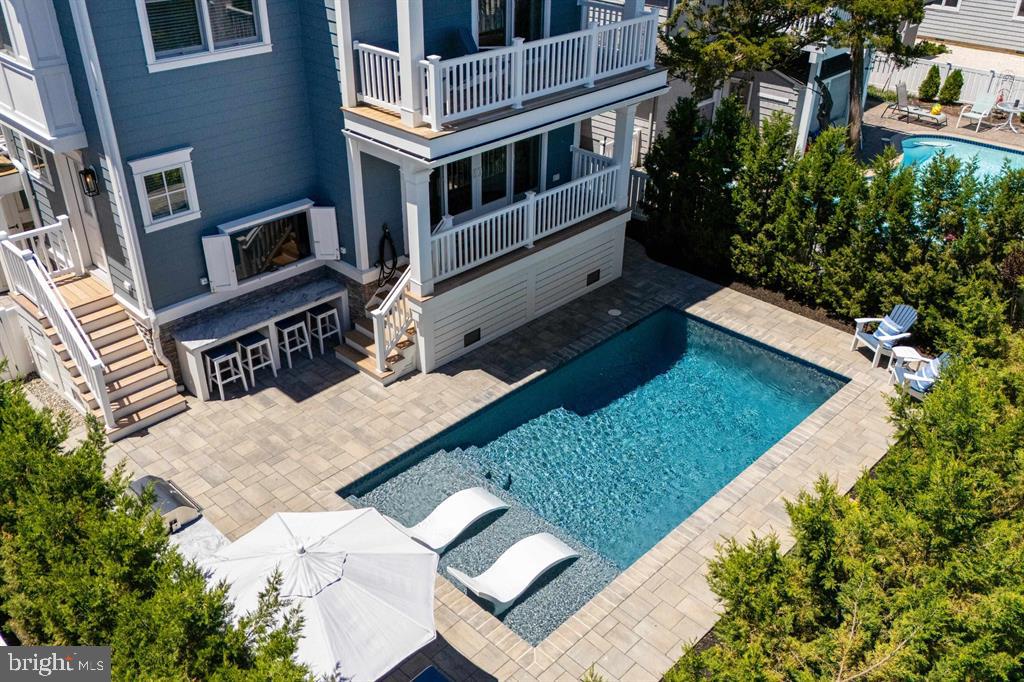
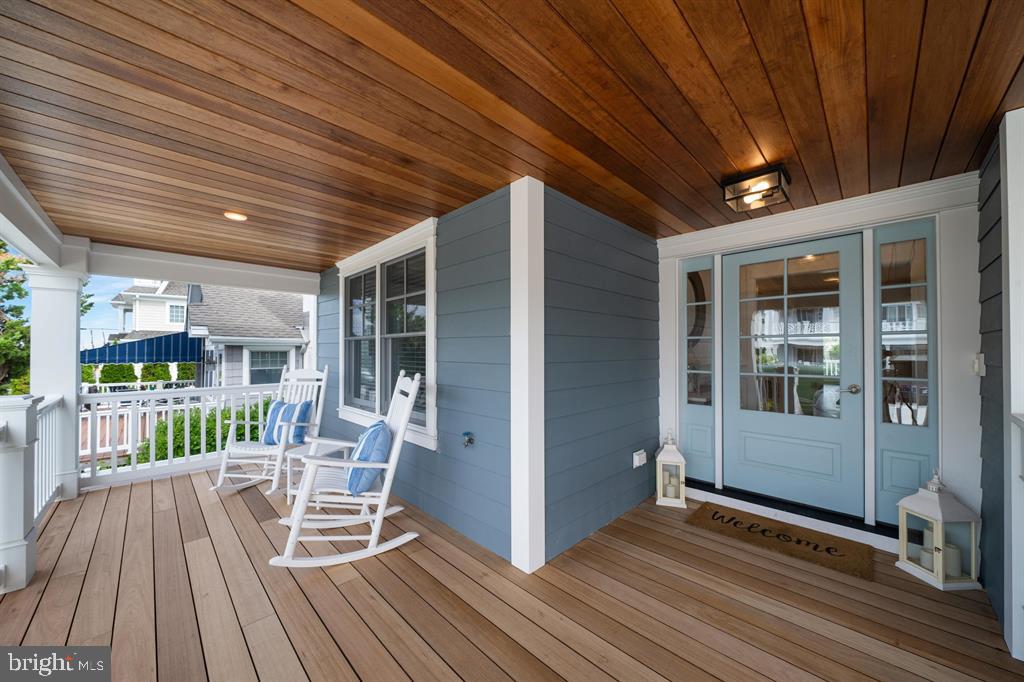
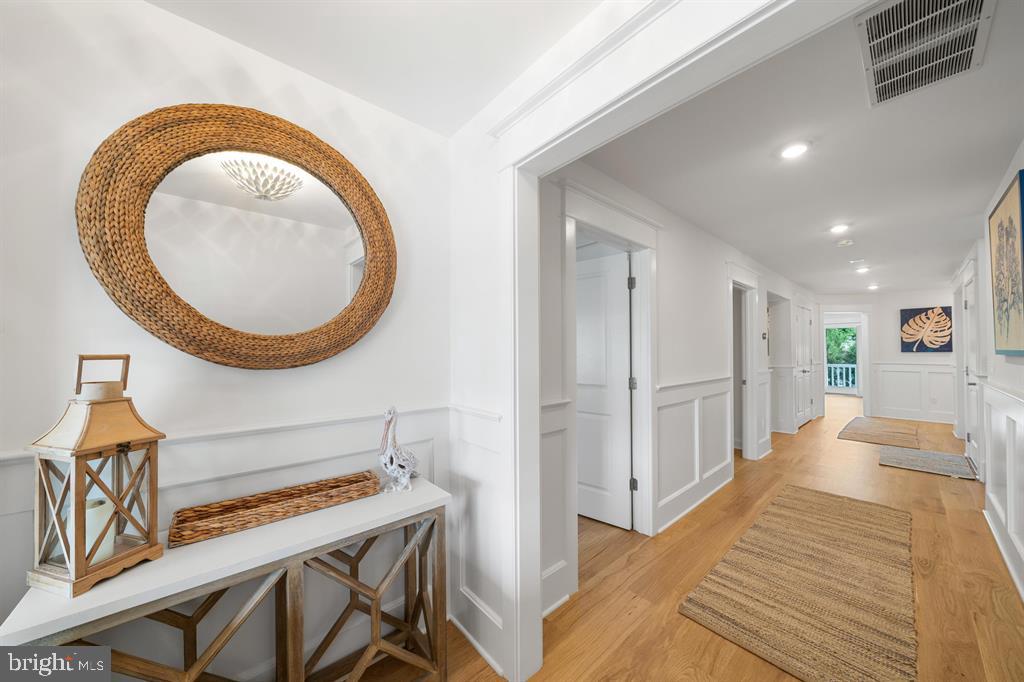
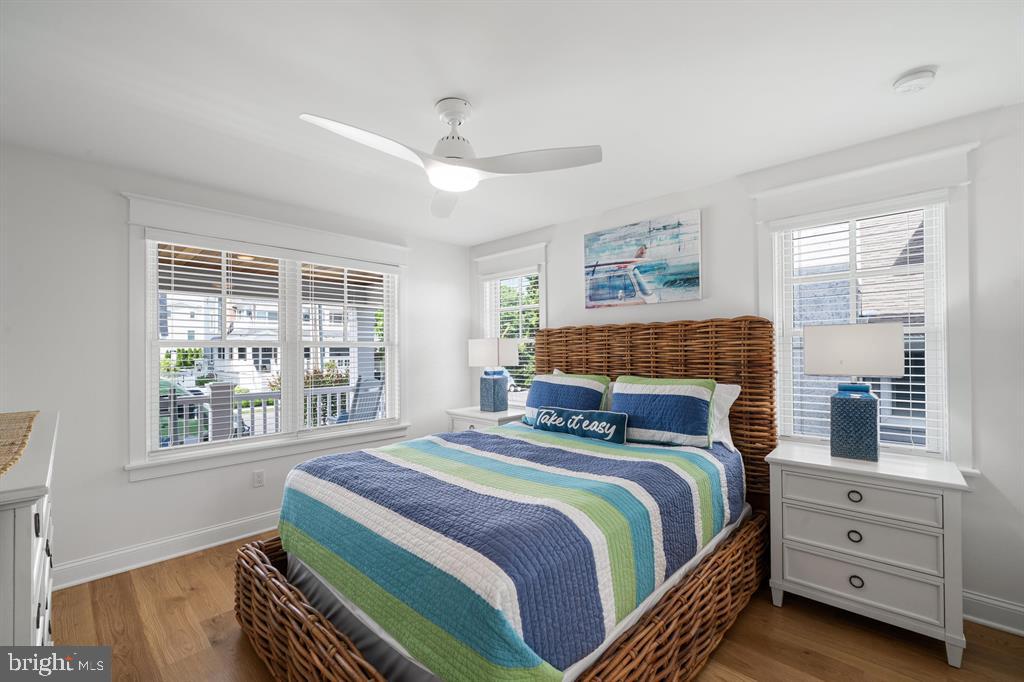
AVALON COASTAL LUXURY LIVING AT ITS FINEST — 6BD | 6BA | 2 Half BA | Heated Pool | 4-Stop Elevator. Just 2½ blocks from the sparkling shores of Avalon and steps from the charming north-end boutiques, acclaimed restaurants, and vibrant nightlife, this stunning Tom Welsh-built masterpiece redefines the shore house experience. Offered fully furnished and turn-key, this is not just a home — it's a lifestyle. Step through the front door and be welcomed by a gracious center hallway design, where thoughtful luxury unfolds at every turn. Two en-suite bedrooms flank the entry, including a custom Bunk Room outfitted with twin-over-queen bunk beds, each complete with individual charging stations and built-in lighting — a dream for guests of all ages. A full laundry room and a conveniently located powder room with direct pool access round out the ground level, along with a spectacular entertainment room featuring a wet bar, beverage refrigerator, oversized sectional, and flat-screen TV — the ultimate hangout space. The resort-style pool deck is an entertainer's paradise: a large TV, built-in natural gas grill, Heated pool with sun shelf, with in-water loungers and app-controlled lighting set the stage for unforgettable summer evenings. Ascend to the dramatic second floor, where soaring 2-story ceilings, a shiplap feature wall, and a gas fireplace create a breathtaking great room anchored by an open-concept kitchen and dining area. The chef's kitchen stuns with a 36" Thermador range, stainless steel hood, Thermador refrigerator/freezer, dishwasher, built-in beverage fridge, and a large center island — all framed by classic white shaker cabinetry and gleaming granite countertops. A large pantry keeps everything organized, while the front deck offers an alfresco dining with a covered area to relax. Two additional master suites complete this floor, one with a private rear deck overlooking the pool. The third floor is a true retreat — anchored by an expansive primary master suite and spa-like bath with a private rear deck offering serene pool views. A dedicated home office/desk area and a second full washer/dryer add everyday convenience. An additional en-suite bedroom at the front of the home features its own private deck with breathtaking ocean views. Additional highlights include: SONOS whole-home audio system, an outdoor shower, spacious garage with extra refrigerator, mature backyard trees for privacy, and lush professional landscaping. A 4-stop elevator ensures effortless access across all levels. With an exceptional rental income history, this turn-key gem delivers the complete package — whether you're looking for a premier vacation retreat, an investment powerhouse, or the ultimate Avalon shore home. Opportunities like this don't last.
Save
Ask
Tour
Hide
Share
Listing Snapshot
Price
$5,200,000
Days On Site
114 Days
Bedrooms
6
Inside Area (SqFt)
3,682 sqft
Total Baths
2
Full Baths
2
Partial Baths
N/A
Lot Size
0.13 Acres
Year Built
2023
MLS® Number
NJCM2007494
Status
Active
Property Tax
$21,328
HOA/Condo/Coop Fees
N/A
Sq Ft Source
Assessor
Friends & Family
React
Invite
Recent Activity
4 months ago
Listing first seen on site
4 months ago
Listing updated with changes from the MLS®
General Features
Acres
0.13
Attached Garage
Yes
Foundation
Block
Garage
Yes
Garage Spaces
1
Levels
Three Or More
Parking
Off StreetOn StreetGarageDrivewayInside EntranceAttached
Parking Spaces
4
Property Sub Type
Single Family Residence
Security
Smoke Detector(s)Carbon Monoxide Detector(s)Security System
Sewer
Public Sewer
Special Circumstances
Standard
SqFt Above
3682
SqFt Total
3682
Style
Coastal
Water Source
Public
Zoning
R-1C
Interior Features
Appliances
Gas Water Heater
Basement
Crawl Space
Cooling
Central AirCeiling Fan(s)ZonedGas
Fireplace
Yes
Fireplaces
1
Heating
Natural GasCentralForced AirZoned
Laundry Features
Upper LevelLower Level
Main Level Bedrooms
2
Save
Ask
Tour
Hide
Share
Exterior Features
Construction Details
Cement SidingHardiPlank TypeOther
Pool Features
FencedGuniteIn GroundHeatedPool/Spa ComboPrivate
Private Pool
Yes
Waterfront Features
Ocean Front
Community Features
Accessibility Features
Accessible DoorsAccessible Hallway(s)Accessible Elevator Installed
MLS Area
Avalon Boro (20501)
School District
AVALON PUBLIC SCHOOLS
Schools
School District
AVALON PUBLIC SCHOOLS
Elementary School
Unknown
Middle School
Unknown
High School
Unknown
Listing courtesy of Compass New Jersey, LLC - Ocean City