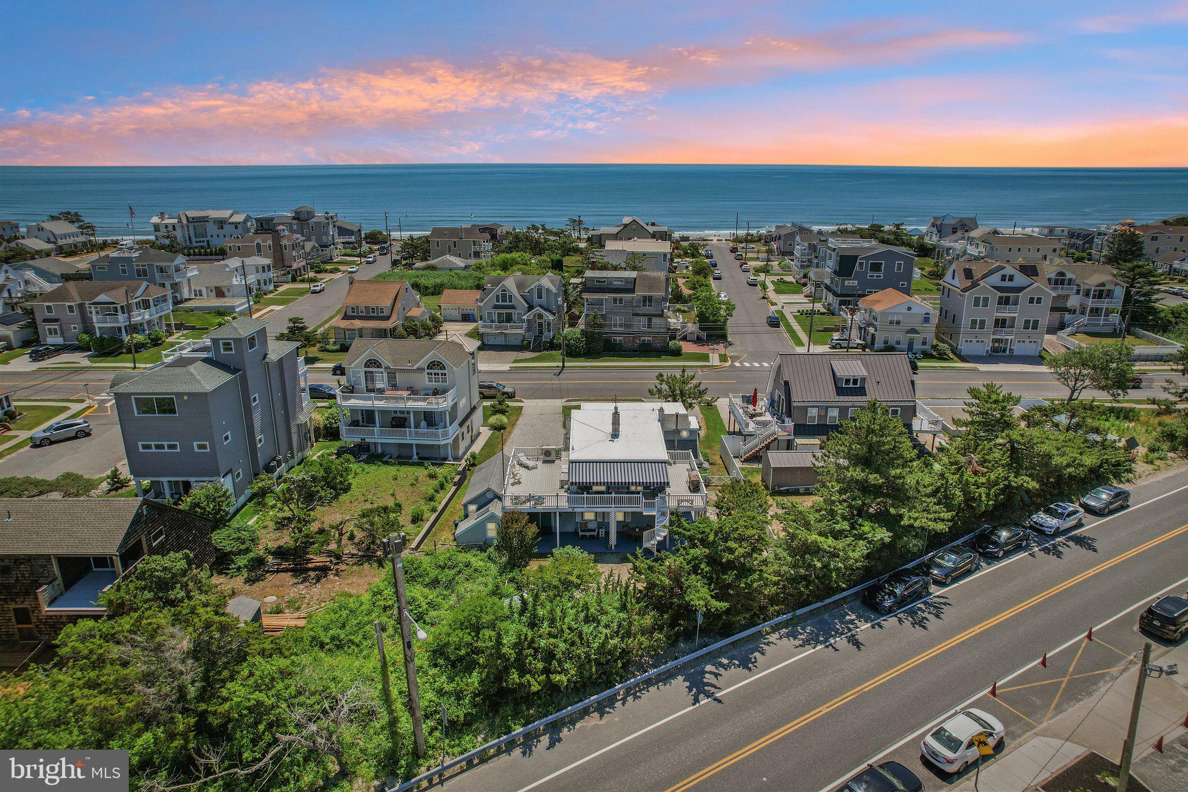
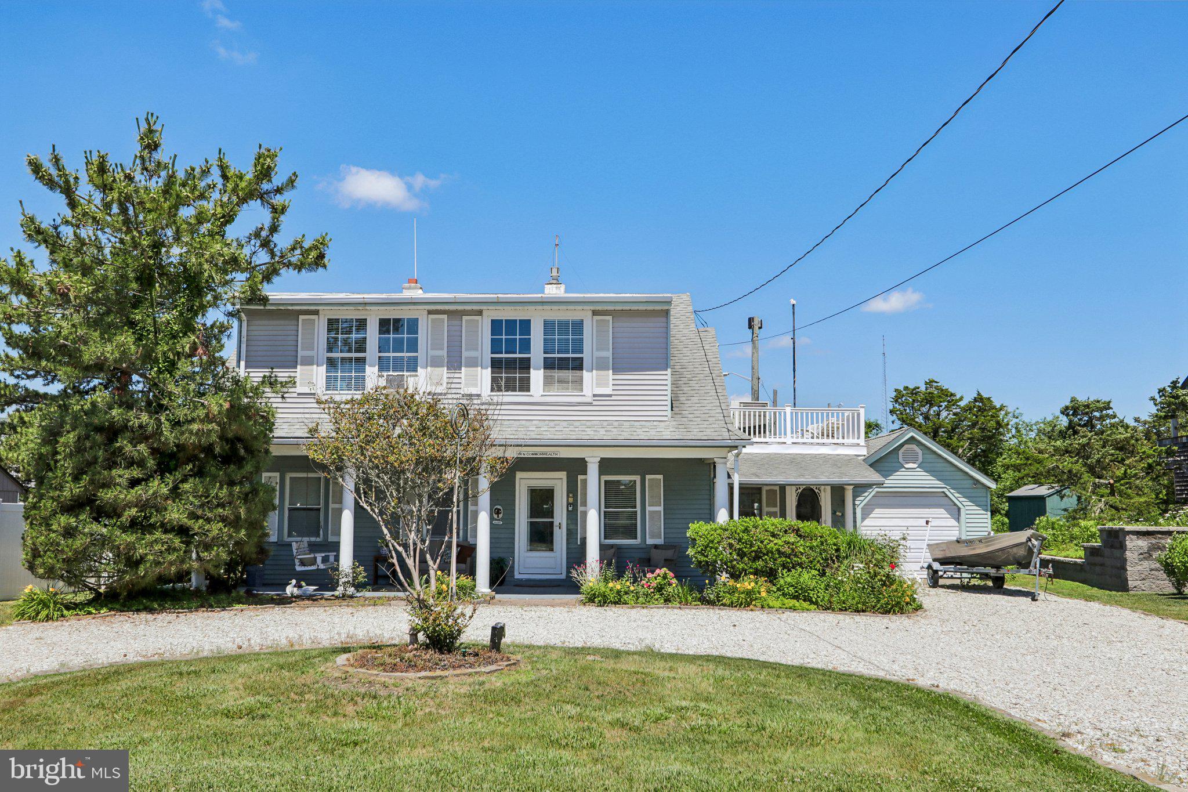
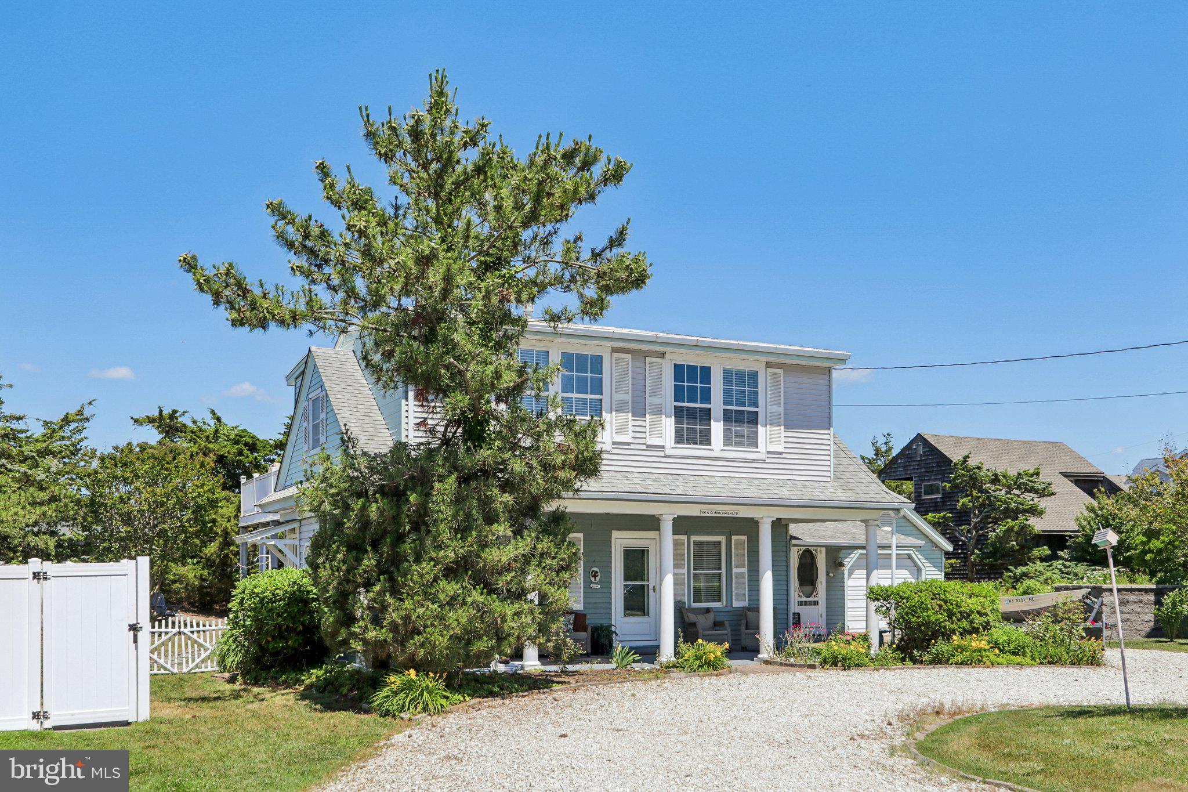
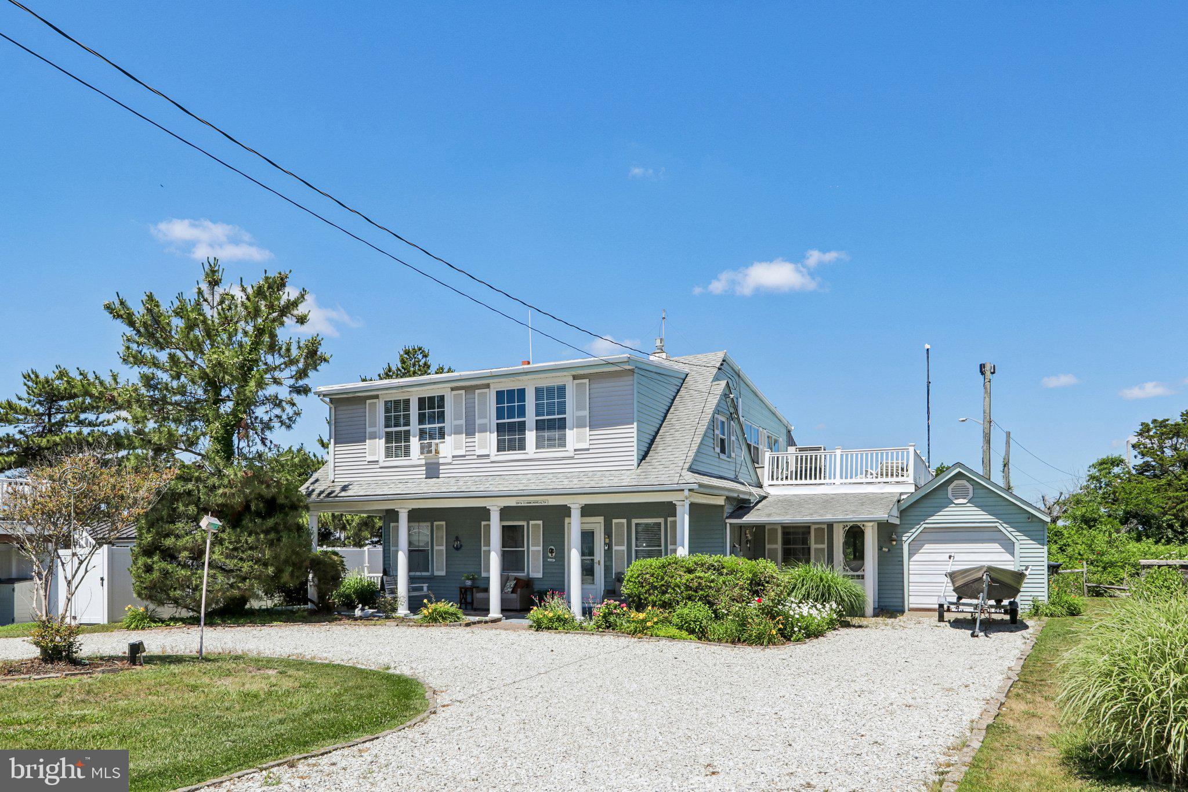
Welcome to your quintessential coastal retreat at 100 N Commonwealth Ave, perfectly positioned in the highly sought-after "Point" section of Strathmere. This charming seashore home features a thoughtful, multi-level layout designed to maximize both comfort and incredible island views. The flow begins on the welcoming entry level, where a classic covered front porch leads into a large foyer with a quaint reading nook. This floor offers one bedroom with an ensuite, two other bedrooms and a full bathroom ideal for guests or extended family, alongside a massive, well-equipped garage and laundry room that serves as the perfect drop-zone for sandy beach chairs, fishing gear, and extra summer storage. Moving upstairs, the home opens up into a bright, airy second-level family room that takes full advantage of the natural light and refreshing coastal breezes. This main living level also features a large bedroom, a large closet and a full bathroom. The true heart of the home offers an open concept encompassing the kitchen, dining area and the family room. Sliders lead to an expansive second-story deck, complete with a brand new awning for comfortable, shaded outdoor dining. Be amazed by the sweeping panoramic views of the inlet and the pristine beaches just steps from your front door. Addional features include a spacious yard, outside showers a covered deck for lounging and tons of off street parking. Beyond the property lines, the location itself is truly unmatched for both convenience and recreation. Situated on the Point, you have immediate, walkable access to both the calm, inlet bay waters and the sweeping Atlantic Ocean beaches, giving you the best of both worlds whether you prefer fishing, kayaking, or sunbathing. When you are ready for a bite to eat or a sunset cocktail, you are just a quick bike ride or golf cart trip down the street from the historic Deauville Inn, a local waterfront staple. Best of all, this tranquil barrier island escape is incredibly accessible, located just about an hour and twenty-minute drive from Philadelphia, making it an easy weekend getaway or a quick escape from the city.
Save
Ask
Tour
Hide
Share
Listing Snapshot
Price
$1,900,000
Days On Site
95 Days
Bedrooms
4
Inside Area (SqFt)
1,968 sqft
Total Baths
3
Full Baths
3
Partial Baths
N/A
Lot Size
0.14 Acres
Year Built
1955
MLS® Number
NJCM2007582
Status
Active
Property Tax
$13,931
HOA/Condo/Coop Fees
N/A
Sq Ft Source
Assessor
Friends & Family
React
Invite
Recent Activity
7 days ago
Listing updated with changes from the MLS®
3 months ago
Listing first seen on site
General Features
Acres
0.14
Attached Garage
Yes
Foundation
Slab
Garage
Yes
Garage Spaces
1
Levels
Two
Parking
Garage Door OpenerOff StreetOn StreetCircular DrivewayGarageDrivewayAttached
Parking Spaces
4
Property Sub Type
Single Family Residence
Sewer
Septic Tank
Special Circumstances
Standard
SqFt Above
1968
SqFt Total
1968
Style
Colonial
Water Source
Public
Zoning
RR
Interior Features
Appliances
OvenGas Water HeaterDisposalDishwasherDryerRefrigeratorWasher
Cooling
Central AirDuctlessElectric
Electric
Circuit BreakersFuses
Fireplace
Yes
Fireplace Features
Insert
Fireplaces
1
Flooring
Hardwood
Furnished
Furnished
Heating
Fireplace InsertElectricBaseboard
Interior
Eat-in Kitchen
Main Level Bedrooms
3
Bedroom 1
Level - Main
Bedroom 2
Level - Main
Bedroom 3
Level - Main
Dining Room
Foyer
Level - Main
Full Bath
Level - Main
Kitchen
Living Room
Level - Main
Primary Bathroom
Primary Bedroom
Save
Ask
Tour
Hide
Share
Exterior Features
Construction Details
Frame
Fencing
VinylPrivacy
Patio And Porch
DeckPatio
Pool Features
None
Roof
Shingle
View
Water
Waterfront Features
Ocean Front
Waterview
Water
Community Features
Community Features
Sidewalks
MLS Area
Upper Twp (20511)
School District
UPPER TOWNSHIP PUBLIC SCHOOLS
Roads
Paved
Schools
School District
UPPER TOWNSHIP PUBLIC SCHOOLS
Elementary School
Unknown
Middle School
Unknown
High School
Unknown
Listing courtesy of Keller Williams Realty Group AC