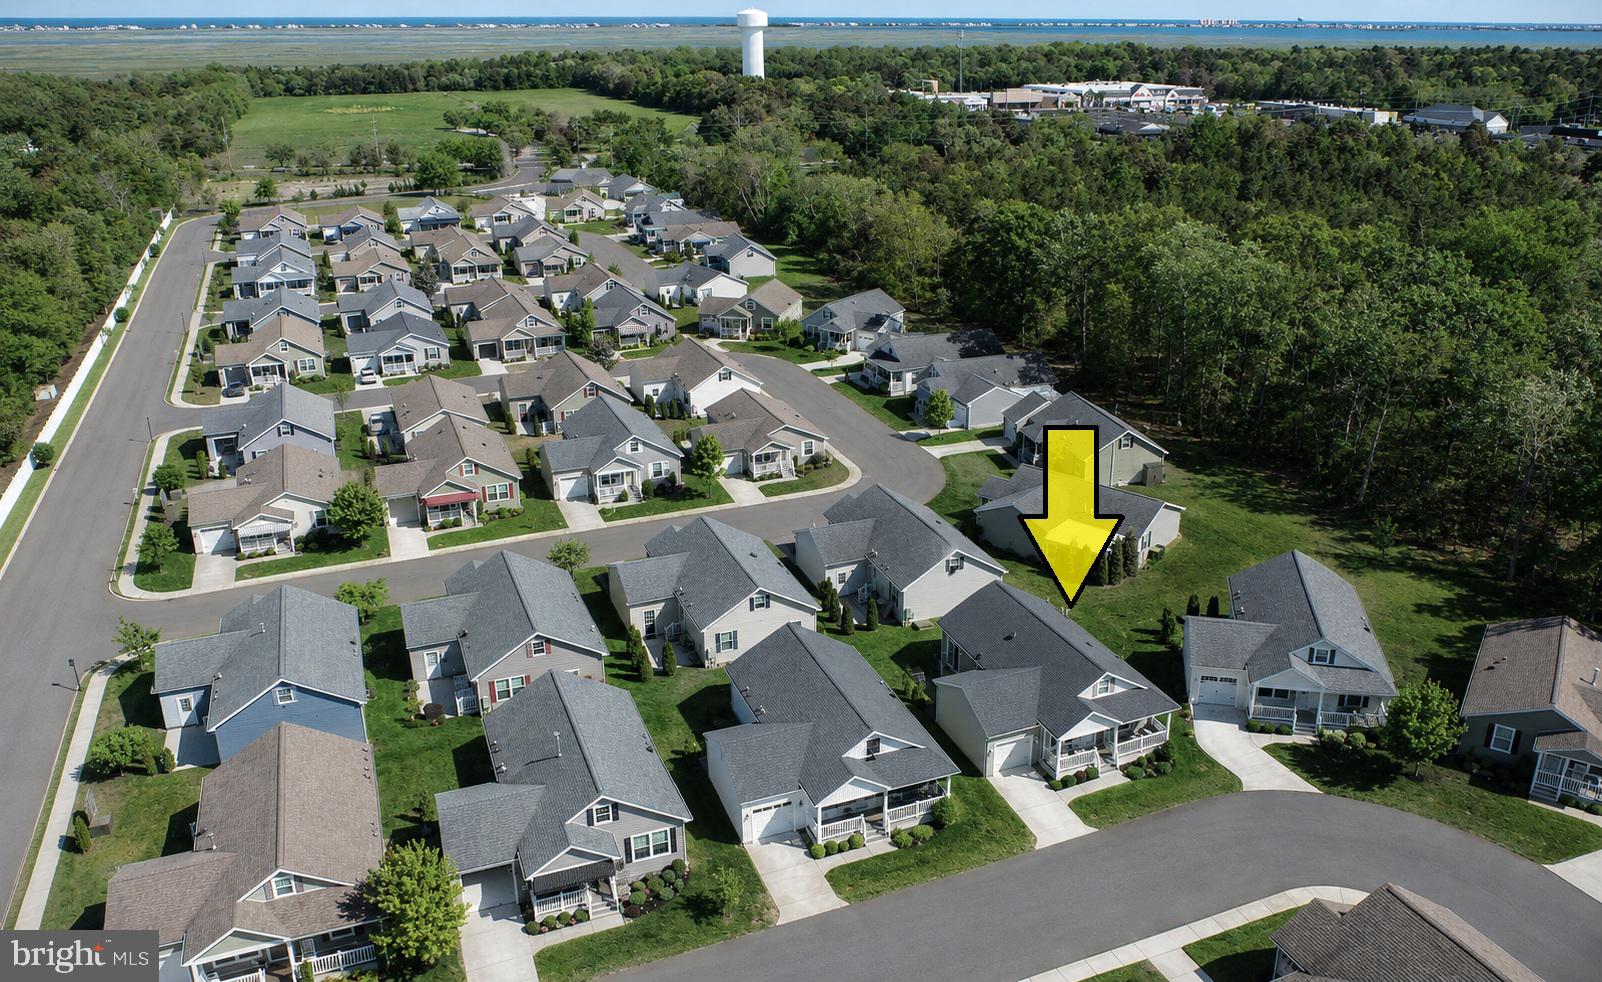
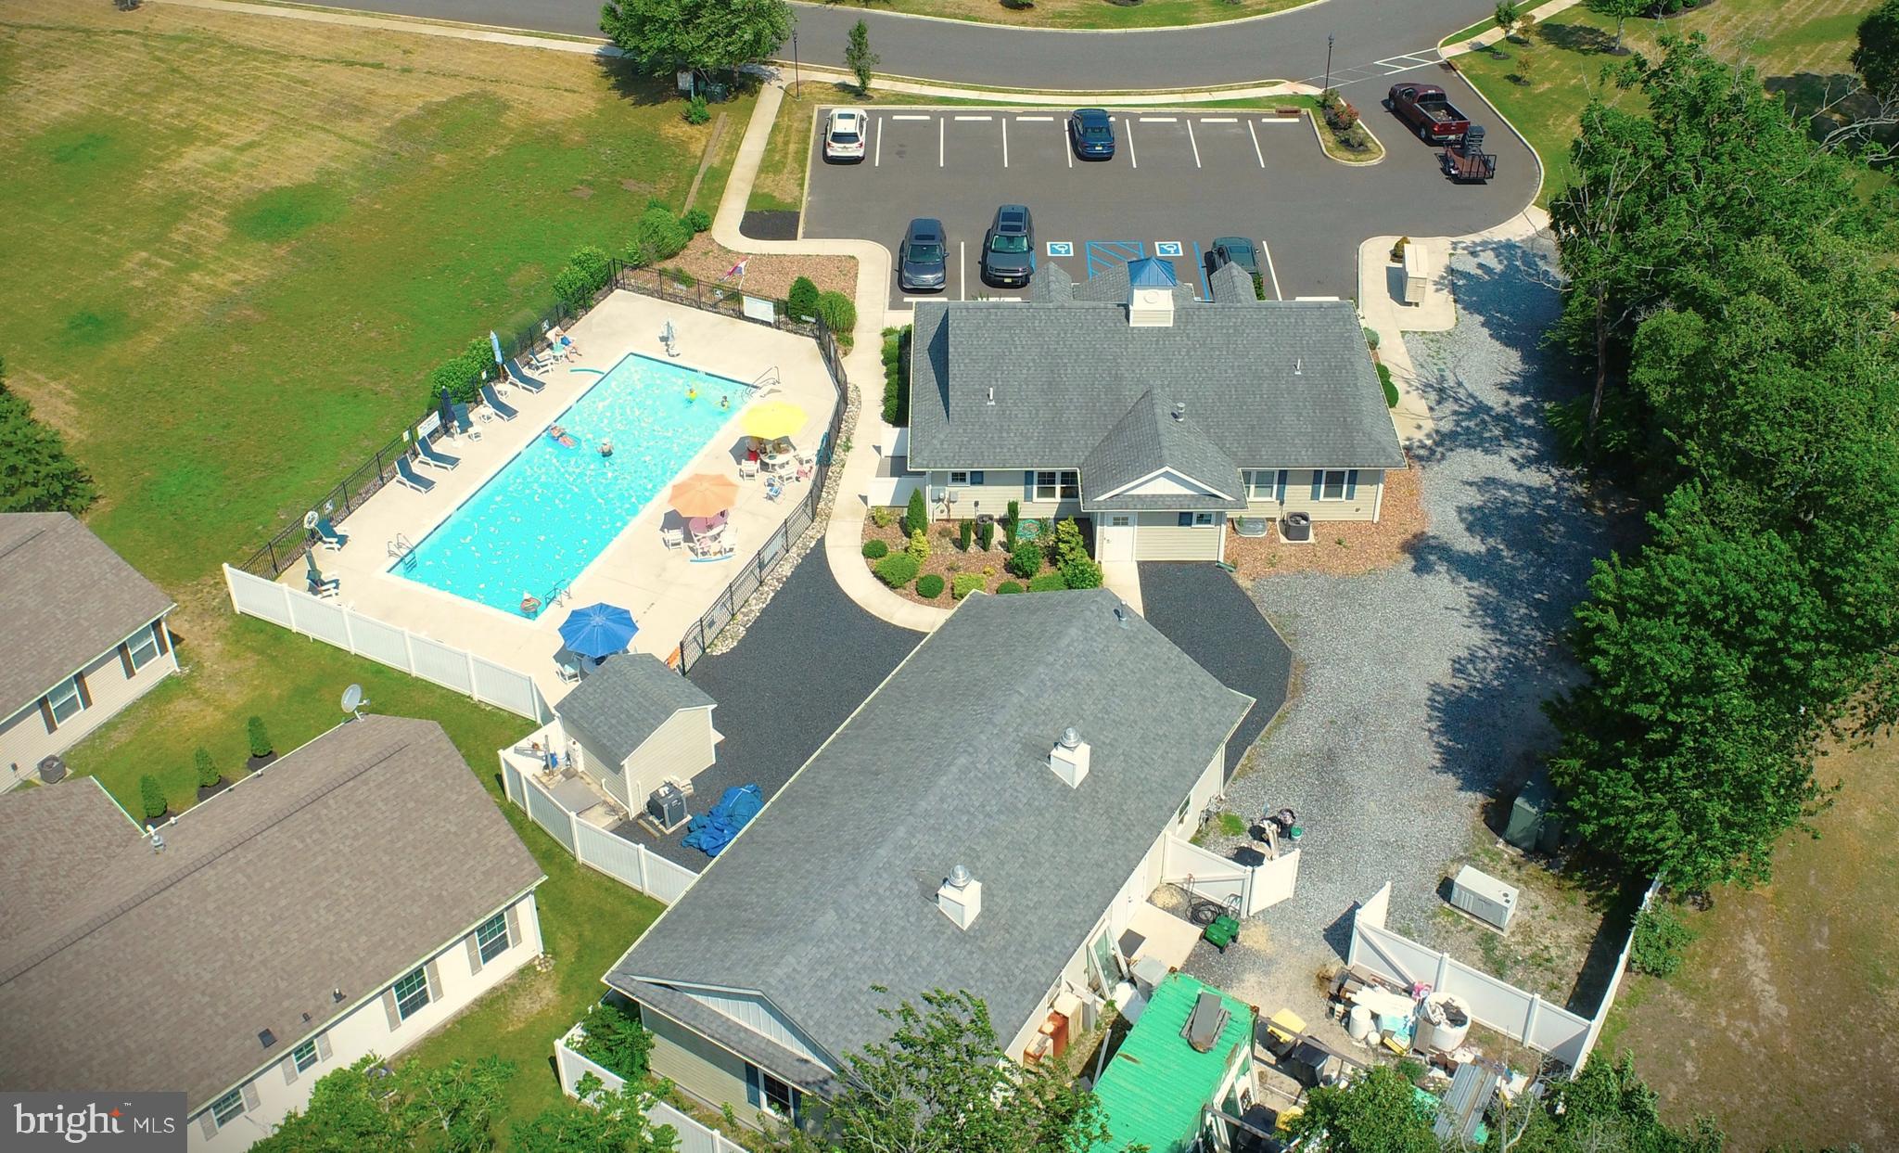
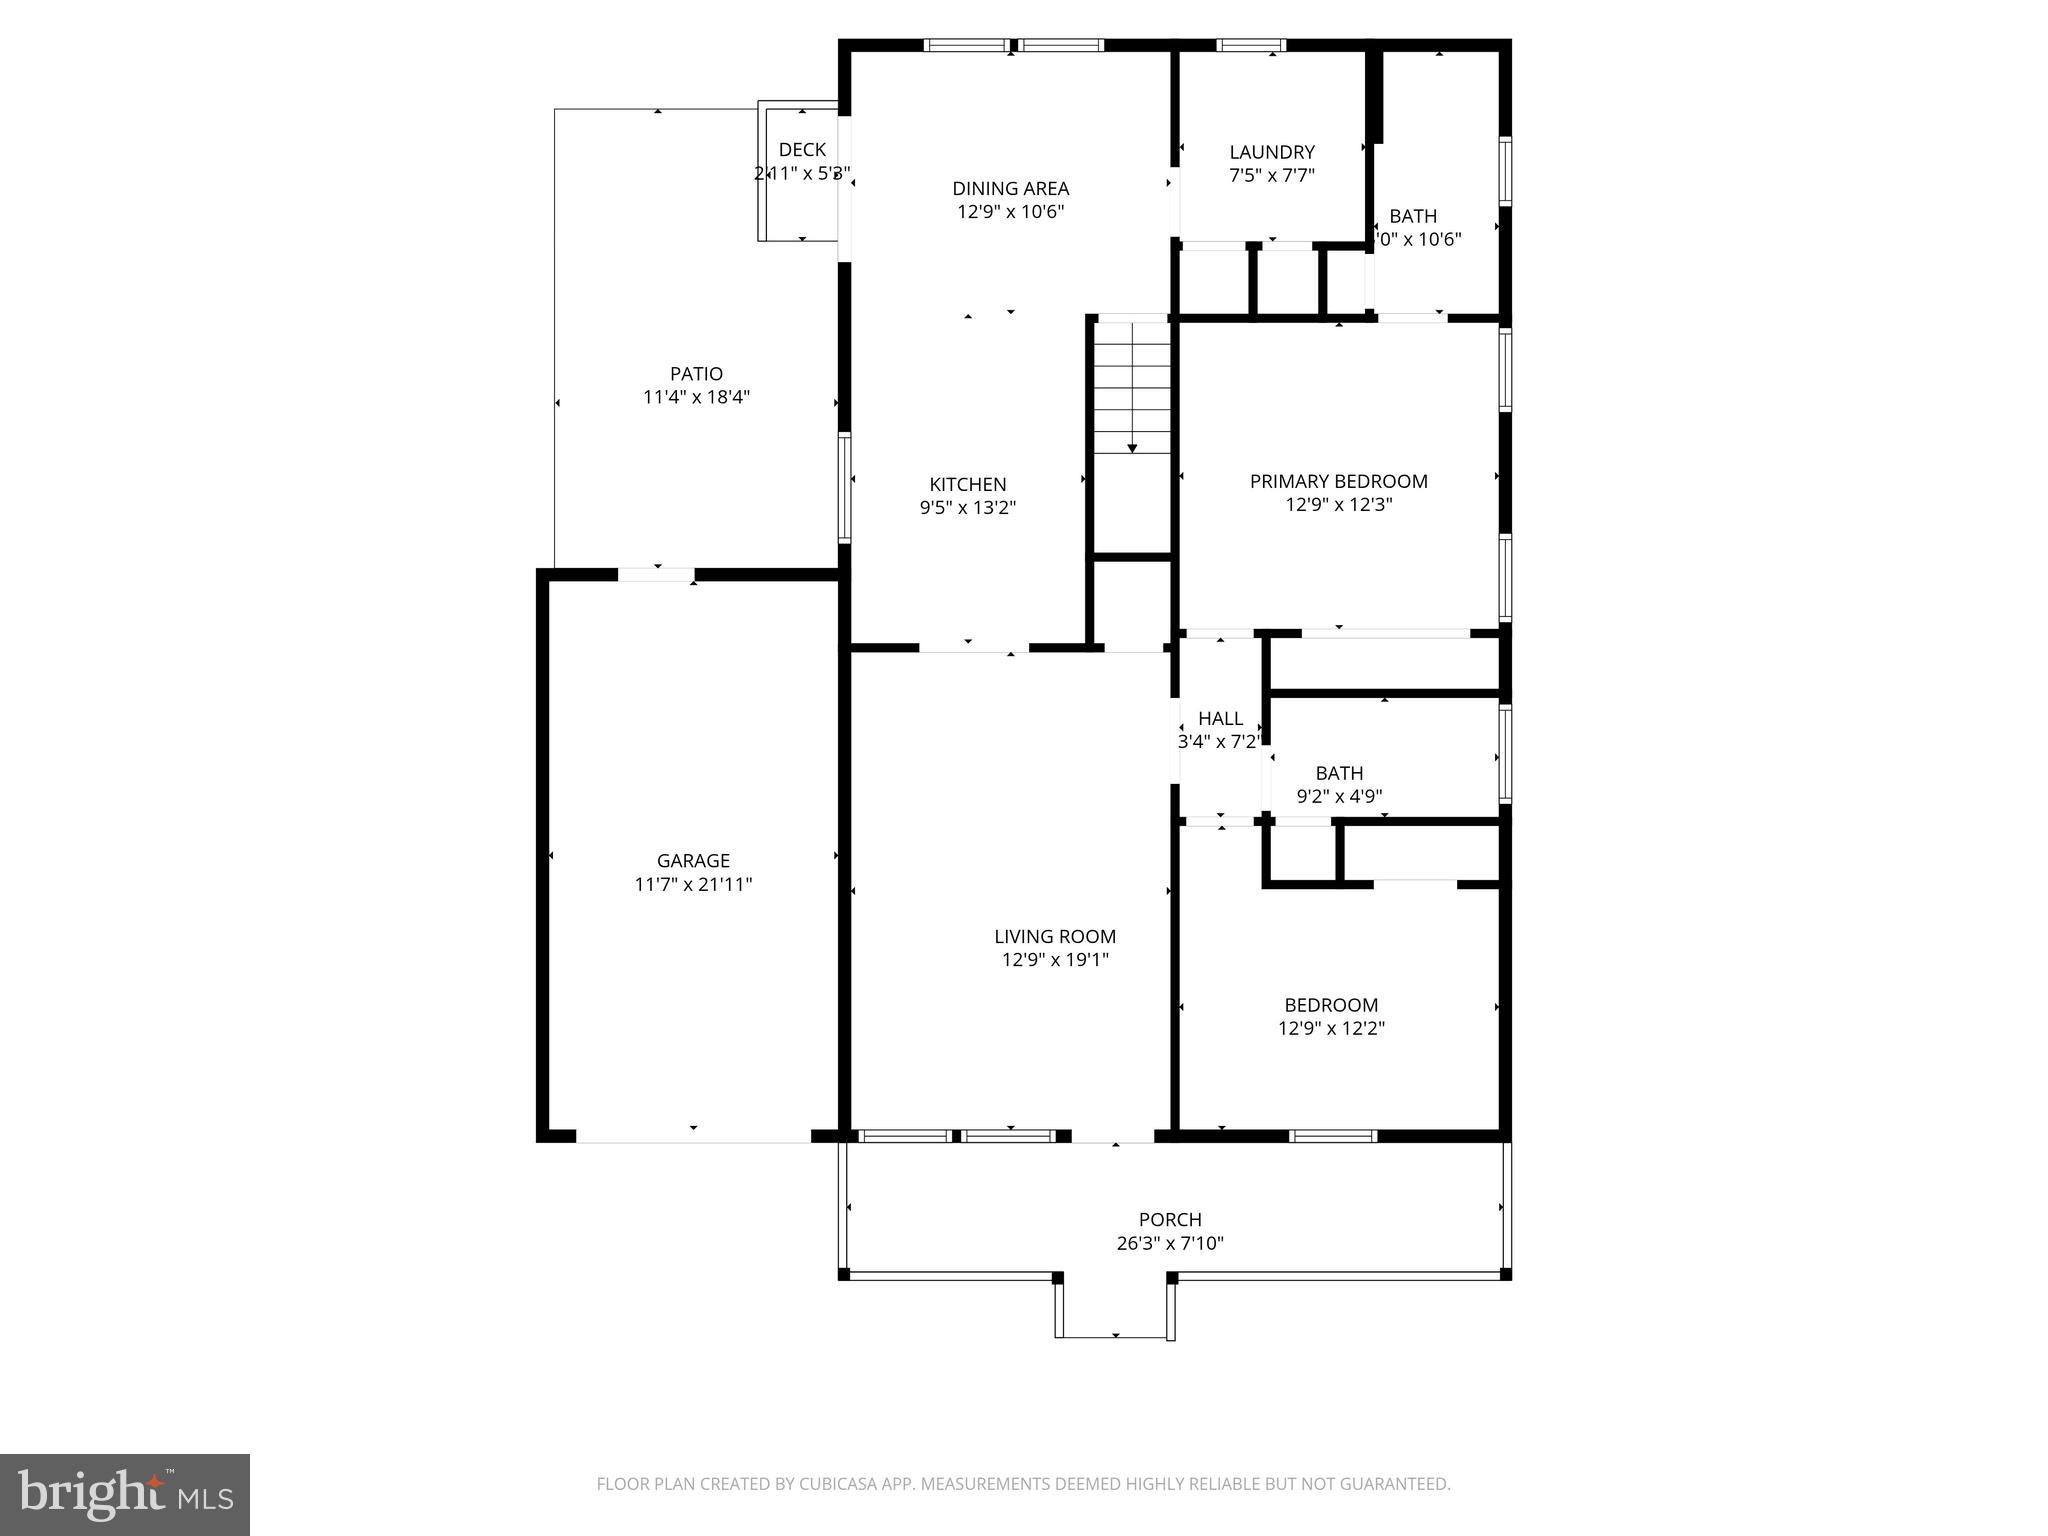
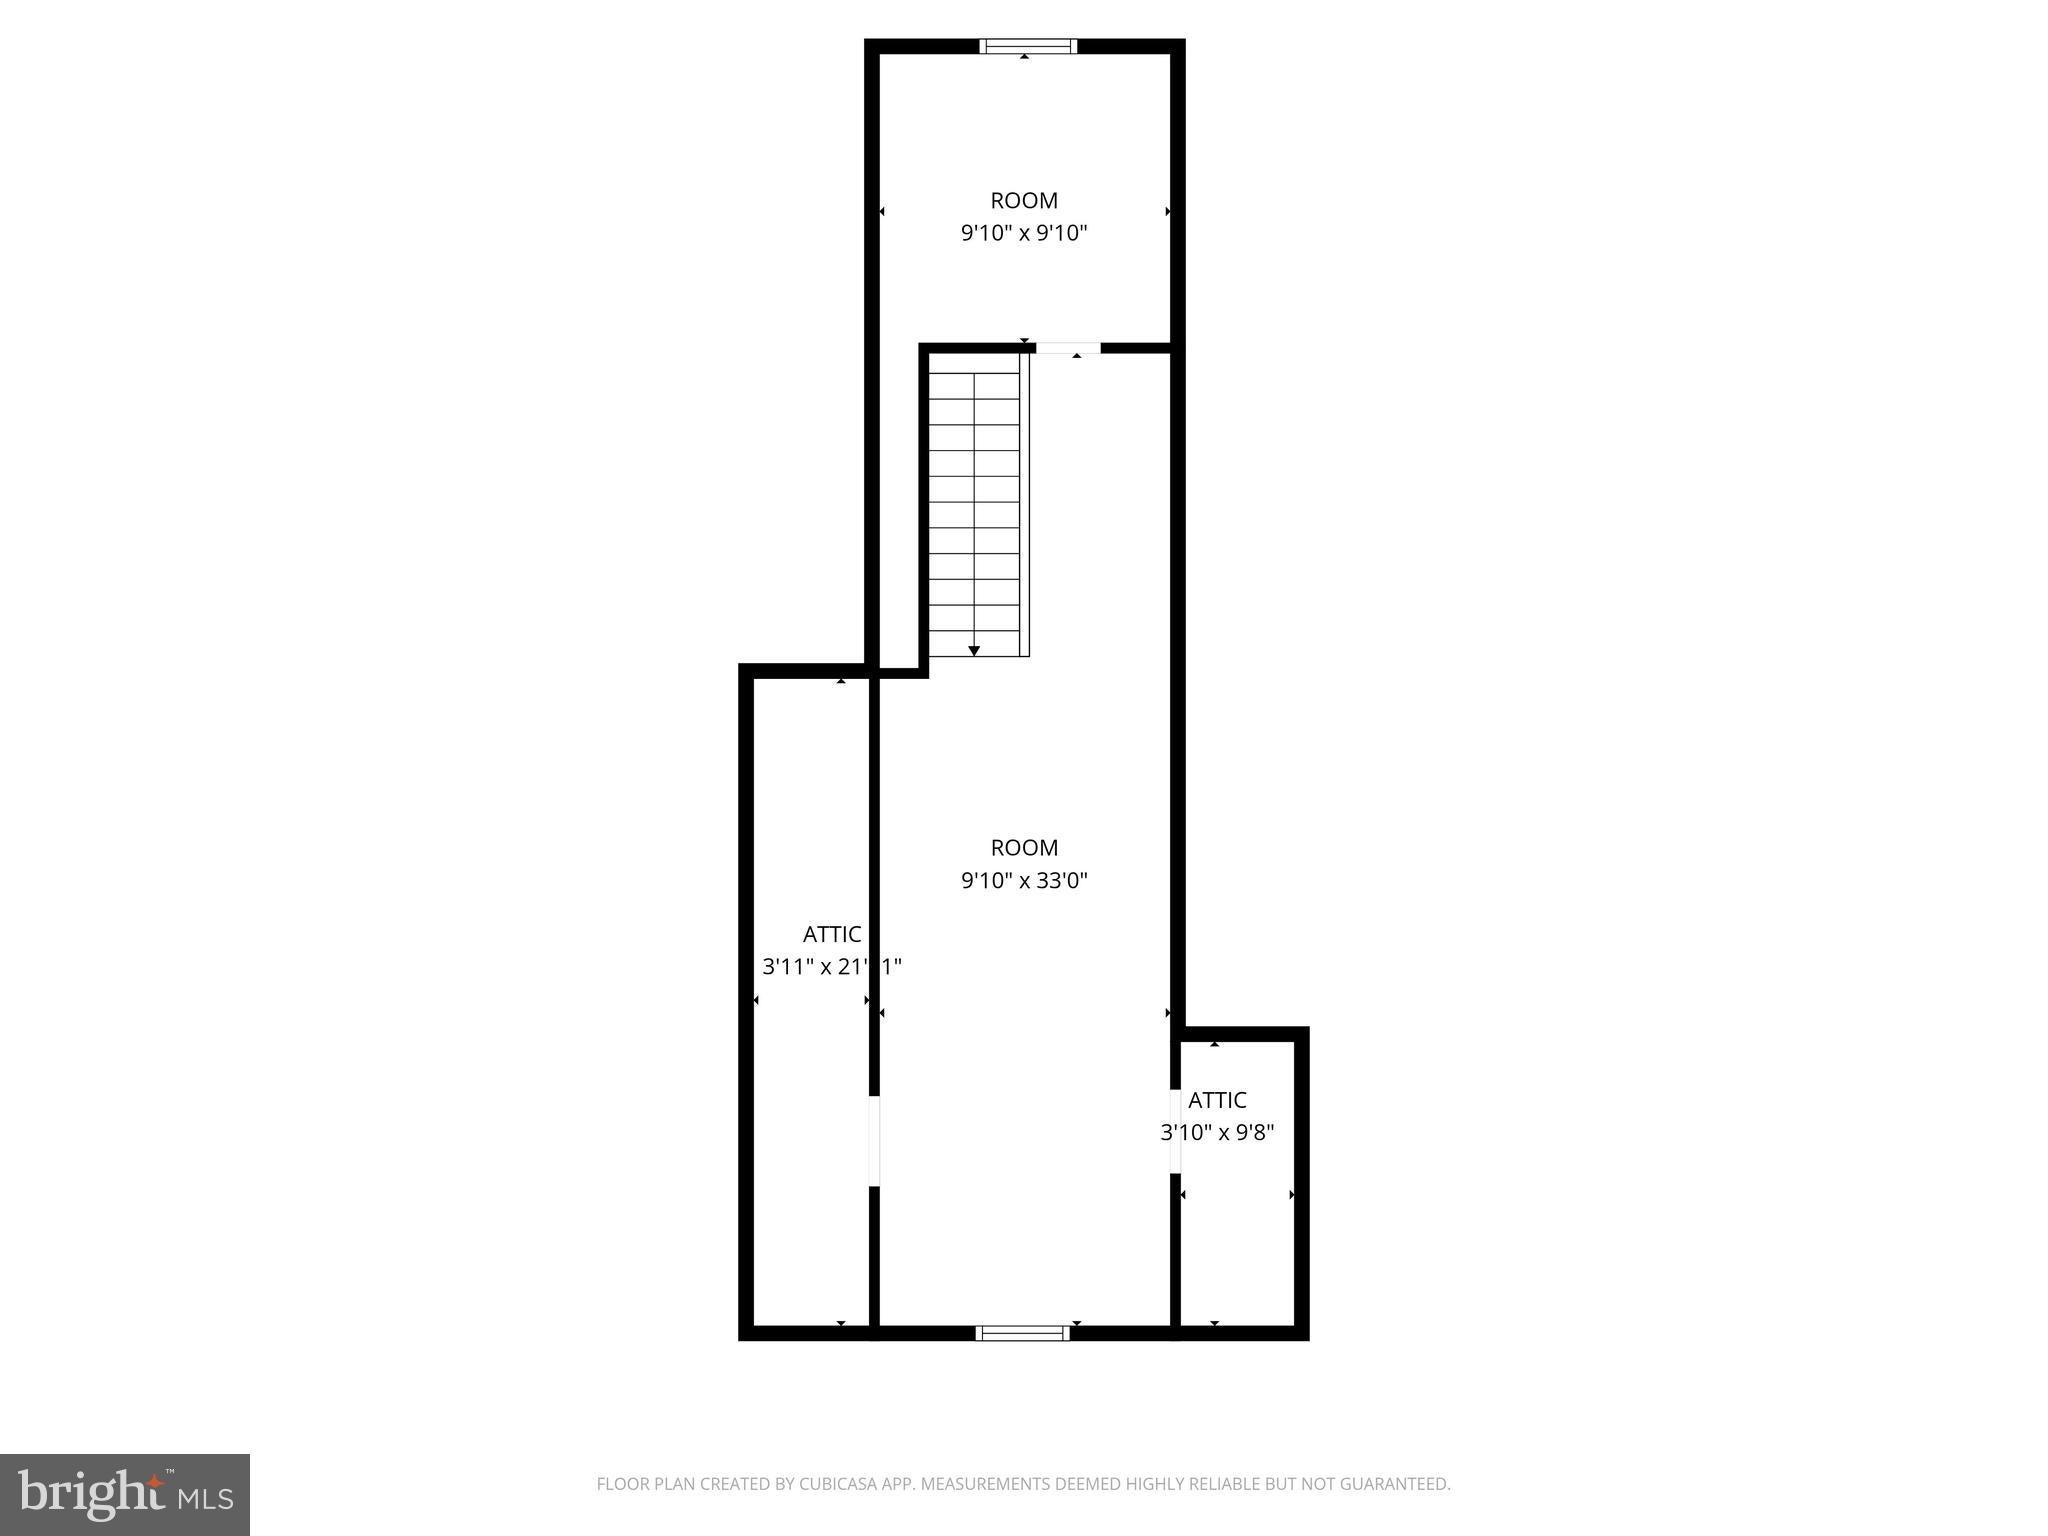
Charming Sea Isle walk-up unit in the sought-after 55+ community of Osprey Cove. Built in 2018 but looking brand new, it features a fully finished upstairs with mini splits for heating and cooling. Upgrades include stainless steel appliances, tile backsplash, quartz countertops, upgraded washer, dryer, and dishwasher. Enjoy custom plantation shutters in the living and dining rooms, detailed trim throughout, a hall bath with a handy linen closet, and a primary suite with a tiled walk-in shower and built-ins in the closet. Upstairs offers a finished bonus room plus a separate 10x10 office or storage space, with floored eaves for extra storage. The property also boasts a garage with loft storage and an additional shed. $875 per month includes lawn care, snow removal, water for irrigation and use of the recreation center with full kitchen, library and gym. (Finished upstairs adds @362 sq ft) TVs and electric fireplace included. THIS IS A LOT RENT COMMUNITY, NO TAXES!
Save
Ask
Tour
Hide
Share
Listing Snapshot
Price
$438,000
Days On Site
90 Days
Bedrooms
2
Inside Area (SqFt)
1,148 sqft
Total Baths
2
Full Baths
2
Partial Baths
N/A
Lot Size
N/A
Year Built
2018
MLS Number
NJCM2007748
Status
Active
Property Tax
N/A
HOA/Condo/Coop Fees
N/A
Sq Ft Source
Estimated
Friends & Family
React
Comment
Invite
No Comments Yet
Did you know? You can invite friends and family to your search. They can join your search, rate and discuss listings with you.
Recent Activity
3 months ago
Price changed to $438,000
3 months ago
Listing updated with changes from the MLS
3 months ago
Listing first seen on site
General Features
Attached Garage
Yes
Garage
Yes
Garage Spaces
1
Land Lease
Yes
Lease Amount
$875.0
Lease Amount Frequency
Monthly
Levels
Two
Parking
Garage Door OpenerGarageAttached
Parking Spaces
1
Pets
Yes
Property Sub Type
Single Family Residence
Sewer
Private Sewer
Special Circumstances
Standard
SqFt Above
1148
SqFt Total
1148
Style
Loft with BedroomsRanch/Rambler
Water Source
Public
Zoning
RESIDENTIAL
Interior Features
Appliances
OvenGas RangeGas OvenElectric Water HeaterDishwasherDryerRefrigeratorStainless Steel Appliance(s)WasherMicrowave
Basement
Crawl Space
Cooling
Central AirCeiling Fan(s)
Heating
Natural GasCentral
Interior
Ceiling Fan(s)Pantry
Main Level Bedrooms
2
Save
Ask
Tour
Hide
Share
Exterior Features
Construction Details
Vinyl Siding
Pool Features
Community
Community Features
Community Features
Pool
MLS Area
Upper Twp (20511)
School District
DENNIS TOWNSHIP PUBLIC SCHOOLS
Senior Community
Yes
Schools
School District
DENNIS TOWNSHIP PUBLIC SCHOOLS
Elementary School
Unknown
Middle School
Unknown
High School
Unknown
Listing courtesy of Keller Williams Realty - Ocean City



Did you know? You can invite friends and family to your search. They can join your search, rate and discuss listings with you.