**New Construction Underway** Hurry, this one won't last long!
Welcome to 236 Marshall Road, North Cape May, where coastal charm meets everyday convenience. This inviting home offers comfortable living spaces, a functional layout, and an ideal location just minutes from the Delaware Bay beaches. Whether you're looking for a year-round residence, vacation getaway, or investment opportunity, this home offers the perfect blend of relaxation and accessibility.
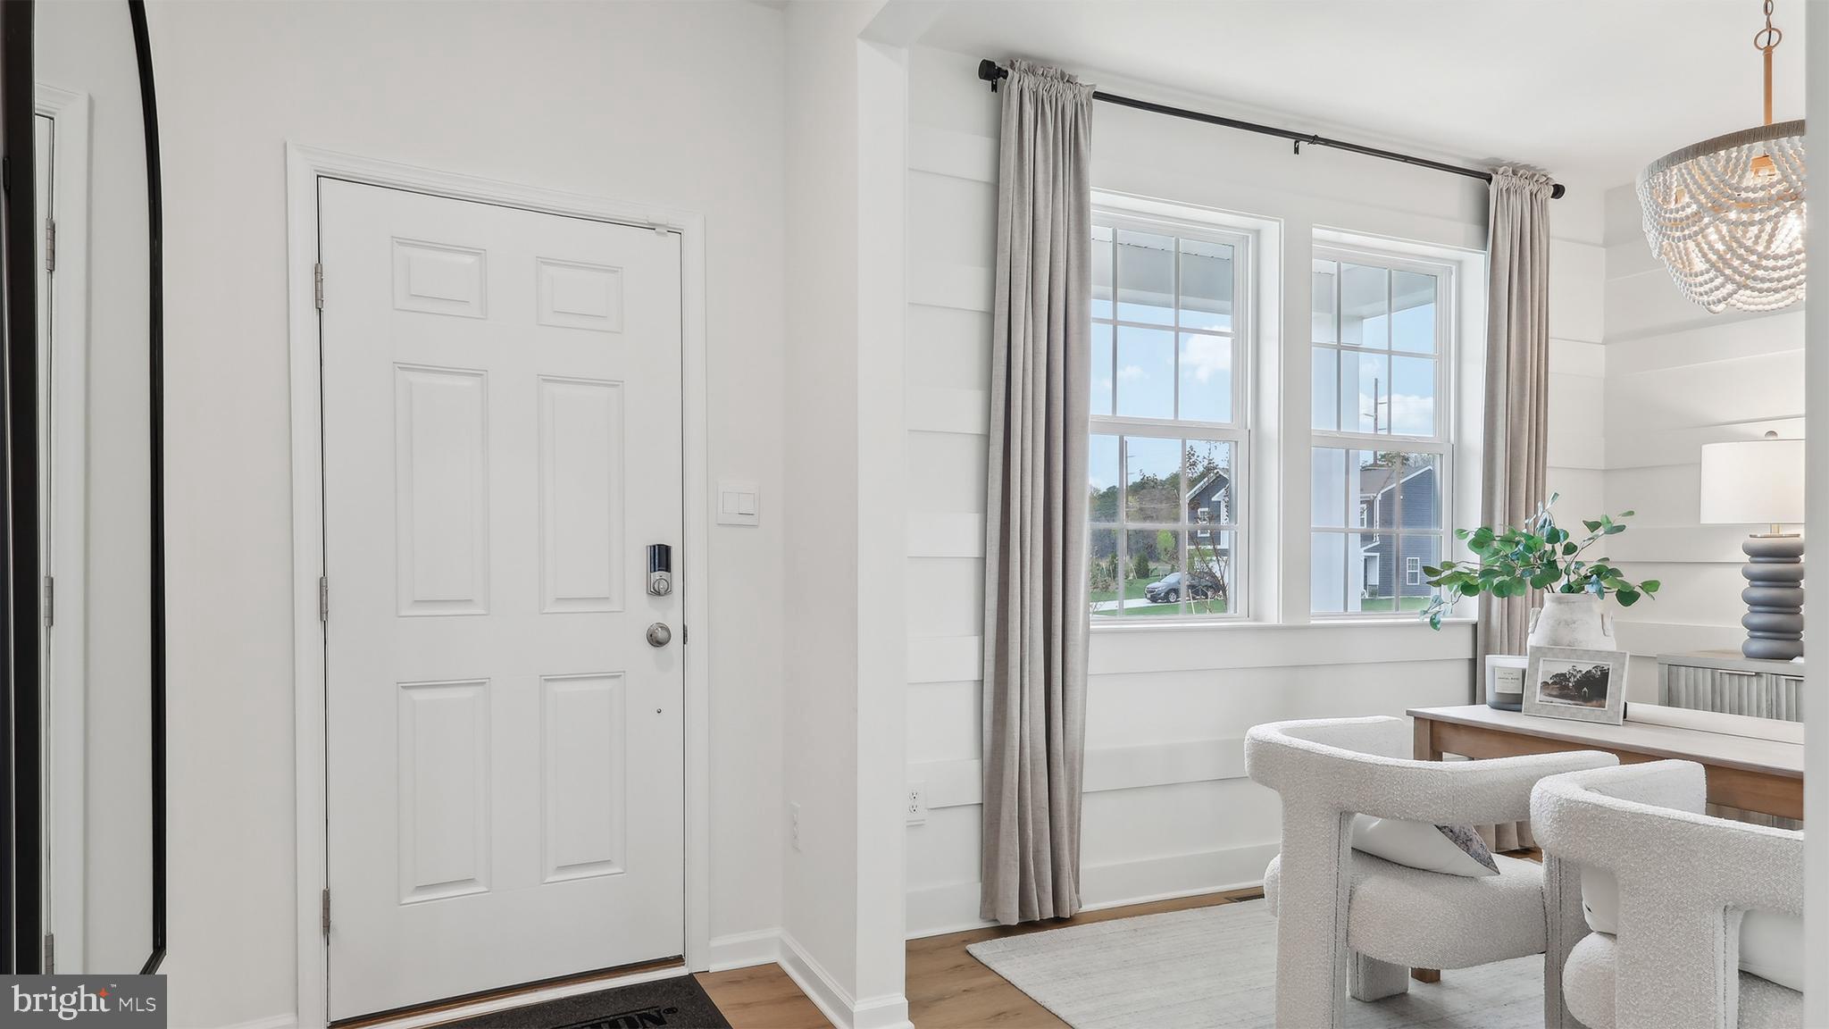
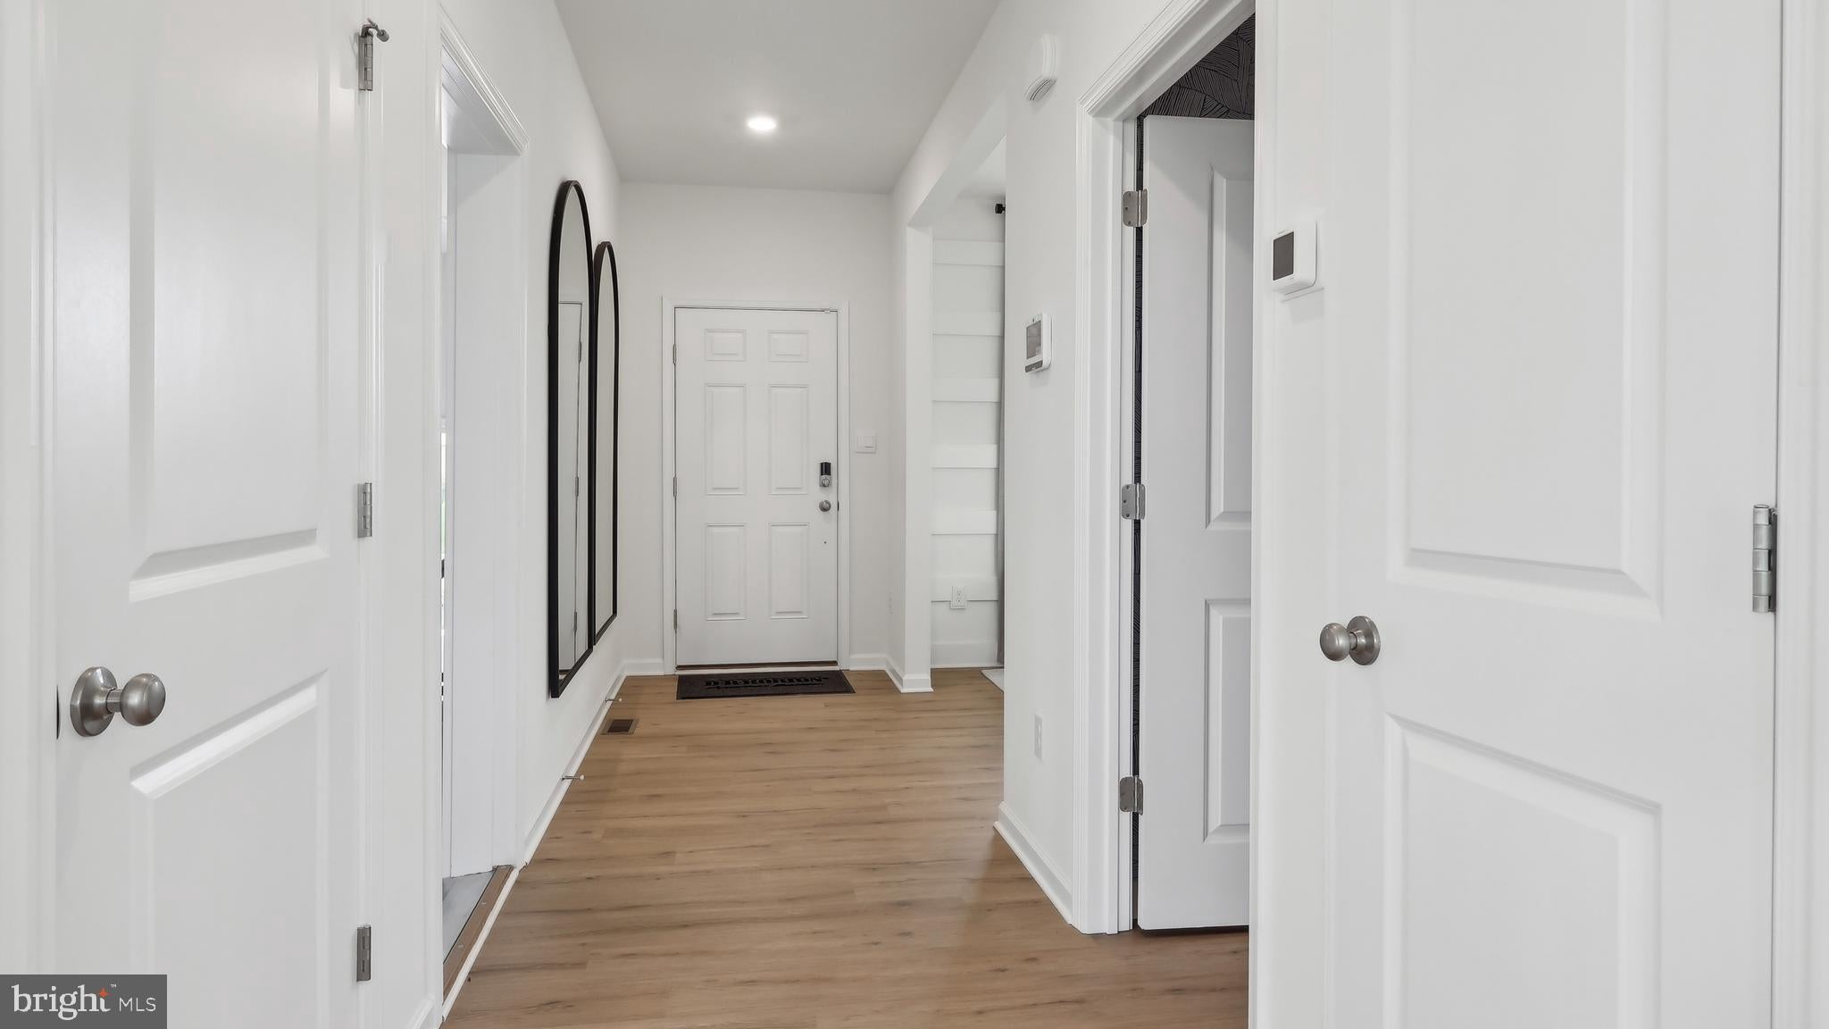
The sought-after Galen floorplan offers 4 spacious bedrooms, 2.5 baths, and a 2-car garage with thoughtfully designed living spaces for today's lifestyle. A welcoming foyer opens to a versatile flex room- perfect as a home office, formal dining room, or playroom. The open-concept layout flows seamlessly into the expansive great room and designer kitchen featuring a large center quartz island, quartz countertops, stainless steel appliances, abundant cabinetry, and a spacious walk-in pantry- ideal for both everyday living and entertaining.
Upstairs, retreat to the private owner's suite featuring a generous walk-in closet and luxurious en-suite bath. Three additional bedrooms, a full hall bath with dual sinks, and a conveniently located second-floor laundry room complete the upper level. Outside, enjoy a professionally landscaped homesite and full irrigation, and underground sprinkler system.
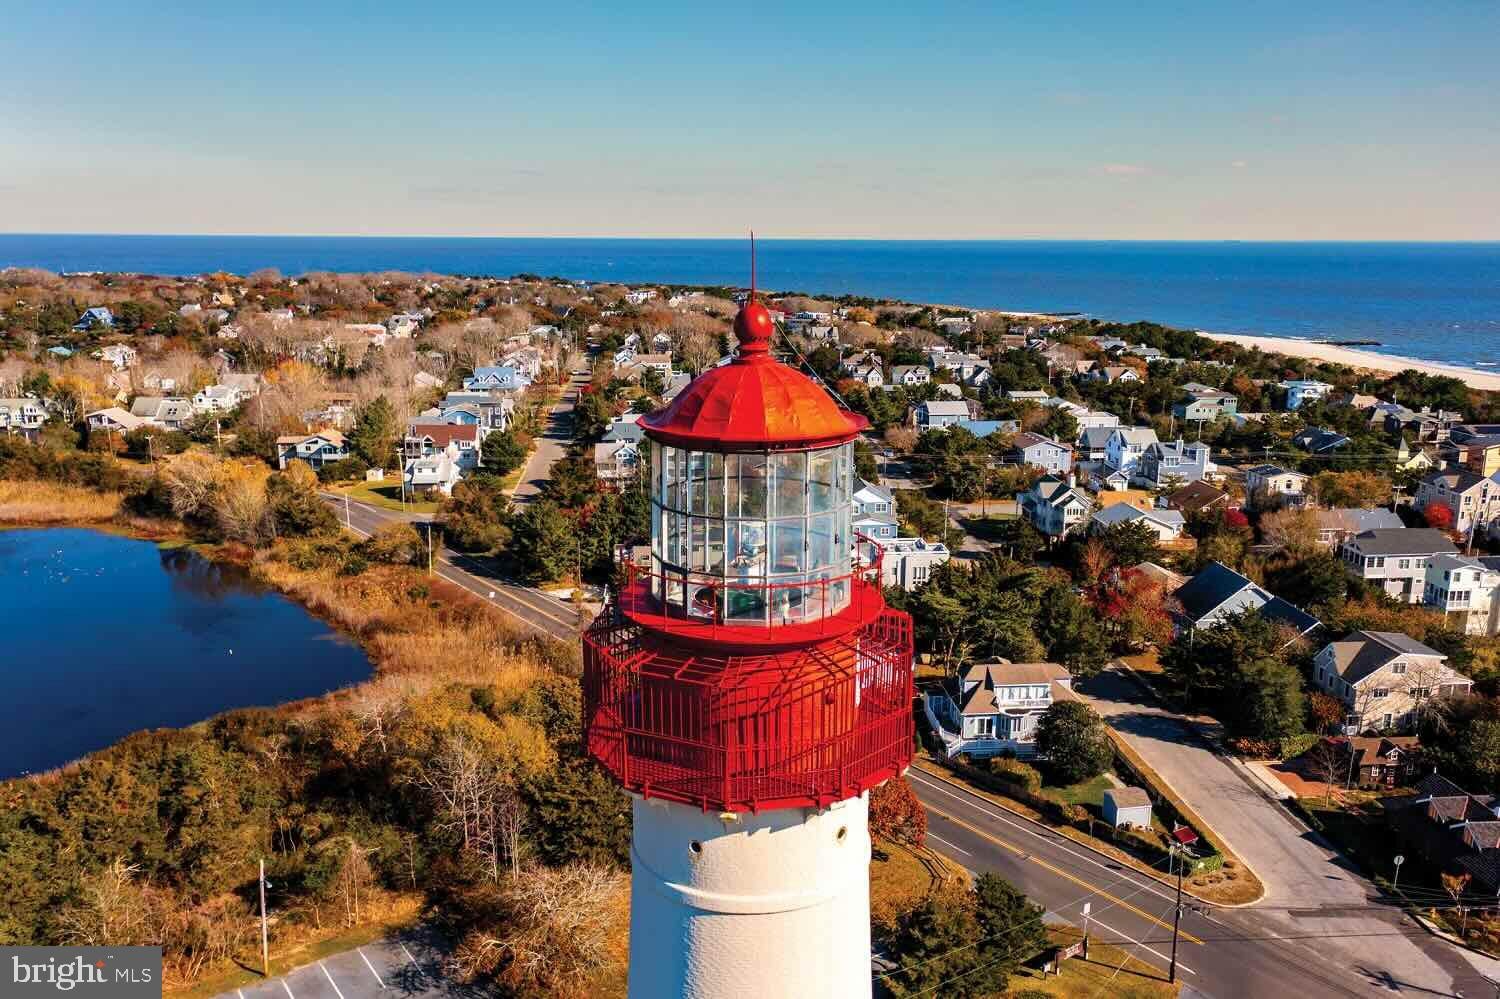
Ideally situated with easy access to the Garden State Parkway, Route 9, the Cape May-Lewes Ferry, and just a short drive to historic Cape May and the famous Wildwood beaches and boardwalk, this location makes commuting and weekend adventures effortless. Enjoy nearby waterfront dining, wineries, breweries, golf courses, marinas, and world-renowned birdwatching at the Cape May Bird Observatory. Spend your days exploring Cape May's charming Victorian architecture, boutique shopping along Washington Street Mall, pristine beaches, and breathtaking sunsets over the Delaware Bay. Outdoor enthusiasts will love the area's fishing, kayaking, boating, biking trails, and numerous parks, making North Cape May one of South Jersey's most desirable coastal communities. Don't miss out on this one!
*Your new home also comes complete with our Smart Home System featuring a Qolsys IQ Panel, Honeywell Z-Wave Thermostat, Video doorbell, Eaton Z-Wave Switch and Kwikset Smart Door Lock. **Photos representative of plan only and may vary as built.
**Advertised pricing and any current incentives may be with the use of preferred lender. See Sales Representatives for details!
Save
Ask
Tour
Hide
Share
Listing Snapshot
Price
$669,990
Days On Site
85 Days
Bedrooms
4
Inside Area (SqFt)
2,340 sqft
Total Baths
3
Full Baths
2
Partial Baths
1
Lot Size
0.19 Acres
Year Built
2026
MLS Number
NJCM2007778
Status
Pending
Property Tax
N/A
HOA/Condo/Coop Fees
$66.67 monthly
Sq Ft Source
Estimated
Friends & Family
React
Comment
Invite
No Comments Yet
Did you know? You can invite friends and family to your search. They can join your search, rate and discuss listings with you.
Recent Activity
2 months ago
Listing updated with changes from the MLS
2 months ago
Status changed to Pending
3 months ago
Listing first seen on site
General Features
Acres
0.19
Attached Garage
Yes
Cross Street
ROUTE 109
Foundation
Concrete PerimeterSlab
Garage
Yes
Garage Spaces
2
Levels
Two
Parking
GarageDrivewayInside EntranceAttached
Parking Spaces
6
Pets
Yes
Property Condition
New Construction
Property Sub Type
Single Family Residence
Sewer
Public Sewer
Special Circumstances
Standard
SqFt Above
2340
SqFt Total
2340
Style
CoastalCraftsmanLoft with Bedrooms
Utilities
Underground UtilitiesCable Available
Water Source
Well
Zoning
RESIDENTIAL
Interior Features
Appliances
Gas RangeGas OvenGas Water HeaterStainless Steel Appliance(s)MicrowaveDishwasherDisposal




Did you know? You can invite friends and family to your search. They can join your search, rate and discuss listings with you.