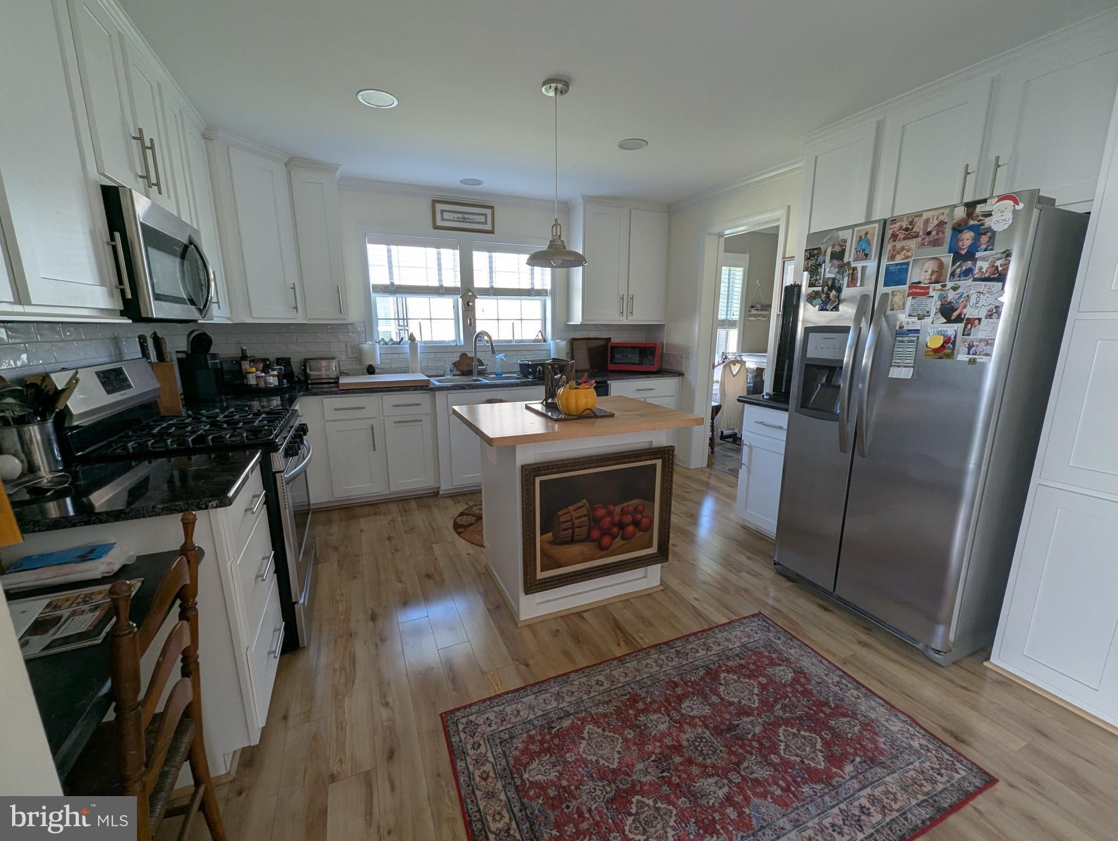
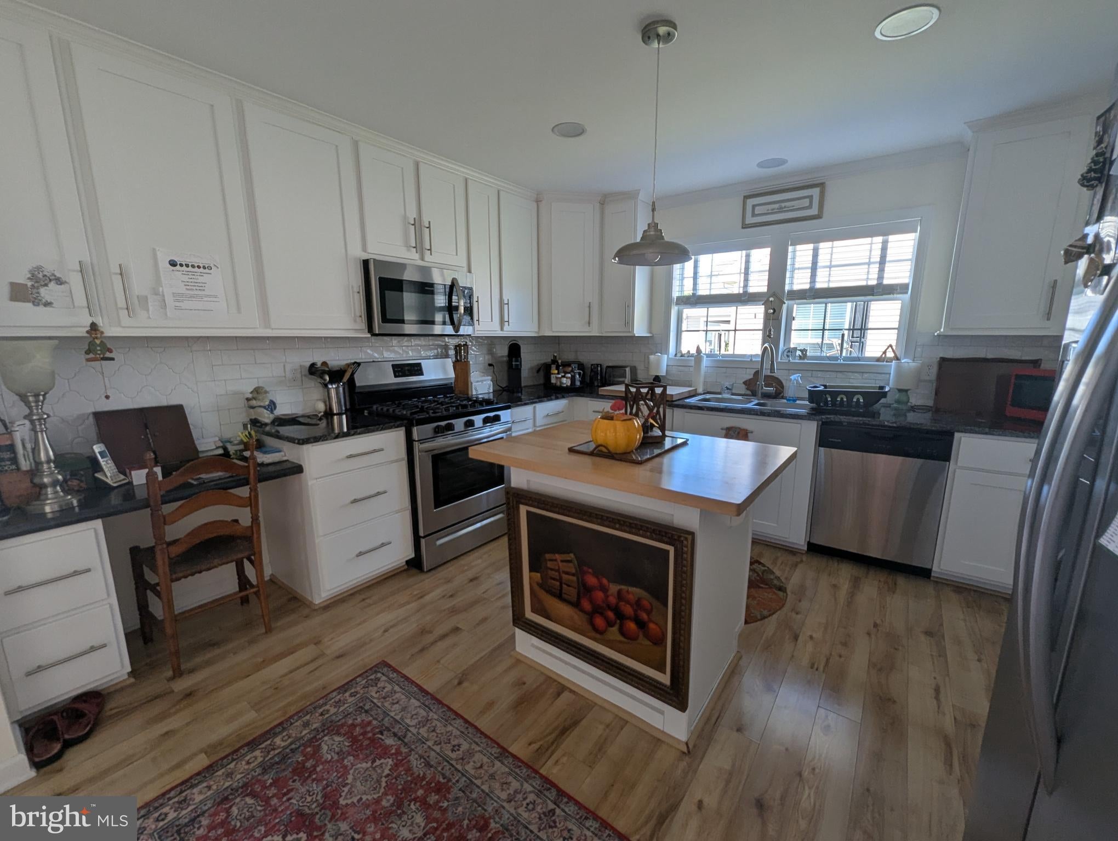
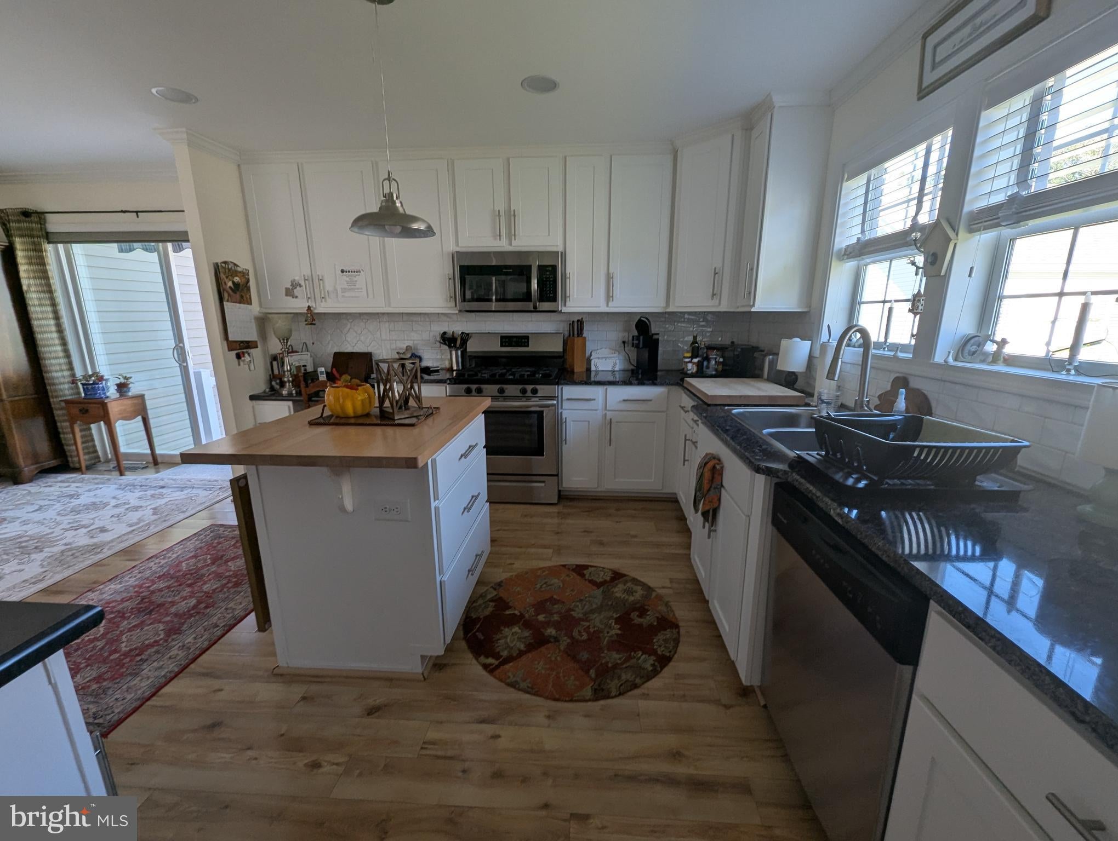
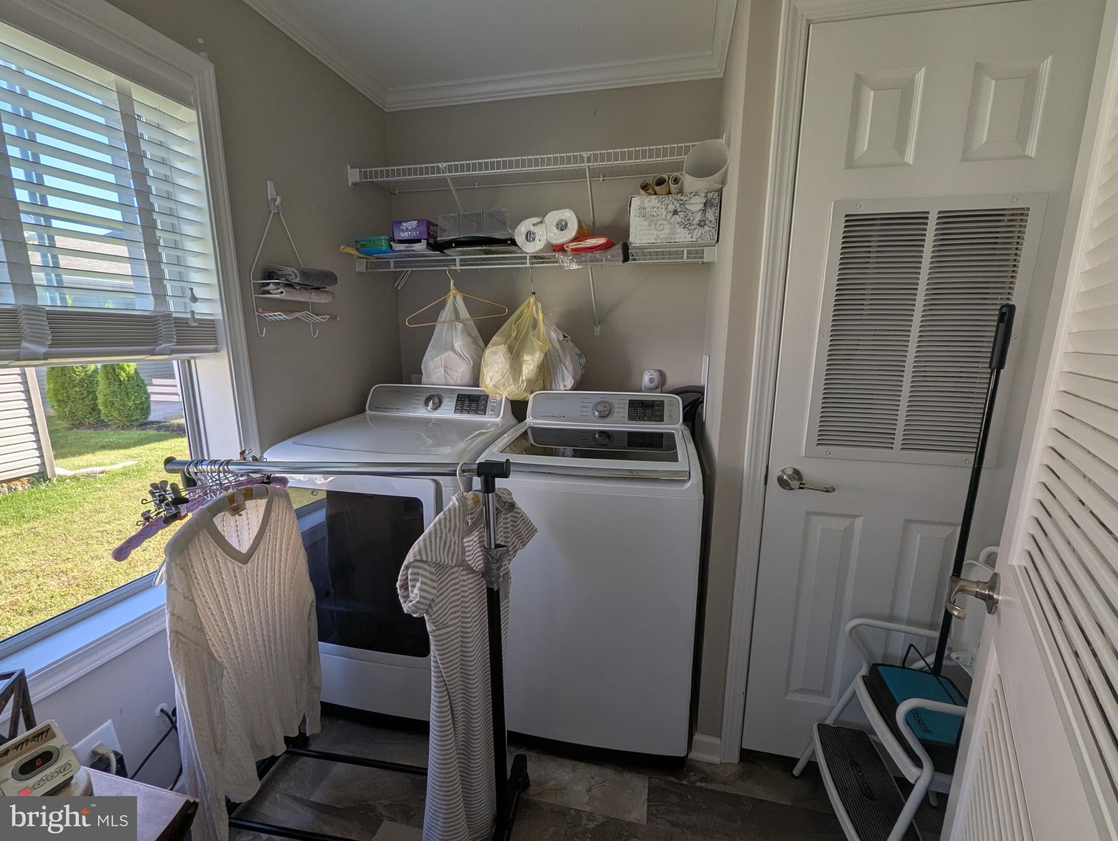
Fantastic "Avalon" model located in the highly desirable over 55 community of Osprey Cove. This home has been lovingly maintained. Enter thru your awning covered front porch into the open floor plan with living room, dining area and rear kitchen with granite counters, built in desk, white subway backsplash, SS appliances and island. Laundry room with upgraded washer & dryer and storage space. Home has a hall bath that has lots of natural light. Spare bedroom is perfect for guests or den. Primary home has ample closet space, and full-size bath with step in shower. Both primary bath and bedroom have custom built shutters which stay. Venture upstairs to a fully finished blank canvas with mini split for heat and air and plenty of room for more guests sleeping area and/or craft room, den or whatever your imagination can dream up! This home has a patio and attached garage. Lot rent is $875., and this includes your lawn irrigation, trash, snow removal, sewer and use of pool and the rec center.
Subject to seller finding suitable housing, seller is actively looking.
Save
Ask
Tour
Hide
Share
Listing Snapshot
Price
$419,900
Days On Site
60 Days
Bedrooms
2
Inside Area (SqFt)
1,148 sqft
Total Baths
2
Full Baths
2
Partial Baths
N/A
Lot Size
N/A
Year Built
2018
MLS® Number
NJCM2007800
Status
Active
Property Tax
N/A
HOA/Condo/Coop Fees
N/A
Sq Ft Source
Estimated
Friends & Family
React
Comment
Invite
No Comments Yet
Did you know? You can invite friends and family to your search. They can join your search, rate and discuss listings with you.
Recent Activity
3 weeks ago
Price changed to $419,900
3 weeks ago
Listing updated with changes from the MLS®
2 months ago
Listing first seen on site
General Features
Attached Garage
Yes
Garage
Yes
Garage Spaces
1
Land Lease
Yes
Lease Amount
$875.0
Lease Amount Frequency
Monthly
Levels
Two
Parking
Garage Door OpenerGarageDrivewayAttached
Parking Spaces
1
Property Sub Type
Single Family Residence
Sewer
Private Sewer
Special Circumstances
Standard
SqFt Above
1148
SqFt Total
1148
Style
Ranch/Rambler
Zoning
RESIDENTIAL
Interior Features
Appliances
OvenGas RangeGas OvenElectric Water HeaterDishwasherRefrigeratorWasher
Basement
Crawl Space
Cooling
Central AirCeiling Fan(s)Electric
Heating
Natural GasForced Air
Main Level Bedrooms
2
Save
Ask
Tour
Hide
Share
Exterior Features
Pool Features
Community
Community Features
Accessibility Features
Stair Lift
Community Features
Pool
MLS Area
Upper Twp (20511)
School District
UPPER TOWNSHIP PUBLIC SCHOOLS
Senior Community
Yes
Schools
School District
UPPER TOWNSHIP PUBLIC SCHOOLS
Elementary School
Unknown
Middle School
Unknown
High School
Unknown
Listing courtesy of Keller Williams Realty - Ocean City



Did you know? You can invite friends and family to your search. They can join your search, rate and discuss listings with you.