Own Your Slice of the Shore — Live, Play, or Profit in Wildwood!
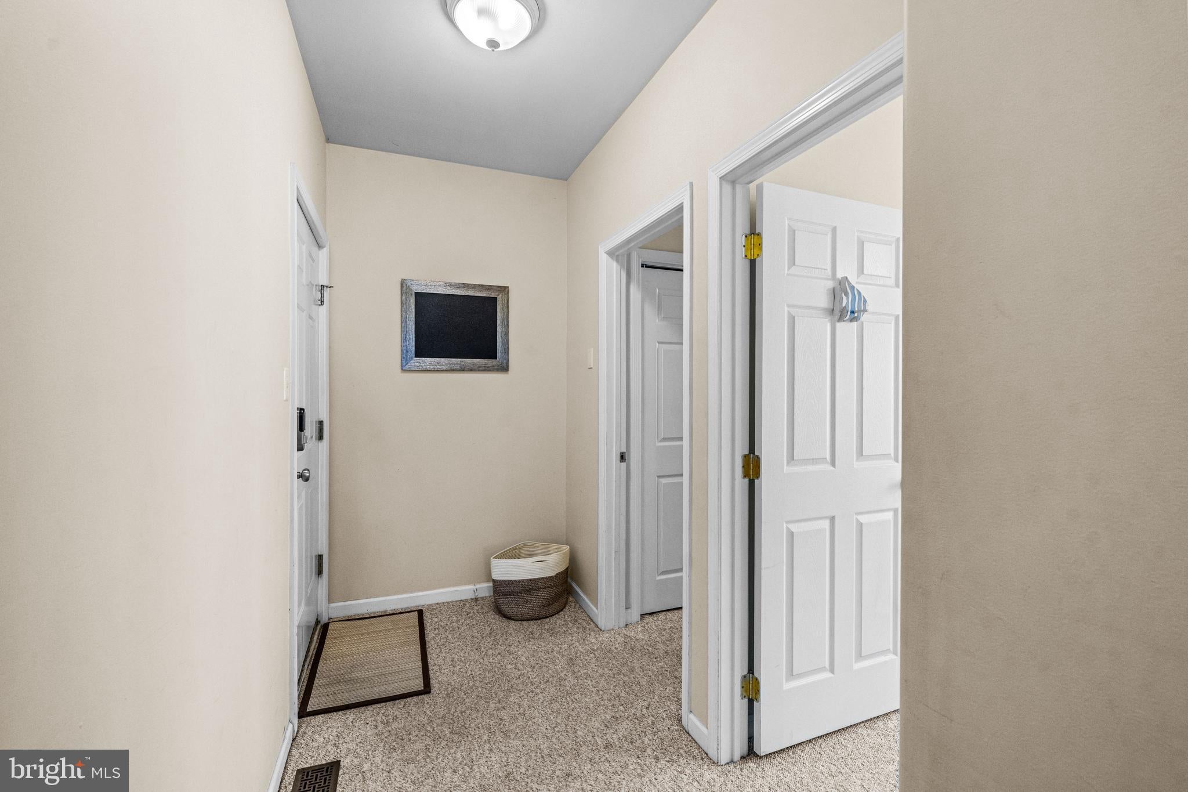
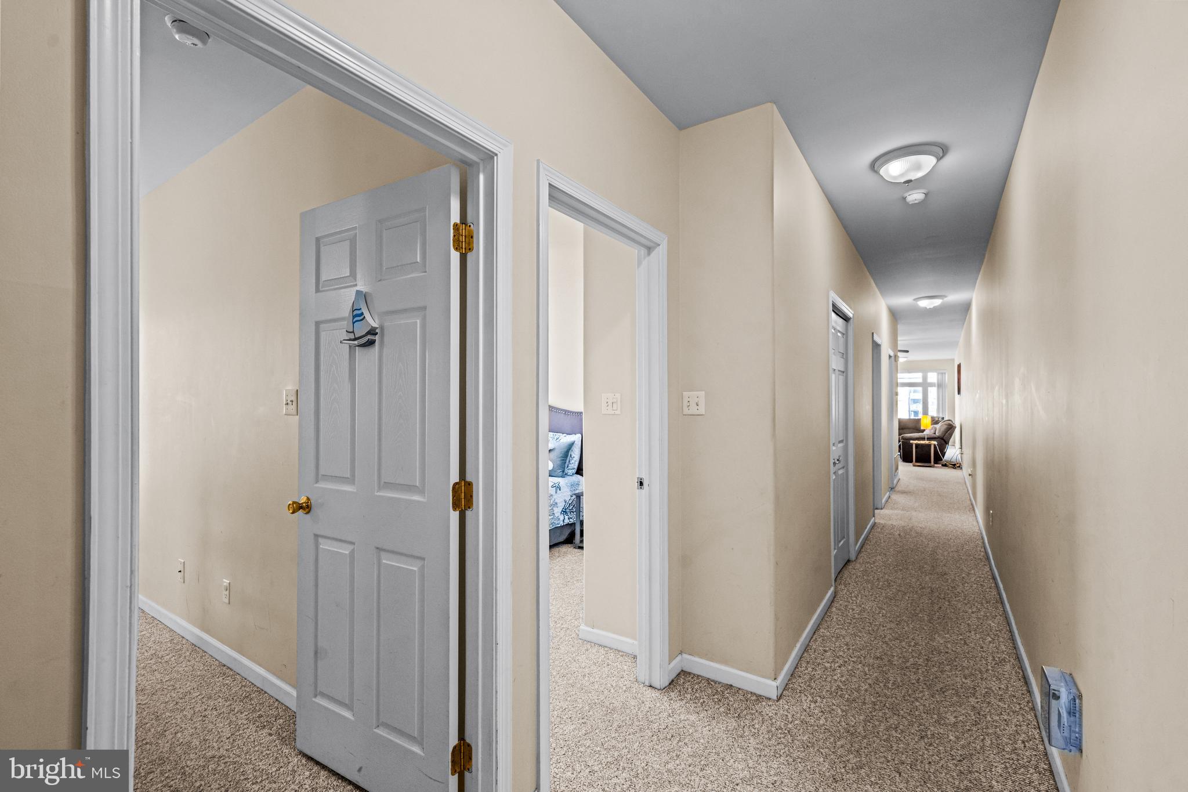
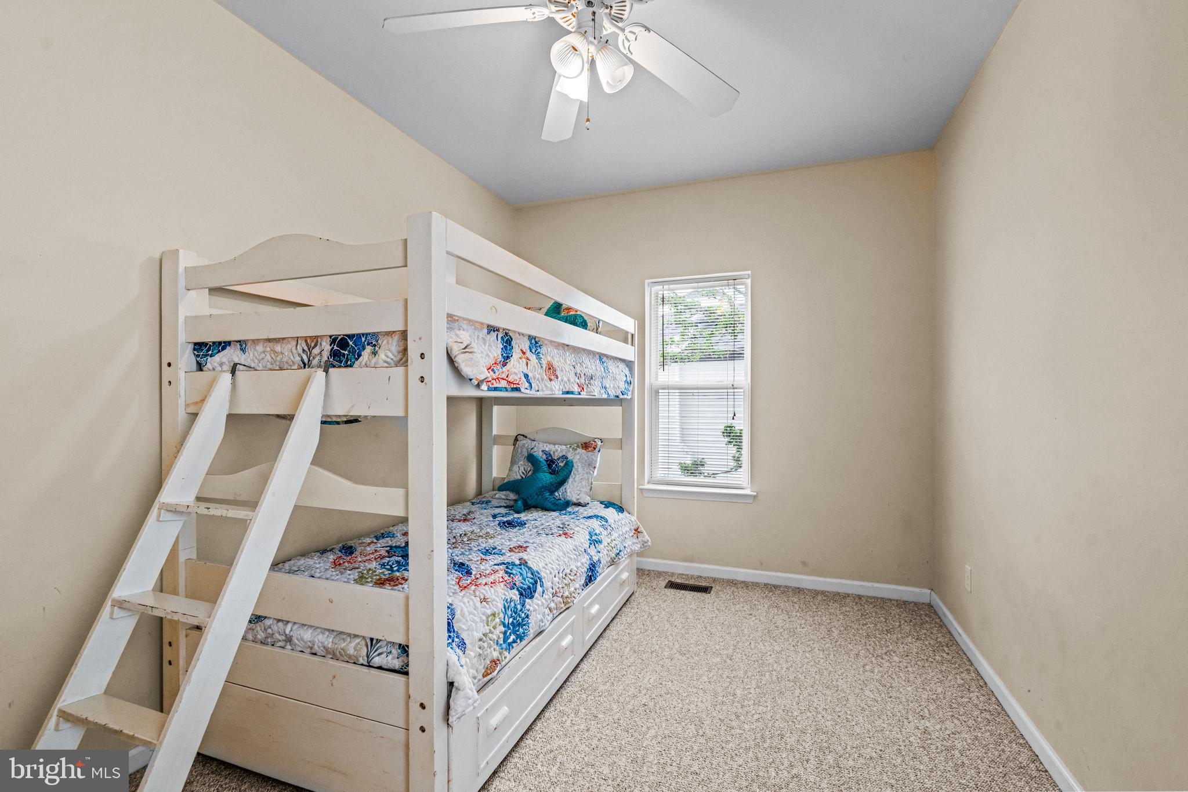
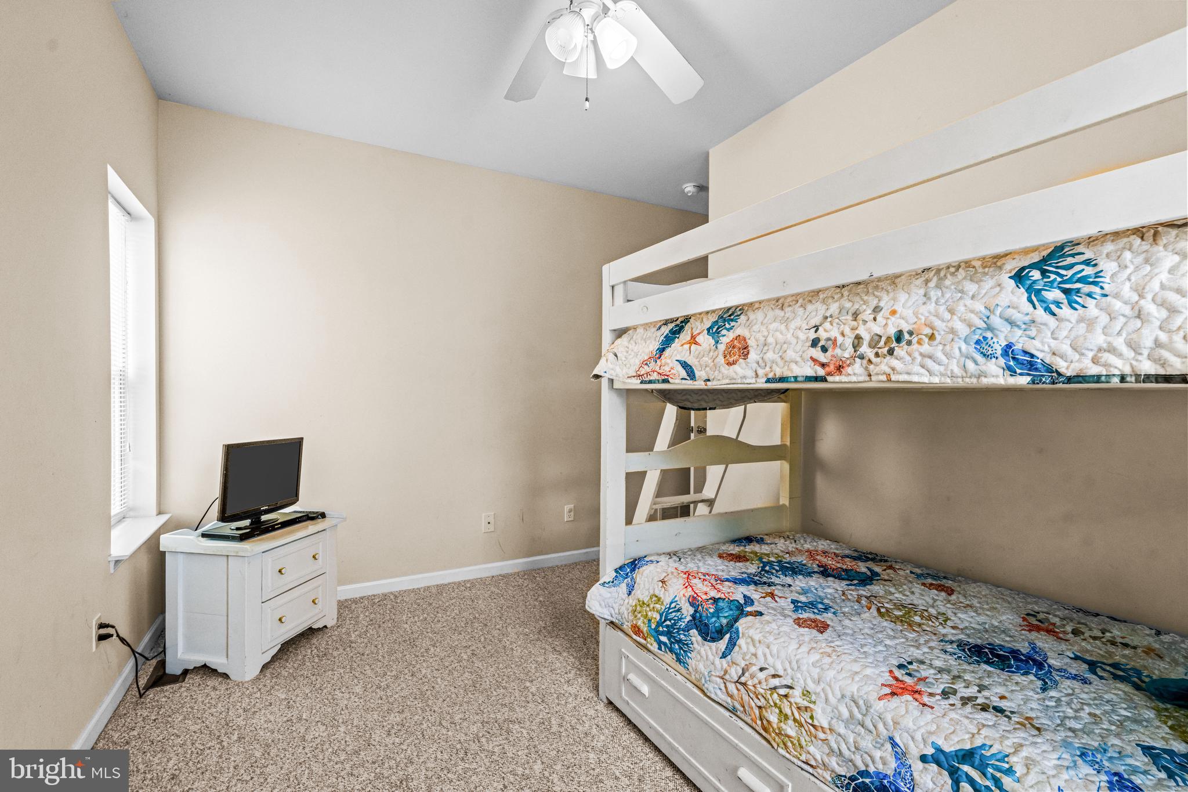
Welcome to 229 E Pine Ave #103, a bright and breezy 3-bedroom, 2-bath end-unit condominium just blocks from the famous Wildwood beaches and boardwalk. Whether you’re looking for a turnkey shore retreat or a smart investment with proven rental income, this property delivers the best of both worlds. Step inside to find a spacious, sunlit open layout with coastal-inspired finishes and flexible living space perfect for relaxing or hosting family and friends. The private covered newly resurfaced deck is the ideal spot for morning coffee or evening cocktails after a day in the sand, while the outdoor shower makes cleanup a breeze. Enjoy comfort and convenience with central air, in-unit laundry, and an oversized two-car garage—plus a driveway for a third vehicle and dedicated storage for your bikes, boards, and beach gear. As an end unit, the home enjoys extra windows, abundant natural light, and privacy you won’t find in most condos. When you’re not here soaking up the shore life, take advantage of its strong rental history and positive cash flow potential. Located in the heart of Wildwood, you’re moments from the boardwalk, dining, entertainment, and beach access, yet tucked on a quiet one way street for restful nights and easy living. Whether it’s your year-round escape, weekend getaway, or income-generating investment, this is your chance to own a piece of the Jersey Shore dream.
Save
Ask
Tour
Hide
Share
Listing Snapshot
Price
$585,000
Days On Site
59 Days
Bedrooms
3
Inside Area (SqFt)
1,542 sqft
Total Baths
2
Full Baths
2
Partial Baths
N/A
Lot Size
N/A
Year Built
2005
MLS® Number
NJCM2007814
Status
Active
Property Tax
$7,188
HOA/Condo/Coop Fees
$365 monthly
Sq Ft Source
Assessor
Friends & Family
React
Comment
Invite
No Comments Yet
Did you know? You can invite friends and family to your search. They can join your search, rate and discuss listings with you.
Recent Activity
3 weeks ago
Listing updated with changes from the MLS®
2 months ago
Listing first seen on site
General Features
Attached Garage
Yes
Foundation
Concrete Perimeter
Garage
Yes
Garage Spaces
2
Levels
One
Parking
GarageAssignedDrivewayAttached
Parking Spaces
3
Pets
Breed RestrictionsYes
Property Sub Type
Condominium
Sewer
Public Sewer
Special Circumstances
Standard
SqFt Above
1542
SqFt Total
1542
Style
TraditionalUnit/Flat
Water Source
Public
Zoning
R2
Interior Features
Appliances
Gas RangeGas OvenGas Water HeaterWasherDishwasherDisposalDryerExhaust FanMicrowaveRange HoodRefrigeratorWasher/Dryer StackedWater Heater
Cooling
Central AirCeiling Fan(s)Gas
Flooring
CarpetCeramic TileVinyl
Furnished
Furnished
Heating
Exhaust FanElectricForced Air
Interior
Ceiling Fan(s)Open Floorplan
Main Level Bedrooms
3
Window Features
Window CoveringsScreensWindow Treatments
Save
Ask
Tour
Hide
Share
Exterior Features
Construction Details
FrameVinyl Siding
Exterior
LightingStorage
Patio And Porch
Deck
Pool Features
None
Roof
Shingle
Windows/Doors
Window CoveringsScreensWindow Treatments
Community Features
Association Amenities
Playground
Additional Association Fee
$365.0
Additional Association Fee Frequency
Monthly
Community Features
SidewalksStreet Lights
MLS Area
Wildwood City (20514)
School District
WILDWOOD CITY SCHOOLS
Schools
School District
WILDWOOD CITY SCHOOLS
Elementary School
Unknown
Middle School
WILDWOOD
High School
WILDWOOD H.S.
Listing courtesy of Keller Williams Realty - Moorestown



Did you know? You can invite friends and family to your search. They can join your search, rate and discuss listings with you.