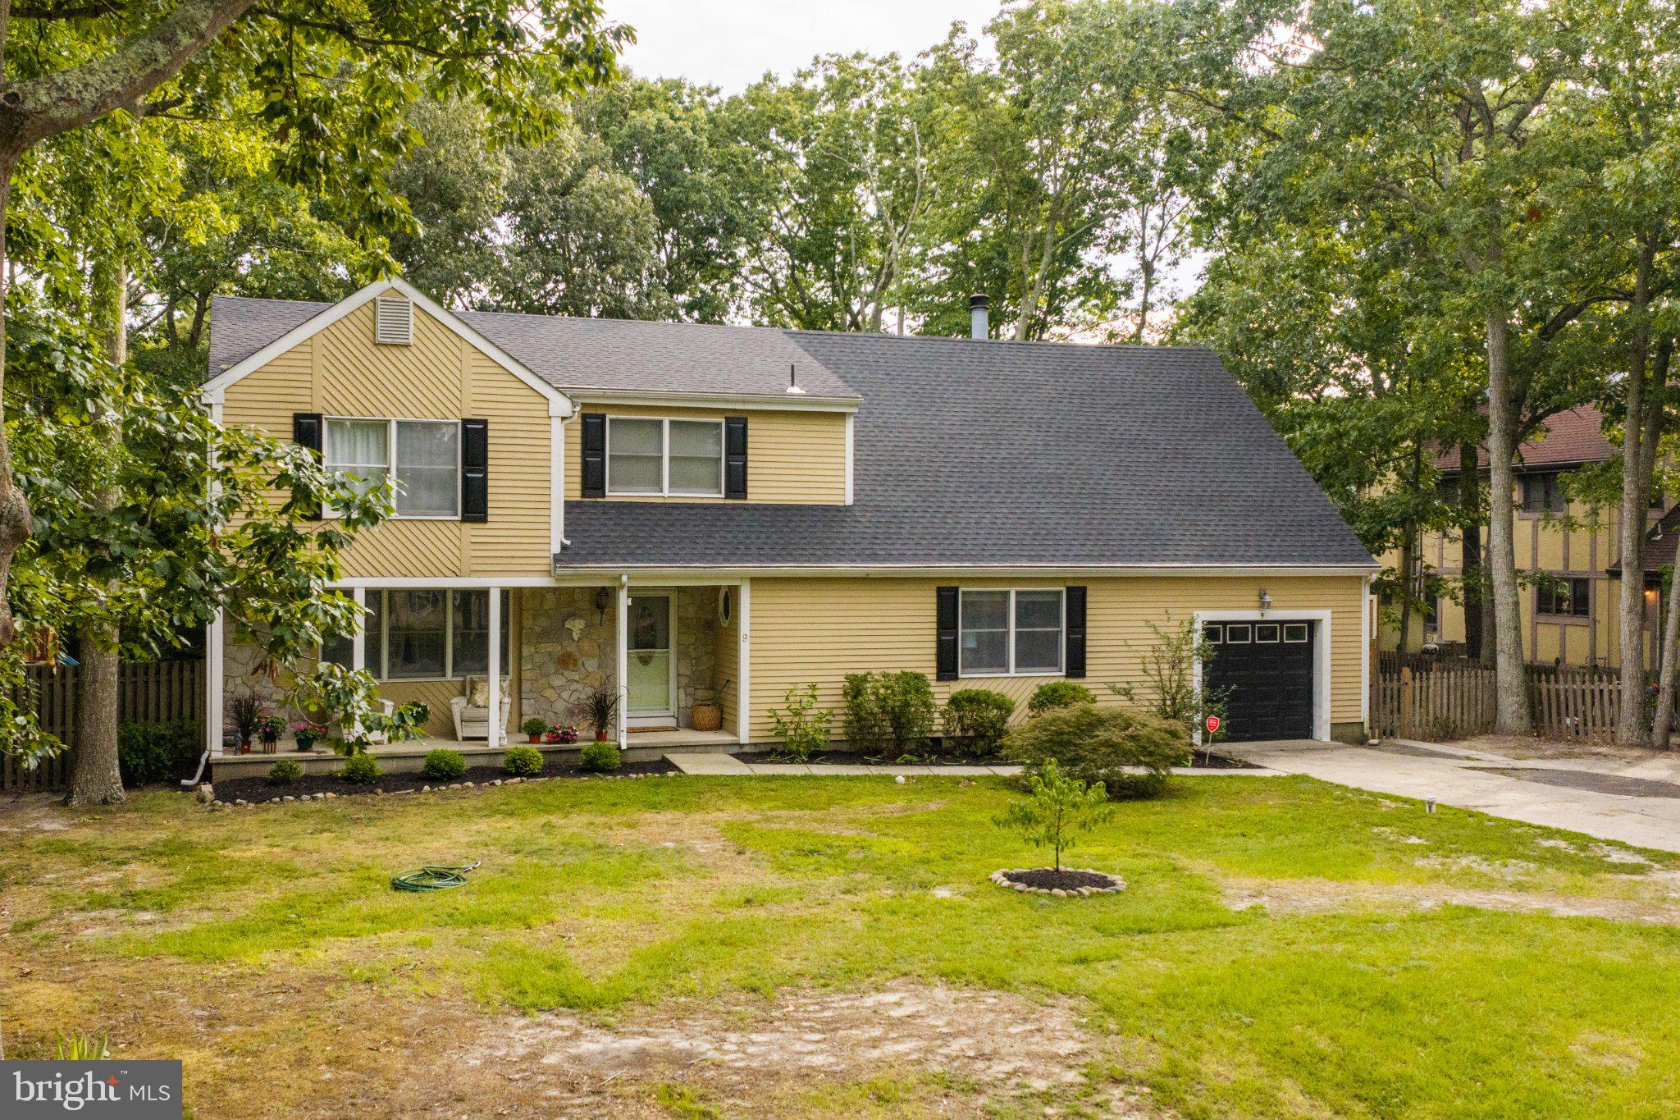
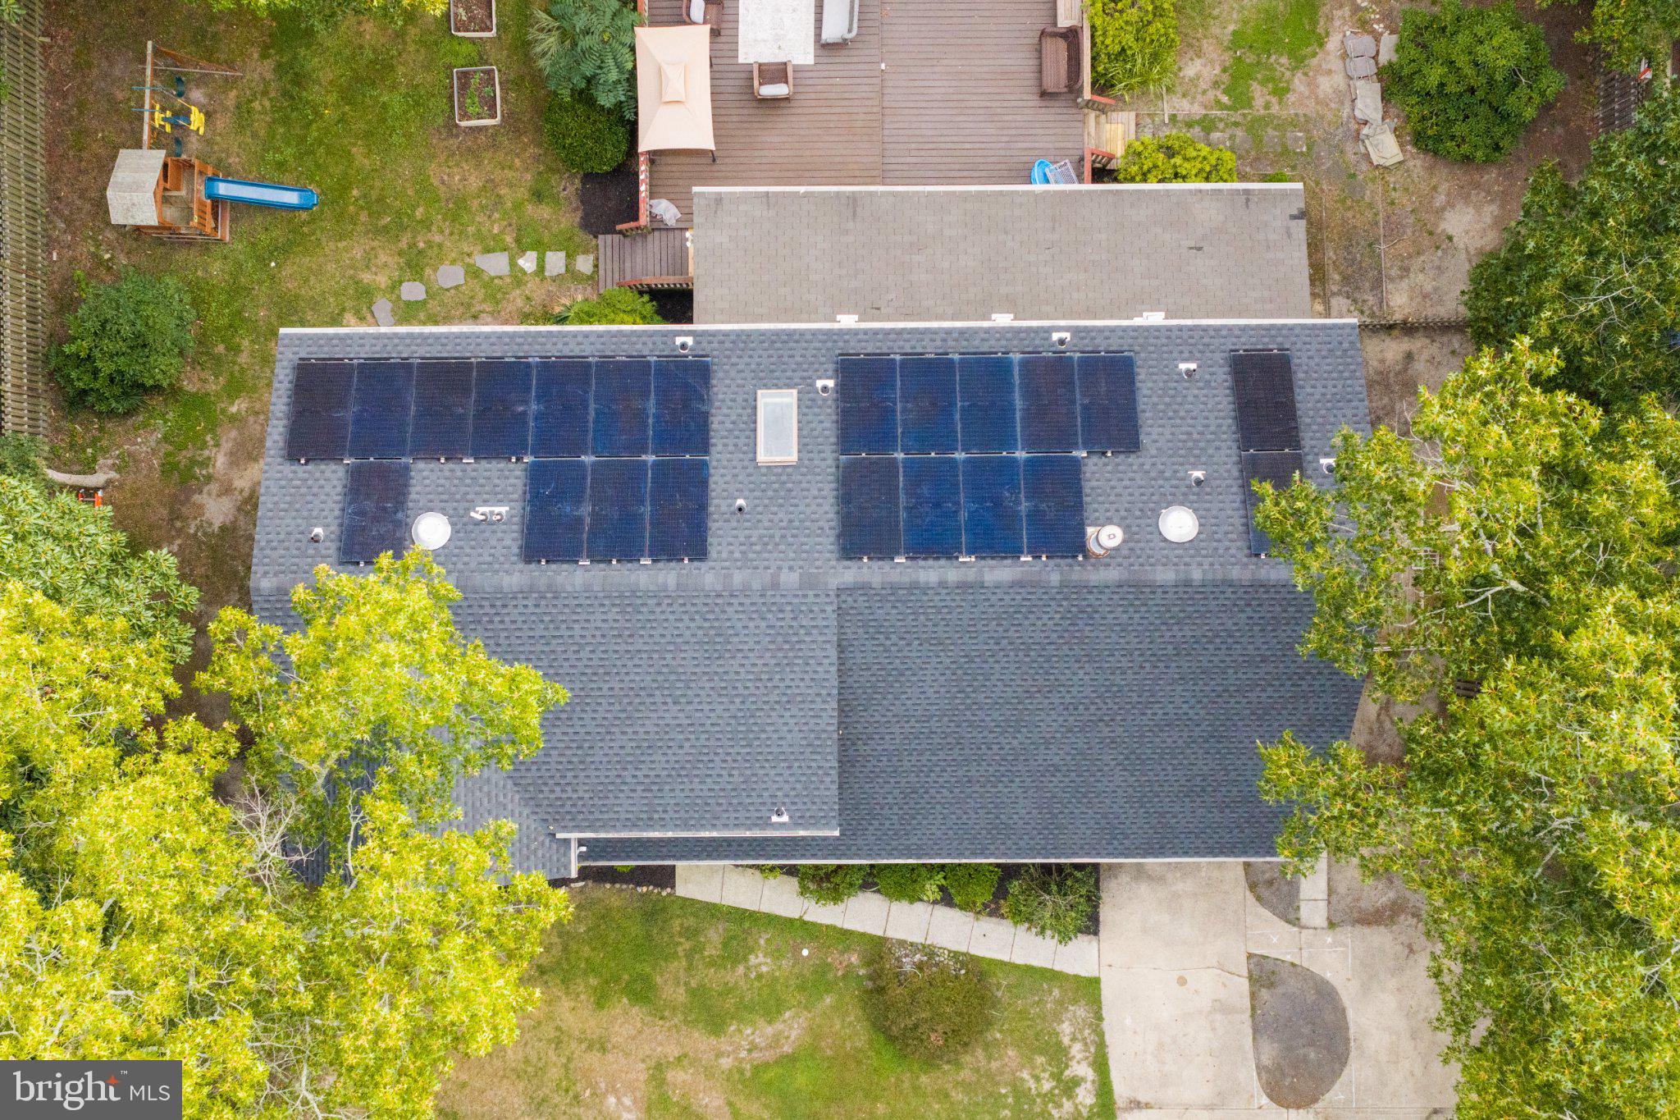
Location, location, location! Welcome to 9 Cynwyd Drive, a spacious 5-bedroom home offering approximately 3,300 square feet of interior living space on an impressive 110' x 140' lot in a spectacular established Cape May Court House neighborhood. With generous room both inside and out, this property offers the flexibility and space today’s growing family is looking for.
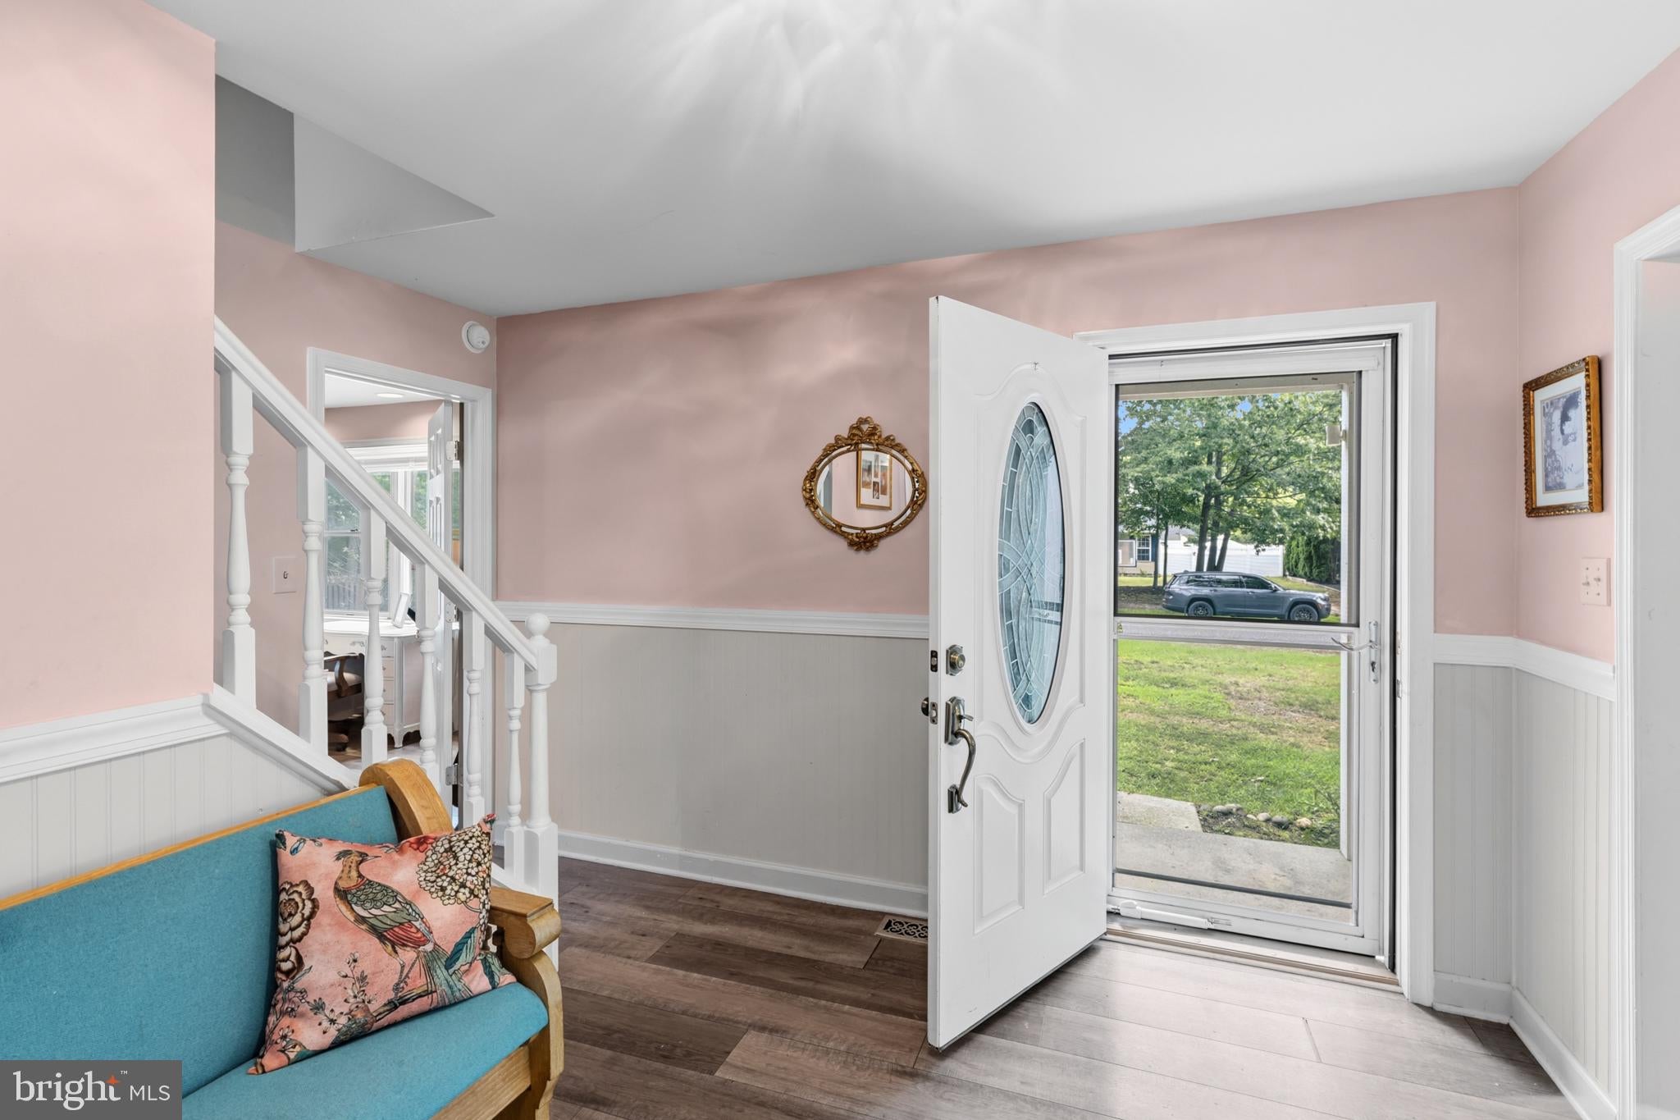
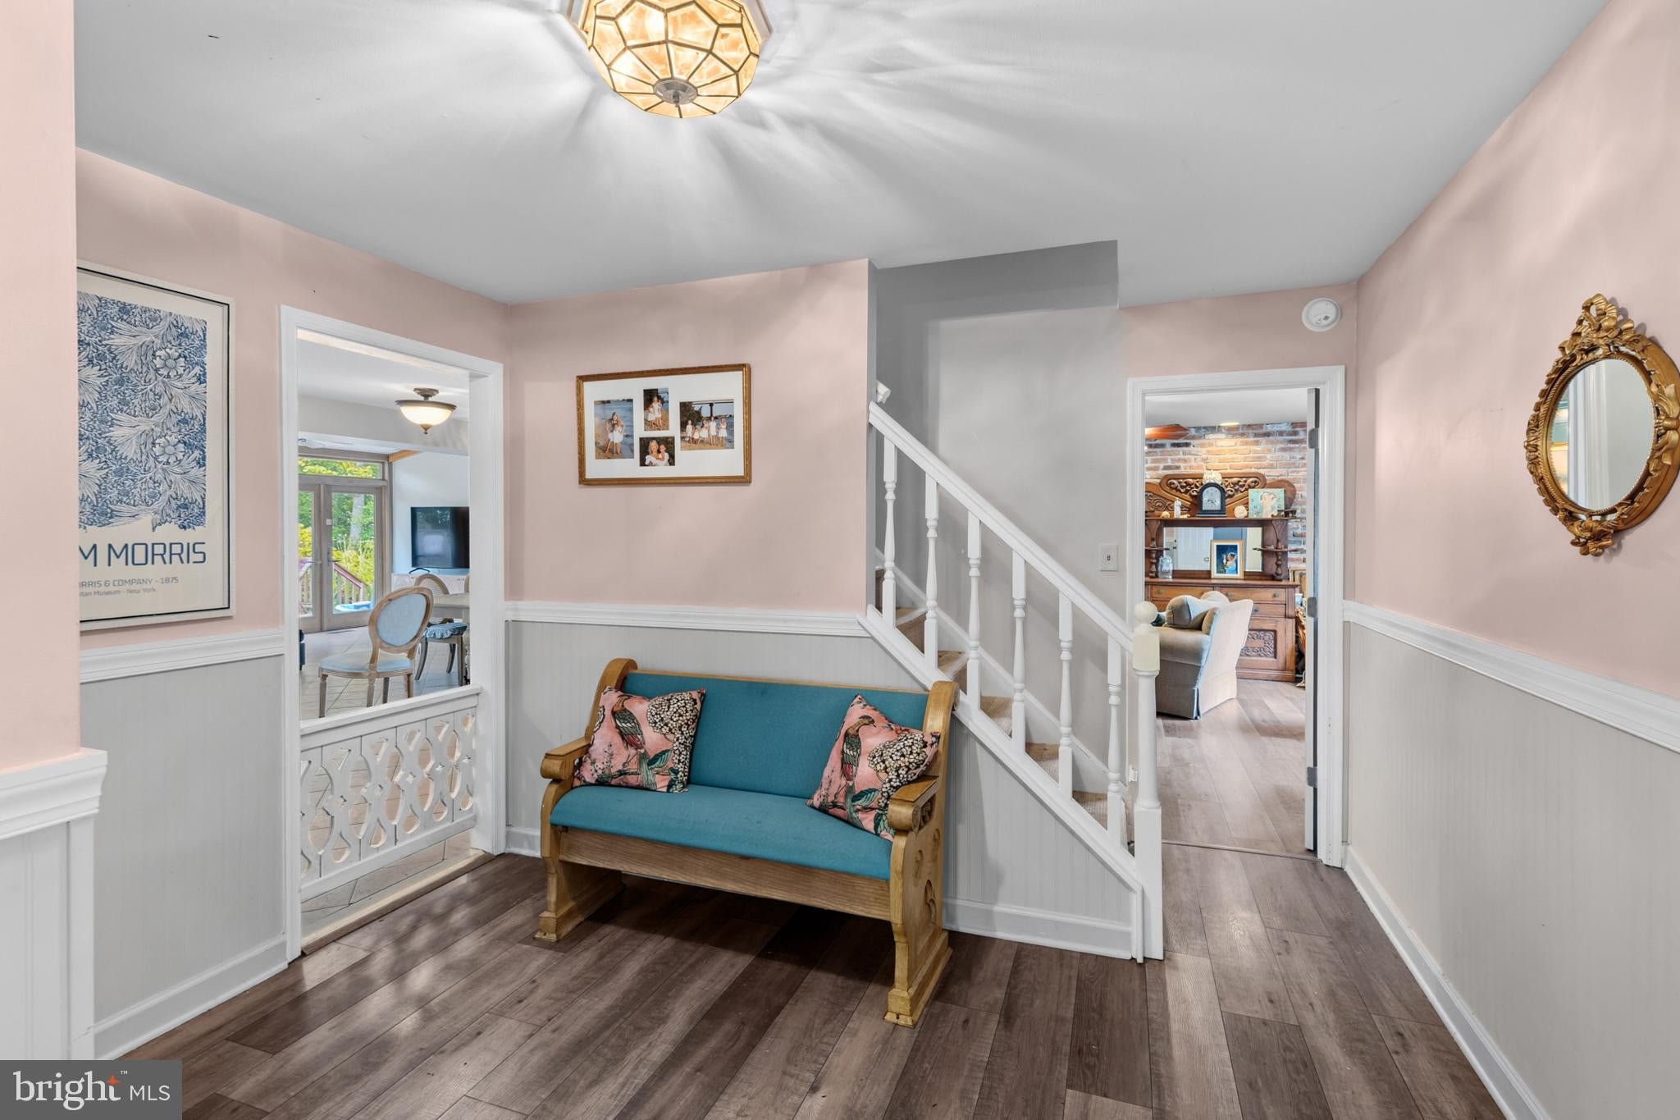
The first floor welcomes you with a foyer leading to a spacious living room and dining room (currently being used as a playroom). The upgraded kitchen features an open floor plan that flows seamlessly into the family room, with views of the expansive back deck and beautifully wooded and fenced in yard—ideal for everyday living and entertaining. An additional family room with a gas fireplace and half bath provides valuable flexible space that could be used as a home office, playroom, media room, guest space, or second living area.
A unique feature of this home is the private in-law suite located off the laundry room, complete with its own kitchen and full bath, offering an excellent option for extended family, guests, or independent living arrangements.
Upstairs, the generous primary suite features two closets, a walk in closet and large coat closet, a private ensuite bath, and access to a substantial unfinished storage area. Two additional bedrooms share a hall bath, while a fourth bedroom offers its own private full bath, providing exceptional flexibility for family and guests.
Outside, the large fenced-in yard and spacious deck create plenty of room for outdoor dining, entertaining, recreation, and relaxation. The garage provides excellent additional storage space; please note that the garage is for storage only and is not suitable for parking a vehicle.
Situated on a generous lot in a highly desirable neighborhood, this home combines space, privacy, and convenience. Just a short drive to downtown Cape May Court House and the beautiful beaches of Stone Harbor and Avalon. If you're looking for a home with room to grow, flexible living spaces, and a fantastic location, this is an opportunity you won't want to miss. Call today for your private showing! Sale is subject to Seller finding a suitable replacement property.
Save
Ask
Tour
Hide
Share
Listing Snapshot
Price
$679,000
Days On Site
58 Days
Bedrooms
5
Inside Area (SqFt)
3,297 sqft
Total Baths
5
Full Baths
4
Partial Baths
1
Lot Size
0.35 Acres
Year Built
1981
MLS Number
NJCM2007954
Status
Active
Property Tax
$8,368
HOA/Condo/Coop Fees
N/A
Sq Ft Source
Assessor
Friends & Family
React
Invite
Recent Activity
4 weeks ago
Price changed to $679,000
4 weeks ago
Listing updated with changes from the MLS
2 months ago
Listing first seen on site
General Features
Acres
0.35
Levels
Two
Parking
Driveway
Parking Spaces
4
Property Sub Type
Single Family Residence
Sewer
Public Sewer
Special Circumstances
Standard
SqFt Above
3297
SqFt Total
3297
Style
Other
Water Source
Well
Zoning
R
Interior Features
Appliances
Gas RangeGas OvenGas Water HeaterDishwasherDisposalDryerRefrigeratorWasher
Basement
Crawl Space
Cooling
Central AirZonedElectric
Fireplace
Yes
Fireplaces
1
Heating
Natural GasForced AirZoned
Interior
Kitchen IslandOther
Main Level Bedrooms
1
Save
Ask
Tour
Hide
Share
Exterior Features
Construction Details
Vinyl Siding
Pool Features
None
Roof
Asphalt
Community Features
MLS Area
Middle Twp (20506)
School District
MIDDLE TOWNSHIP PUBLIC SCHOOLS
Schools
School District
MIDDLE TOWNSHIP PUBLIC SCHOOLS
Elementary School
Unknown
Middle School
Unknown
High School
Unknown
Listing courtesy of Long & Foster Real Estate, Inc.