Oceanfront Southend location • 5 bedrooms • Covered private decks • Ocean view primary suite • No HOA • Fully furnished • Proven rental income
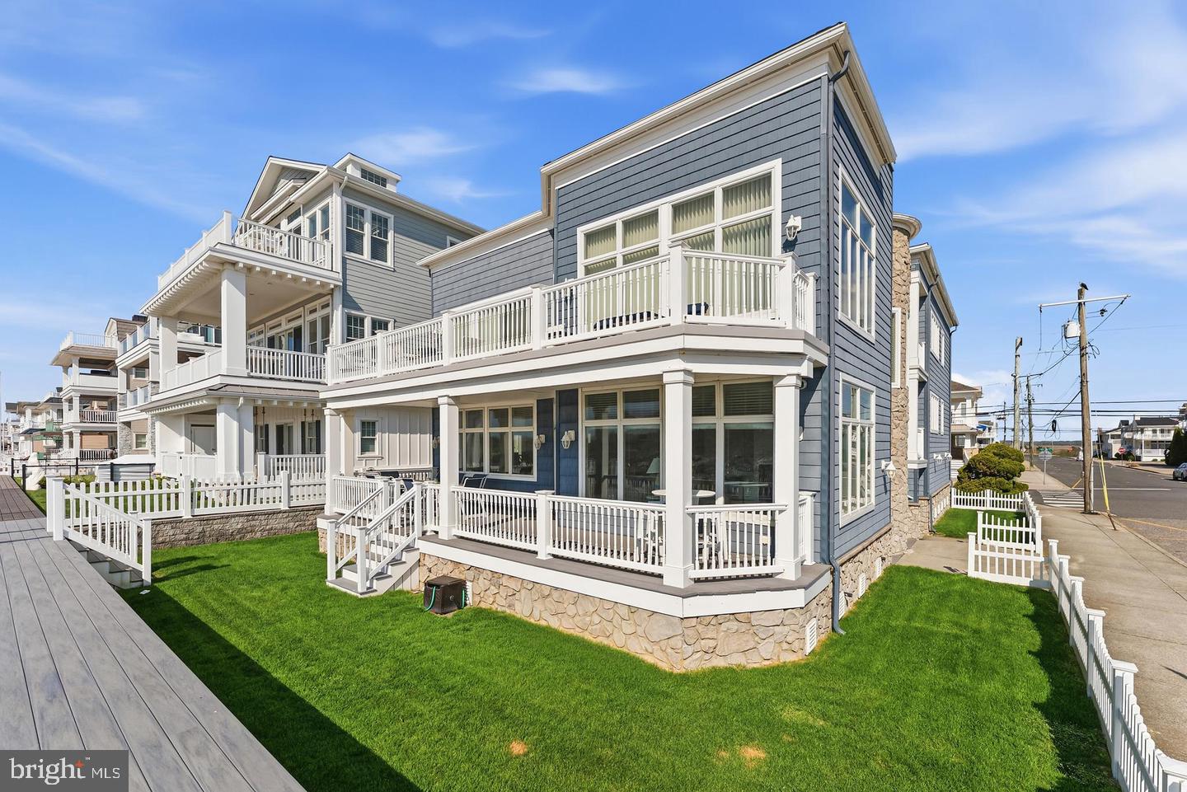
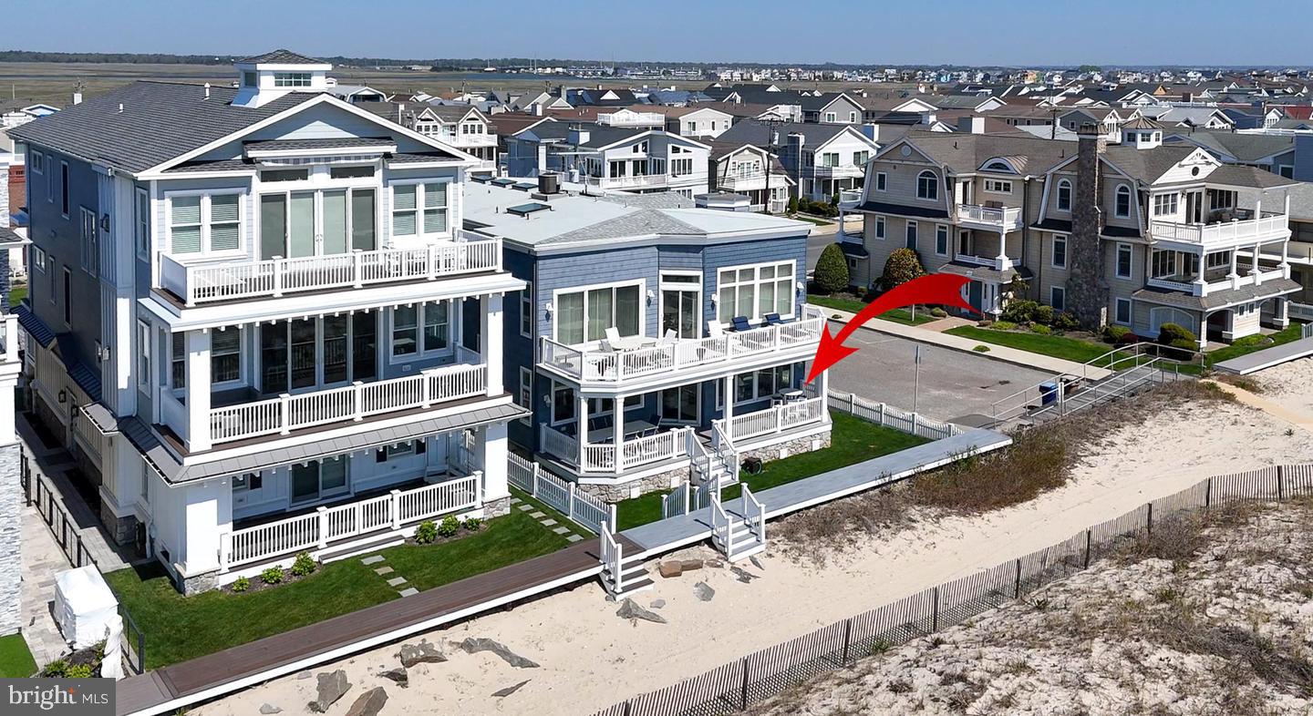
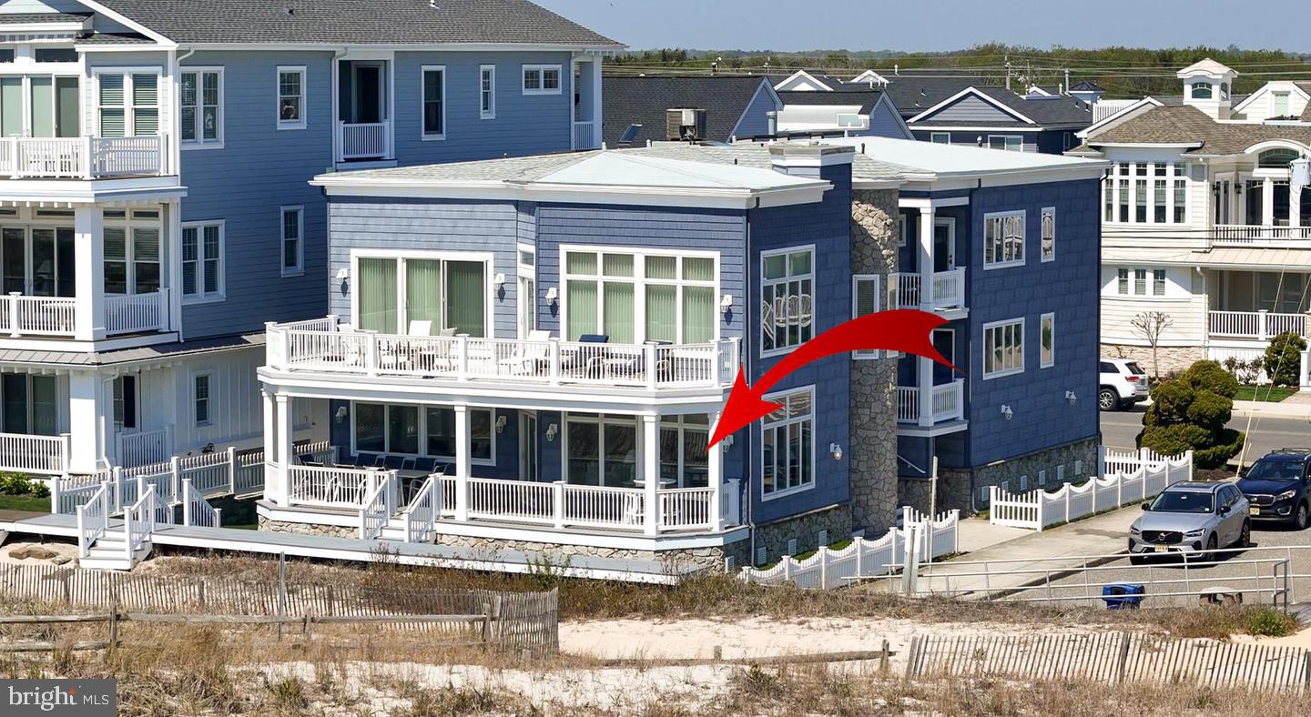
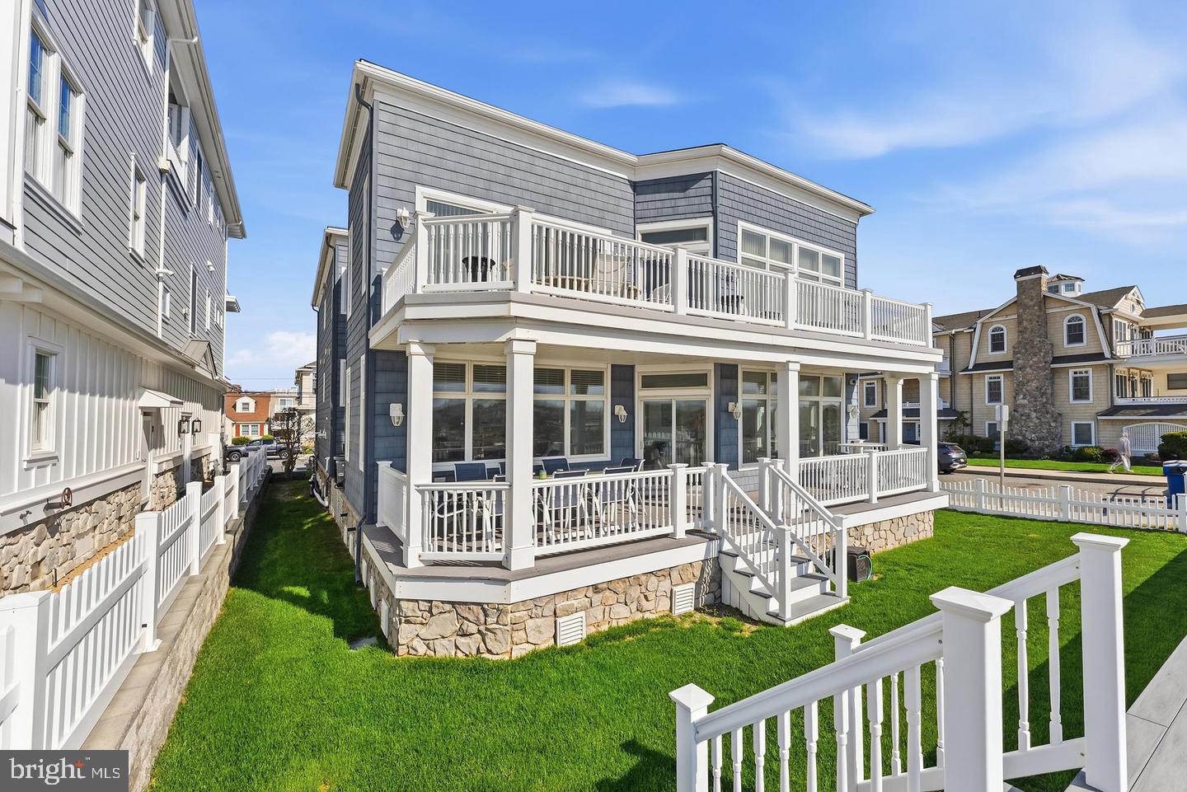
Wake up to the sound of the ocean and enjoy coastal living from this first-floor oceanfront condo at 4301 Central Ave in Ocean City’s sought-after Southend. Positioned on the corner of 43rd Street and Central Avenue, this spacious 5-bedroom, 3.5-bath residence combines the comfort of a large shore home with the flexibility of a proven income-producing property.
Multiple covered private decks create inviting outdoor spaces for morning coffee, afternoon shade, or evenings spent enjoying the ocean breeze, while the private balcony off the primary suite captures water views and adds a quiet retreat away from the main living areas. Inside, approximately 2,148 sq ft of living space offers room for gathering, entertaining, and accommodating guests throughout the season.
The main living area centers around a gas fireplace and flows into an eat-in kitchen with center island and adjacent dining area, creating an open, functional layout designed for shore living. Interior finishes include vinyl plank flooring, tile, and wall-to-wall carpet, along with a walk-in closet and fully furnished interiors that allow for immediate enjoyment from day one.
Additional exterior features include an outdoor shower, storage space for beach gear, a 1.5-car attached garage, and two assigned parking spaces. The co-ownership structure carries no monthly association fee, an increasingly rare advantage for an oceanfront property in Ocean City.
Located directly along the beach in Cape May County, this Southend location places you close to some of Ocean City’s most desirable stretches of shoreline while offering strong rental appeal. Historical annual rental income averaging approximately $110,000–$120,000, with rental potential over $170,0000 making this an exceptional opportunity for both personal enjoyment and investment.
Save
Ask
Tour
Hide
Share
Listing Snapshot
Price
$2,690,000
Days On Site
49 Days
Bedrooms
5
Inside Area (SqFt)
2,148 sqft
Total Baths
4
Full Baths
3
Partial Baths
1
Lot Size
N/A
Year Built
1990
MLS Number
NJCM2008040
Status
Active Under Contract
Property Tax
$14,754
HOA/Condo/Coop Fees
N/A
Sq Ft Source
Assessor
Friends & Family
React
Invite
Recent Activity
2 weeks ago
Status changed to Active Under Contract
2 weeks ago
Listing updated with changes from the MLS
2 months ago
Listing first seen on site
General Features
Attached Garage
Yes
Cross Street
43rd Street
Direction Faces
North
Garage
Yes
Garage Spaces
1
Levels
One
Parking
Garage Door OpenerConcreteAssignedPrivateGarageDrivewayInside EntranceAttached
Parking Spaces
1
Pets
Yes
Property Sub Type
Condominium
Security
Smoke Detector(s)Carbon Monoxide Detector(s)
Sewer
Public Sewer
Special Circumstances
Standard
SqFt Above
2148
SqFt Total
2148
Style
Coastal
Water Source
Public
Zoning
R2
Interior Features
Appliances
OvenGas Water HeaterWasherDishwasherDisposalFreezerMicrowaveTankless Water HeaterDryer
Cooling
Central AirCeiling Fan(s)ZonedElectric
Fireplace
Yes
Fireplace Features
Gas
Fireplaces
1
Flooring
CarpetVinyl
Furnished
Furnished
Heating
Natural GasForced AirZoned
Interior
Eat-in KitchenKitchen IslandPantryOpen Floorplan
Laundry Features
Main Level
Main Level Bedrooms
5
Save
Ask
Tour
Hide
Share
Exterior Features
Construction Details
Vinyl Siding
Exterior
Lighting
Fencing
Vinyl
Frontage
Waterfront
Lot Features
Corner LotLevelFront YardBack YardWaterfront
Pool Features
None
Roof
Asphalt
View
WaterOcean
Waterfront
Yes
Waterfront Features
Ocean Front
Waterview
WaterOcean
Community Features
Association Amenities
None
Community Features
SidewalksStreet Lights
MLS Area
Ocean City City (20508)
School District
OCEAN CITY SCHOOLS
Schools
School District
OCEAN CITY SCHOOLS
Elementary School
PRIMARY E.S.
Middle School
OCEAN CITY INTERMEDIATE M.S.
High School
OCEAN CITY H.S.
Listing courtesy of BHHS Fox & Roach 9th Street-Ocean City