Property Search

Save
Ask
Tour
Hide
Share
$899,000
12 Days On Site

1203 EMERSON AVENUE
CAPE MAY, NJ 08204

For Sale|Residential|Active
3
Beds
2
Total Baths
2
Full Baths
1,420
SqFt
$633
/SqFt
1962
Built
Subdivision:
-
County:
CAPE MAY
Listing courtesy of Homestead Real Estate Co Inc.
Call Now: (703) 898-3565
Is this the listing for you? We can help make it yours.
(703) 898-3565
1203 EMERSON AVENUE1203 EMERSON AVENUE1203 EMERSON AVENUE1203 EMERSON AVENUE
Save
Ask
Tour
Hide
Share

Mortgage Calculator

Monthly Payment (Est.)

Enter an interest rate to see your estimated monthly payment.
Calculator powered by Showcase IDX, a Constellation1 Company. Copyright ©2026 Information is deemed reliable but not guaranteed.

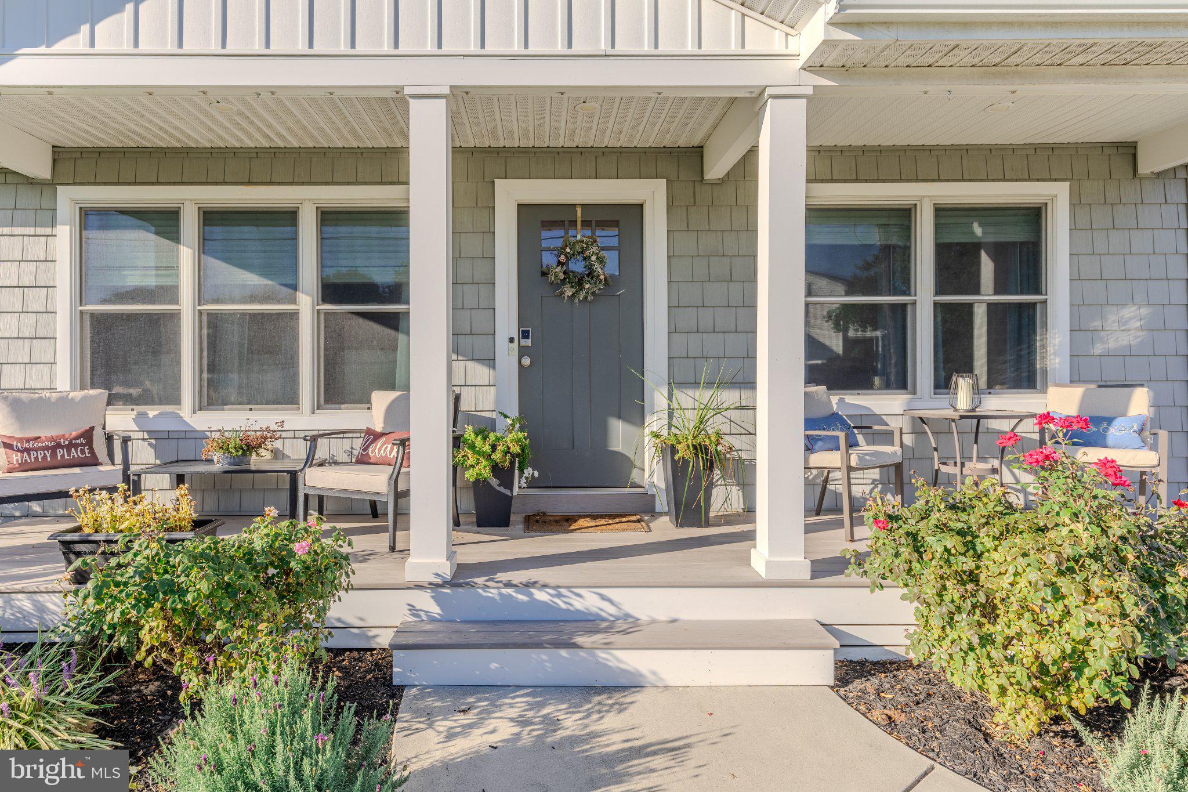
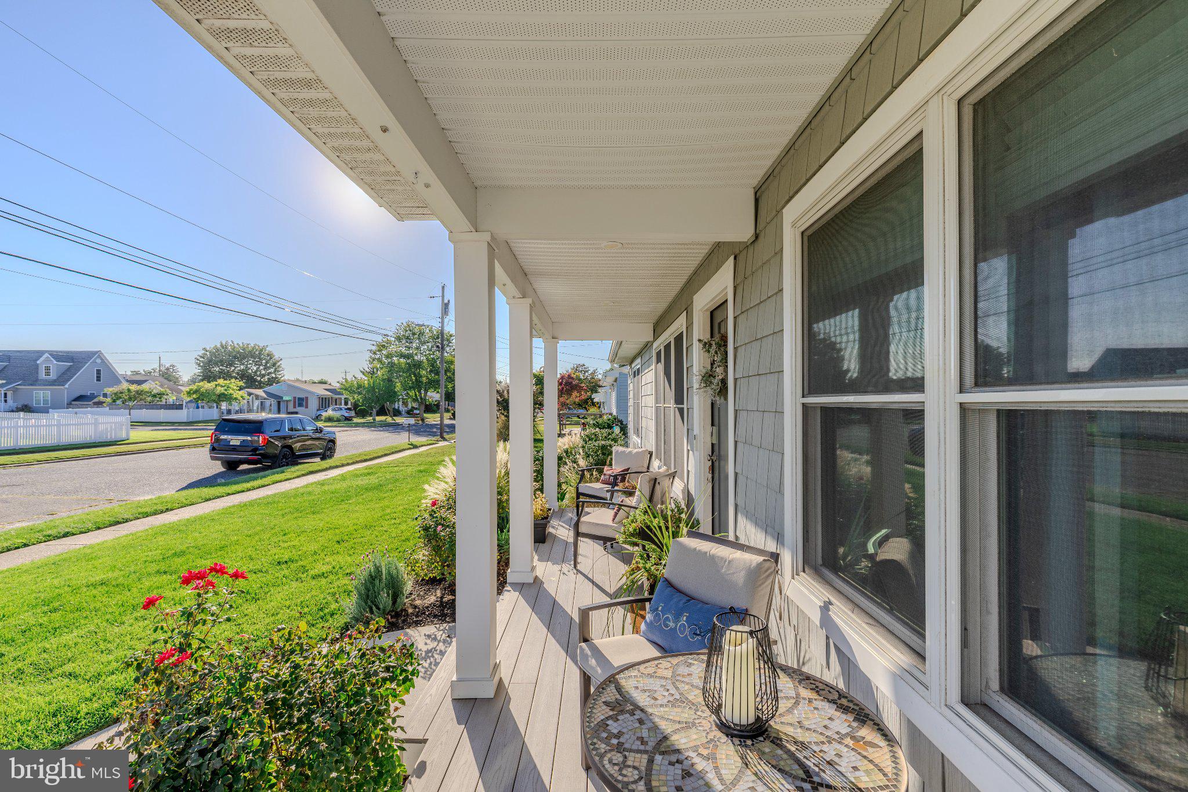
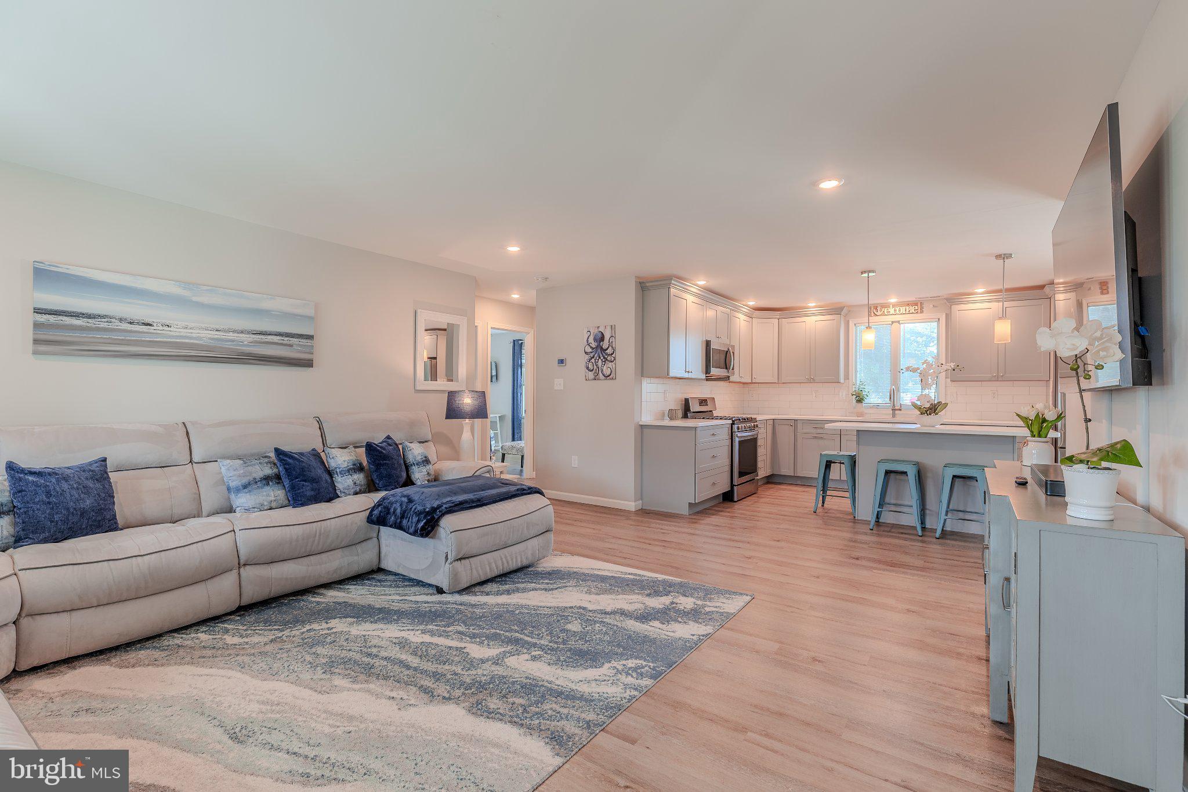
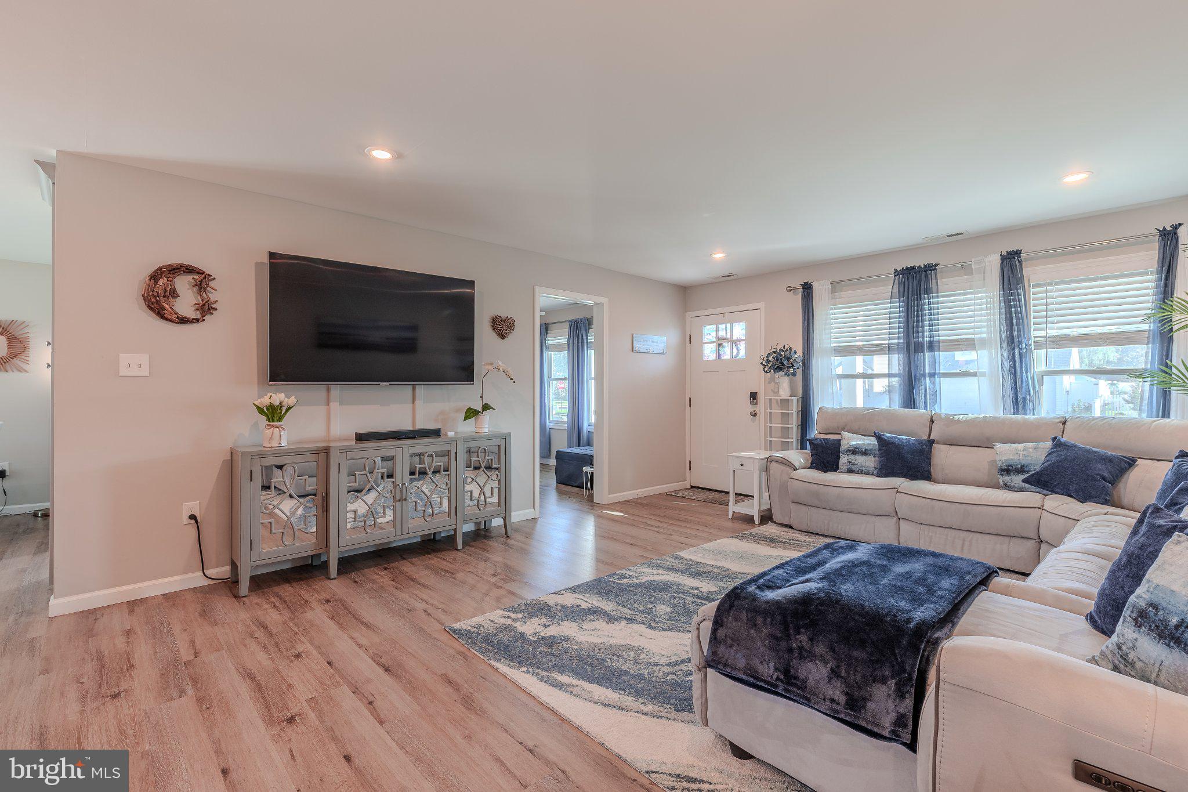
Bay Breezes and Easy Cape May Living. Just three blocks from the Bay, 1203 Emerson Avenue is a turnkey coastal retreat offering inviting indoor and outdoor living spaces, thoughtful upgrades, and a generous private backyard, all within an easy walk of the water and those unforgettable Cape May sunsets. A welcoming covered front porch greets you, with plenty of room for morning coffee, evening drinks, or simply relaxing and enjoying the neighborhood. When the day winds down, the nearby Bay provides the perfect setting for a sunset stroll. Renovated in 2021, this comfortable home combines updated systems and finishes with an open, easy-flowing layout. The living, dining, and kitchen areas connect seamlessly, making the home ideal for entertaining or spending time with family and friends. The well-appointed kitchen features ample storage, a full pantry, and soft-close cabinetry with stainless steel appliances. A slider from the main living area opens directly onto the rear deck, creating a natural extension of the living space outdoors; grill on the deck, gather in the kitchen, and enjoy the backyard. The home offers three bedrooms, including a generous primary suite with a private bath featuring a tiled shower with a stone-bottom floor. The primary bedroom also includes a separate sitting area with a sleeper sofa, providing additional space for relaxing or accommodating overnight guests. Two additional bedrooms share a well-appointed full bath, while a convenient half bath located off the laundry room adds extra functionality for family and guests. A spacious attic provides ample additional storage, helping keep the home’s main living areas comfortable and clutter-free. Outside, the large backyard is surrounded by brand-new vinyl fencing installed in 2025, creating a private setting for entertaining, relaxing, pets, and play. The generous size of the yard also offers ample space and an excellent opportunity to add a private swimming pool. Mature, professionally maintained landscaping and an irrigation system enhance the property, while an outdoor shower with both hot and cold running water makes rinsing off after a day at the beach effortless. A storage shed provides convenient space for beach gear and outdoor equipment, and a hammock offers the perfect spot to unwind in the Cape May breeze. Additional features include exterior Blink security cameras and flood lighting, as well as gutters installed by the current seller approximately five years ago which all adding to the home’s move-in-ready appeal. Picture the rhythm of a day here: coffee on the front porch, a morning walk to the Bay, an afternoon at the beach, grilling and relaxing in the backyard, and a sunset stroll by the water as the day winds down. It’s the easy coastal lifestyle that makes this area so special. 1203 Emerson Avenue operated as a successful vacation rental from June 2026 through mid-August 2026 and is being offered completely turnkey. Whether you’re searching for a move-in-ready family beach home, a coastal getaway, or a property with an established vacation-rental history, this home is ready to enjoy from closing day forward. Come for the Bay. Stay for the lifestyle. **Join us for an Open House, Sunday, September 27th, 11am - 1pm **

Save
Ask
Tour
Hide
Share
Listing Snapshot
Price 
$899,000
Days On Site 
12 Days
Bedrooms 
3
Inside Area (SqFt) 
1,420 sqft
Total Baths 
2
Full Baths 
2
Partial Baths 
N/A
Lot Size 
0.18 Acres
Year Built 
1962
MLS® Number 
NJCM2008124
Status 
Active
Property Tax 
$5,206.66
HOA/Condo/Coop Fees 
N/A
Sq Ft Source 
Estimated
Friends & Family
Recent Activity
2 weeks agoListing updated with changes from the MLS®
2 weeks agoListing first seen on site
General Features
Acres 
0.18
Levels 
One
Parking 
Driveway
Parking Spaces 
2
Pets 
No
Sewer 
Public Sewer
Special Circumstances 
Standard
SqFt Above 
1420
SqFt Total 
1420
Style 
Ranch/Rambler
Water Source 
Public
Zoning 
RESIDENTIAL
Interior Features
Appliances 
Instant Hot Water
Cooling 
Central AirGas
Furnished 
Furnished
Heating 
Natural GasForced Air
Main Level Bedrooms 
3
Save
Ask
Tour
Hide
Share
Exterior Features
Construction Details 
Vinyl Siding
Exterior 
BarbecueRain Gutters
Pool Features 
None
Community Features
Accessibility Features 
Accessible Doors
MLS Area 
Lower Twp (20505)
School District 
LOWER CAPE MAY REGIONAL SCHOOLS
Schools
School District
LOWER CAPE MAY REGIONAL SCHOOLS
Elementary School
Unknown
Middle School
Unknown
High School
Unknown
Listing courtesy of Homestead Real Estate Co Inc.


The real estate listing information is provided by Bright MLS is for the consumer's personal, non-commercial use and may not be used for any purpose other than to identify prospective properties consumer may be interested in purchasing. Any information relating to real estate for sale or lease referenced on this web site comes from the Internet Data Exchange (IDX) program of the Bright MLS. This web site references real estate listing(s) held by a brokerage firm other than the broker and/or agent who owns this web site. The accuracy of all information is deemed reliable but not guaranteed and should be personally verified through personal inspection by and/or with the appropriate professionals. Properties in listings may have been sold or may no longer be available. The data contained herein is copyrighted by Bright MLS and is protected by all applicable copyright laws. Any unauthorized collection or dissemination of this information is in violation of copyright laws and is strictly prohibited. Copyright © 2020 Bright MLS. All rights reserved.

Neighborhood & Commute
Source: Walkscore
Disclosure: Community information and market data powered by Constellation Data Labs. Information is deemed reliable but not guaranteed.
Save
Ask
Tour
Hide
Share
Popular areas we serve

Northern Virginia Communities

  1. Aldie
  2. Alexandria
  3. Annandale
  4. Arlington
  5. Ashburn
  6. Bluemont
  7. Brambleton
  8. Bristow
  9. Broadlands
  10. Burke
  11. Centreville
  12. Chantilly
  13. Fairfax
  14. Falls Church
  15. Gainesville
  16. Great Falls
  17. Herndon
  18. Leesburg
  19. Manassas
  20. Manassas Park
  21. McLean
  22. Middleburg
  23. Oakton
  24. Reston
  25. South Riding
  26. Springfield
  27. Sterling
  28. Stone Ridge
  29. Vienna
  30. Winchester
  31. Woodbridge

Browse by Area

Start A Custom Search