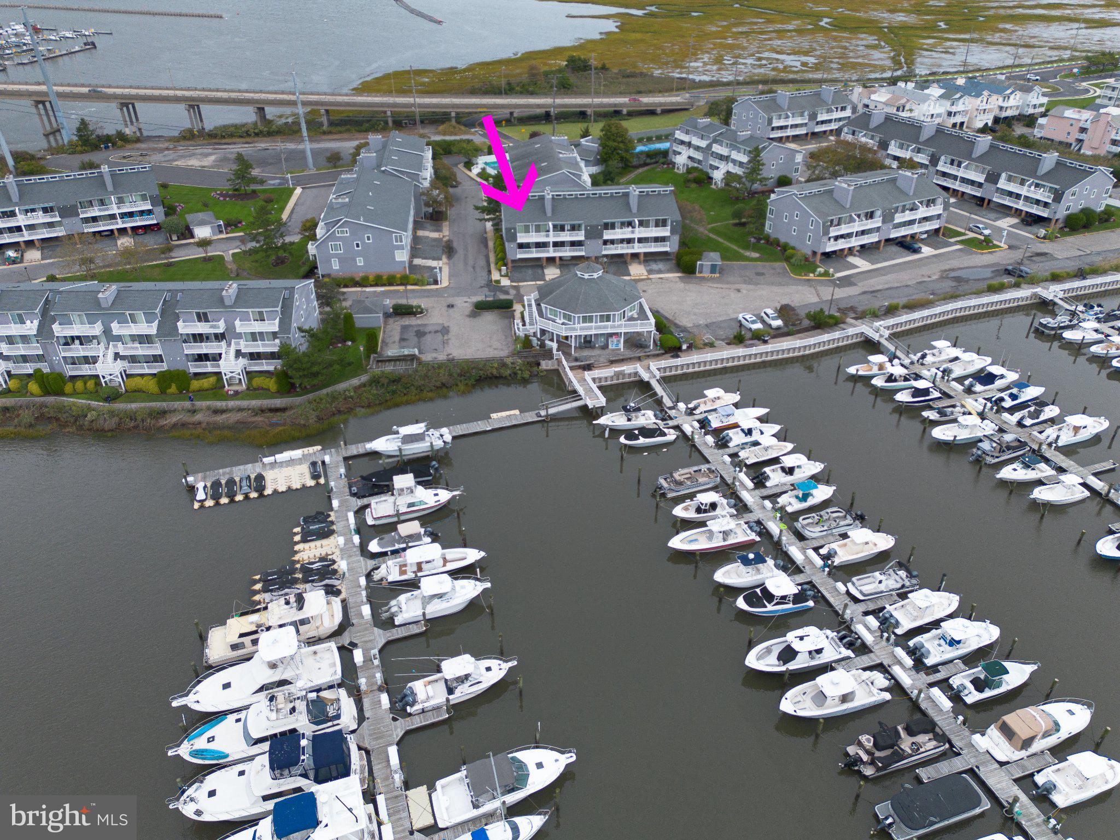
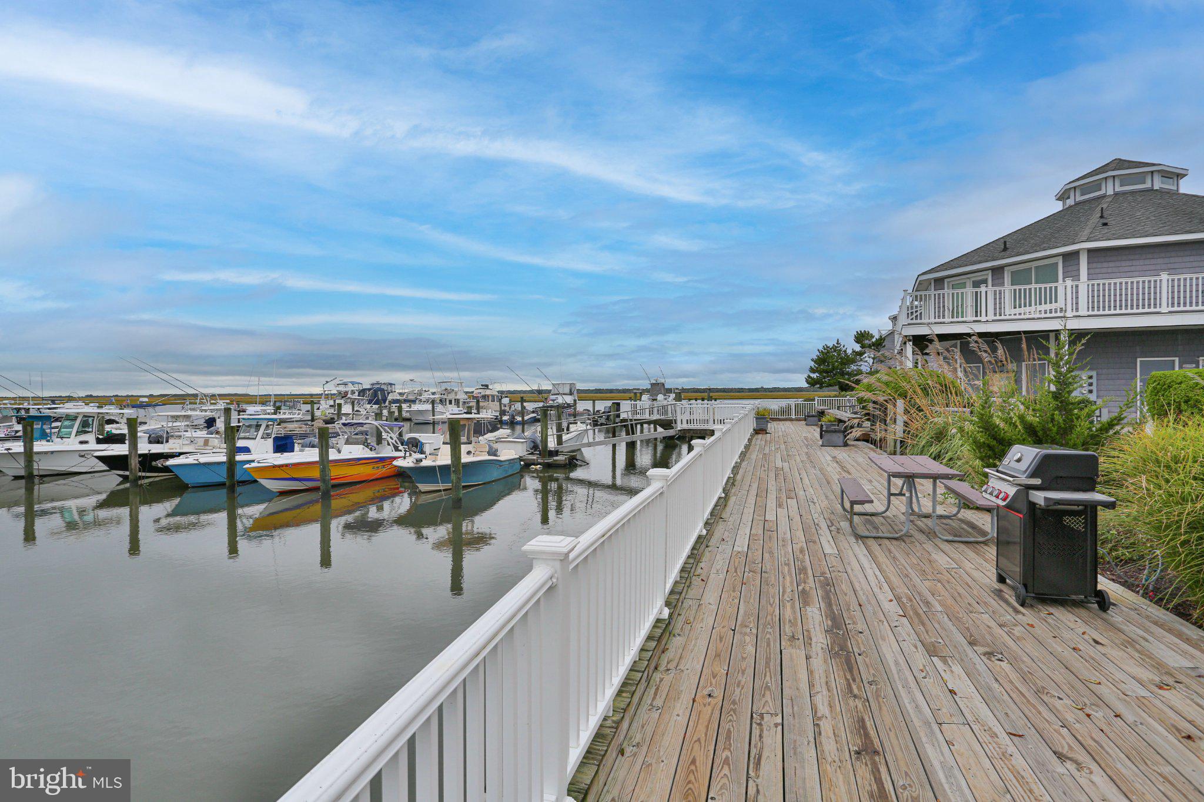
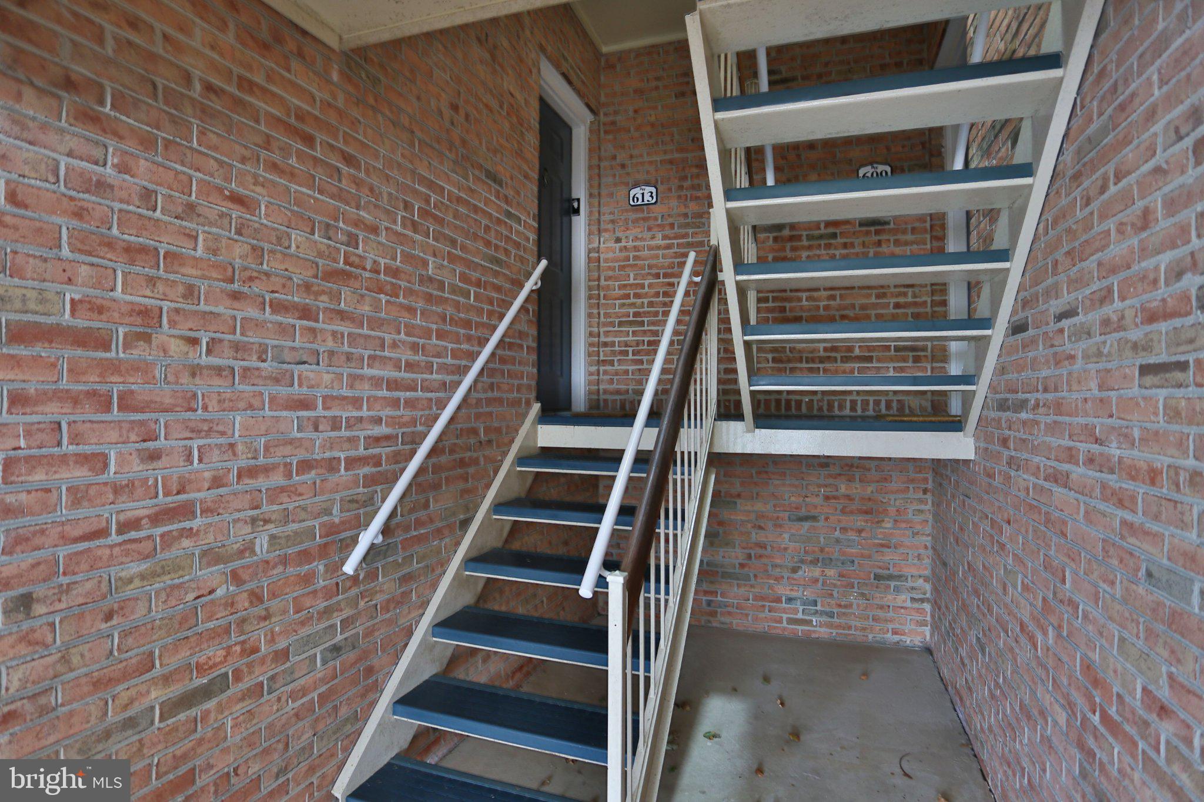
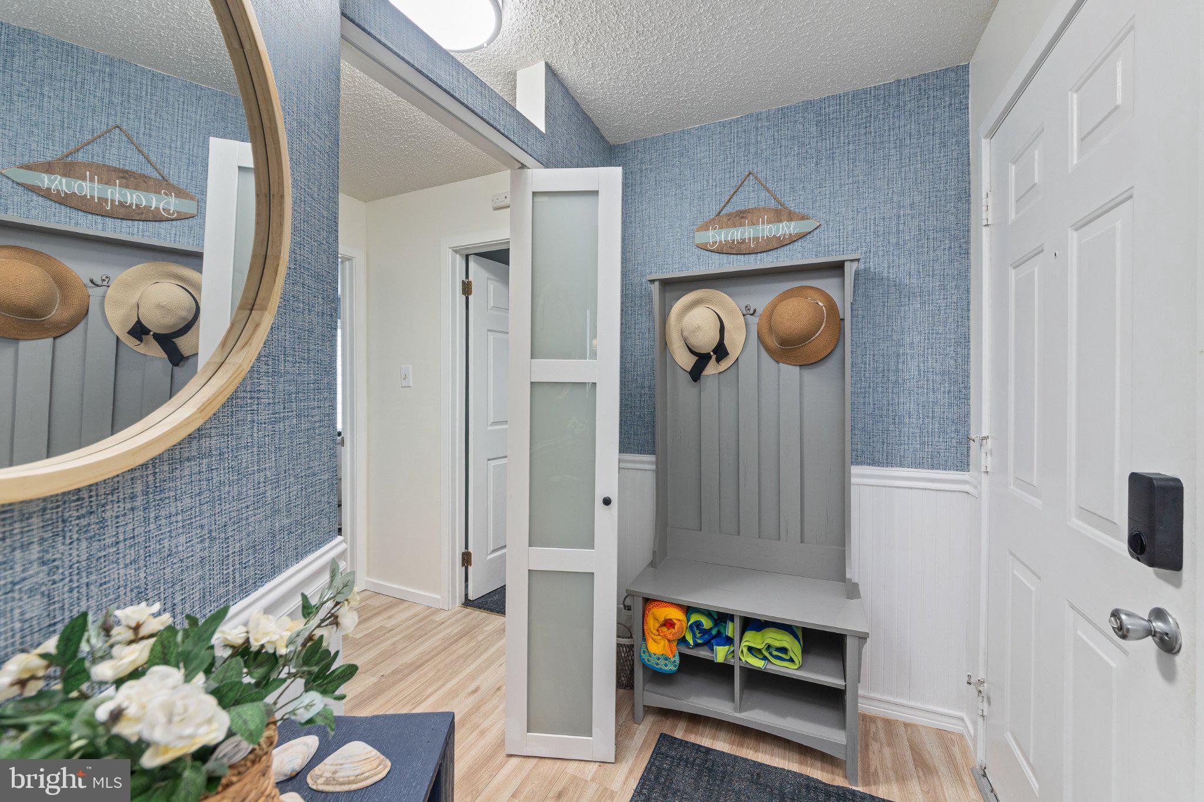
Welcome to this bright and inviting 2-bedroom, 2-bath corner condo, offering an abundance of natural light and spectacular bay and marina views. The welcoming foyer features a convenient drop zone for the beach essentials, plus a folding door that provides additional privacy for the sleeping area. The main level features luxury vinyl flooring and an open concept layout designed for easy everyday living and entertaining. The refreshed kitchen offers painted cabinetry, quartz countertops, a new sink, and new refrigerator, along with a washer and dryer for added convenience. The dining area flows into the living room, where a decorative fireplace creates an inviting focal point. Sliding doors open to the front deck, the perfect spot to enjoy the bay and marina views. The lower level offers a spacious primary bedroom filled with natural light and access to a private side deck overlooking lush greenery. The updated primary bath features a freestanding soaking tub, stall shower, and plenty of storage. A second bedroom with access to the side deck and a full hall bath with shower and granite vanity complete this level. Additional features include a 2-car parking pad with carport which provides 1 covered spot and exterior storage. Enjoy a quick walk to the community amenities, including an in-ground pool, tennis court and beautiful dock - perfect for an evening stroll or taking in the waterfront scenery. Located just a short distance from the beach, boardwalk and downtown shops. This shop offers a wonderful opportunity to enjoy coastal living at its finest. Schedule your showing today!
Save
Ask
Tour
Hide
Share
Listing Snapshot
Price
$749,900
Days On Site
17 Days
Bedrooms
2
Inside Area (SqFt)
1,005 sqft
Total Baths
2
Full Baths
2
Partial Baths
N/A
Lot Size
N/A
Year Built
1981
MLS Number
NJCM2008128
Status
Active
Property Tax
$4,199
HOA/Condo/Coop Fees
$425 monthly
Sq Ft Source
Assessor
Friends & Family
React
Invite
Recent Activity
4 days ago
Listing updated with changes from the MLS
2 weeks ago
Status changed to Active
3 weeks ago
Listing first seen on site
General Features
Levels
Two
Parking
DrivewayParking Lot
Parking Spaces
2
Pets
Yes
Property Sub Type
Condominium
Sewer
Public Sewer
Special Circumstances
Standard
SqFt Above
1005
SqFt Total
1005
Style
Unit/Flat
Water Source
Public
Zoning
RESIDENTIAL
Interior Features
Appliances
Electric RangeElectric OvenElectric Water HeaterDishwasherMicrowaveStainless Steel Appliance(s)WasherDryer
Cooling
Central AirCeiling Fan(s)Electric
Fireplace
Yes
Fireplaces
1
Flooring
Carpet
Furnished
Partially
Heating
Natural GasForced Air
Interior
Ceiling Fan(s)Kitchen IslandRecessed LightingOpen FloorplanSoaking Tub