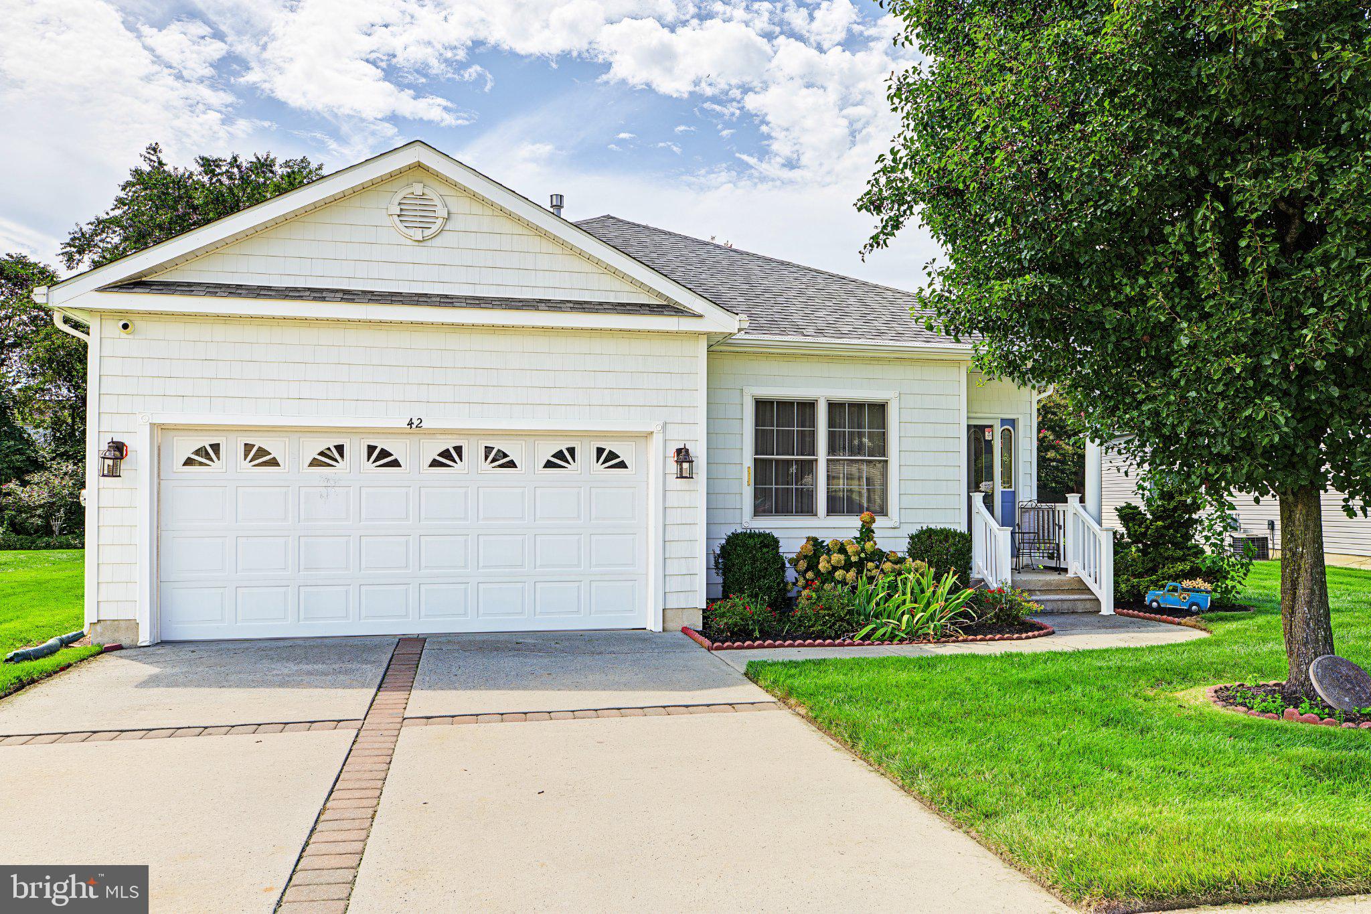
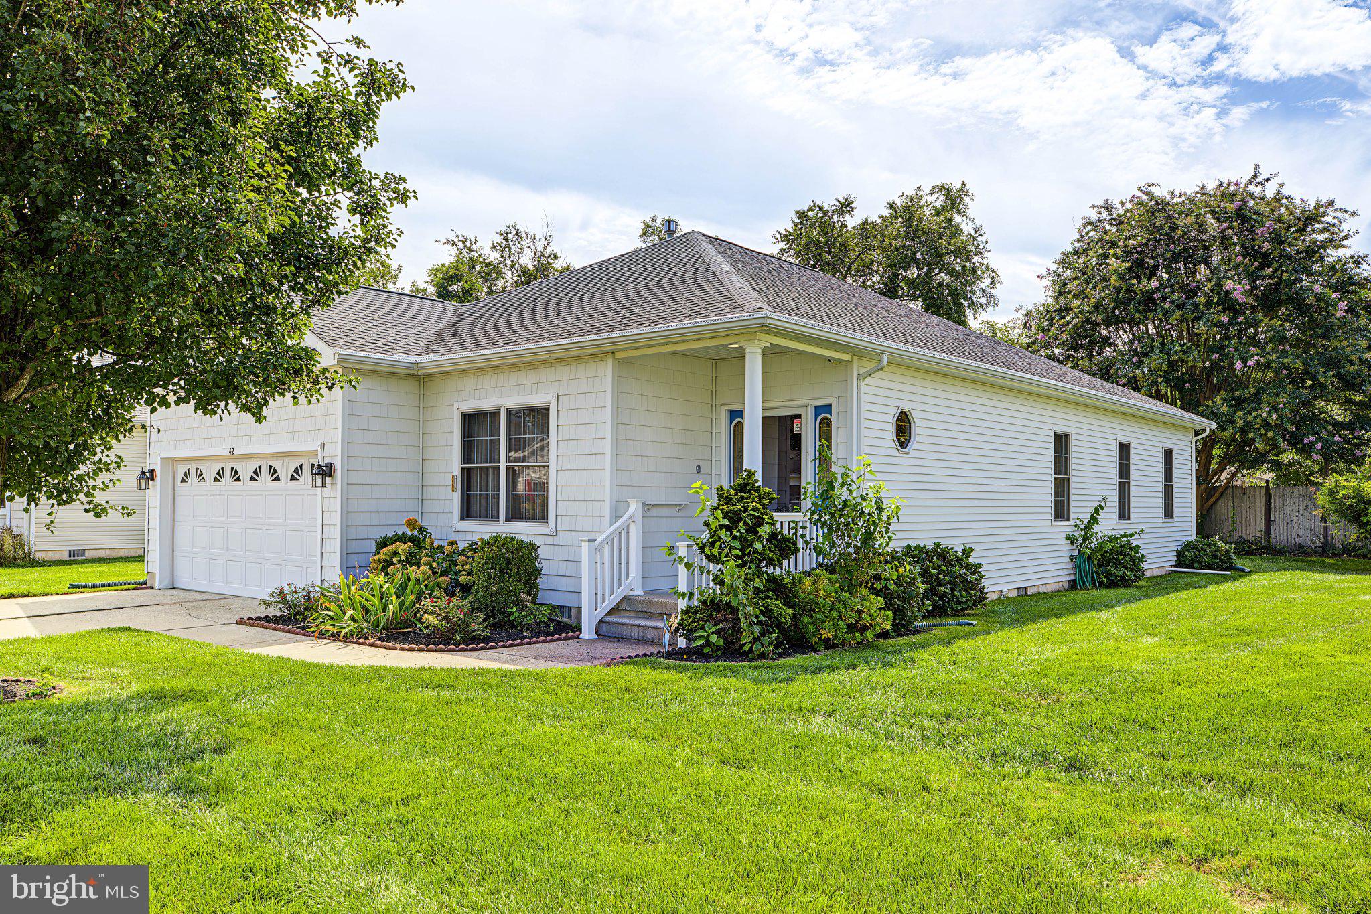
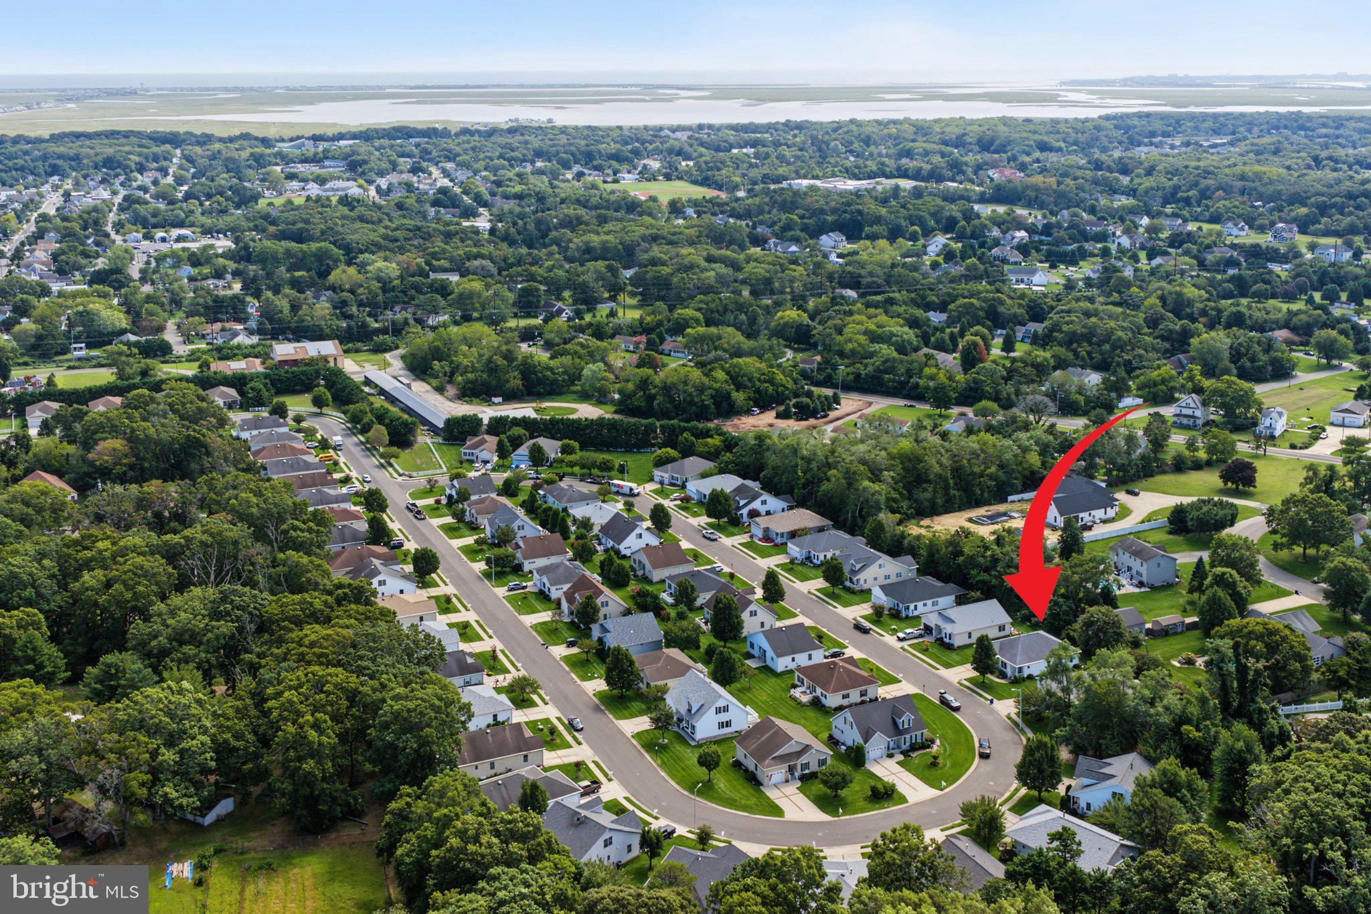
Welcome to this beautifully maintained, original-owner home nestled on a desirable back corner lot in one of Cape May Court House's most sought-after 55+ communities. Offering 3 bedrooms, 2 full baths, and 1,611 square feet of thoughtfully designed living space, this home is move-in ready and perfectly located for enjoying the best of the Jersey Shore lifestyle.
Just a short stroll from the vibrant downtown district, you'll enjoy convenient access to local shops, restaurants, the library, municipal buildings, and everyday services. Plus, the beautiful beaches of Stone Harbor are only minutes away, making it easy to enjoy sun, sand, and coastal living whenever you choose.
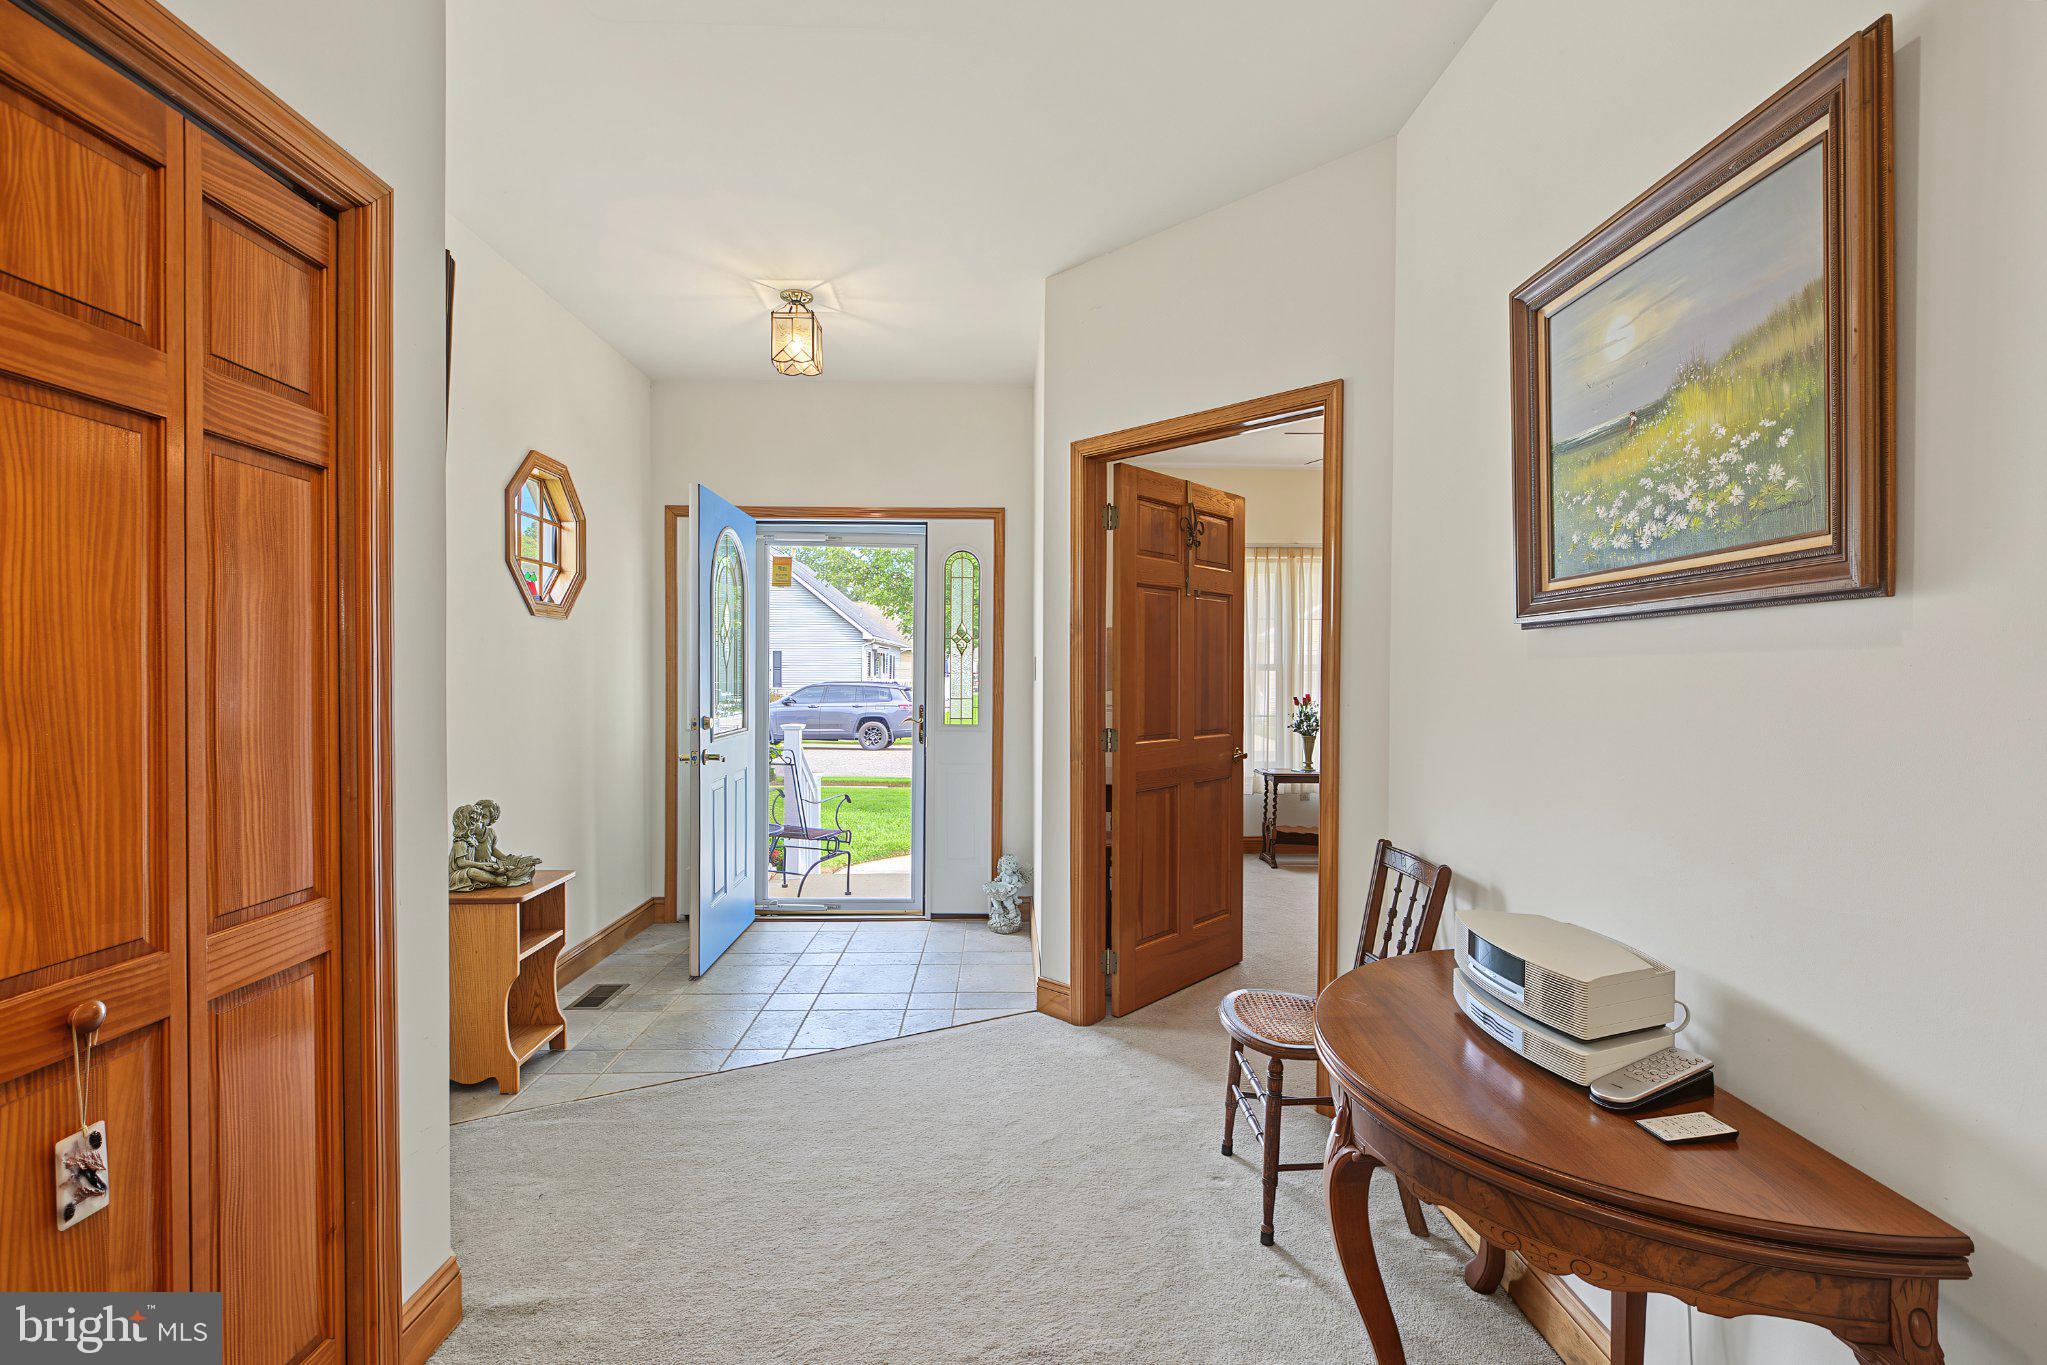
Inside, the bright, open floor plan creates an easy flow throughout the home, with the spacious kitchen seamlessly connecting to the living and dining areas—an inviting space for entertaining or relaxing.
The home also features a separate laundry room complete with a washer, dryer, and additional cabinetry for storage. An oversized two-car garage provides ample room for vehicles, beach gear, and extra storage.
Step outside to enjoy the small, south-facing patio, offering a sunny spot for morning coffee, outdoor dining, or entertaining family and friends.
The quarterly association fee of $545 includes professional lawn care, snow removal, and maintenance of the community's common areas, allowing for a low-maintenance lifestyle.
Ideally located near Cape Regional Health System, the county bike path, shopping, dining, and just minutes from the award-winning beaches of Stone Harbor and Avalon, this exceptional home offers the perfect blend of comfort, convenience, and coastal living.
Don't miss this opportunity to own a beautifully maintained home in one of Cape May Court House's most desirable active adult communities. Schedule your private showing today!
Save
Ask
Tour
Hide
Share
Listing Snapshot
Price
$540,000
Days On Site
12 Days
Bedrooms
3
Inside Area (SqFt)
1,611 sqft
Total Baths
2
Full Baths
2
Partial Baths
N/A
Lot Size
0.14 Acres
Year Built
2002
MLS® Number
NJCM2008132
Status
Active
Property Tax
$5,103
HOA/Condo/Coop Fees
$181.67 monthly
Sq Ft Source
Assessor
Friends & Family
React
Invite
Recent Activity
a week ago
Listing updated with changes from the MLS®
a week ago
Status changed to Active
2 weeks ago
Listing first seen on site
General Features
Acres
0.14
Carport
2
Levels
One
Parking
ConcreteAttached CarportDrivewayAttached
Parking Spaces
4
Pets
Yes
Property Sub Type
Single Family Residence
Sewer
Public Sewer
Special Circumstances
Standard
SqFt Above
1611
SqFt Total
1611
Style
Ranch/Rambler
Water Source
Public
Zoning
R
Interior Features
Appliances
OvenGas Water HeaterDishwasherDisposalDryerMicrowaveRefrigeratorWasher
Basement
Crawl Space
Cooling
Central AirElectric
Heating
Natural GasForced Air
Main Level Bedrooms
3
Save
Ask
Tour
Hide
Share
Exterior Features
Construction Details
Frame
Pool Features
None
Community Features
Association Fee
$545.0
Association Fee Frequency
Quarterly
MLS Area
Middle Twp (20506)
School District
MIDDLE TOWNSHIP PUBLIC SCHOOLS
Senior Community
Yes
Schools
School District
MIDDLE TOWNSHIP PUBLIC SCHOOLS
Elementary School
Unknown
Middle School
Unknown
High School
Unknown
Listing courtesy of Long & Foster Real Estate, Inc.