Property Search

Save
Ask
Tour
Hide
Share
$16,500,000
2 Days On Site

339 E ATLANTIC BOULEVARD
OCEAN CITY, NJ 08226

For Sale|Single Family Residence|Active
5
Beds
7
Total Baths
5
Full Baths
2
Partial Baths
5,644
SqFt
$2,923
/SqFt
2023
Built
Subdivision:
OCEAN CITY GARDENS
County:
CAPE MAY
Listing courtesy of BHHS Fox & Roach 9th Street-Ocean City
Call Now: (703) 898-3565
Is this the listing for you? We can help make it yours.
(703) 898-3565
339 E ATLANTIC BOULEVARD339 E ATLANTIC BOULEVARD339 E ATLANTIC BOULEVARD339 E ATLANTIC BOULEVARD
Save
Ask
Tour
Hide
Share

Mortgage Calculator

Monthly Payment (Est.)

Enter an interest rate to see your estimated monthly payment.
Calculator powered by Showcase IDX, a Constellation1 Company. Copyright ©2026 Information is deemed reliable but not guaranteed.

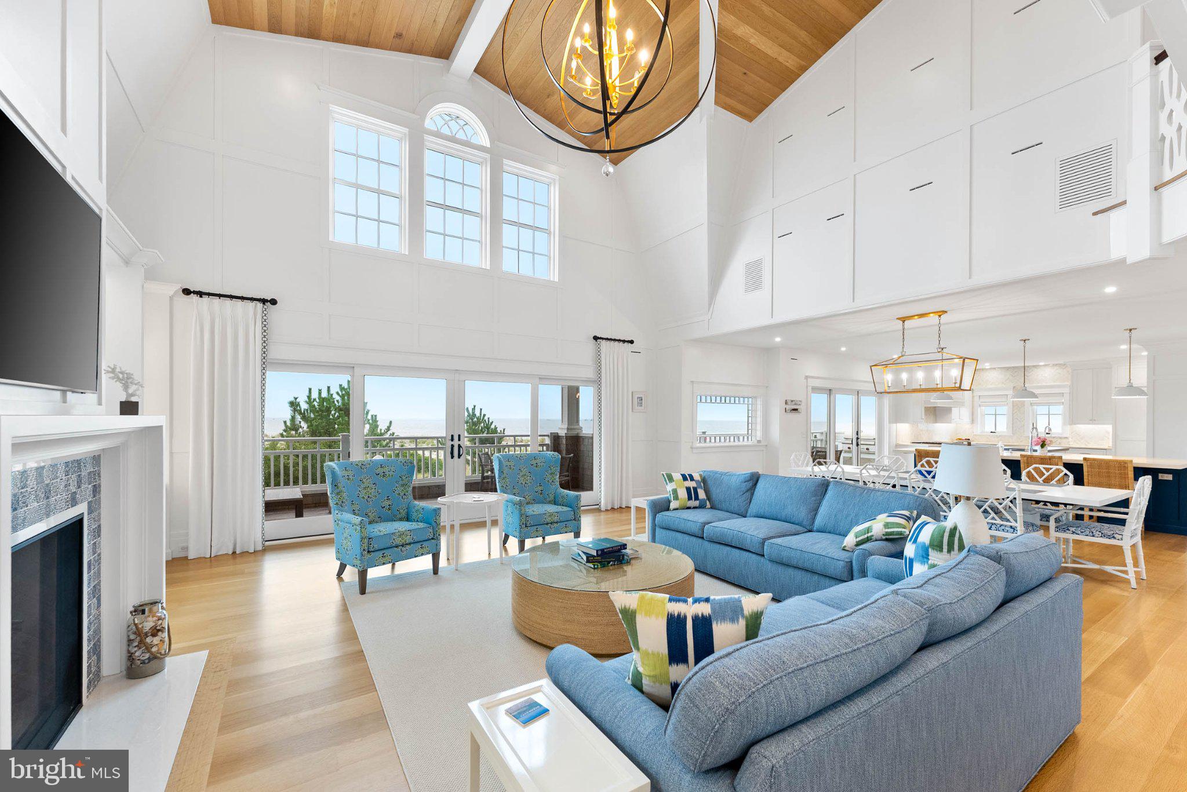
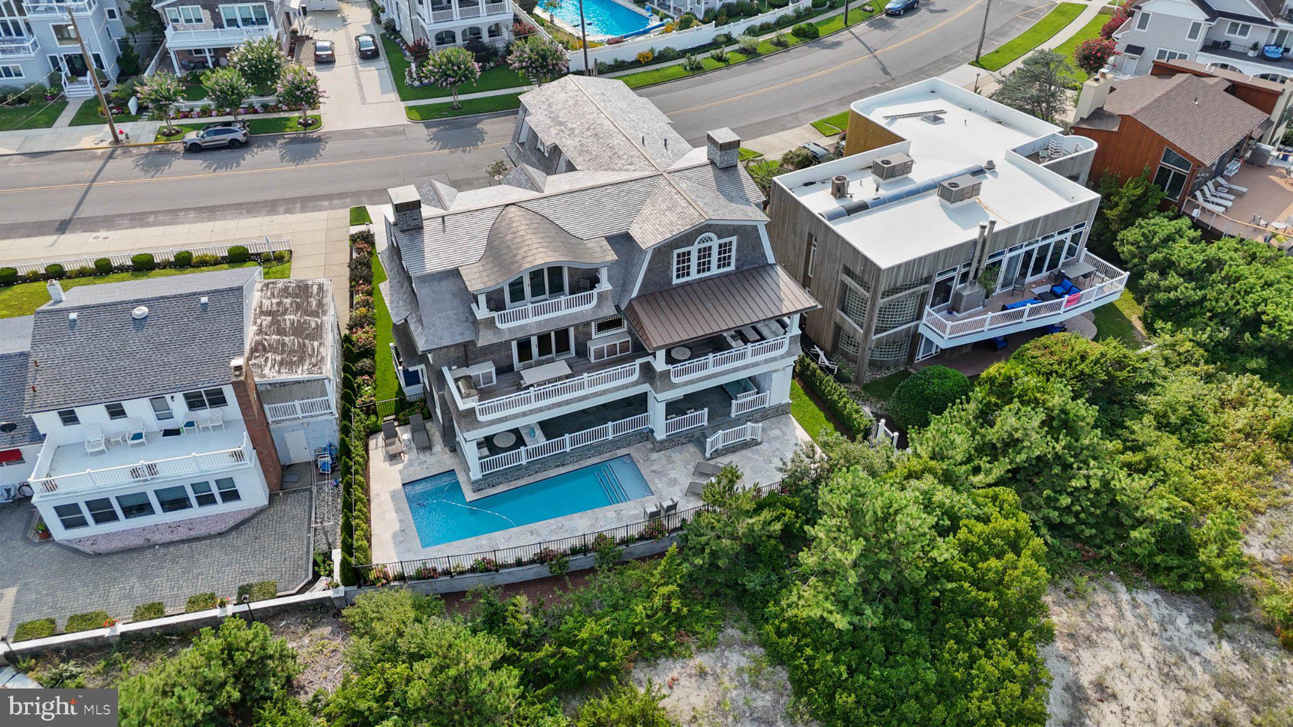
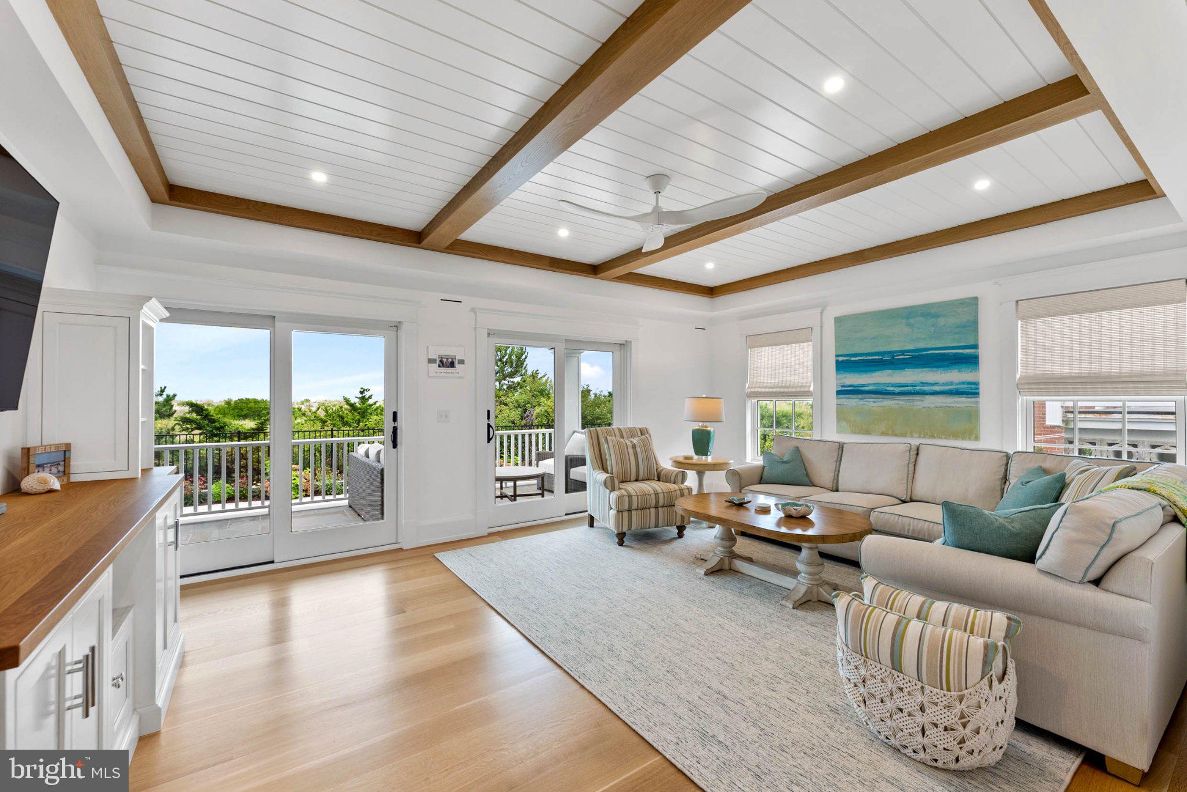
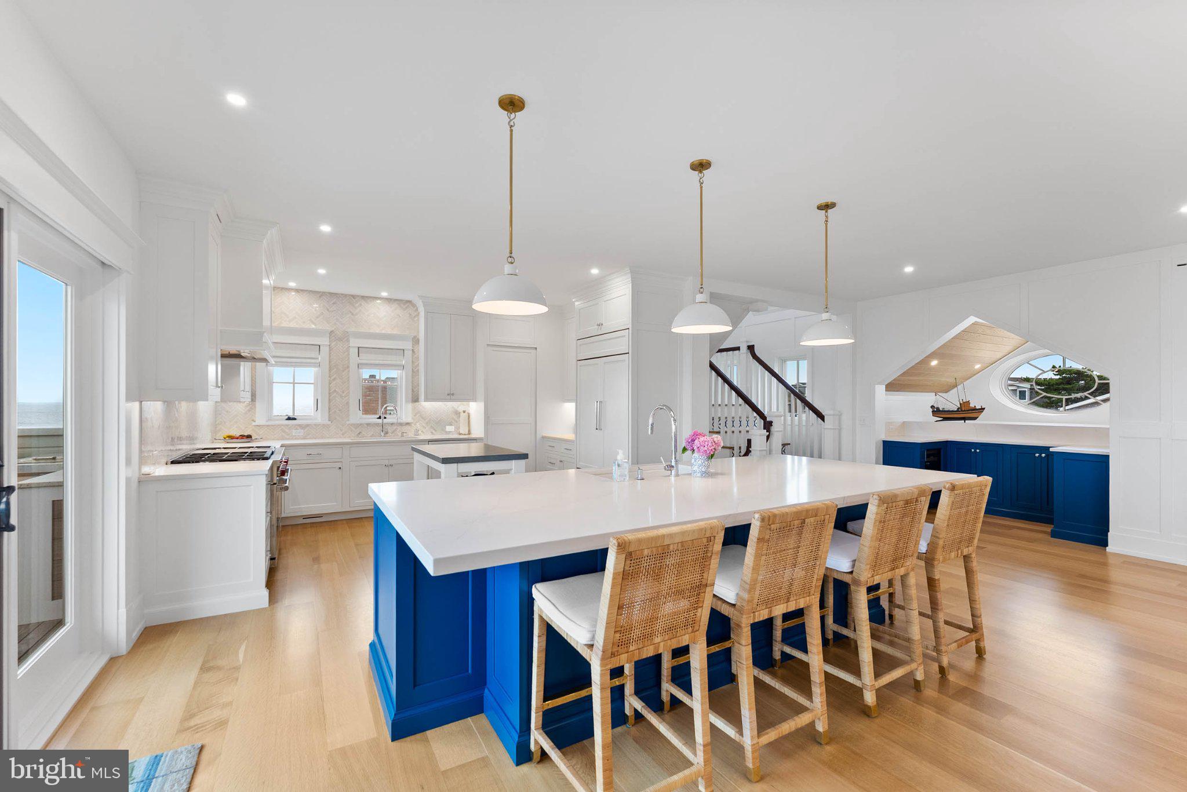
One of only a handful of true beachfront properties in the Gardens • 81' of direct ocean frontage • Buck Custom Homes • Private beach access • Panoramic Atlantic views Set in the exclusive Gardens neighborhood of Ocean City, this exceptional 2023 custom residence occupies one of the area’s few true beachfront sites, with 81 feet of direct ocean frontage and sweeping Atlantic views. Built by Buck Custom Homes, designed by Halliday Architects and finished by Erin Deombeleg of Charlotte Hill Interiors, the home pairs refined coastal architecture with warm, highly detailed interiors. Yellow Alaskan cedar, copper roof accents and gutters, gambrel rooflines, stonework and Ipe decking establish the exterior. Inside, Mike Buck’s signature compass rose inlay in the foyer sets the tone for the craftsmanship found throughout, including natural white oak floors, teak detailing, custom millwork and exposed beams. The main living level centers on a dramatic two-story great room where the kitchen, dining area and living room all open toward the ocean. A large center island anchors the kitchen, complemented by extensive cabinetry, integrated refrigeration and a separate pantry area. The living room features a gas fireplace with tile surround and illuminated built-ins, while multiple glass doors extend the space to a covered oceanfront deck with built-in grill, dining and lounge areas. An arched teak-and-holly ceiling defines the hallway, which passes the four-stop elevator on the way to the powder room and two ensuite bedrooms, including a junior primary suite. The ground level offers an ocean-facing family room, ensuite guest bedroom with walk-in closet, powder room, dedicated fitness room, and a generous laundry and mudroom with extensive storage. Upstairs, a custom railing overlooks the main living area. The primary suite features a marble-finished bath with gold-toned fixtures and wide sliding doors that open to a private oceanfront deck and frame the sunrise over the Atlantic. An additional ensuite bedroom and office/flex space complete the upper level. Outside, private dune access leads directly to the beach. Nestled between the house and dune, the oversized L-shaped heated saltwater gunite pool with travertine surround creates an exceptionally private outdoor setting, complemented by mature landscaping, an outdoor shower, covered patio areas and a hanging swing sofa overlooking the pool. The Atlantic provides the backdrop throughout. At 339 E Atlantic Blvd, the setting, architecture and craftsmanship come together in a rare Gardens beachfront property designed around its exceptional oceanfront site.

Save
Ask
Tour
Hide
Share
Listing Snapshot
Price 
$16,500,000
Days On Site 
2 Days
Bedrooms 
5
Inside Area (SqFt) 
5,644 sqft
Total Baths 
7
Full Baths 
5
Partial Baths 
2
Lot Size 
0.17 Acres
Year Built 
2023
MLS® Number 
NJCM2008206
Status 
Active
Property Tax 
$75,804
HOA/Condo/Coop Fees 
N/A
Sq Ft Source 
Estimated
Friends & Family
Recent Activity
2 days agoListing first seen on site
2 days agoListing updated with changes from the MLS®
General Features
Acres 
0.17
Attached Garage 
Yes
Cross Street 
E Seaspray
Direction Faces 
Southwest
Foundation 
Block
Garage 
Yes
Garage Spaces 
2
Levels 
Three Or More
Number Of Stories 
3
Parking 
OversizedGarage Door OpenerPrivateGarageDrivewayInside EntranceAttached
Parking Spaces 
6
Pets 
Yes
Property Sub Type 
Single Family Residence
Security 
Security System
Sewer 
Public Sewer
Special Circumstances 
Standard
SqFt Above 
5644
SqFt Total 
5644
Style 
Coastal
Water Source 
Public
Interior Features
Appliances 
OvenGas RangeGas OvenWasherGas Water HeaterDishwasherDisposalDryerInstant Hot WaterRange HoodRefrigeratorMicrowaveTankless Water Heater

Cooling 
Central AirCeiling Fan(s)ZonedElectric
Fireplace 
Yes
Fireplace Features 
Gas
Fireplaces 
1
Flooring 
WoodHardwood
Furnished 
Partially
Heating 
Natural GasForced AirZoned
Interior 
Eat-in KitchenBarCeiling Fan(s)ElevatorKitchen IslandPantryRecessed LightingWalk-In Closet(s)Built-in FeaturesBeamed CeilingsCrown MoldingOpen Floorplan
Laundry Features 
Upper LevelLower Level
Main Level Bedrooms 
5
Save
Ask
Tour
Hide
Share
Exterior Features
Construction Details 
CedarShake SidingStone
Exterior 
BarbecueLightingRain Gutters
Frontage 
Waterfront
Lot Features 
ClearedWaterfront
Pool Features 
GuniteHeatedIn GroundSalt WaterPrivate
Private Pool 
Yes
Roof 
ShakeMetal
View 
WaterOceanCity
Waterfront 
Yes
Waterfront Features 
Ocean FrontBeach Access
Waterview 
WaterOceanCity
Community Features
Accessibility Features 
Accessible Elevator Installed
Community Features 
Sidewalks
MLS Area 
Ocean City City (20508)
School District 
OCEAN CITY SCHOOLS
Schools
School District
OCEAN CITY SCHOOLS
Elementary School
Unknown
Middle School
Unknown
High School
Unknown
Listing courtesy of BHHS Fox & Roach 9th Street-Ocean City


The real estate listing information is provided by Bright MLS is for the consumer's personal, non-commercial use and may not be used for any purpose other than to identify prospective properties consumer may be interested in purchasing. Any information relating to real estate for sale or lease referenced on this web site comes from the Internet Data Exchange (IDX) program of the Bright MLS. This web site references real estate listing(s) held by a brokerage firm other than the broker and/or agent who owns this web site. The accuracy of all information is deemed reliable but not guaranteed and should be personally verified through personal inspection by and/or with the appropriate professionals. Properties in listings may have been sold or may no longer be available. The data contained herein is copyrighted by Bright MLS and is protected by all applicable copyright laws. Any unauthorized collection or dissemination of this information is in violation of copyright laws and is strictly prohibited. Copyright © 2020 Bright MLS. All rights reserved.

Neighborhood & Commute
Source: Walkscore
Disclosure: Community information and market data powered by Constellation Data Labs. Information is deemed reliable but not guaranteed.
Save
Ask
Tour
Hide
Share
Popular areas we serve

Northern Virginia Communities

  1. Aldie
  2. Alexandria
  3. Annandale
  4. Arlington
  5. Ashburn
  6. Bluemont
  7. Brambleton
  8. Bristow
  9. Broadlands
  10. Burke
  11. Centreville
  12. Chantilly
  13. Fairfax
  14. Falls Church
  15. Gainesville
  16. Great Falls
  17. Herndon
  18. Leesburg
  19. Manassas
  20. Manassas Park
  21. McLean
  22. Middleburg
  23. Oakton
  24. Reston
  25. South Riding
  26. Springfield
  27. Sterling
  28. Stone Ridge
  29. Vienna
  30. Winchester
  31. Woodbridge

Browse by Area

Start A Custom Search