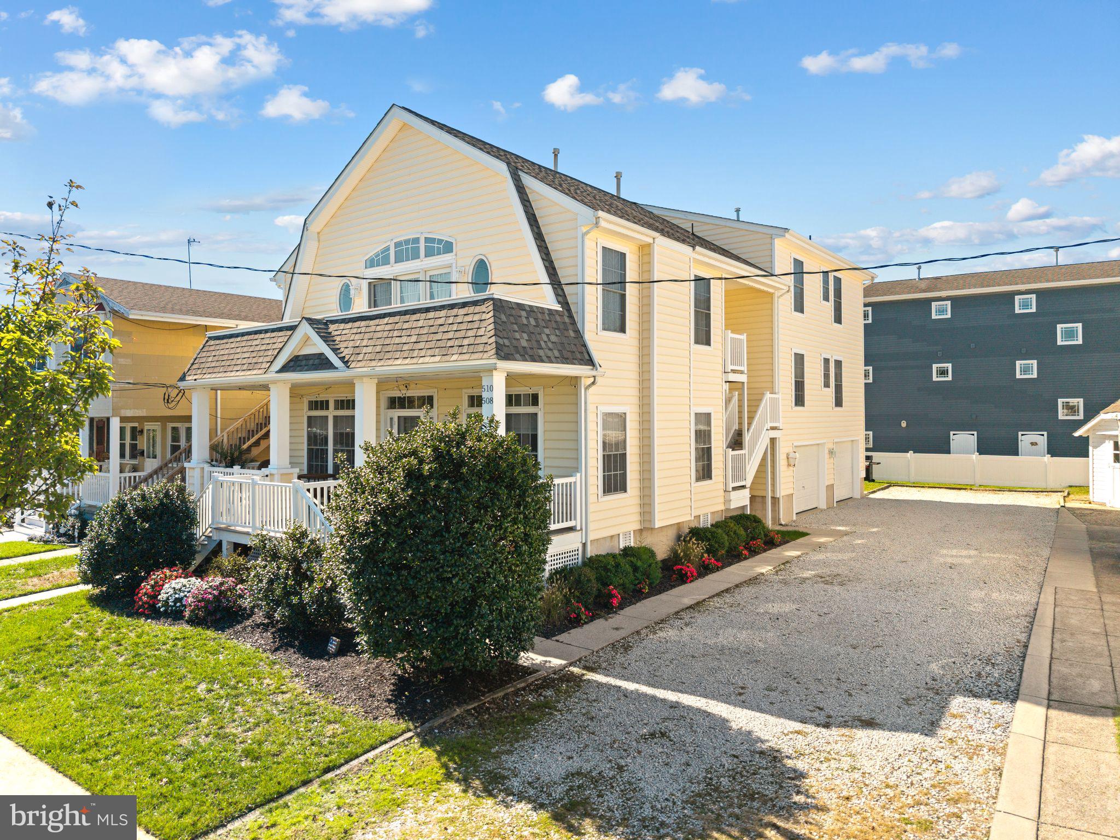
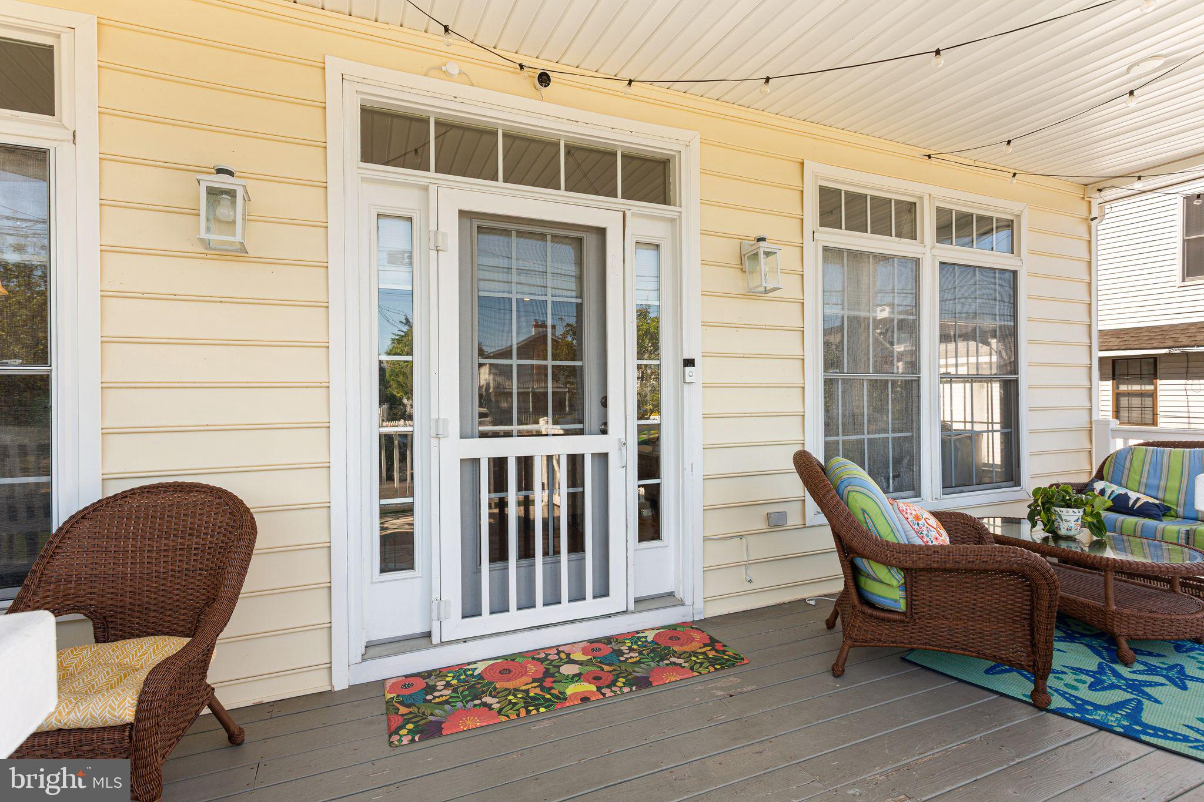
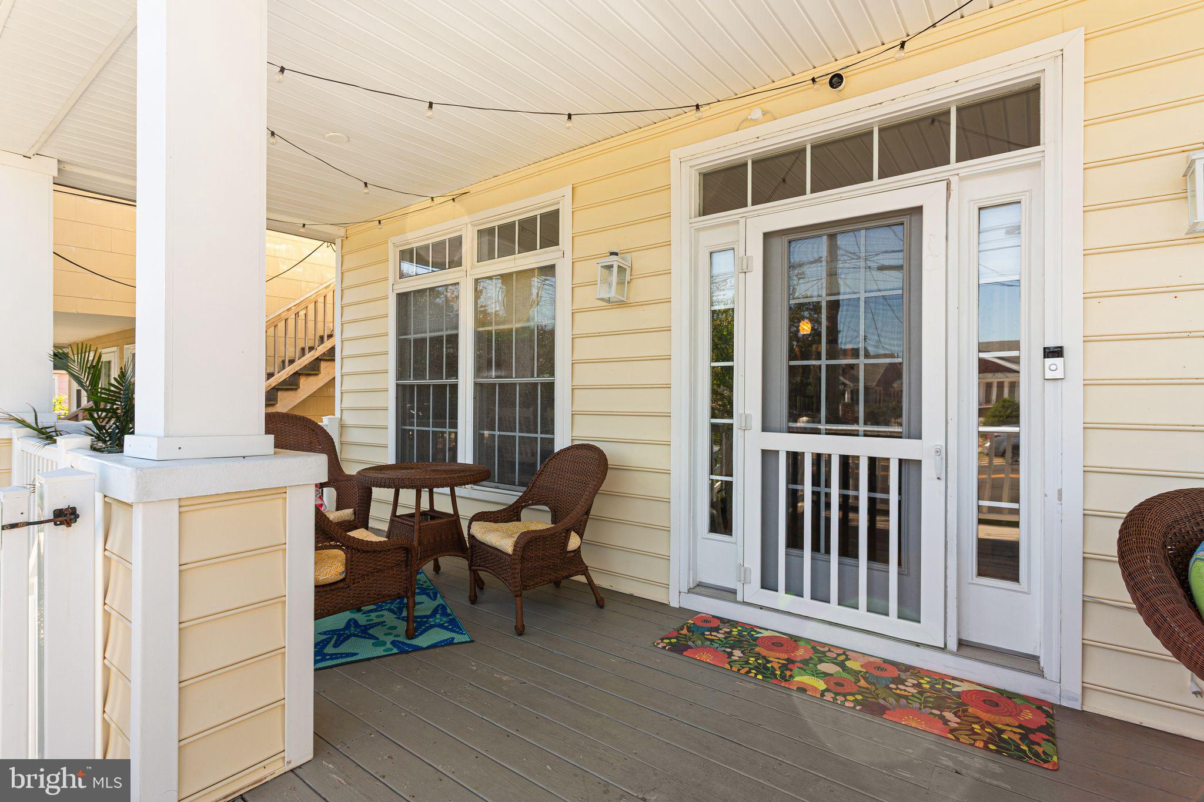
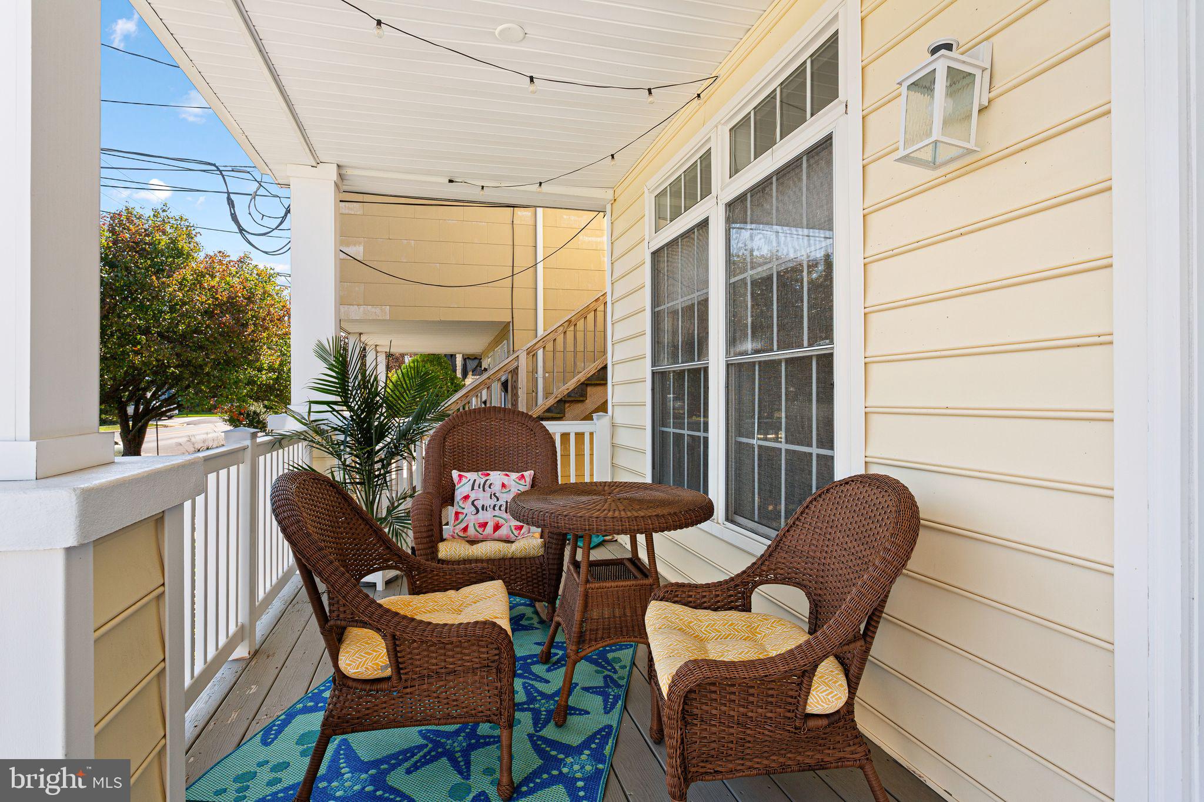
Welcome to 508 Battersea Road, 1st Floor, a beautifully maintained 4-bedroom, 2.5-bath home offering 1,677 square feet of living space and plenty of coastal charm in desirable Ocean City Gardens! A spacious covered front porch welcomes you home and provides the perfect place to enjoy your morning coffee, summer breezes and relaxing evenings at the shore. Step inside to discover a bright and inviting open floor plan featuring beautiful hardwood floors, an abundance of natural light and plenty of room for entertaining. The generously sized Living Room features a cozy gas fireplace and flows seamlessly into the Dining Area and Kitchen. The Newer Kitchen offers white cabinetry, granite countertops, stainless steel appliances, tile backsplash and a large center island with breakfast bar seating. Just a few steps up, you'll find four nicely sized Bedrooms, including a spacious Primary Suite featuring a walk-in closet, lots of windows and private Full Bathroom with double vanity and walk-in shower. The second Bedroom also offers a walk-in closet, while a Full Hall Bathroom with double vanity and tub/shower combination serves the additional bedrooms. The third and fourth Bedrooms share convenient access to a Jack-and-Jill-style Powder Room. A second-floor Laundry Closet adds to the home's functionality. Additional highlights include ceiling fans, an oversized attached Garage with side access, a large private storage room, and a covered side entry from driveway and garage. Whether you're looking for a year-round residence, summer getaway or investment opportunity, this wonderful home offers plenty of space for family and guests. Enjoy everything Ocean City has to offer, including its beautiful beaches, famous boardwalk, shopping, dining and entertainment. Don't miss your opportunity to own a piece of the Jersey Shore!
Save
Ask
Tour
Hide
Share
Listing Snapshot
Price
$1,595,000
Days On Site
16 Days
Bedrooms
4
Inside Area (SqFt)
1,723 sqft
Total Baths
3
Full Baths
2
Partial Baths
1
Lot Size
N/A
Year Built
2001
MLS Number
NJCM2008236
Status
Active
Property Tax
$5,599
HOA/Condo/Coop Fees
N/A
Sq Ft Source
Assessor
Friends & Family
React
Invite
Recent Activity
2 weeks ago
Listing updated with changes from the MLS
2 weeks ago
Listing first seen on site
General Features
Attached Garage
Yes
Cross Street
Wesley
Foundation
Concrete Perimeter
Garage
Yes
Garage Spaces
1
Levels
Two
Parking
OversizedGarageDrivewayAttached
Parking Spaces
3
Property Sub Type
Condominium
Sewer
Public Sewer
Special Circumstances
Standard
SqFt Above
1723
SqFt Total
1723
Style
Other
Water Source
Public
Zoning
RESIDENTIAL
Interior Features
Appliances
Gas Water Heater
Cooling
Central AirCeiling Fan(s)Electric
Fireplace
Yes
Fireplace Features
Gas
Fireplaces
1
Flooring
Wood
Heating
Natural GasForced Air
Interior
Ceiling Fan(s)Kitchen IslandRecessed LightingWalk-In Closet(s)Built-in Features
Laundry Features
Laundry RoomUpper Level
Bedroom 2
Bedroom 3
Bedroom 4
Dining Room
Level - Main
Kitchen
Level - MainFeatures - Breakfast Bar
Laundry
Living Room
Level - Main
Primary Bedroom
Save
Ask
Tour
Hide
Share
Exterior Features
Construction Details
Other
Patio And Porch
Porch
Pool Features
None
Community Features
Association Amenities
None
MLS Area
Ocean City City (20508)
School District
OCEAN CITY SCHOOLS
Schools
School District
OCEAN CITY SCHOOLS
Elementary School
Unknown
Middle School
Unknown
High School
Unknown
Listing courtesy of BHHS Fox & Roach - Haddonfield