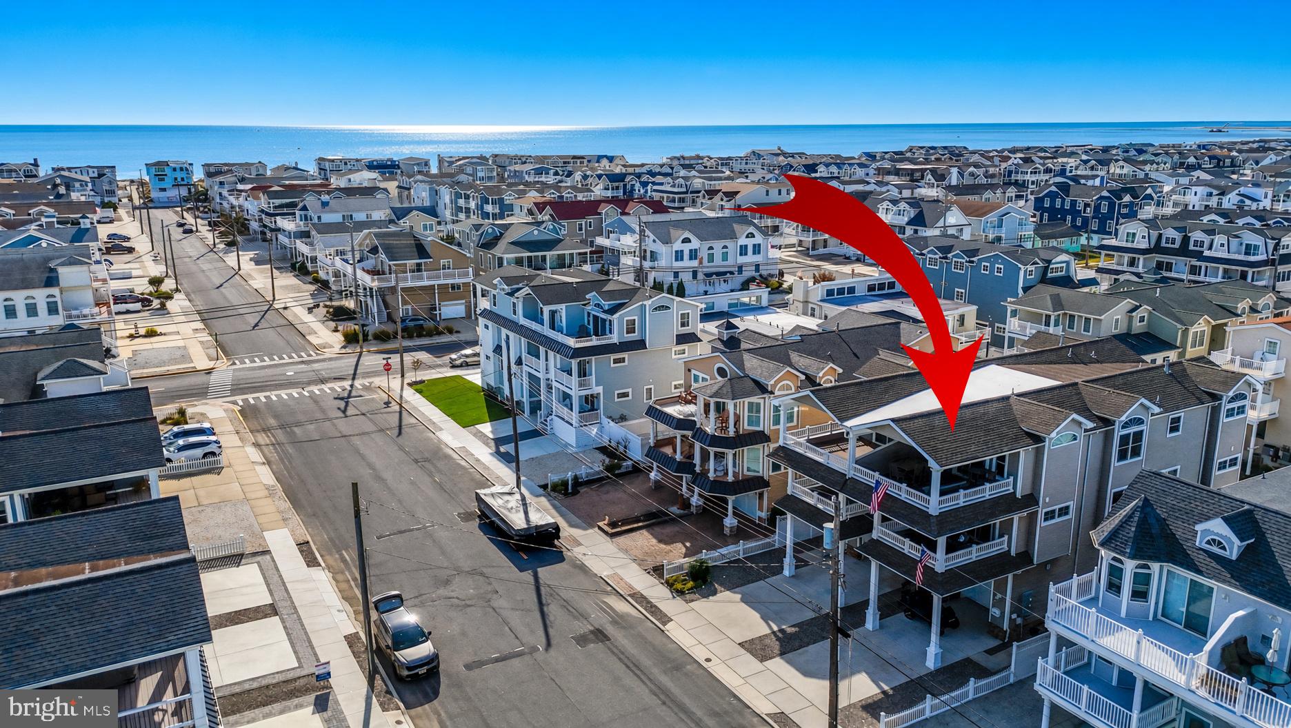
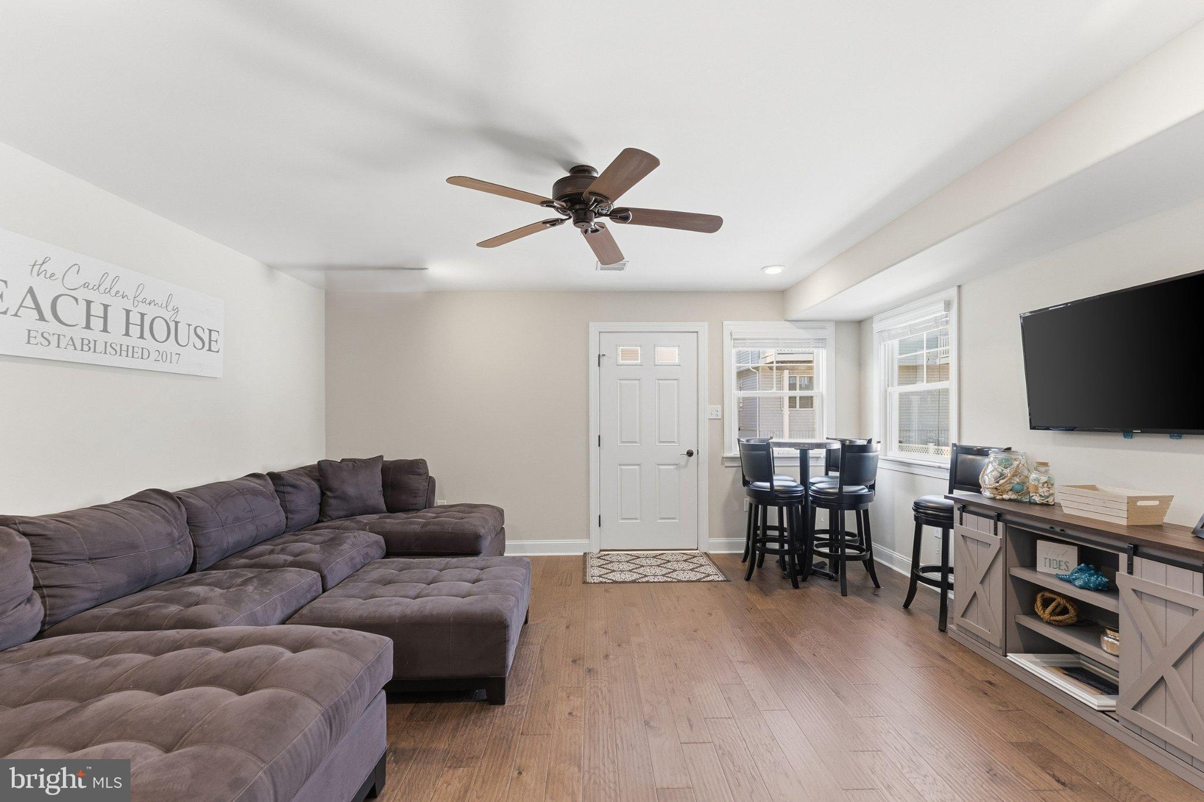
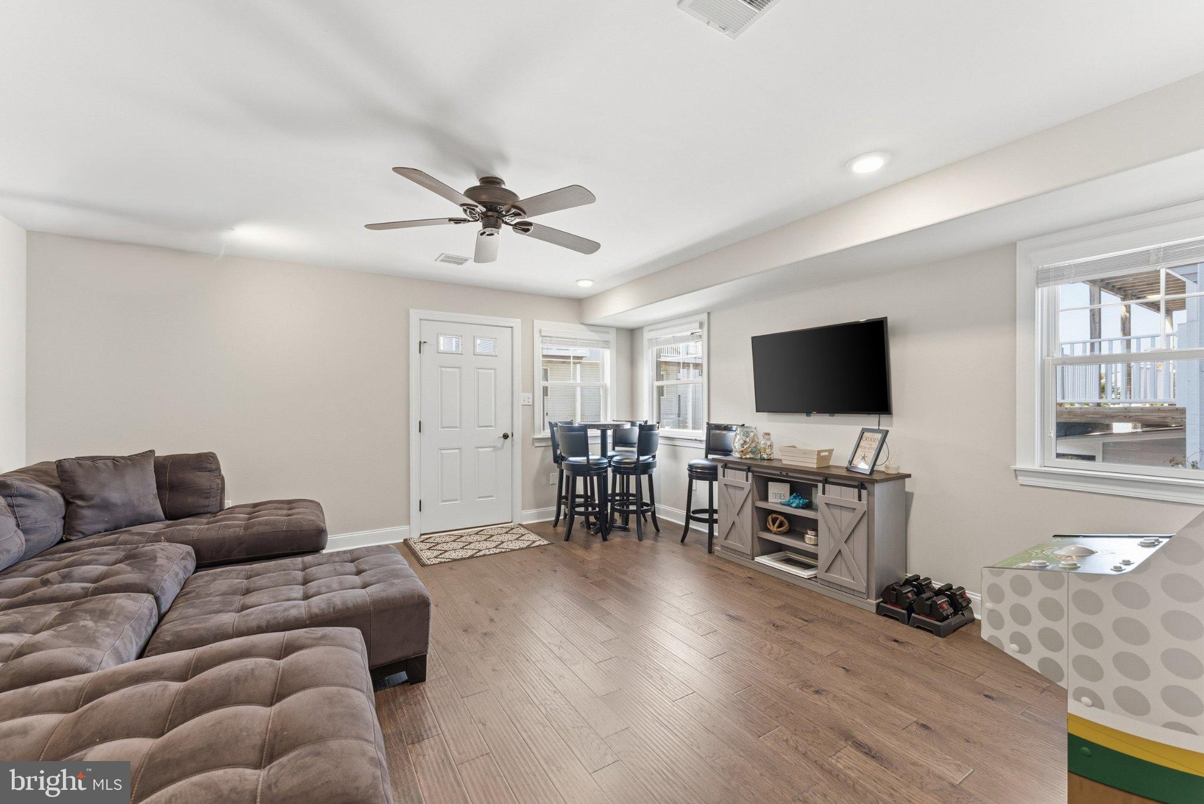
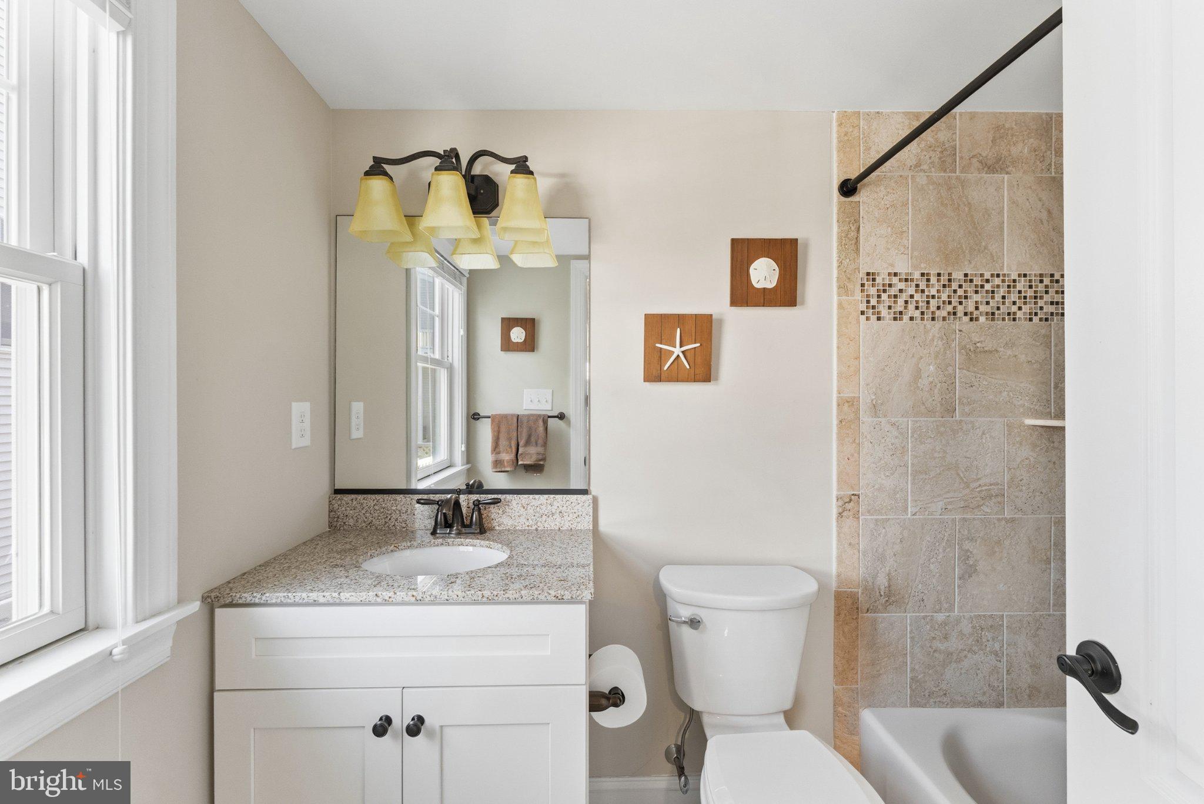
LIKE-NEW TOWNHOME WITH WATER & SUNSET VIEWS CLOSE TO ONE OF THE BEST BEACHES IN TOWN! This is the coastal retreat you have been waiting for! Built by MJ Builders and ideally located just a short distance from the beach, this stunning 6 bedroom, 4.5 bath townhome offers exceptional coastal living with beautiful water and sunset views. Featuring a 3-stop elevator which you enter at garage ground level and sold fully furnished, this meticulously maintained home showcases a sophisticated yet casual beach décor that creates a warm and inviting atmosphere. Used exclusively for personal enjoyment, the property has been exceptionally cared for and never rented, adding to its appeal and long-term value. With its desirable location, six bedrooms, spacious living areas, water and sunset views, and proximity to the beach, the property also offers excellent potential as a vacation rental. The thoughtfully designed floor plan offers 6 bedrooms and 4.5 baths, providing plenty of space for family and guests. The first level includes a versatile room with an en-suite bath that can also function as an oversized sixth bedroom or Bonus Room/Entertainment Room, as it is currently set up, with a slider leading to the enclosed rear yard. The second level features four bedrooms, including a private en-suite bedroom with a large deck perfect for enjoying your morning coffee. The remaining bedrooms share a spacious hall bath, and a conveniently located laundry closet completes this level. The third floor is truly the heart of the home, featuring a beautifully appointed great room with soaring cathedral ceilings, a cozy fireplace, and abundant natural light. The adjoining covered deck is the perfect place to relax, entertain, and take in the spectacular sunset colors and water views while enjoying the refreshing coastal breeze. The large front deck also features an automatic privacy screen, allowing you to create a more private and intimate setting in the evening while relaxing or entertaining outdoors. The luxurious primary suite offers a peaceful retreat with its own private bath. Upscale finishes and amenities include hardwood flooring throughout the great room, living and dining areas, an upgraded kitchen appliance package with wine cooler and icemaker, custom cabinetry, and granite countertops in the kitchen and baths. AZEK exterior trim provides lasting durability and low maintenance. The paver driveway and walkways enhance the home's curb appeal, while the privacy fence creates a secluded outdoor space. Two large front decks provide additional room for outdoor entertainment and enjoying the coastal surroundings. Sold fully furnished and truly move-in ready, this exceptional town home offers the perfect combination of location, quality, views, space, and effortless beach living. This is a special opportunity to own a meticulously maintained coastal retreat in a prime location close to one of the best beaches in town!
Save
Ask
Tour
Hide
Share
Listing Snapshot
Price
$2,400,000
Days On Site
15 Days
Bedrooms
6
Inside Area (SqFt)
2,402 sqft
Total Baths
5
Full Baths
4
Partial Baths
1
Lot Size
N/A
Year Built
2017
MLS Number
NJCM2008266
Status
Active
Property Tax
$8,276
HOA/Condo/Coop Fees
N/A
Sq Ft Source
Assessor
Friends & Family
React
Invite
Recent Activity
2 weeks ago
Listing updated with changes from the MLS
2 weeks ago
Listing first seen on site
General Features
Attached Garage
Yes
Foundation
Block
Garage
Yes
Garage Spaces
1
Levels
Three Or More
Parking
Off StreetGarageDrivewayAttached
Parking Spaces
4
Property Sub Type
Condominium
Sewer
Public Sewer
Special Circumstances
Standard
SqFt Above
2402
SqFt Total
2402
Style
Contemporary
Water Source
Public
Zoning
RESIDENTIAL
Interior Features
Appliances
Gas Water Heater
Cooling
Central AirElectric
Fireplace
Yes
Fireplaces
1
Heating
Natural GasForced Air
Main Level Bedrooms
6
Save
Ask
Tour
Hide
Share
Exterior Features
Construction Details
Vinyl Siding
Pool Features
None
Waterfront Features
Ocean Front
Community Features
Accessibility Features
Accessible Elevator Installed
Association Amenities
None
MLS Area
Cape May City (20502)
School District
OCEAN CITY SCHOOLS
Schools
School District
OCEAN CITY SCHOOLS
Elementary School
Unknown
Middle School
Unknown
High School
Unknown
Listing courtesy of Long & Foster Real Estate, Inc.