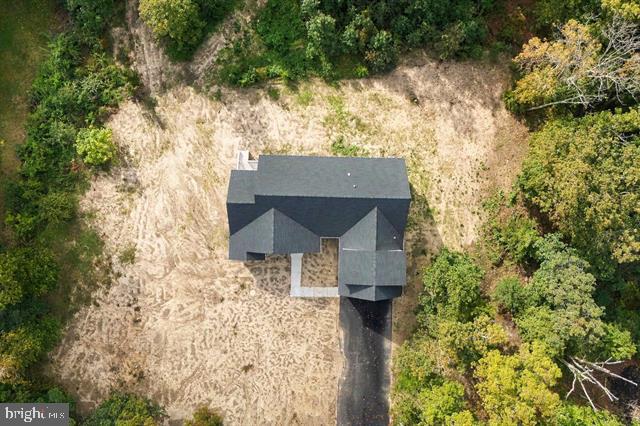
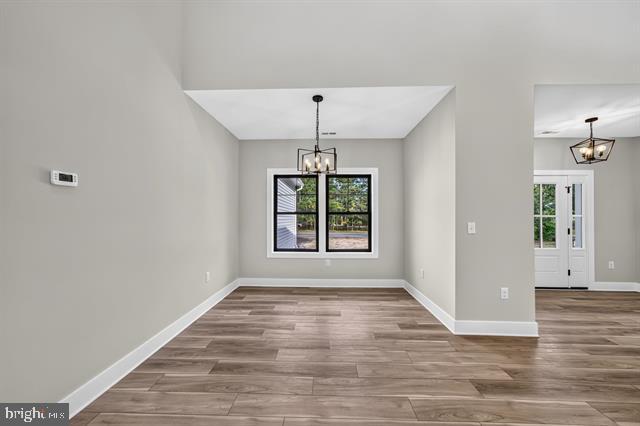
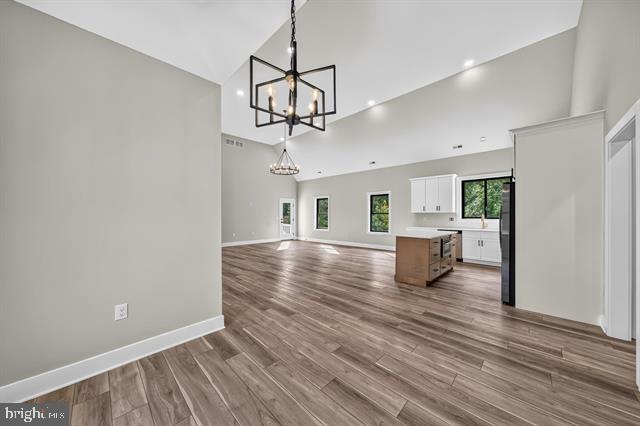
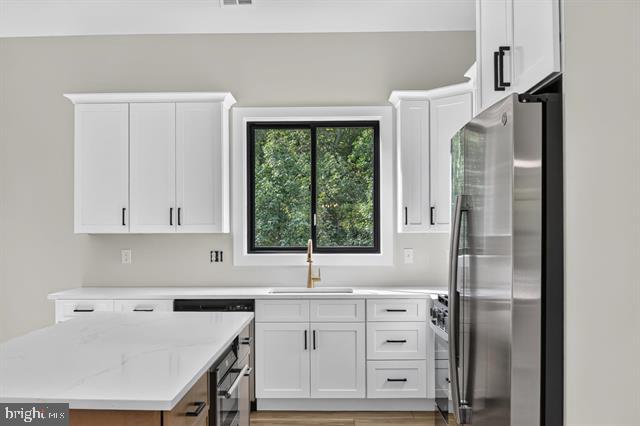
MOVE-IN READY! The Fairmont: 4 Bedrooms | 3 Full Baths | 2,224 Sq. Ft. Welcome home to the Fairmont, a spacious 4-bedroom, 3-full-bathhome with 2,224 square feet of living space and a large garage on a large 1 acre lot! Sprinkler system and sod will be installed*. Walk up to the inviting covered front porch and step inside to a bright, open floor plan. The great room, formal dining room and kitchen flow together, giving you plenty of room for everyday living and entertaining. The kitchen is built for gathering. It has a large center island, quartz countertops, upper and lower cabinets, a walk-in pantry and a full stainless steel appliance package. The private primary suite sits on its own side of the home. It includes a primary bath and two closets. On the opposite side, two more bedrooms share a full bath, so family and guests have their own space. The first floor also has a utility room, a powder room and direct access from the garage, which makes daily routines easy. The second floor has its own spacious private bedroom and bath. The Fairmont is ready for you to make it your own. Don't wait, Homes like this go fast! Schedule your private showing today. Easy to show.
Save
Ask
Tour
Hide
Share
Listing Snapshot
Price
$829,000
Days On Site
16 Days
Bedrooms
4
Inside Area (SqFt)
2,224 sqft
Total Baths
3
Full Baths
3
Partial Baths
N/A
Lot Size
0.96 Acres
Year Built
2026
MLS Number
NJCM2008280
Status
Active
Property Tax
N/A
HOA/Condo/Coop Fees
N/A
Sq Ft Source
Estimated
Friends & Family
React
Invite
Recent Activity
a week ago
Listing updated with changes from the MLS
2 weeks ago
Status changed to Active
2 weeks ago
Listing first seen on site
General Features
Acres
0.96
Attached Garage
Yes
Foundation
Block
Garage
Yes
Garage Spaces
1
Levels
One
Parking
GarageDrivewayInside EntranceAttached
Parking Spaces
1
Property Condition
New Construction
Property Sub Type
Single Family Residence
Sewer
Septic Tank
Special Circumstances
Standard
SqFt Above
2224
SqFt Total
2224
Style
Farmhouse/National Folk
Water Source
Well
Zoning
SR
Interior Features
Appliances
Gas Water Heater
Cooling
Central AirZonedElectric
Heating
PropaneForced AirZoned
Main Level Bedrooms
4
Save
Ask
Tour
Hide
Share
Exterior Features
Pool Features
None
Community Features
MLS Area
Middle Twp (20506)
School District
MIDDLE TOWNSHIP PUBLIC SCHOOLS
Schools
School District
MIDDLE TOWNSHIP PUBLIC SCHOOLS
Elementary School
Unknown
Middle School
Unknown
High School
Unknown
Listing courtesy of Compass New Jersey, LLC - Ocean City