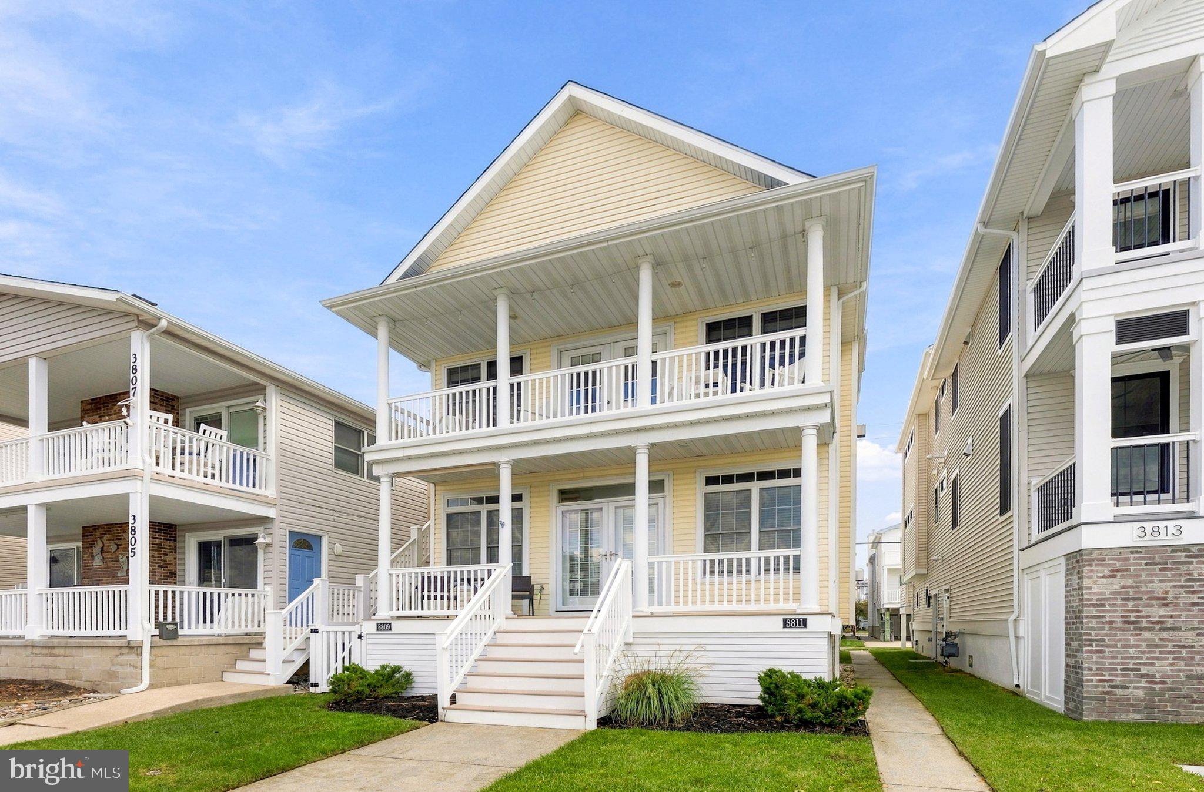
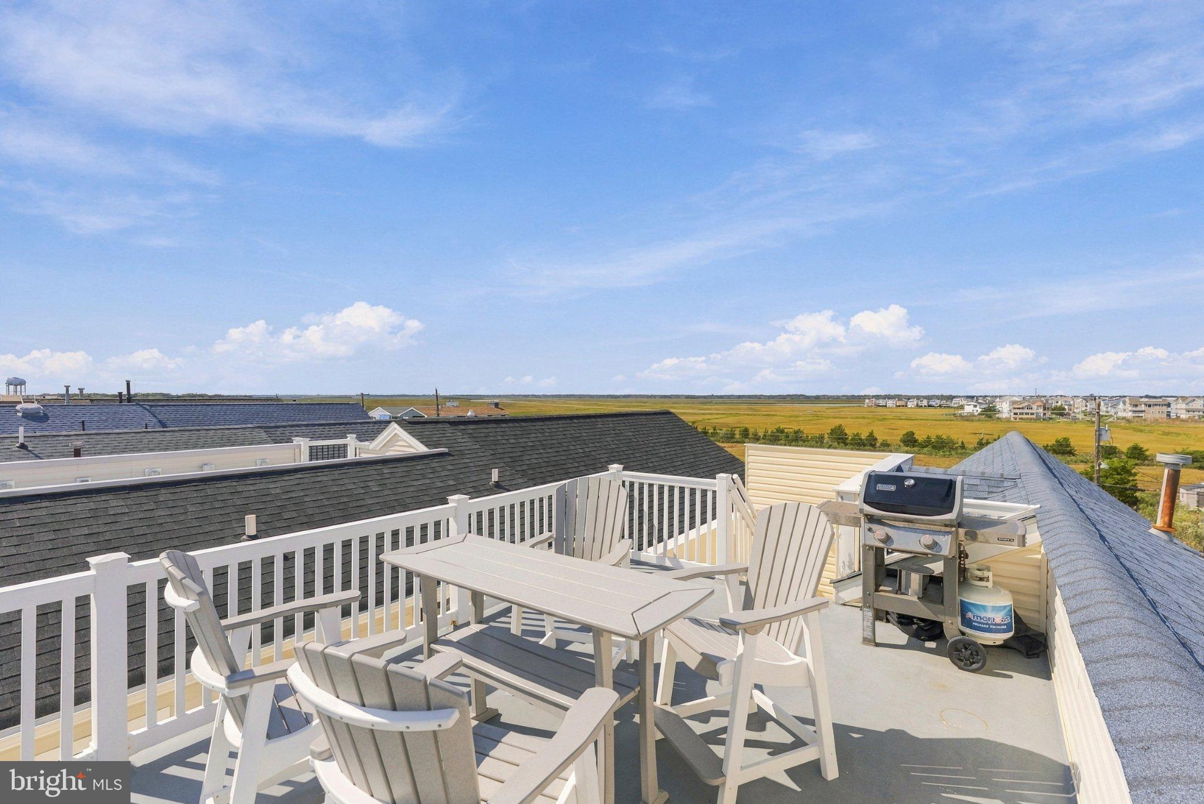
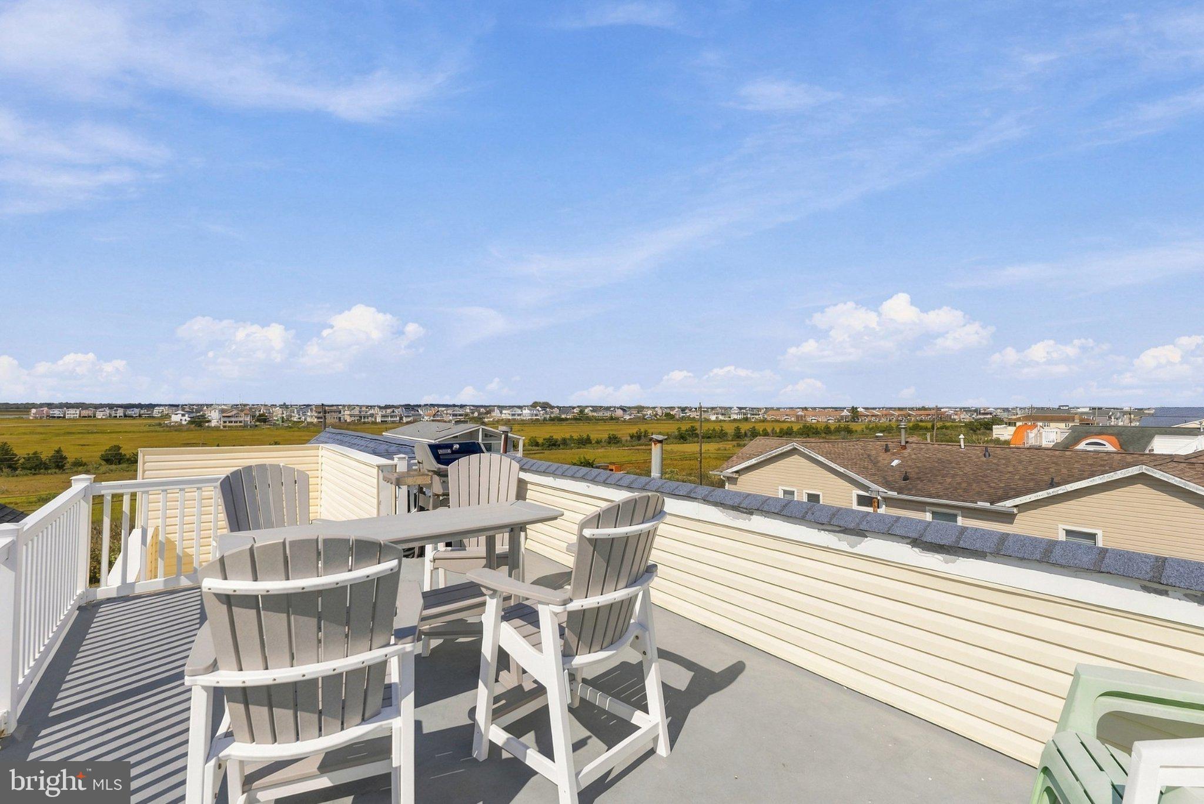
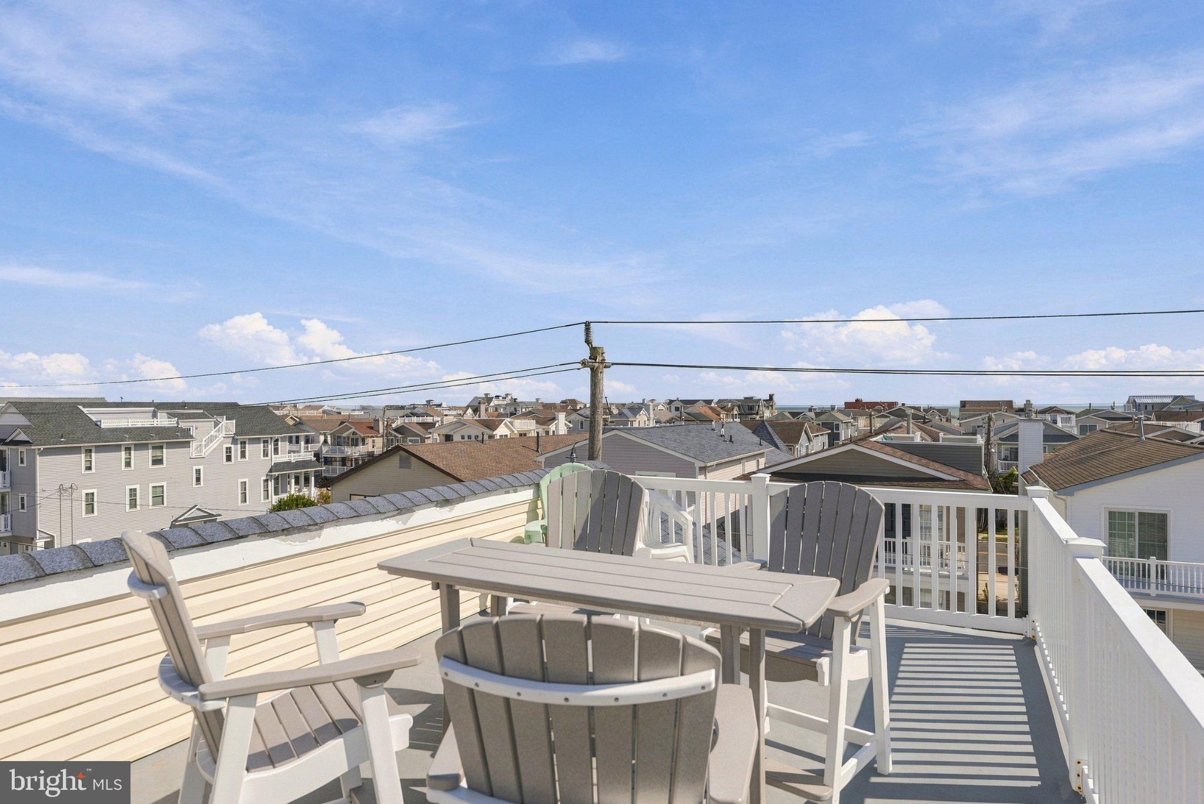
Beautiful sunsets, ocean breezes, and your own South End retreat await at 3811 West Avenue, Unit 2! This 3-bedroom, 2-bath second-floor condo welcomes you with soaring cathedral ceilings, light hardwood floors, and a fresh coastal palette that creates a bright, airy feel. The crisp white kitchen with a center island flows into the dining and living areas, creating an inviting space to gather after a day at the beach. A gas fireplace adds warmth for year-round enjoyment, while the primary bedroom offers a private bath. A NEW HVAC system adds comfort and peace of mind. Head up to the rooftop deck for marsh views, refreshing ocean breezes, and sunsets that make every evening feel like vacation. Ideally located on the ocean side of West Avenue, just three short blocks from the beach and close to the new playground, shopping, dining, ice cream, and mini golf. An attached one-car garage, additional driveway parking, and an outside shower complete this shore escape. Whether you’re looking for a beach getaway, a year-round home, or a great investment opportunity, this South End condo deserves a spot at the top of your list. Schedule your showing today!
Please Note: All info provided is approximate and to the best of the Sellers knowledge
Save
Ask
Tour
Hide
Share
Listing Snapshot
Price
$1,150,000
Days On Site
20 Days
Bedrooms
3
Inside Area (SqFt)
1,067 sqft
Total Baths
2
Full Baths
2
Partial Baths
N/A
Lot Size
N/A
Year Built
2004
MLS Number
NJCM2008288
Status
Active
Property Tax
$5,457
HOA/Condo/Coop Fees
N/A
Sq Ft Source
Estimated
Friends & Family
React
Invite
Recent Activity
yesterday
Listing updated with changes from the MLS
a week ago
Status changed to Active
3 weeks ago
Listing first seen on site
General Features
Attached Garage
Yes
Garage
Yes
Garage Spaces
1
Levels
Two
Parking
GarageDrivewayAttached
Parking Spaces
1
Property Sub Type
Condominium
Sewer
Public Sewer
Special Circumstances
Standard
SqFt Above
1067
SqFt Total
1067
Style
Other
Water Source
Public
Zoning
C021
Interior Features
Appliances
Gas Water Heater
Cooling
Central AirElectric
Heating
Natural GasForced Air
Main Level Bedrooms
3
Save
Ask
Tour
Hide
Share
Exterior Features
Construction Details
Vinyl Siding
Pool Features
None
Community Features
Association Amenities
None
MLS Area
Ocean City City (20508)
School District
OCEAN CITY SCHOOLS
Schools
School District
OCEAN CITY SCHOOLS
Elementary School
Unknown
Middle School
Unknown
High School
Unknown
Listing courtesy of Provident Legacy Real Estate Services, LLC