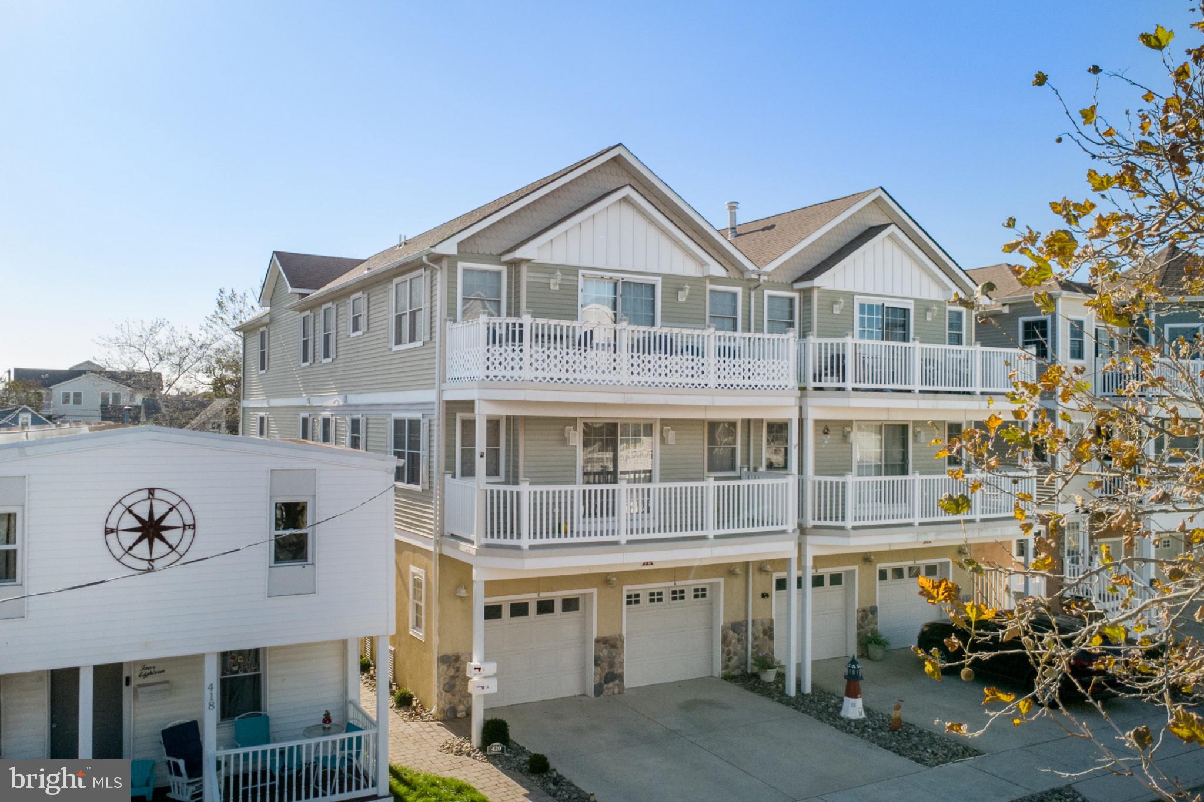
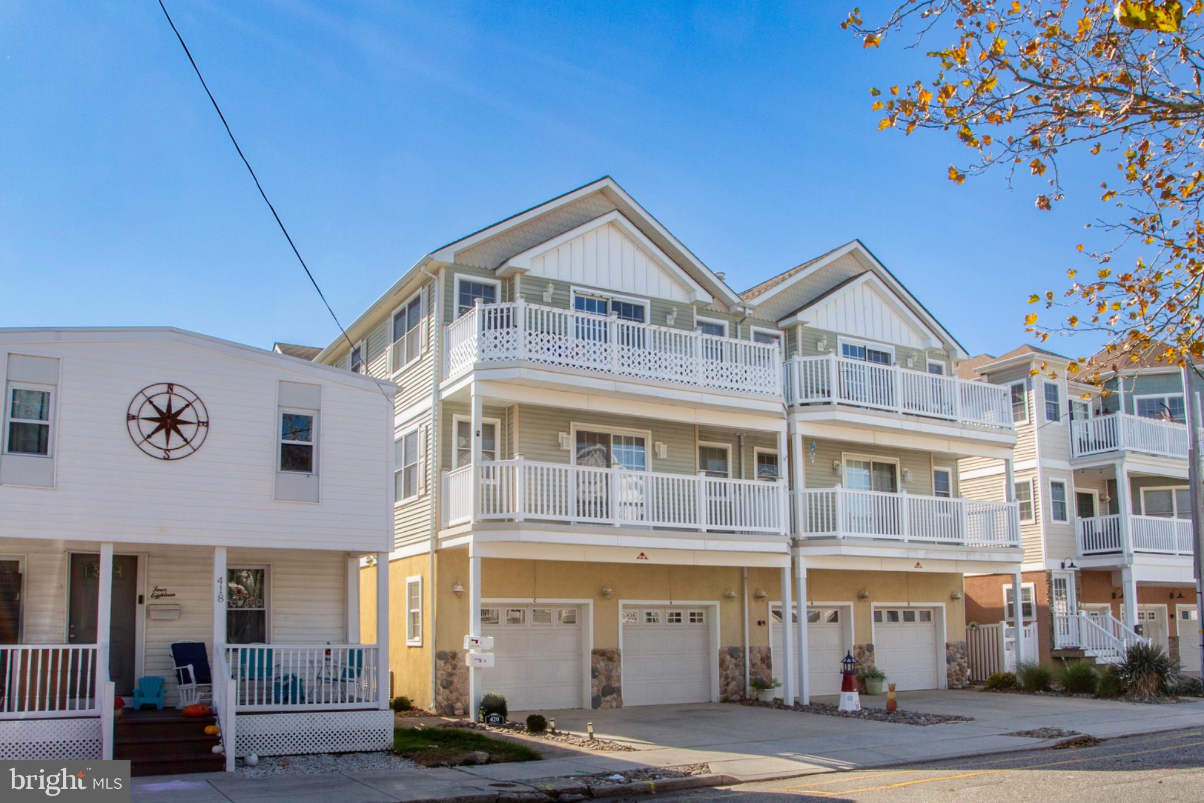
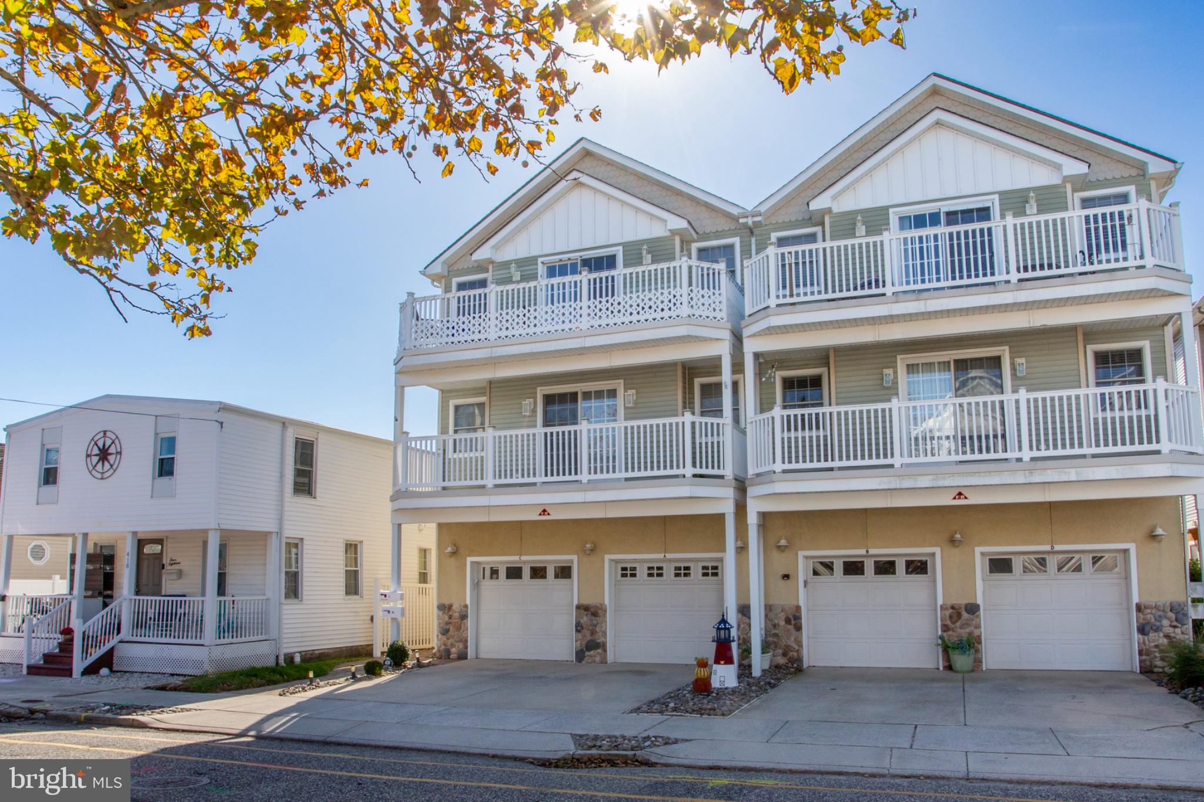
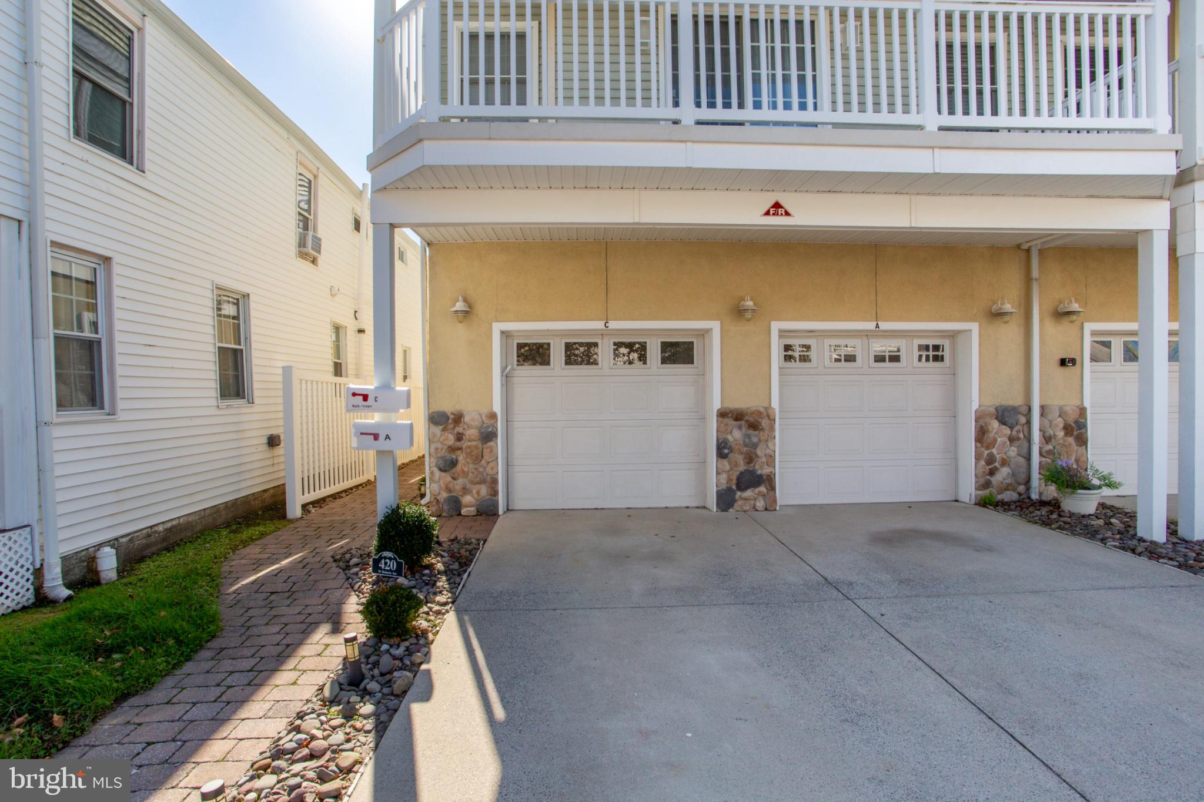
Welcome to 420 W Roberts Avenue, Unit C – Your Coastal Retreat Awaits!
Step into this beautifully updated top-floor corner unit featuring 3 spacious bedrooms and 2 full bathrooms, 2.5 car garage, perfectly situated to enjoy tranquil bay views and refreshing shore breezes. This move-in ready home offers modern updates and a serene location, making it ideal for year-round living or a relaxing beach getaway.
Inside, you’ll find freshly painted walls, brand new luxury vinyl plank flooring, and a bright, open-concept layout perfect for entertaining or unwinding after a day on the water. The completely renovated kitchen features all-new appliances with breakfast bar, offering both style and peace of mind.
Upgrades continue throughout the home with new light fixtures, window treatments, vanities, and toilets in both bathrooms. The private entrance has been refreshed with new carpeted stairs and fresh paint, creating a welcoming entryway to your personal coastal haven.
Enjoy year-round comfort thanks to the brand-new 3-ton Trane central air and heating system, recently installed. This unit also includes its own private storage space, ideal for storing beach gear and bikes.
Located in a quiet, well-maintained 4-unit building, you’re just a short walk to fishing, crabbing, and beautiful bayfront sunsets. Nearby, the Byrne Community Center offers new playgrounds, basketball courts, and a track for residents. The area is also undergoing exciting revitalization, with new walking and bike paths and a sustainable "living shoreline" in development.
Condo fee: $565 quarterly, covering flood insurance, roof maintenance, and exterior upkeep.
Whether you're looking for a primary residence, vacation escape, or investment property, 420 W Roberts Unit C delivers on style, location, and comfort.
Save
Ask
Tour
Hide
Share
Listing Snapshot
Price
$639,900
Days On Site
1 Day
Bedrooms
3
Inside Area (SqFt)
1,586 sqft
Total Baths
2
Full Baths
2
Partial Baths
N/A
Lot Size
N/A
Year Built
2005
MLS Number
NJCM2008302
Status
Active
Property Tax
$6,664
HOA/Condo/Coop Fees
$188.33 monthly
Sq Ft Source
Estimated
Friends & Family
React
Invite
Recent Activity
yesterday
Status changed to Active
yesterday
Listing updated with changes from the MLS
yesterday
Listing first seen on site
General Features
Attached Garage
Yes
Foundation
Concrete Perimeter
Garage
Yes
Garage Spaces
2
Levels
Three Or More
Parking
On StreetGarageDrivewayAttached
Parking Spaces
2
Pets
Yes
Property Sub Type
Condominium
Sewer
Public Sewer
Special Circumstances
Standard
SqFt Above
1586
SqFt Total
1586
Style
Other
Utilities
Cable AvailableNatural Gas Available
Water Source
Public
Zoning
R-2
Interior Features
Appliances
Gas Water Heater
Cooling
Central AirCeiling Fan(s)Electric
Heating
Natural GasForced Air
Main Level Bedrooms
3
Save
Ask
Tour
Hide
Share
Exterior Features
Construction Details
Vinyl Siding
Pool Features
None
Community Features
Accessibility Features
Accessible Doors
Association Amenities
Other
Association Fee
$565.0
Association Fee Frequency
Quarterly
MLS Area
Wildwood City (20514)
School District
WILDWOOD CITY SCHOOLS
Schools
School District
WILDWOOD CITY SCHOOLS
Elementary School
Unknown
Middle School
Unknown
High School
Unknown
Listing courtesy of Century 21 Alliance-Wildwood Crest