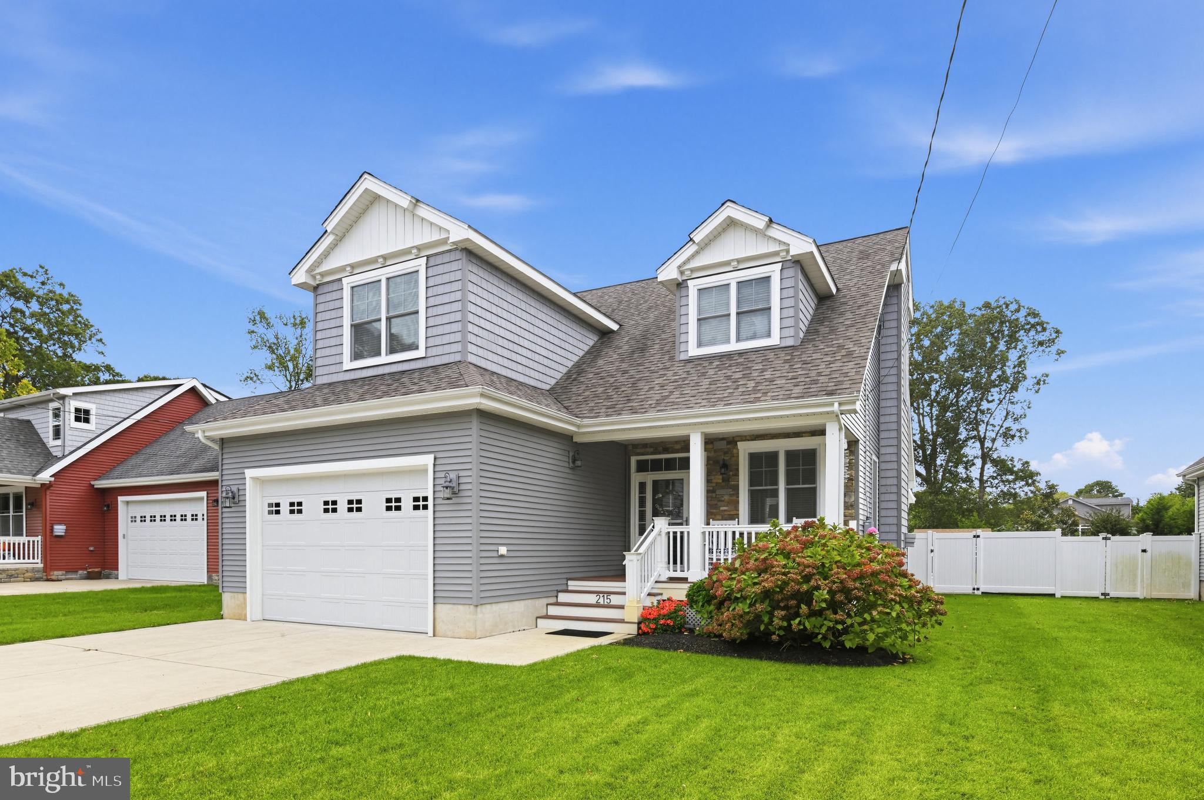
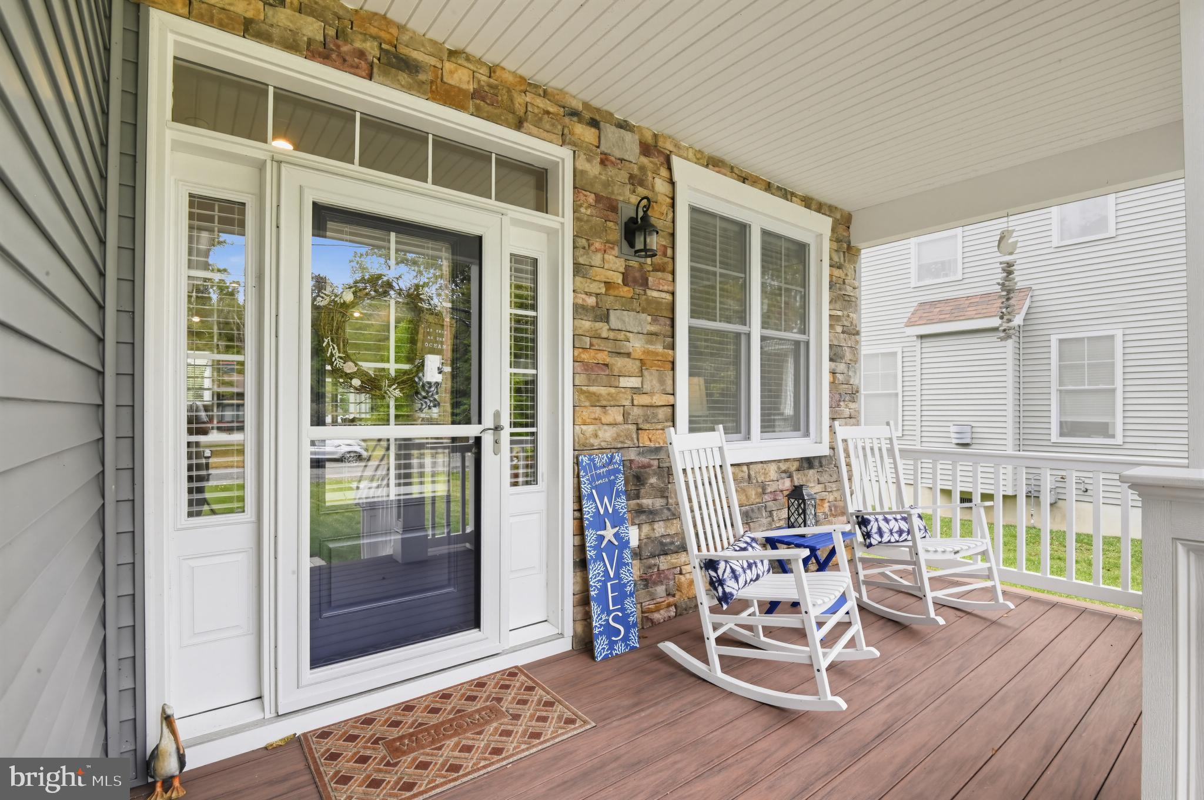
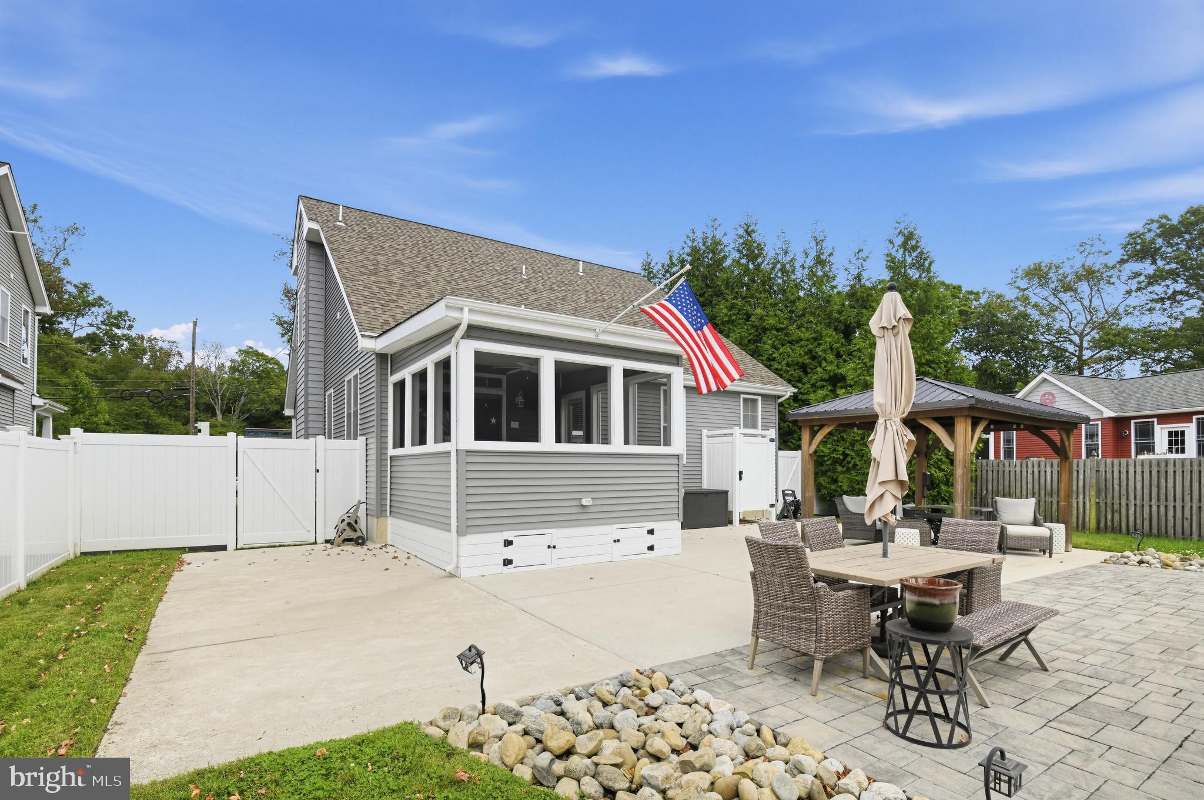
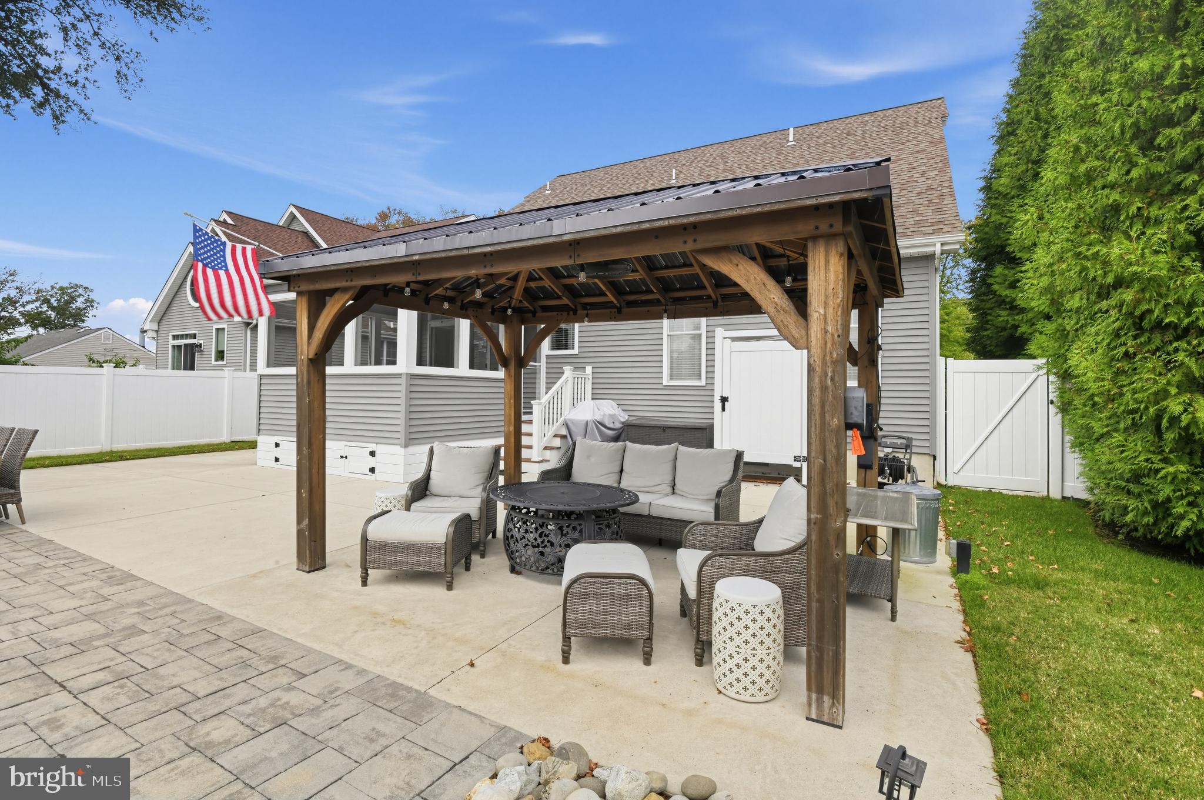
Welcome to Jenkins Sound in Cape May Court House & the spectular custom home built in 2018 by Augustine Builders. Discover an exquisite blend of luxury and comfort in this stunning 4-bedroom, 3.5-bathroom residence, meticulously crafted in 2018. The architectural elegance of the traditional design is complemented by modern amenities, creating an inviting atmosphere for both relaxation and entertainment. Step inside to find an expansive open floor plan adorned with crown moldings and Cor-tech Blackstone Oak flooring, seamlessly connecting the gourmet kitchen and dining area. The kitchen is a culinary dream, featuring a spacious island, stainless steel appliances, Quartz counters, subway tile backsplash, glass tile mosaic over the range and a built-in microwave + under cabinet access lighting. Perfect for hosting gatherings. The main floor laundry adds convenience to your daily routine along with a powder room. Retreat to the sumptuous primary suite with walk in closet & a walk-in shower that offers a spa-like experience at home. The cozy living area, complete with a stone gas fireplace, invites you to unwind in style or enjoy an evening relaxing in the Florida Room addition. The 2nd level gives you another Primary Suite with a ultra modern 3pc bath, 2 addtl bdrms with Jack & Jill style bathrooms. Outside, the allure continues with a beautifully landscaped 0.28-acre lot, featuring both front and rear yards, ideal for outdoor activities. Enjoy sunny days by your personal in-ground salt water pool, or entertain guests on the charming concrete patio with paver accent & lighting + gazebo. The property also includes an oversized attached garage and ample driveway space for guests. With thoughtful details like a central vacuum system, exterior lighting, Anderson windows & sprinkler system this home embodies a lifestyle of sophistication and ease. Experience the pinnacle of luxury living in this exceptional property, where every feature has been designed for your utmost enjoyment. Only a short distance to both Stone Harbor and North Wildwood Beaches. Your shore Paradise awaits you!!!
Save
Ask
Tour
Hide
Share
Listing Snapshot
Price
$915,000
Days On Site
5 Days
Bedrooms
4
Inside Area (SqFt)
2,450 sqft
Total Baths
4
Full Baths
3
Partial Baths
1
Lot Size
0.28 Acres
Year Built
2018
MLS Number
NJCM2008310
Status
Active
Property Tax
$8,524
HOA/Condo/Coop Fees
N/A
Sq Ft Source
Assessor
Friends & Family
React
Invite
Recent Activity
17 hours ago
Status changed to Active
17 hours ago
Listing updated with changes from the MLS
5 days ago
Listing first seen on site
General Features
Acres
0.28
Attached Garage
Yes
Foundation
Permanent
Garage
Yes
Garage Spaces
1
Levels
Two
Parking
OversizedGarage Door OpenerConcreteGarageDrivewayAttached
Parking Spaces
7
Property Sub Type
Single Family Residence
Sewer
Public Sewer
Special Circumstances
Standard
SqFt Above
2450
SqFt Total
2450
Style
Straight ThruContemporary
Water Source
Well
Zoning
R
Interior Features
Appliances
Trash CompactorGas RangeGas OvenElectric Water HeaterDishwasherDryerExhaust FanRefrigeratorStainless Steel Appliance(s)WasherDisposalMicrowave
Cooling
Central AirCeiling Fan(s)ZonedElectric
Electric
Circuit Breakers200+ Amp Service
Fireplace
Yes
Fireplace Features
Gas
Fireplaces
1
Flooring
CarpetVinyl
Heating
Exhaust FanNatural GasForced Air
Interior
Central VacuumEat-in KitchenCeiling Fan(s)Kitchen IslandCrown MoldingOpen Floorplan