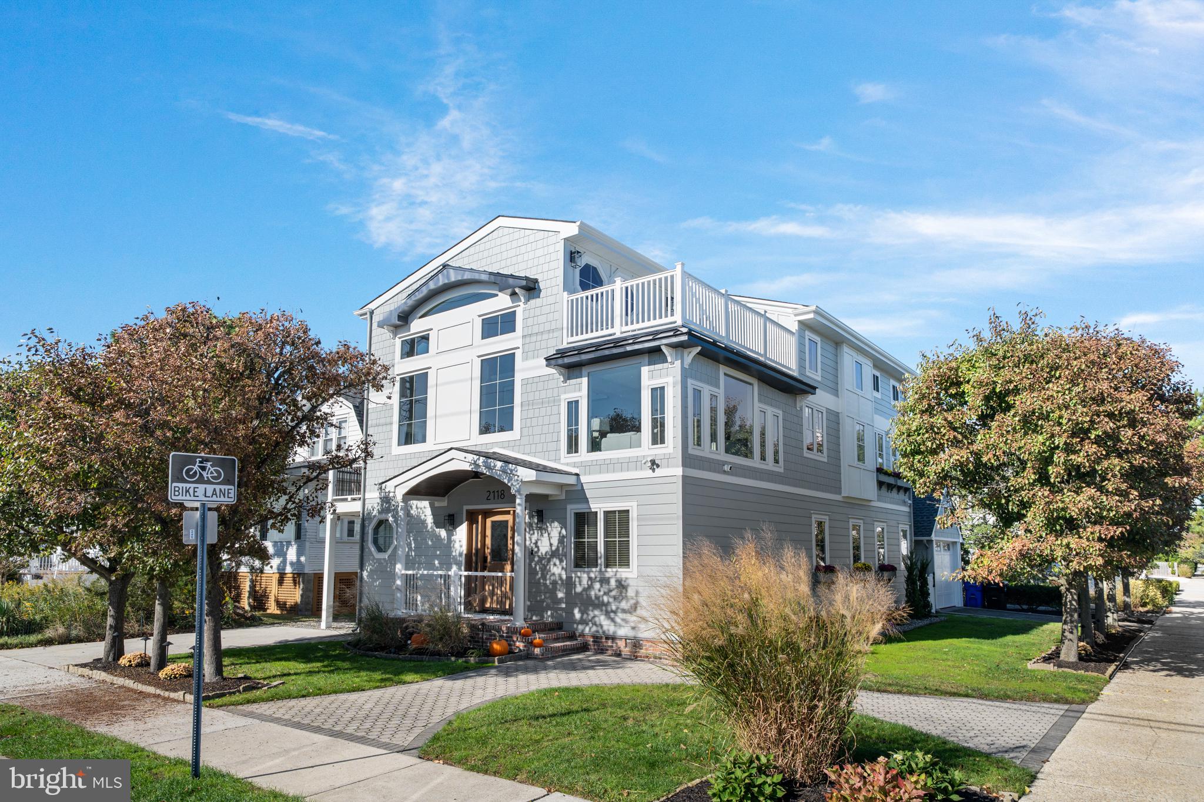
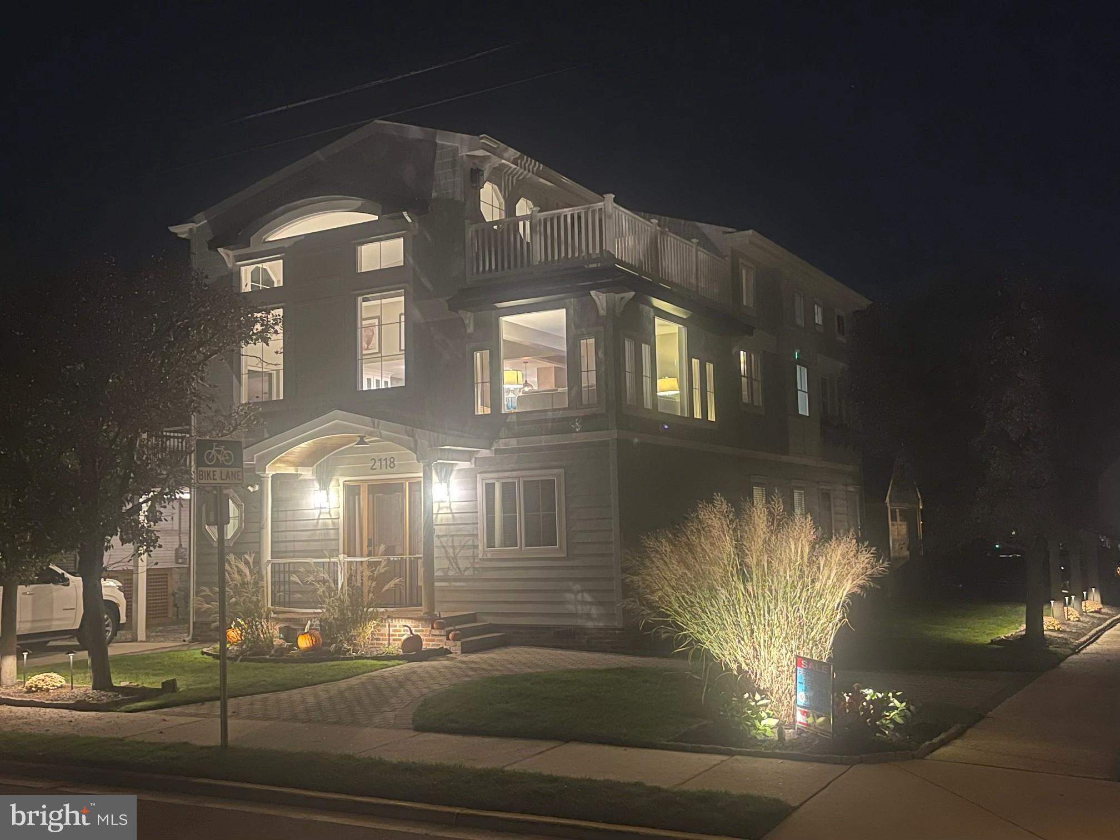
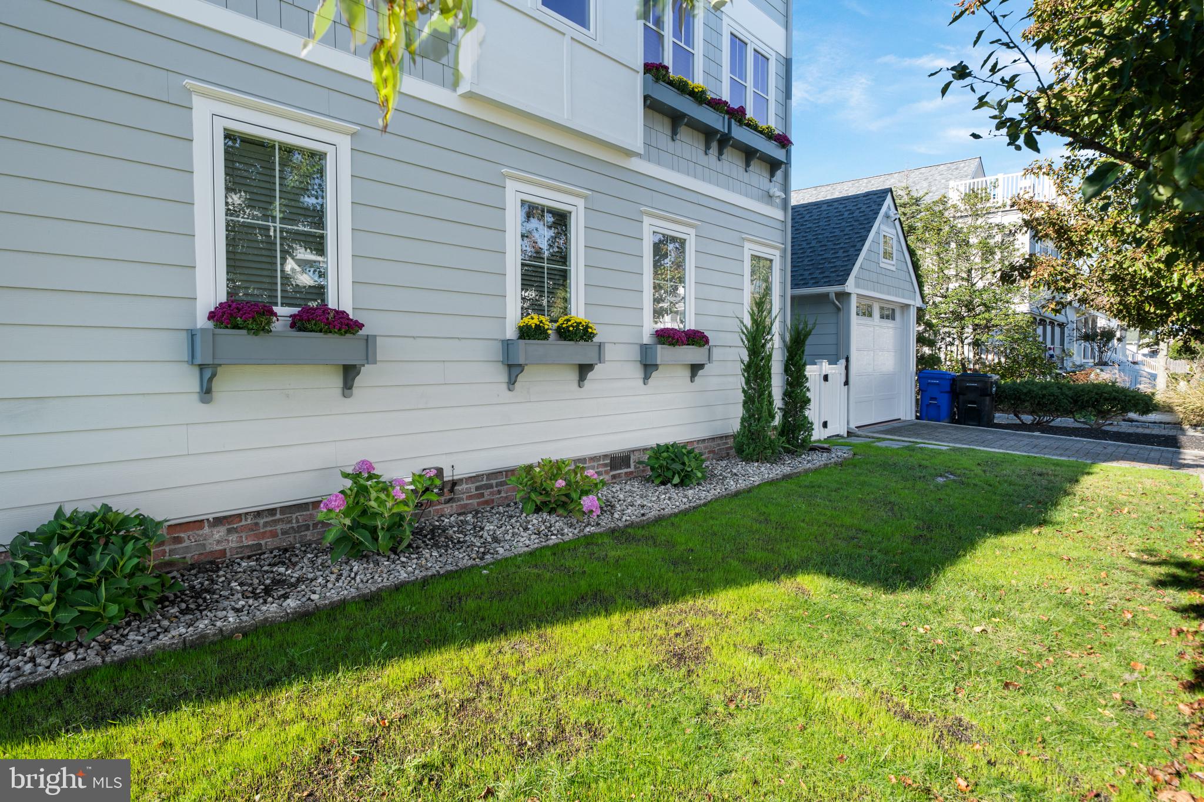
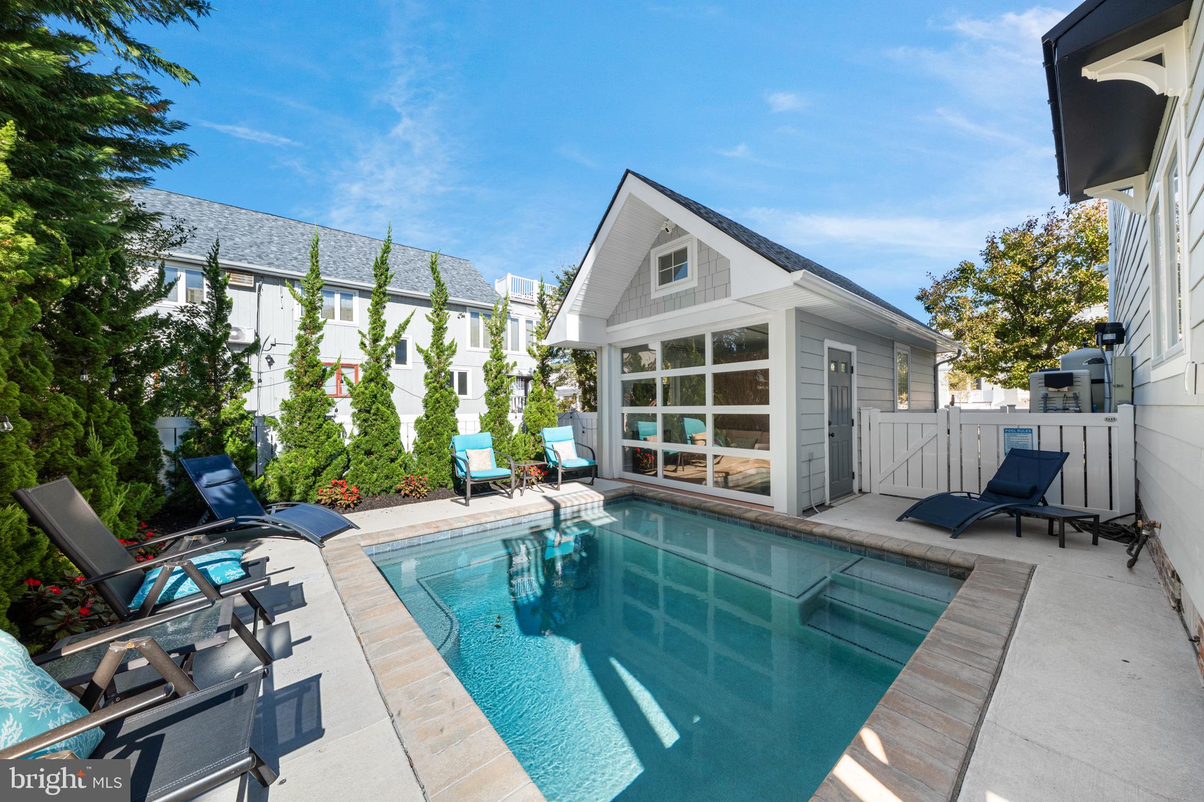
EXCEPTIONAL LOCATION, BEAUTIFULLY RENOVATED & READY TO ENJOY! Just two blocks from the beach and one block from town, this spacious 6-bedroom, 5½-bath home sits on an attractive corner lot and offers an outstanding combination of comfort, convenience and value! Meticulously renovated and professionally appointed, with major systems recently replaced, this turn-key property is equally appealing as a personal retreat or an established rental investment with repeat tenants and rental income well over $200,000! The inviting exterior features Hardiplank siding, accent lighting, low-maintenance composite decking and two separate off-street parking areas. The private outdoor entertaining space includes a heated pool with the ability to reach hot-tub-like temperatures, a poolside outdoor kitchen with a built-in grill, sink and seating, and a cabana with seating, a TV and a mini fridge. Storage for beach gear and exterior stairs connecting the first and second levels add everyday convenience. Inside, durable luxury vinyl plank flooring flows throughout the home, while a distinctive staircase crafted from reclaimed wood from a Naval ship pairs rich character with modern stainless steel cable railings. Four of the six bedrooms feature private bathrooms, and a separate living area on each of the three levels provides ample space to gather or have some quiet time. Two hot water heaters ensure plenty of hot water, even when you have a house full of guests! The First Floor offers 4 bedrooms, including two with private bathrooms, 3 Full Bathrooms, a Family Room and a Laundry Room. Featuring a bar area and TV, the Family Room opens directly to the outdoor kitchen, pool, patio and cabana for seamless indoor-outdoor entertaining. The adjacent Laundry Room is conveniently positioned for returns from the beach or pool. The Second Floor centers around a sun-filled Living, Kitchen and Dining Area, complemented by a private bedroom/bath suite and a Powder Room. The expansive kitchen offers abundant quartz counter space, seating for six and Bosch stainless steel appliances, giving the chef room to work while guests gather nearby. A dry bar with a beverage center and additional cabinetry enhances the entertaining space. The large sun deck is ideal for outdoor meals or relaxing, with stairs providing direct access to the patio below. The Third Floor offers a spacious sitting area with a sectional sofa, TV and game table, along with a sun deck where you can enjoy refreshing breezes and a peek of the ocean. The expansive Master Retreat features a sitting area, desk/workstation, dual walk-in closets and a washer/dryer hookup. Its beautifully appointed bathroom includes dual vanities, marble countertops and a custom shower with a bench seat. With generous gathering spaces, inviting outdoor amenities and an exceptional walk-to-everything location, this beautifully maintained home offers the opportunity to enjoy the best of Avalon from the moment you arrive!
Save
Ask
Tour
Hide
Share
Listing Snapshot
Price
$4,195,000
Days On Site
23 Days
Bedrooms
6
Inside Area (SqFt)
3,378 sqft
Total Baths
6
Full Baths
5
Partial Baths
1
Lot Size
0.12 Acres
Year Built
2005
MLS Number
NJCM2008326
Status
Active
Property Tax
$11,737
HOA/Condo/Coop Fees
N/A
Sq Ft Source
Estimated
Friends & Family
React
Invite
Recent Activity
3 weeks ago
Listing updated with changes from the MLS
3 weeks ago
Status changed to Active
3 weeks ago
Listing first seen on site
General Features
Acres
0.12
Levels
Three Or More
Parking
ConcreteOn StreetPrivateDrivewayOther
Parking Spaces
2
Pets
Yes
Property Sub Type
Single Family Residence
Sewer
Public Sewer
Special Circumstances
Standard
SqFt Above
3378
SqFt Total
3378
Style
Contemporary
Utilities
Cable AvailableNatural Gas AvailableSewer AvailableWater AvailableElectricity Available
Water Source
Public
Zoning
R-1C
Interior Features
Appliances
RangeGas RangeGas OvenGas Water HeaterWasherDishwasherDisposalDryerMicrowaveRange HoodRefrigeratorWater HeaterTankless Water Heater