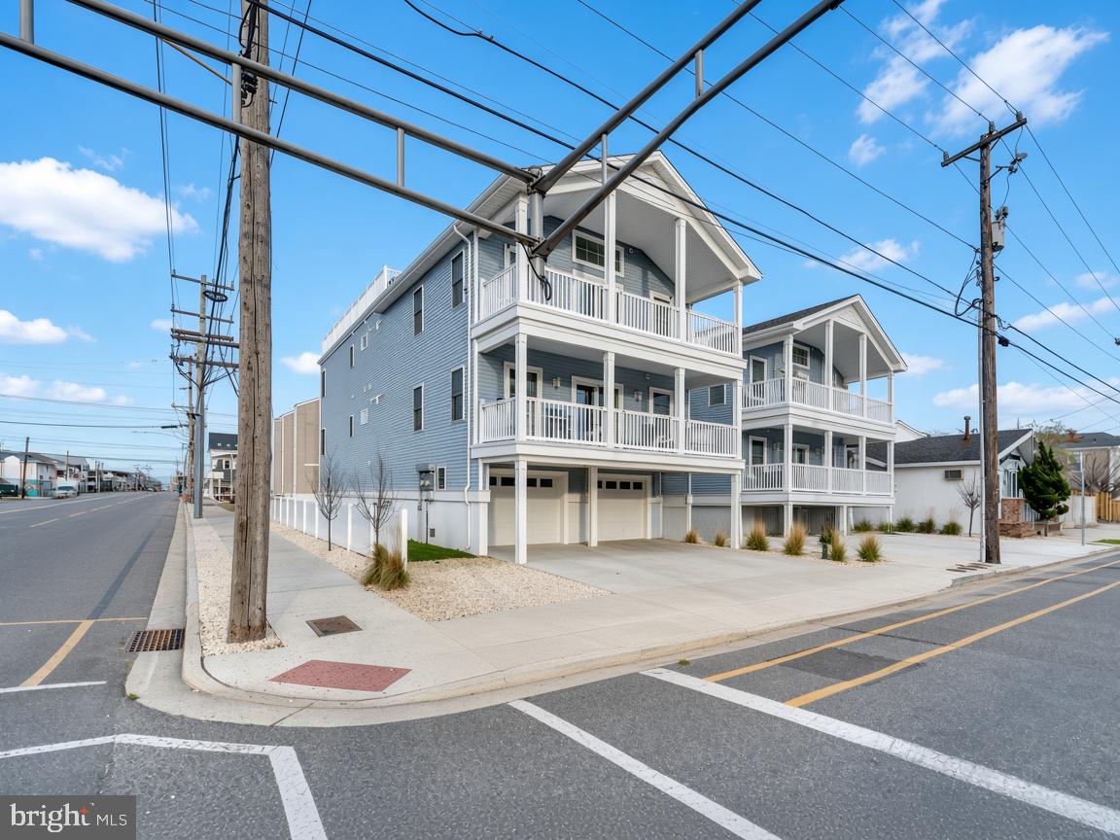
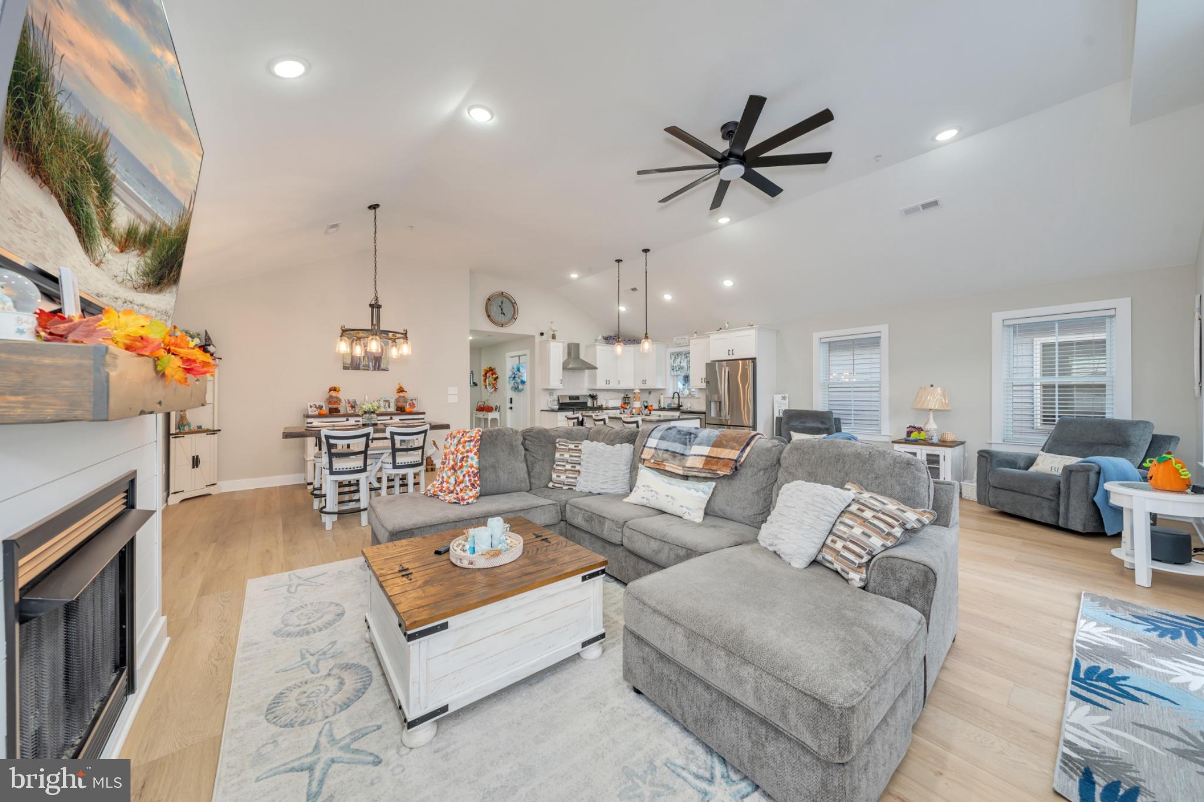
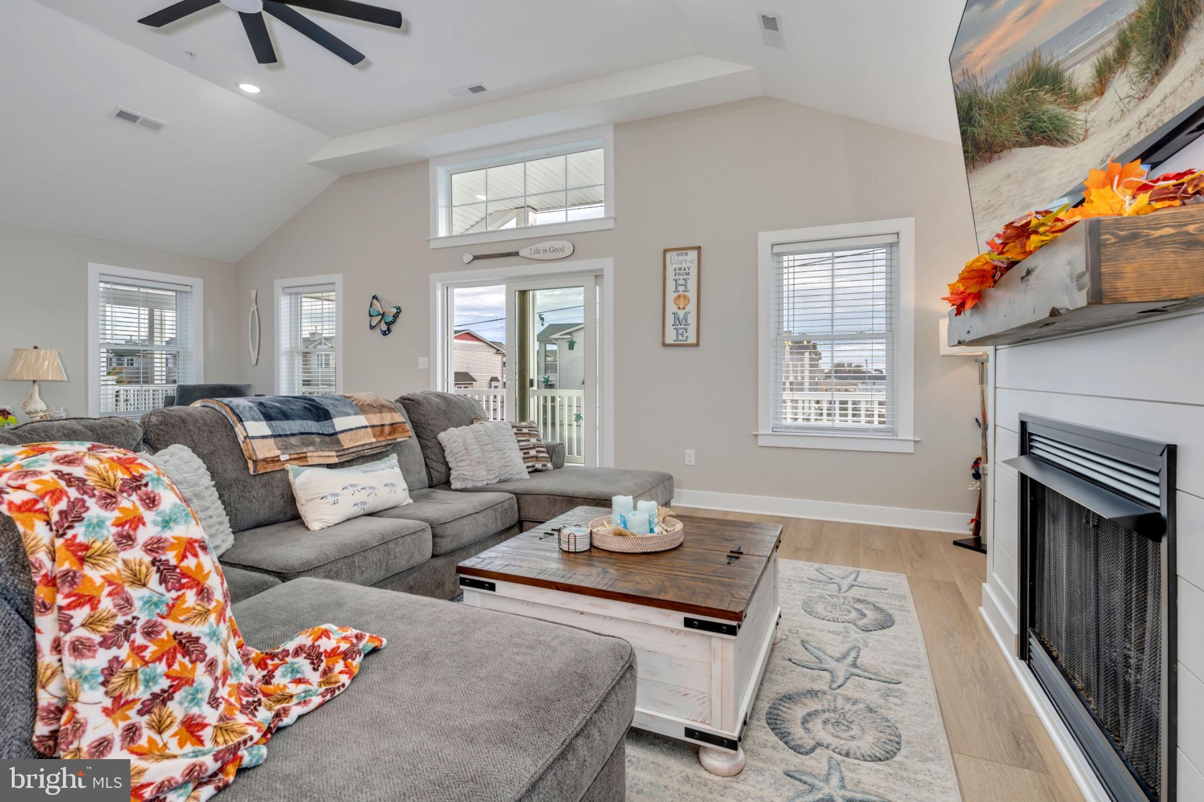
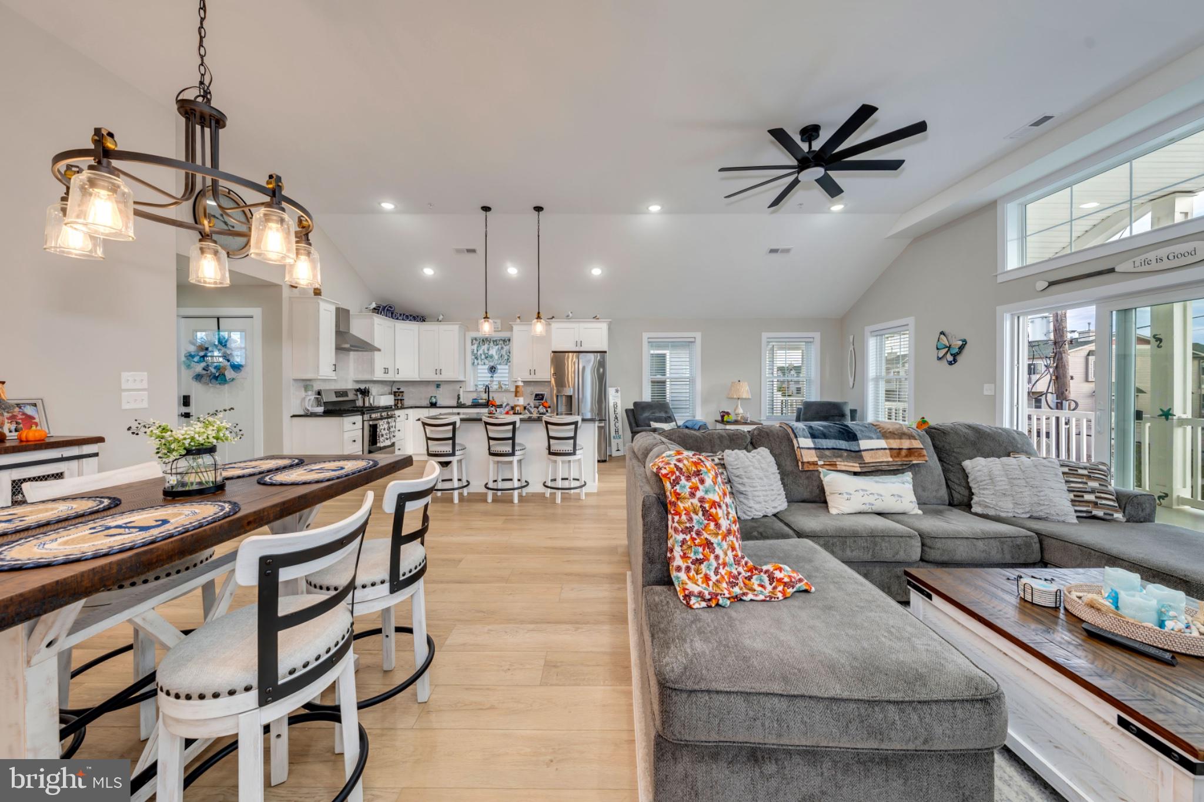
Welcome to 247 West Oak Avenue, Unit 2, a 2025 duplex style condo in the heart of Wildwood. This upstairs residence has 3 bedrooms, 2 full bathrooms including a primary ensuite, and an open layout with soaring vaulted ceilings and abundant natural light. The kitchen has white shaker cabinetry, matte black hardware, dark countertops, a large island with seating, and stainless steel appliances, including a 5 burner gas range. Gather around the gas fireplace with its shiplap surround, then step through the sliders onto your private deck. Luxury vinyl plank flooring runs throughout. The primary suite has a double vanity and a glass enclosed walk in shower. A dedicated laundry room has a utility sink and a tankless water heater. Head up to the rooftop deck, which overlooks the Ferris wheel, for entertaining and Shore sunsets, and rinse off after the beach in the enclosed outdoor shower. The oversized garage has extra storage for your golf cart, bikes, and beach gear, and the property is fenced along the back and sides. Gas heat and central air keep you comfortable year round. Just minutes from the beaches, boardwalk, restaurants, and nightlife. This could be your year round home, an investment property, or both. Schedule your showing today.
Save
Ask
Tour
Hide
Share
Listing Snapshot
Price
$700,000
Days On Site
14 Days
Bedrooms
3
Inside Area (SqFt)
1,662 sqft
Total Baths
2
Full Baths
2
Partial Baths
N/A
Lot Size
N/A
Year Built
2025
MLS Number
NJCM2008380
Status
Active
Property Tax
$7,071
HOA/Condo/Coop Fees
$300 monthly
Sq Ft Source
Assessor
Friends & Family
React
Invite
Recent Activity
a week ago
Listing updated with changes from the MLS
a week ago
Status changed to Active
2 weeks ago
Listing first seen on site
General Features
Attached Garage
Yes
Foundation
Concrete PerimeterSlab
Garage
Yes
Garage Spaces
1
Levels
One
Parking
Garage Door OpenerConcreteGarageInside EntranceAttached
Parking Spaces
1
Pets
Yes
Property Sub Type
Condominium
Sewer
Private Sewer
Special Circumstances
Standard
SqFt Above
1662
SqFt Total
1662
Style
CoastalContemporary
Water Source
Public
Zoning
R-1
Interior Features
Appliances
Instant Hot Water
Cooling
Central AirGas
Fireplace
Yes
Fireplace Features
Gas
Fireplaces
1
Flooring
Vinyl
Heating
Natural GasForced Air
Interior
Vaulted Ceiling(s)High Ceilings
Laundry Features
Main Level
Main Level Bedrooms
3
Save
Ask
Tour
Hide
Share
Exterior Features
Construction Details
Vinyl Siding
Exterior
BalconyStorage
Lot Features
Corner Lot
Pool Features
None
Roof
Flat
Community Features
Association Amenities
None
Additional Association Fee
$300.0
Additional Association Fee Frequency
Monthly
MLS Area
Wildwood City (20514)
School District
WILDWOOD CITY SCHOOLS
Schools
School District
WILDWOOD CITY SCHOOLS
Elementary School
Unknown
Middle School
Unknown
High School
Unknown
Listing courtesy of Keller Williams Realty - Washington Township