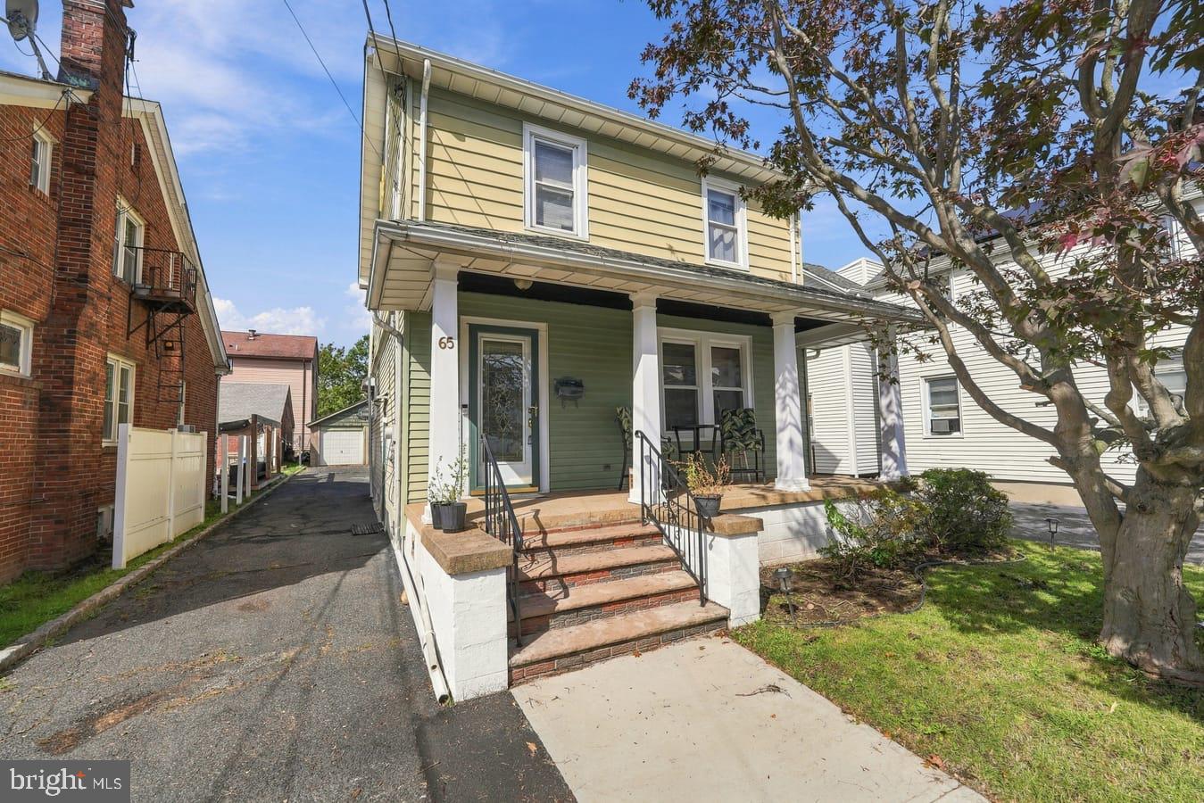
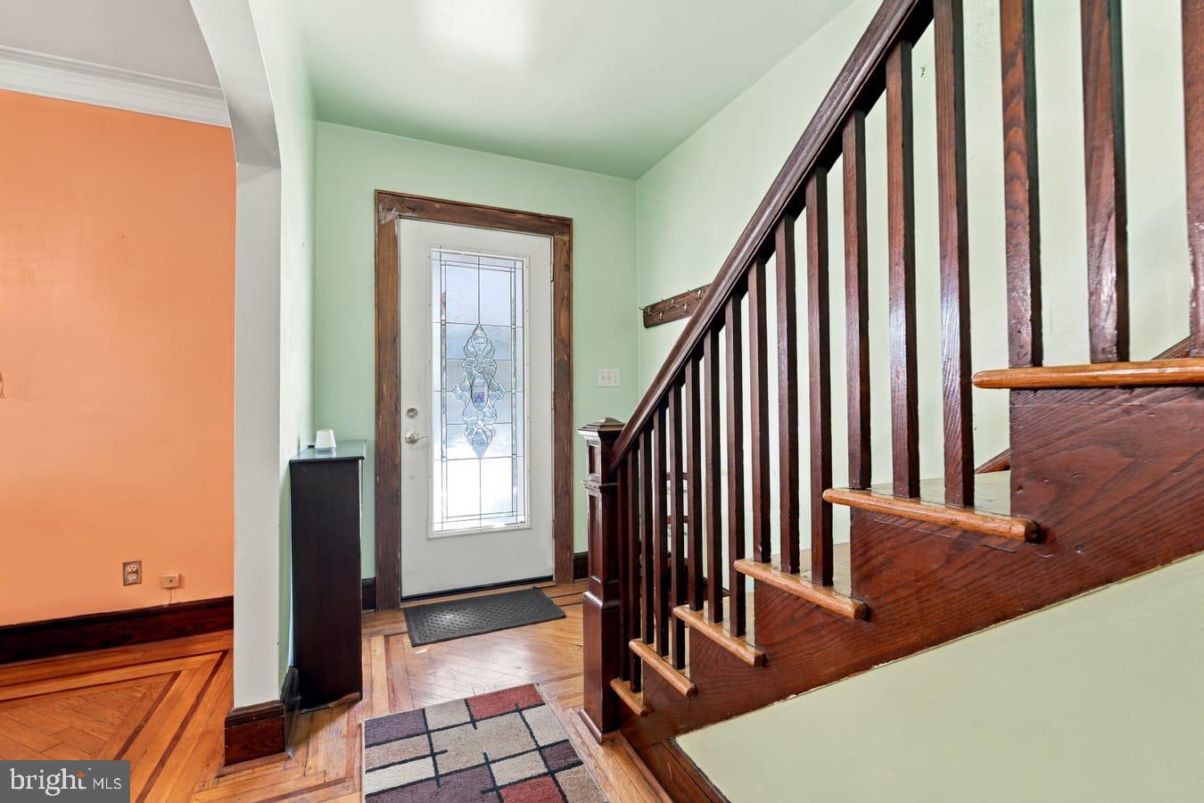
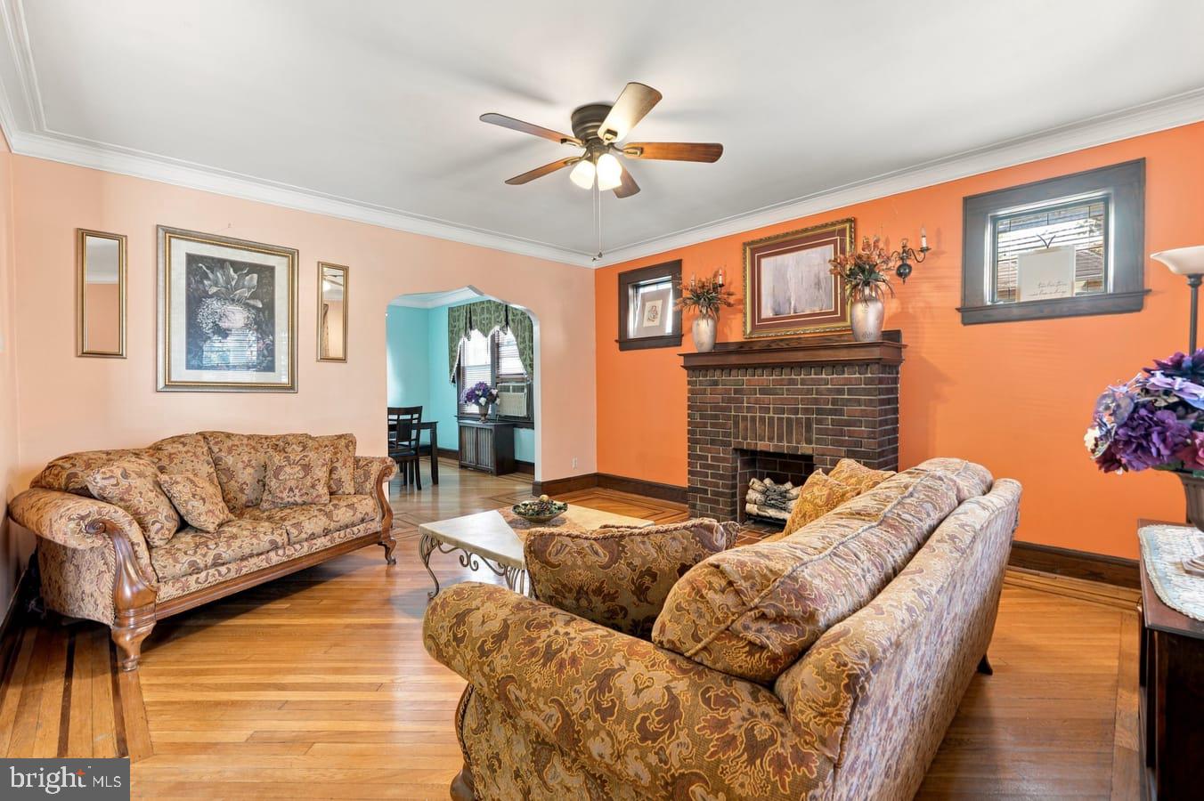
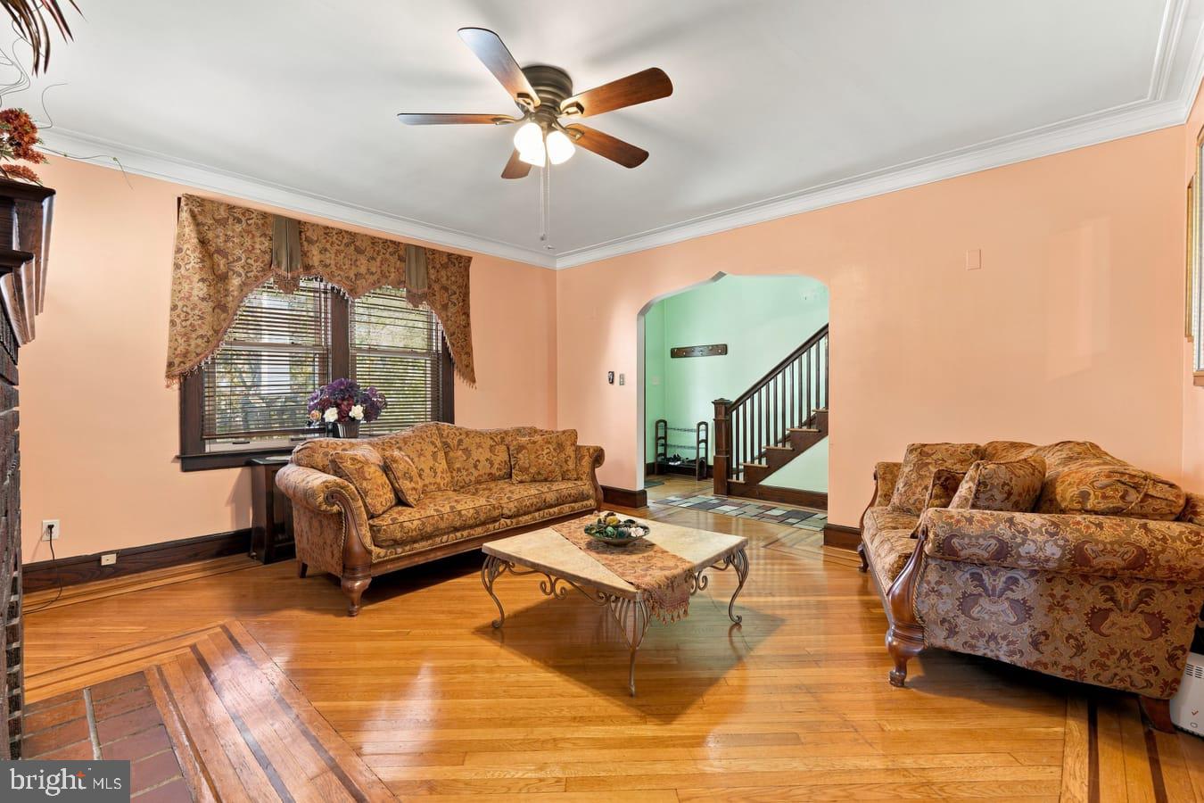
Welcome to 65 Harrison: one-of-a-kind home offering 3 bedrooms, 2 full bathrooms with a 3 CAR GARAGE walking distance to Light Rail Station or NJTransit bus stations, perfect for commutes to Belleville Public Schools, NYC or Philadelphia. Stepping onto the front porch upon entrance you will notice gorgeous hardwood floors within the family room/front sitting room which extend to the formal dining area & through out upstairs. Natural lighting easily pours in from the wood frame windows which are in great condition. Adjacent to the formal dining room is the kitchen jam-packed with amenities including bourbon brown 42" inch cabinets, granite countertops, a tiled backsplash, luxury vinyl plank floors, full sized pantry and stainless steel appliances. Through the kitchen headed to the basement is a side door leading to the backyard. The 3 car garage is featured here along with the extended driveway that wraps around. As you move up the second floor you'll find the 3 spacious bedrooms w/ great closet space and a full-size bathroom with a charming vanity & walk-in shower. Additional features of this pristine home include recessed lighting, water heater (2018), furnace (2020), attic space that holds potential for an office, playroom etc, full basement that has been mostly finished with space for a bedroom, full bathroom (fully permitted), extra storage space, sump pumps and so much more! Very close proximity to major roadways (NJ Turnpike, Route 21, Route 7, I-280 & Garden State Parkway) which give access to Blue Ribbon Schools, Clara Mass Medical Centre, shopping centers, NYC, Philadelphia etc. You definitely do not want to miss this one!
Save
Ask
Tour
Hide
Share
Listing Snapshot
Price
$600,000
Days On Site
18 Days
Bedrooms
3
Inside Area (SqFt)
1,843 sqft
Total Baths
2
Full Baths
2
Partial Baths
N/A
Lot Size
0.11 Acres
Year Built
1922
MLS Number
NJES2000400
Status
Active
Property Tax
$10,276
HOA/Condo/Coop Fees
N/A
Sq Ft Source
Estimated
Friends & Family
React
Invite
Recent Activity
a week ago
Status changed to Active
a week ago
Listing updated with changes from the MLS
3 weeks ago
Listing first seen on site
General Features
Acres
0.11
Foundation
Concrete Perimeter
Garage
Yes
Garage Spaces
3
Levels
Two
Parking
AsphaltGarageDrivewayDetached
Parking Spaces
3
Property Sub Type
Single Family Residence
Security
Smoke Detector(s)Carbon Monoxide Detector(s)
Sewer
Public Sewer
Special Circumstances
Standard
SqFt Above
1843
SqFt Total
1843
Style
Colonial
Water Source
Public
Zoning
RES
Interior Features
Appliances
Gas Water HeaterStainless Steel Appliance(s)DryerWasher
Basement
FullPartially FinishedSump Pump
Cooling
Ceiling Fan(s)Window Unit(s)DuctlessGasAttic Fan
Flooring
HardwoodVinyl
Heating
Natural GasRadiant
Interior
Recessed LightingCeiling Fan(s)
Laundry Features
In Basement
Window Features
Window CoveringsWindow TreatmentsWood Frames
Save
Ask
Tour
Hide
Share
Exterior Features
Construction Details
Vinyl Siding
Patio And Porch
Porch
Pool Features
None
Roof
Shingle
Windows/Doors
Window CoveringsWindow TreatmentsWood Frames
Community Features
MLS Area
Belleville Twp (20701)
School District
BELLEVILLE PUBLIC SCHOOLS
Schools
School District
BELLEVILLE PUBLIC SCHOOLS
Elementary School
Unknown
Middle School
BELLEVILLE
High School
BELLEVILLE SR
Listing courtesy of Keller Williams Realty - Moorestown