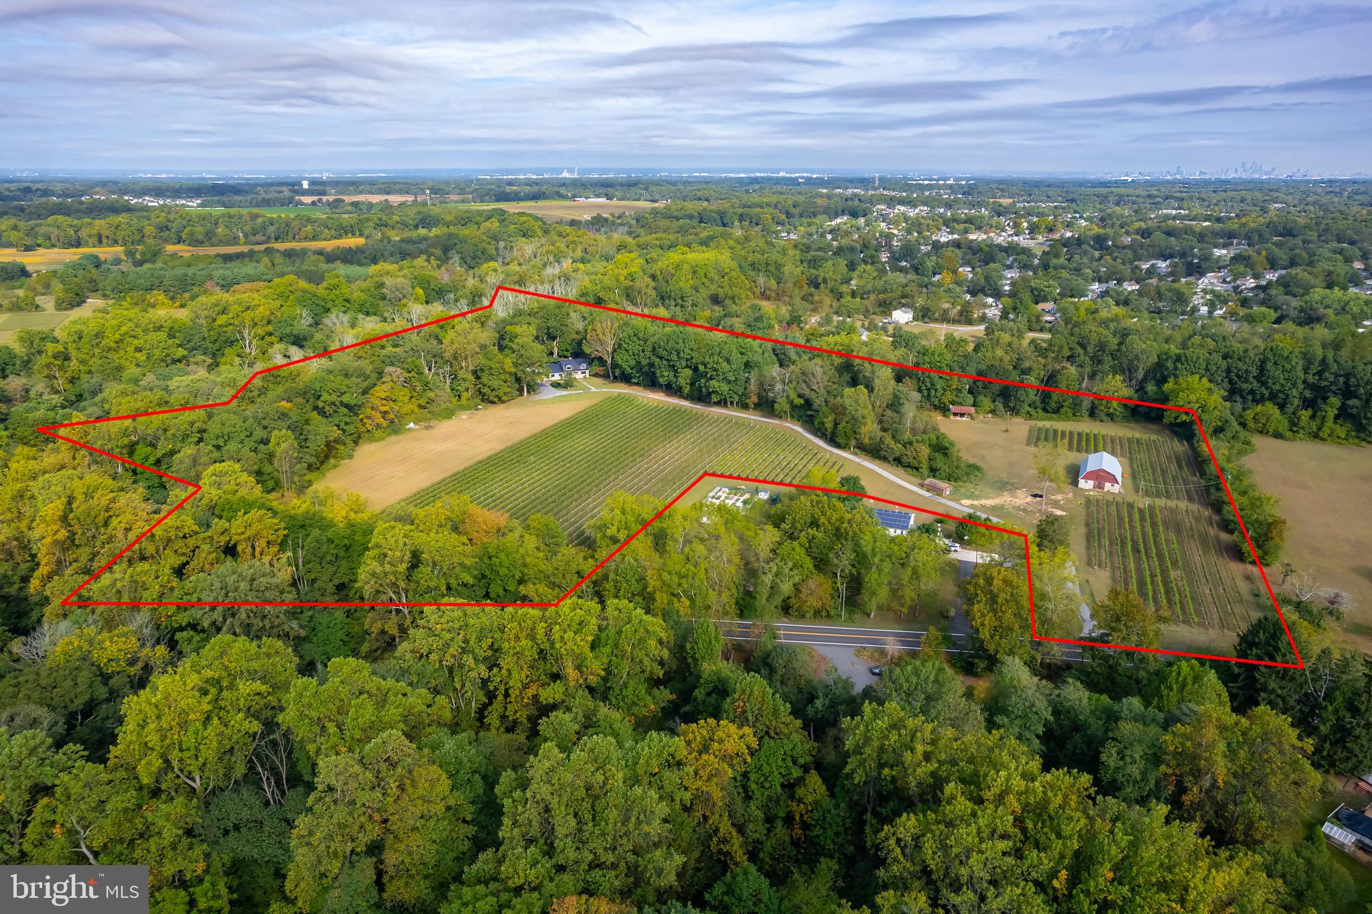

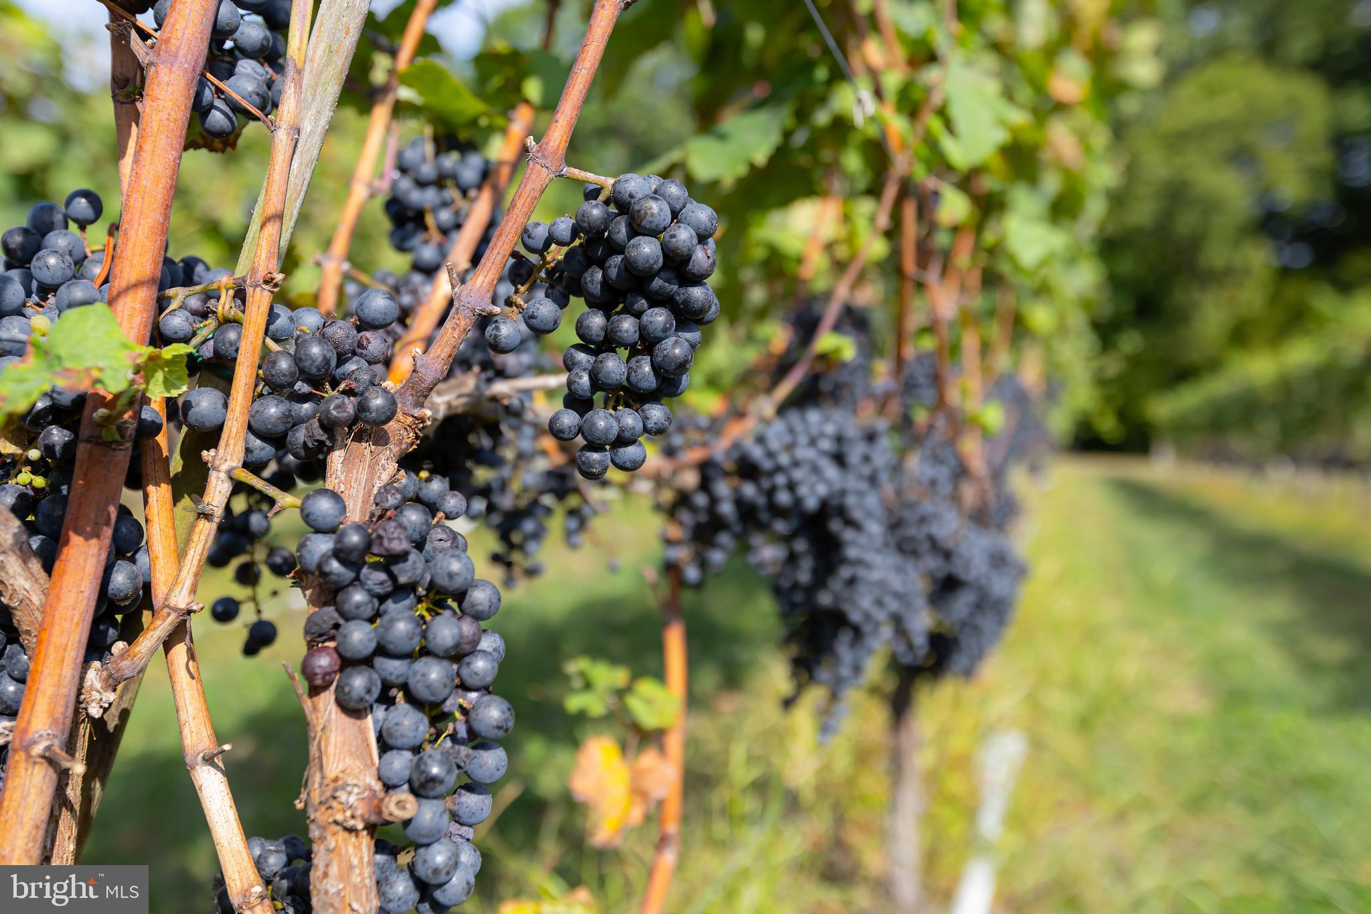
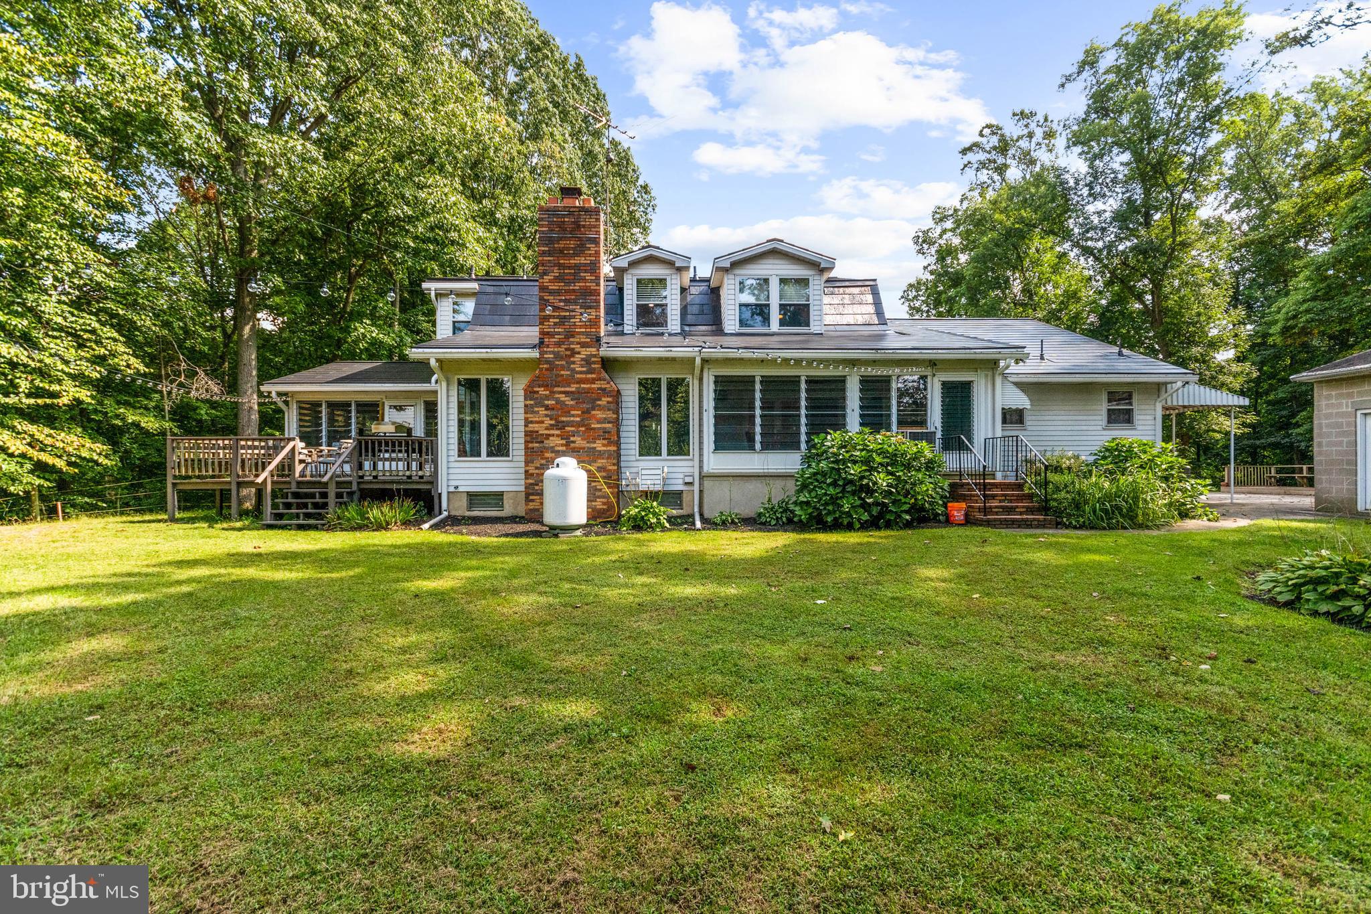
Beautiful approx. 27-acre farm for sale in the heart of Gloucester County, NJ. Currently operating as an established vineyard with over 4 acres of grapevines, this property is located within minutes of other wineries and wine trails. The farm boasts a gorgeous home surrounded by 14 acres of woods currently in the Woodland Management Program. The property is eligible for subdivision into at least three distinct parcels. This spacious home is perfect for entertaining with the large 26x15 dining room featuring a climate-controlled wine bar and a brand new wood-buring stove in the den. Relax out on one of the two sunrooms overlooking the woods and backyard. The kitchen is sure to please with custom built-in cabinetry, Longley cabinets, leather textured granite countertops, double oven and cooktop. Up to the second floor there are 3 bedrooms. The primary bedroom is large and expansive with a cedar-lined walk-in closet, sitting area and a master bath with heated basket-weave marble floors. Two additional bedrooms, a bonus / workout room and a full bath are also found on the second floor. Other features are: main level laundry, full basement, heater approximately 6 years old, a hybrid hot water heater (2021), Jeld-wen windows (2024), hardwood flooring throughout, updated lighting, a neutral palette plenty of closets/storage and a two car attached garage. There is a detached garage that currenly houses wine-making equipment. The yard has lush gardens with fruit trees as well as established trees and gorgeous views. The home has a new Tesla solar shingled roof with battery back-up to power the home. There is a 50 x 30 barn with electricity and new and separate well. The property is farmland-assessed. This is a perfect opportunity for someone looking to get started in the wine-making business or looking to farm a beautiful property.
Other amenities: Tesla Solar Roof - installed Nov. 2020 10.2 kW (25-year warranty)Two Tesla Powerwalls - 27 kWh storage capacity Tesla car charger Appliances Propane gas range (GE 2017) Double wall oven (Jen-air 2017) Washer (Whirlpool April 2020) Dishwasher (KitchenAid Dec. 2020) Hi efficiency hybrid hot water heater (AO Smith Nov. 2019) Kitchen New appliances Propane gas range (GE 2017) Double-wall oven (Jen-air 2017) Dishwasher (KitchenAid Dec. 2020) Custom-built kitchen island with propane gas range Combination of butcher block and leather-textured granite countertops Custom-built bar and refrigerated wine cabinet Custom-built window bench, which includes storage Remodeled master bath Custom-built cabinets Custom-built in-set medicine cabinets Custom-built shower enclosure Guest bath New counter, sinks and fixtures Den bath New counter, sink and fixtures Outside porch Installed new flooring
Save
Ask
Tour
Hide
Share
Listing Snapshot
Price
$1,299,500
Days On Site
698 Days
Bedrooms
3
Inside Area (SqFt)
2,557 sqft
Total Baths
4
Full Baths
3
Partial Baths
1
Lot Size
26.86 Acres
Year Built
1980
MLS® Number
NJGL2049628
Status
Pending
Property Tax
$11,941
HOA/Condo/Coop Fees
N/A
Sq Ft Source
Estimated
Friends & Family
React
Comment
Invite
No Comments Yet
Did you know? You can invite friends and family to your search. They can join your search, rate and discuss listings with you.
Recent Activity
an hour ago
Listing updated with changes from the MLS®
5 months ago
Status changed to Pending
2 years ago
Price changed to $1,299,500
2 years ago
Listing first seen on site
General Features
Acres
26.86
Foundation
Block
Garage
Yes
Garage Spaces
2
Levels
Two
Parking
GravelGarageDrivewayDetached
Parking Spaces
2
Property Sub Type
Single Family Residence
Sewer
Private Sewer
Special Circumstances
Standard
SqFt Above
2557
SqFt Total
2557
Style
Other
Water Source
Well
Zoning
RESIDENTIAL / FARM
Interior Features
Appliances
Electric Water Heater
Basement
Full
Cooling
Central AirCeiling Fan(s)Electric
Fireplace
Yes
Fireplace Features
Insert
Fireplaces
1
Flooring
WoodHardwood
Heating
Fireplace InsertElectricForced Air
Interior
Ceiling Fan(s)Kitchen IslandRecessed LightingWalk-In Closet(s)Built-in Features
Laundry Features
Main Level
Bedroom 2
Bedroom 3
Dining Room
Level - Main
Family Room
Level - Main
Kitchen
Level - Main
Living Room
Level - Main
Primary Bedroom
Screened Porch
Level - Main
Sun/Florida Room
Level - Main
Save
Ask
Tour
Hide
Share
Exterior Features
Construction Details
Frame
Other Structures
Barn(s)Stable(s)
Pool Features
None
Roof
Other
Community Features
MLS Area
Mantua Twp (20810)
School District
CLEARVIEW REGIONAL SCHOOLS
Horse Allowed
Yes
Schools
School District
CLEARVIEW REGIONAL SCHOOLS
Elementary School
Unknown
Middle School
Unknown
High School
Unknown
Listing courtesy of BHHS Fox & Roach-Mullica Hill South



Did you know? You can invite friends and family to your search. They can join your search, rate and discuss listings with you.