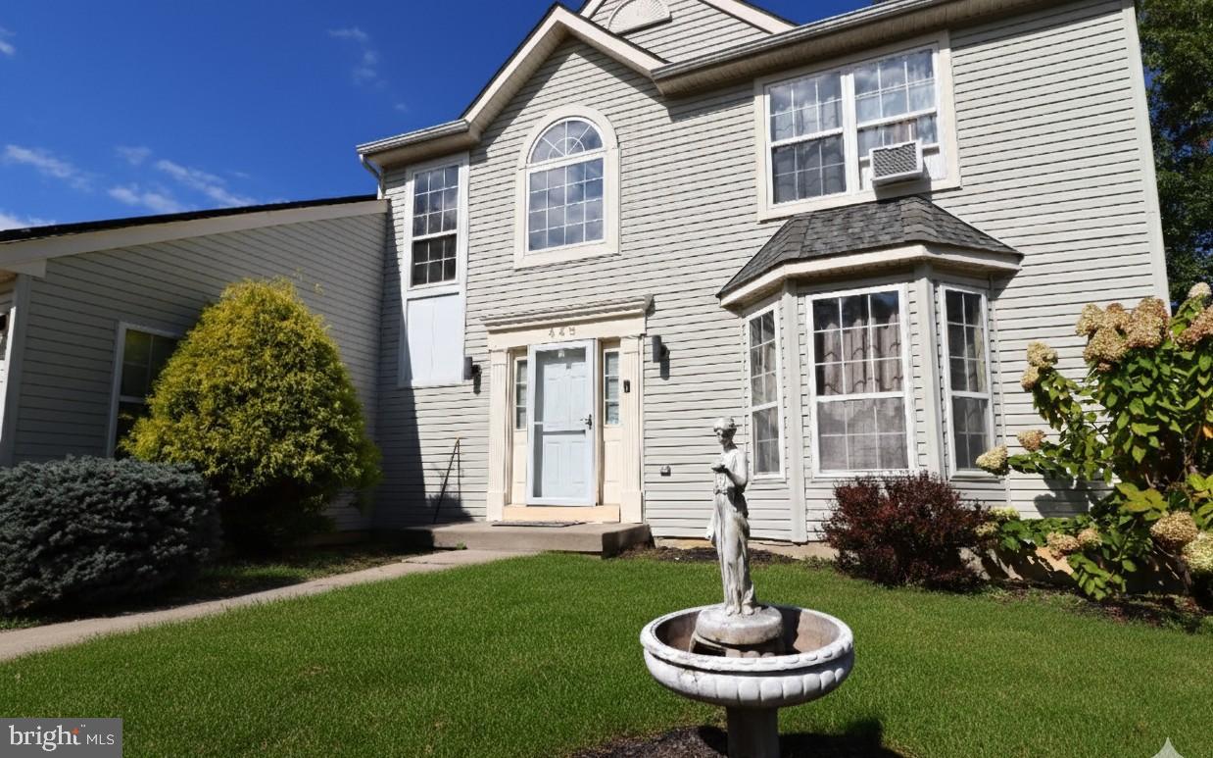
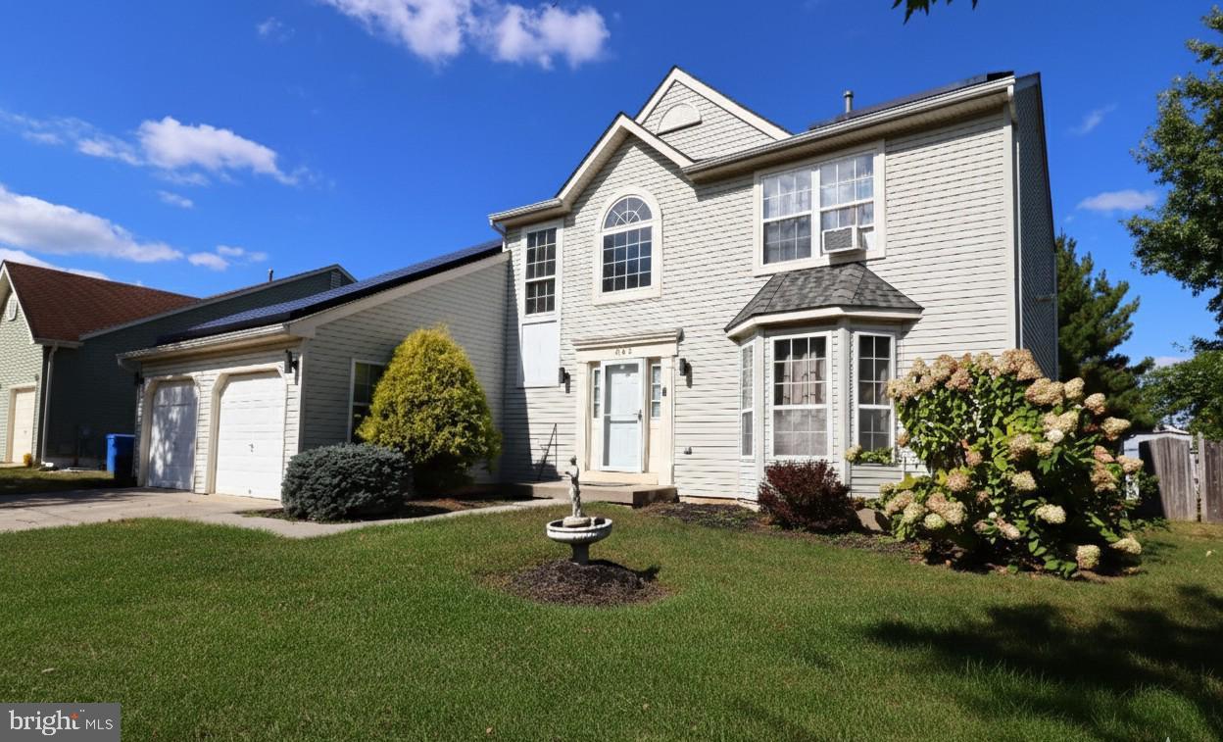
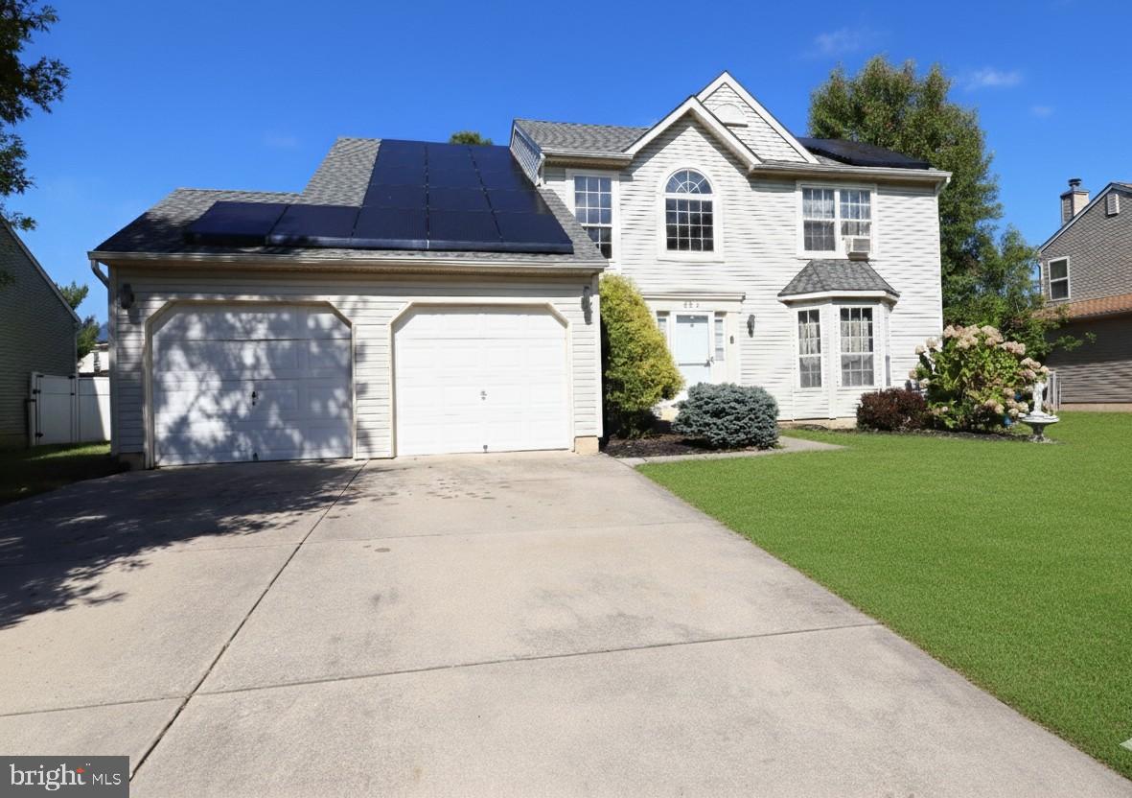
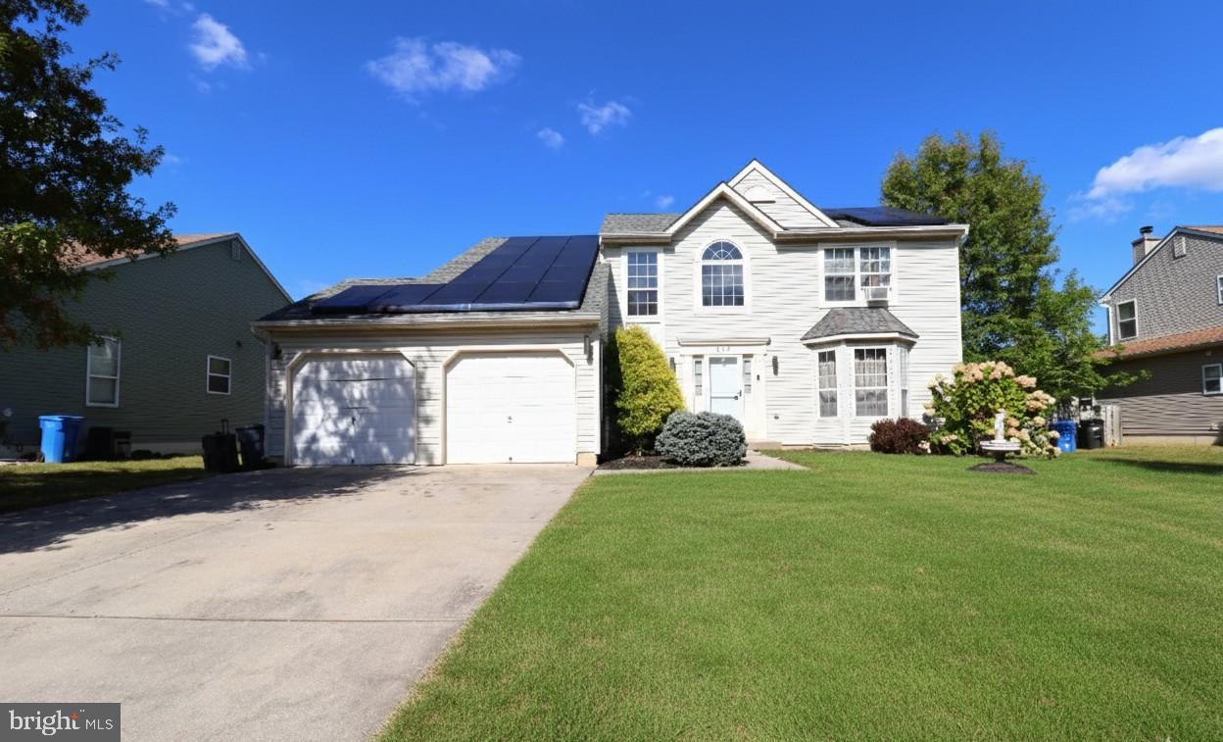
Welcome to this stunning 4-bedroom, 2.5-bath Colonial in Clayton Nj, offering generous living space and a new roof with a modern designed layout. The inviting foyer opens to a formal living and dining room filled with natural light from front-facing bay windows. The kitchen features recessed lighting, a center island, pantry, and plenty of cabinet and counter space, flowing into a cozy breakfast nook. A step-down family room highlights a fireplace and access to the backyard. Upstairs, four spacious bedrooms include an owner’s suite with cathedral ceiling, walk-in closet, and beautifully remodeled bath with double sinks, garden tub, and shower stall. A full basement offers endless possibilities, while the two-car garage and convenient laundry room add to the home’s appeal. Also save energy with solar. Some images maybe digitally modified. Home Being sold strictly as-is . Ideally located near Williamstown, Franklinville Route 47, Route 55, shopping, dining, and more—this home truly has it all!
Save
Ask
Tour
Hide
Share
Listing Snapshot
Price
$399,900
Days On Site
137 Days
Bedrooms
4
Inside Area (SqFt)
2,288 sqft
Total Baths
3
Full Baths
2
Partial Baths
1
Lot Size
0.21 Acres
Year Built
2003
MLS Number
NJGL2060452
Status
Active
Property Tax
$9,949
HOA/Condo/Coop Fees
N/A
Sq Ft Source
Assessor
Friends & Family
React
Comment
Invite
No Comments Yet
Did you know? You can invite friends and family to your search. They can join your search, rate and discuss listings with you.
Recent Activity
4 days ago
Price changed to $399,900
4 days ago
Listing updated with changes from the MLS
4 months ago
Status changed to Active
5 months ago
Listing first seen on site
General Features
Acres
0.21
Attached Garage
Yes
Cross Street
ACADEMY
Foundation
Concrete Perimeter
Garage
Yes
Garage Spaces
2
Levels
Two
Parking
Garage Door OpenerGarageOtherInside EntranceAttached
Parking Spaces
2
Property Sub Type
Single Family Residence
Security
Security System
Sewer
Public Sewer
Special Circumstances
Standard
SqFt Above
2288
SqFt Total
2288
Style
Contemporary
Utilities
Cable Available
Water Source
Public
Zoning
RES
Interior Features
Appliances
Gas Water Heater
Basement
FinishedPartial
Cooling
Central AirElectric
Electric
100 Amp Service
Fireplace
Yes
Fireplace Features
Masonry
Fireplaces
1
Flooring
CarpetWoodVinyl
Heating
Natural GasForced Air
Interior
Eat-in KitchenCathedral Ceiling(s)
Laundry Features
In Basement
Window Features
Bay Window(s)
Attic
Bedroom 1
Dimensions - 15 X 11
Bedroom 2
Dimensions - 11 X 10
Bedroom 3
Dimensions - 11 X 10
Dining Room
Dimensions - 14 X 12Level - Main
Family Room
Dimensions - 21 X 14Level - Main
Kitchen
Dimensions - 15 X 14Level - MainFeatures - Pantry
Living Room
Dimensions - 16 X 12Level - Main
Other
Dimensions - 11 X 11Level - MainDescription - FOYER
Primary Bedroom
Dimensions - 16 X 13
Save
Ask
Tour
Hide
Share
Exterior Features
Construction Details
Vinyl Siding
Fencing
Other
Lot Features
Level
Pool Features
None
Roof
Shingle
Windows/Doors
Bay Window(s)
Community Features
MLS Area
Clayton Boro (20801)
School District
CLAYTON PUBLIC SCHOOLS
Schools
School District
CLAYTON PUBLIC SCHOOLS
Elementary School
HERMA SIMMONS
Middle School
CLAYTON
High School
CLAYTON
Listing courtesy of BHHS Fox & Roach-Washington-Gloucester



Did you know? You can invite friends and family to your search. They can join your search, rate and discuss listings with you.