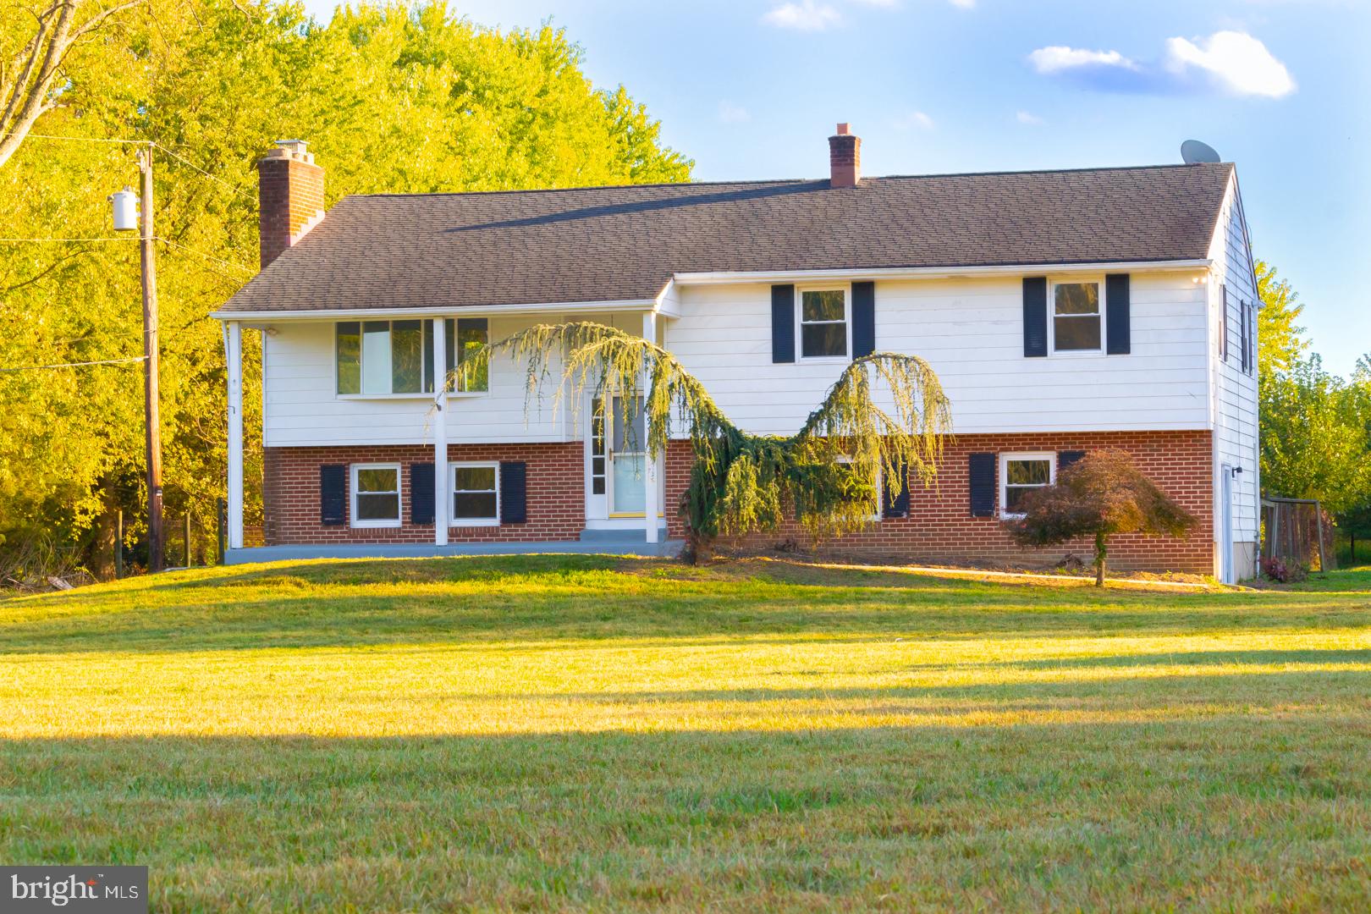
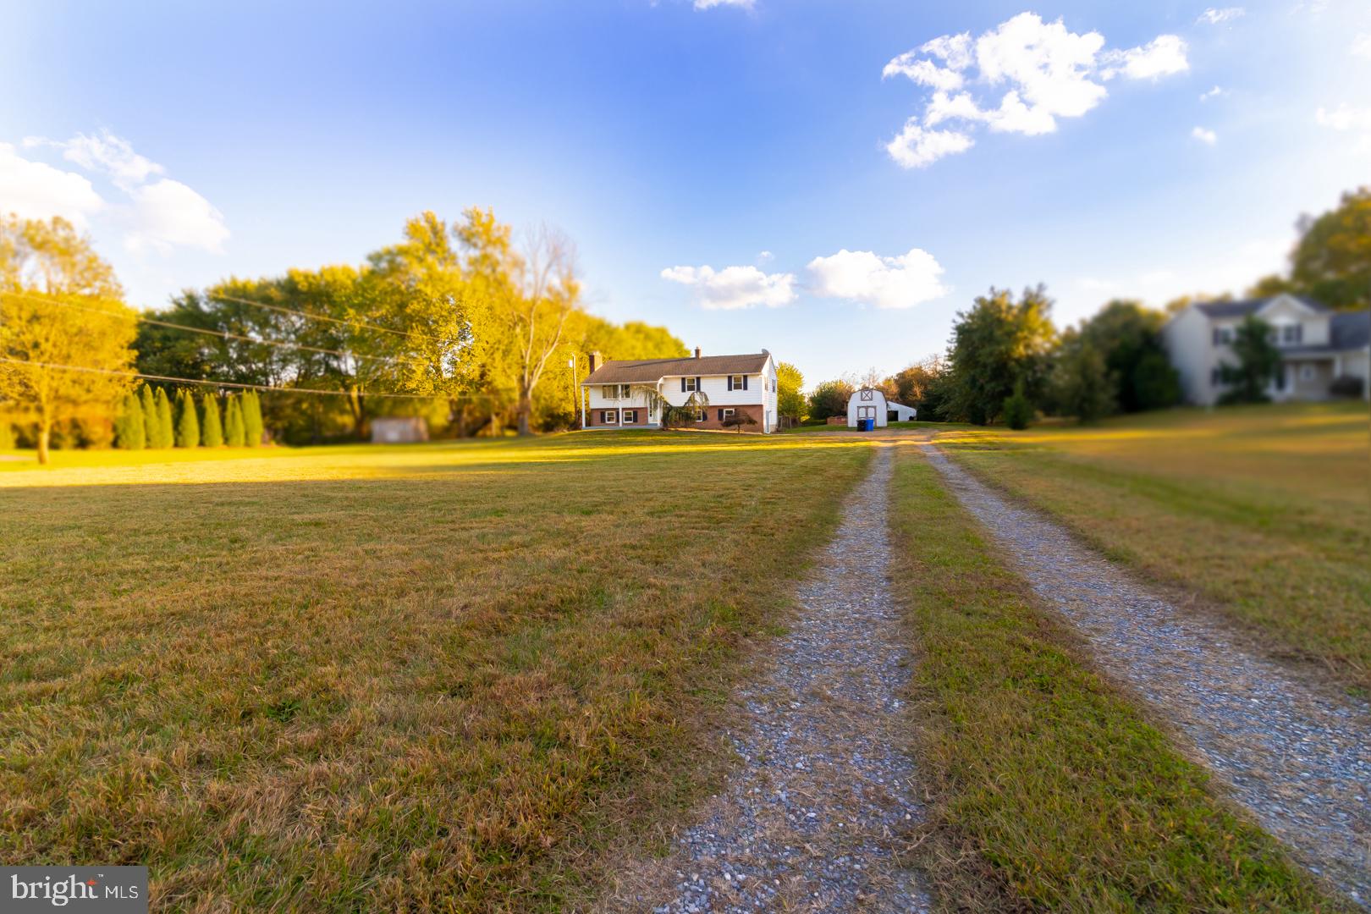
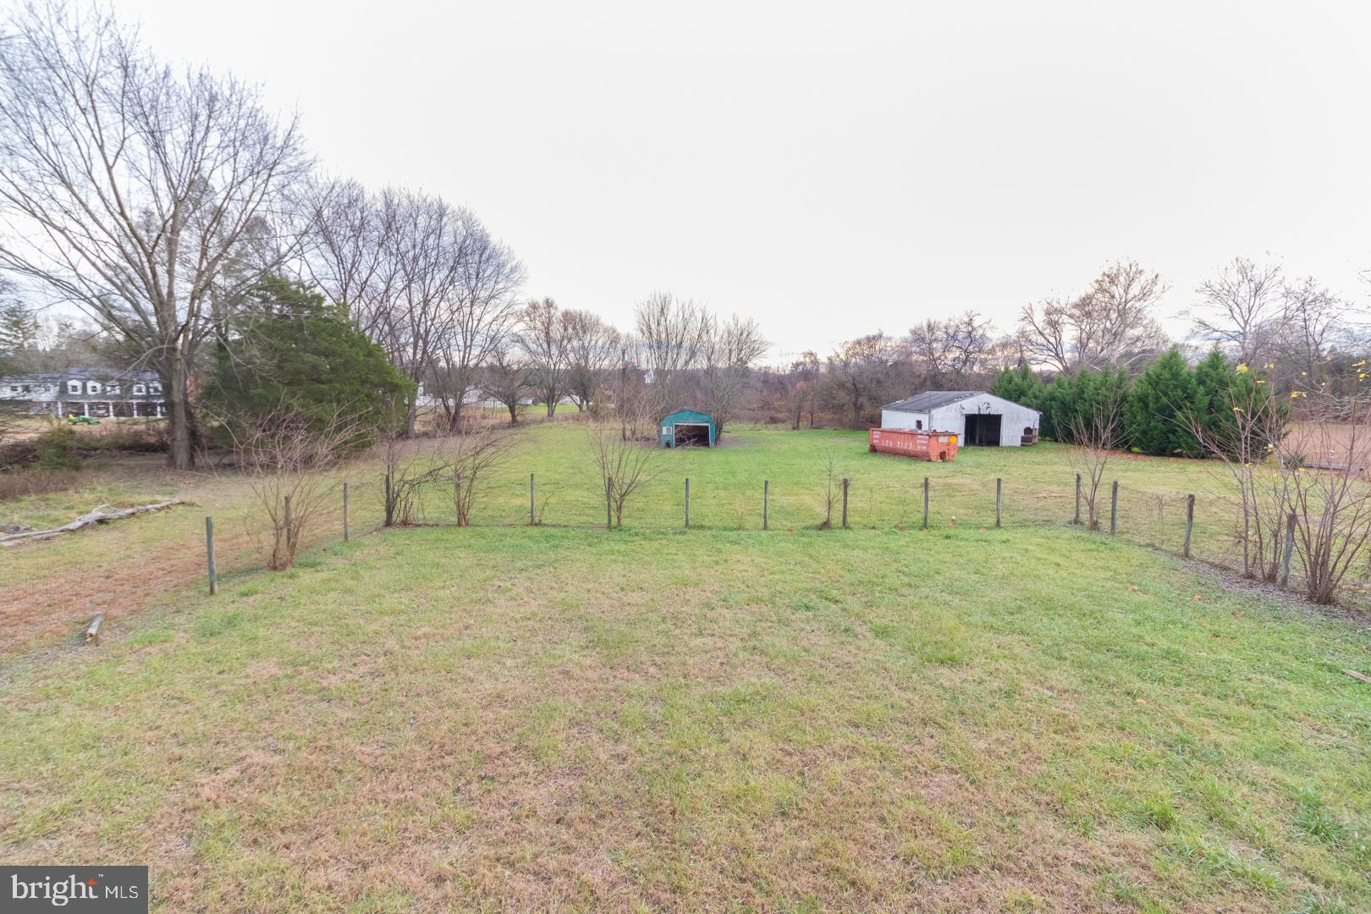
Great opportunity. Prepped for full renovation. To the studs. New appliances sold with property as-is. Bi-level. 4 bedrooms. 2 full baths, 1 half bath. Second floor deck. 2588 SQFT estimated. Great location. Large property. 2.58 acres of prime land. Well and Septic, Fire place, sold as-is. Property Sold As-Is. NJ Community Wealth Conservation participant - owner occupant buyer's to earn less than 120% of area median income ($137,640). Non-LLC investor buyers to earn less than 100% of area median income ( $114, 700) Mullica Hill, NJ . South Harrison Township.
Save
Ask
Tour
Hide
Share
Listing Snapshot
Price
$349,000
Days On Site
360 Days
Bedrooms
4
Inside Area (SqFt)
2,588 sqft
Total Baths
3
Full Baths
2
Partial Baths
1
Lot Size
2.58 Acres
Year Built
1975
MLS® Number
NJGL2064896
Status
Active
Property Tax
$7,339
HOA/Condo/Coop Fees
N/A
Sq Ft Source
Assessor
Friends & Family
React
Comment
Invite
No Comments Yet
Did you know? You can invite friends and family to your search. They can join your search, rate and discuss listings with you.
Recent Activity
4 weeks ago
Price changed to $349,000
4 weeks ago
Listing updated with changes from the MLS®
3 months ago
Status changed to Active
12 months ago
Listing first seen on site
General Features
Acres
2.58
Cross Street
RT 581
Foundation
Block
Levels
Two
Parking
Driveway
Parking Spaces
14
Property Sub Type
Single Family Residence
Sewer
Septic Tank
Special Circumstances
Standard
SqFt Above
2588
SqFt Total
2588
Style
Bi-levelColonial
Water Source
Well
Zoning
AR
Interior Features
Appliances
Electric Water HeaterDishwasher
Basement
Walk-Out Access
Cooling
Central AirElectric
Electric
200+ Amp ServiceCircuit Breakers
Fireplace
Yes
Fireplaces
1
Flooring
Ceramic TileVinyl
Heating
OilForced Air
Interior
Open Floorplan
Laundry Features
Laundry RoomLower Level
Main Level Bedrooms
3
Window Features
Bay Window(s)
Bedroom 1
Dimensions - 13 X 12Level - Main
Bedroom 2
Level - Main
Bedroom 3
Level - Main
Bedroom 4
Bonus Room
Dining Room
Dimensions - 10 X 9Level - Main
Family Room
Dimensions - 27 X 12
Half Bath
Kitchen
Dimensions - 12 X 10Level - Main
Laundry
Living Room
Dimensions - 19 X 16Level - Main
Other
Dimensions - 12 X 11Description - OFFICE
Primary Bathroom
Level - Main
Primary Bedroom
Dimensions - 16 X 12Level - Main
Utility Room
Save
Ask
Tour
Hide
Share
Exterior Features
Construction Details
Frame
Exterior
Lighting
Other Structures
Barn(s)
Patio And Porch
DeckPatio
Pool Features
None
Windows/Doors
Bay Window(s)
Community Features
MLS Area
South Harrison Twp (20816)
School District
KINGSWAY REGIONAL HIGH
Schools
School District
KINGSWAY REGIONAL HIGH
Elementary School
Unknown
Middle School
Unknown
High School
Unknown
Listing courtesy of BHHS Fox & Roach - Robbinsville



Did you know? You can invite friends and family to your search. They can join your search, rate and discuss listings with you.