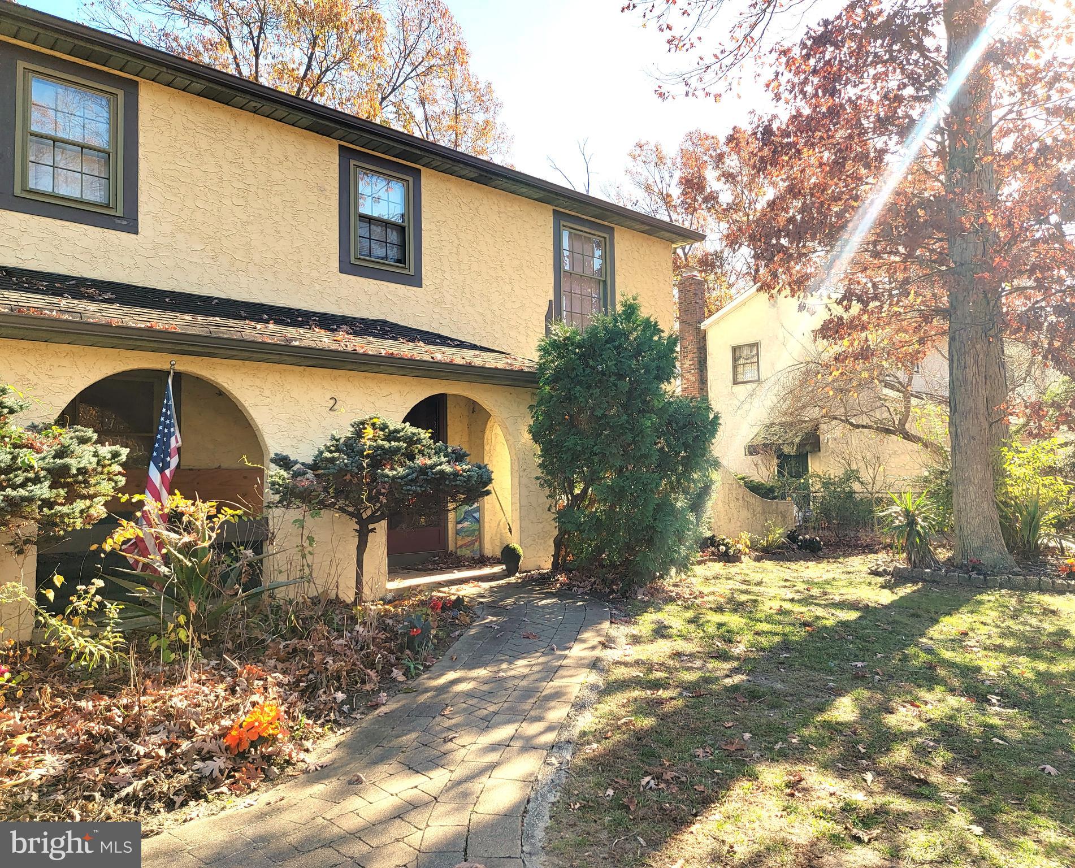
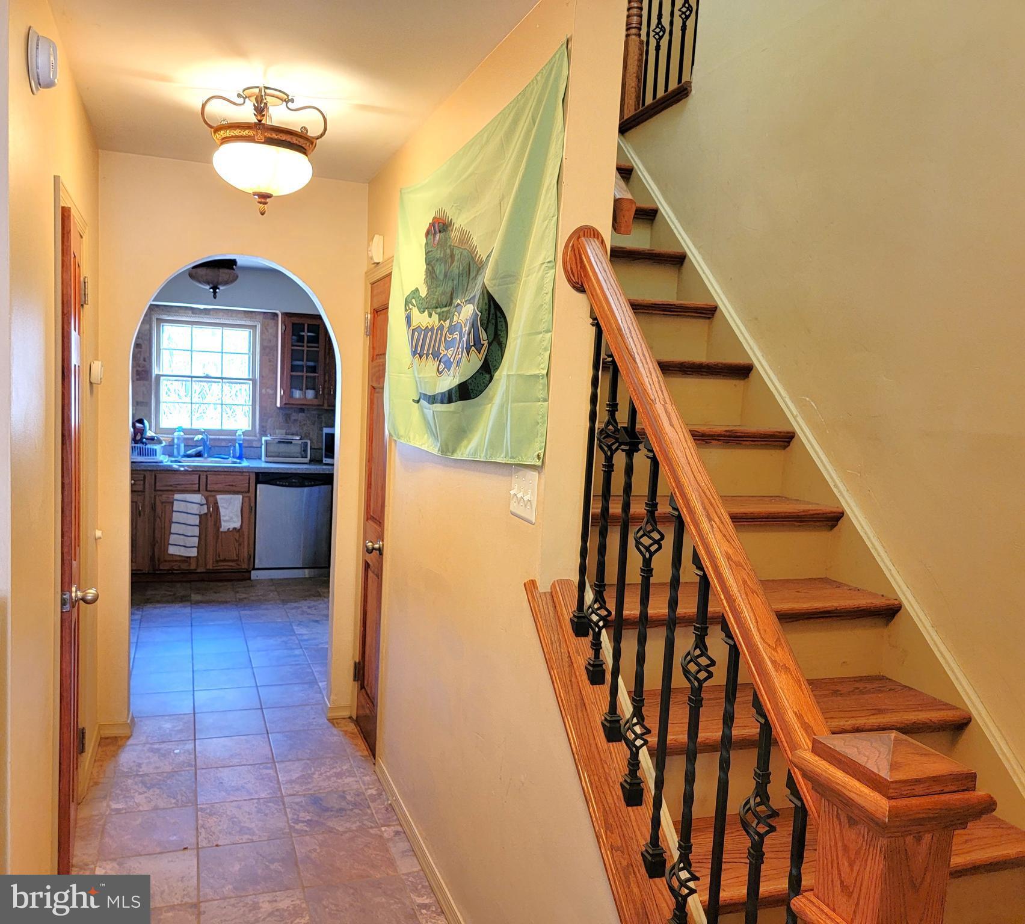
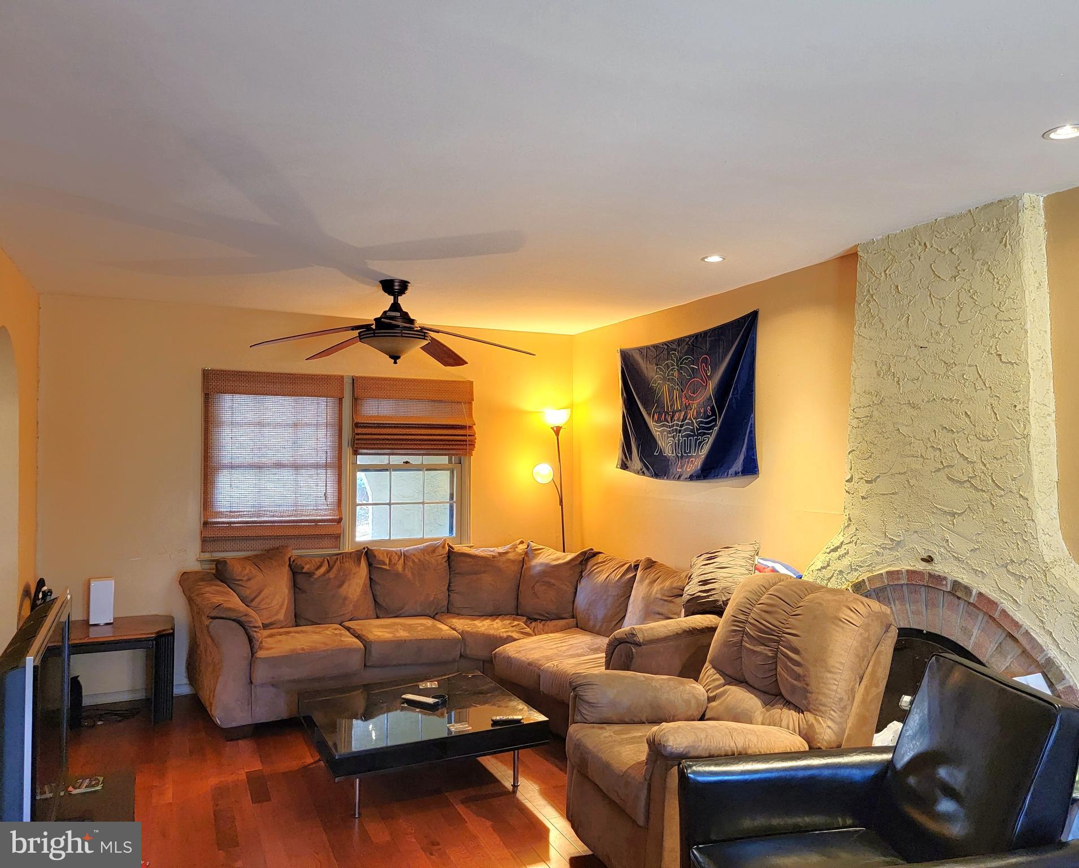
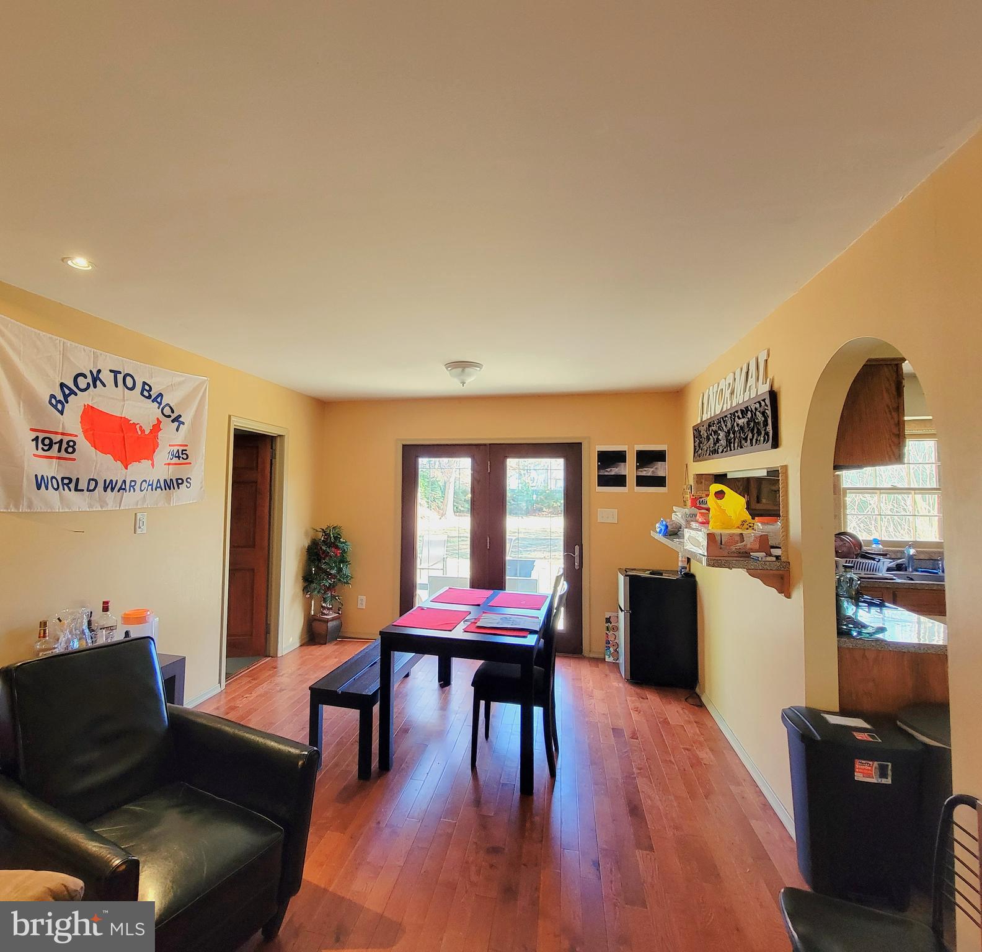
Beautiful FULLY FURNISHED House in convenient LOCATION! Down the street from Rowan University & exit for Highway 55. Close to Downtown Glassboro and shopping on Delsea Drive and 322. LOTs of Parking and HUGE fenced backyard with patio & furniture and shed for additional storage. Sleeps up to 7! Those attending, attended, or affiliated with Rowan are encouraged to apply; and Finacial Aid/Section 8 is always accepted! You and/or your group's average Credit Score (including Cosigners) has to be at least 650 or higher, even with rental assistance/housing vouchers. If you do not have a Credit Score, then you automatically need a Cosigner. You and/or your group’s total Net Income per week must be equal to or greater than the rent price per month, or your rental assistance/housing voucher has to cover the monthly rent. Pets are NOT permitted! (((Date Available: August 1st)))
Save
Ask
Tour
Hide
Share
Listing Snapshot
Price
$3,600
Days On Site
373 Days
Bedrooms
6
Inside Area (SqFt)
1,976 sqft
Total Baths
3
Full Baths
3
Partial Baths
N/A
Lot Size
0.32 Acres
Year Built
1976
MLS Number
NJGL2066170
Status
Active
Property Tax
N/A
HOA/Condo/Coop Fees
N/A
Sq Ft Source
Estimated
Friends & Family
React
Comment
Invite
No Comments Yet
Did you know? You can invite friends and family to your search. They can join your search, rate and discuss listings with you.
Recent Activity
2 weeks ago
Listing updated with changes from the MLS
2 weeks ago
Status changed to Active
a year ago
Listing first seen on site
General Features
Acres
0.32
Attached Garage
Yes
Available on
2027-08-01
Cross Street
Deptford Rd.
Garage
Yes
Garage Spaces
1
Levels
Two
Parking
GarageDrivewayOtherAttached
Parking Spaces
1
Pets
No
Property Sub Type
Single Family Residence
Sewer
Private Sewer
SqFt Above
1976
SqFt Total
1976
Style
Tudor
Water Source
Public
Zoning
R2
Interior Features
Appliances
Gas Water HeaterRange HoodRefrigeratorWasherDryerDishwasherMicrowave
Basement
Crawl Space
Cooling
Central Air
Furnished
Partially
Heating
Natural GasForced Air
Interior
Eat-in Kitchen
Laundry Features
Laundry RoomMain Level
Main Level Bedrooms
2
Bedroom
Bedroom 1
Dimensions - 14 X 13
Bedroom 2
Dimensions - 13 X 10
Bedroom 3
Dimensions - 13 X 12Level - Main
Kitchen
Dimensions - 25 X 9Level - Main
Laundry
Dimensions - 14 X 8Level - Main
Living Room
Dimensions - 20 X 12Level - Main
Other
Dimensions - 13 X 12Level - MainDescription - 5TH BED



Did you know? You can invite friends and family to your search. They can join your search, rate and discuss listings with you.