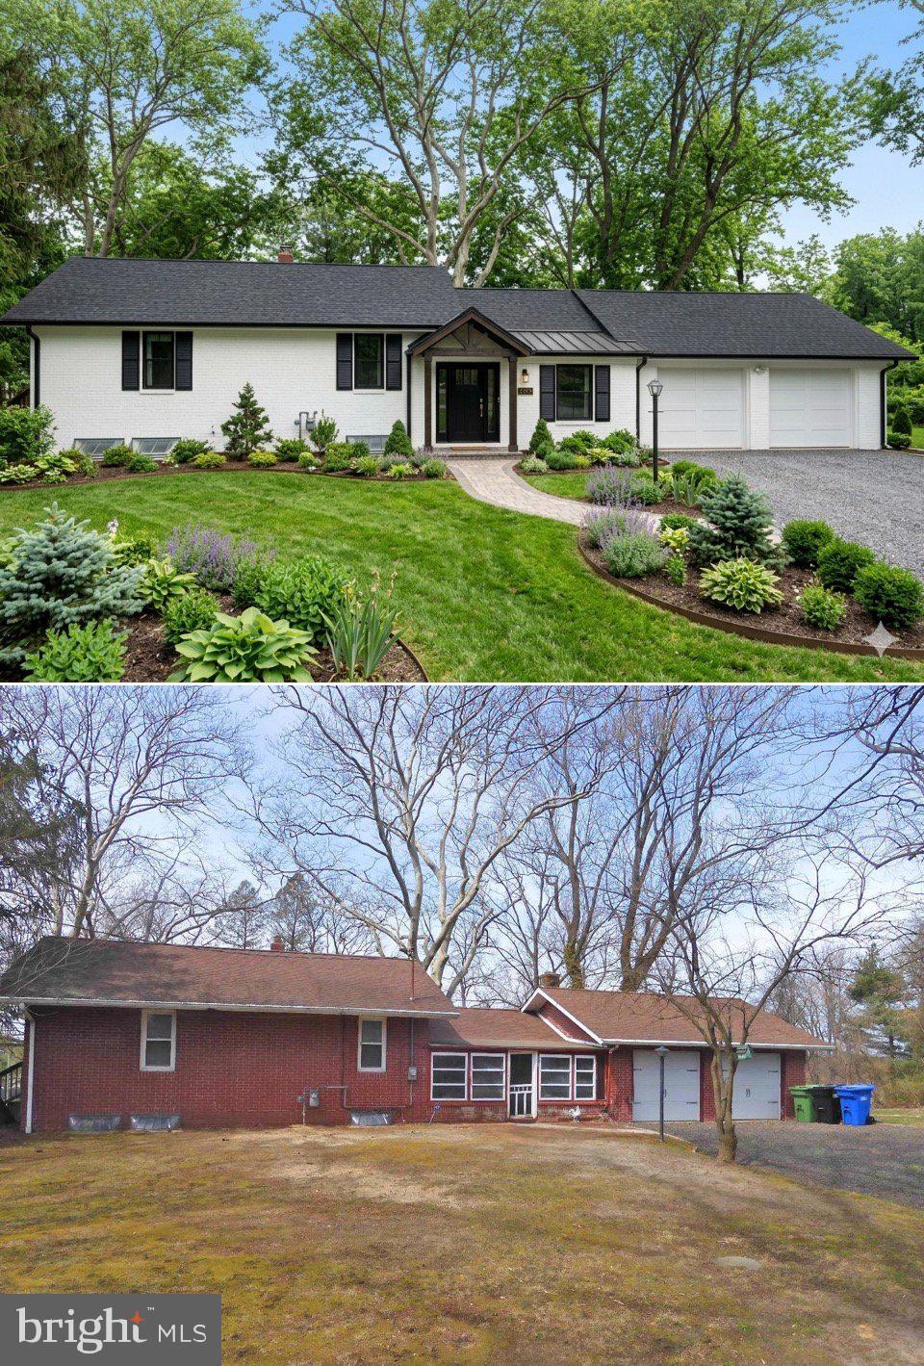
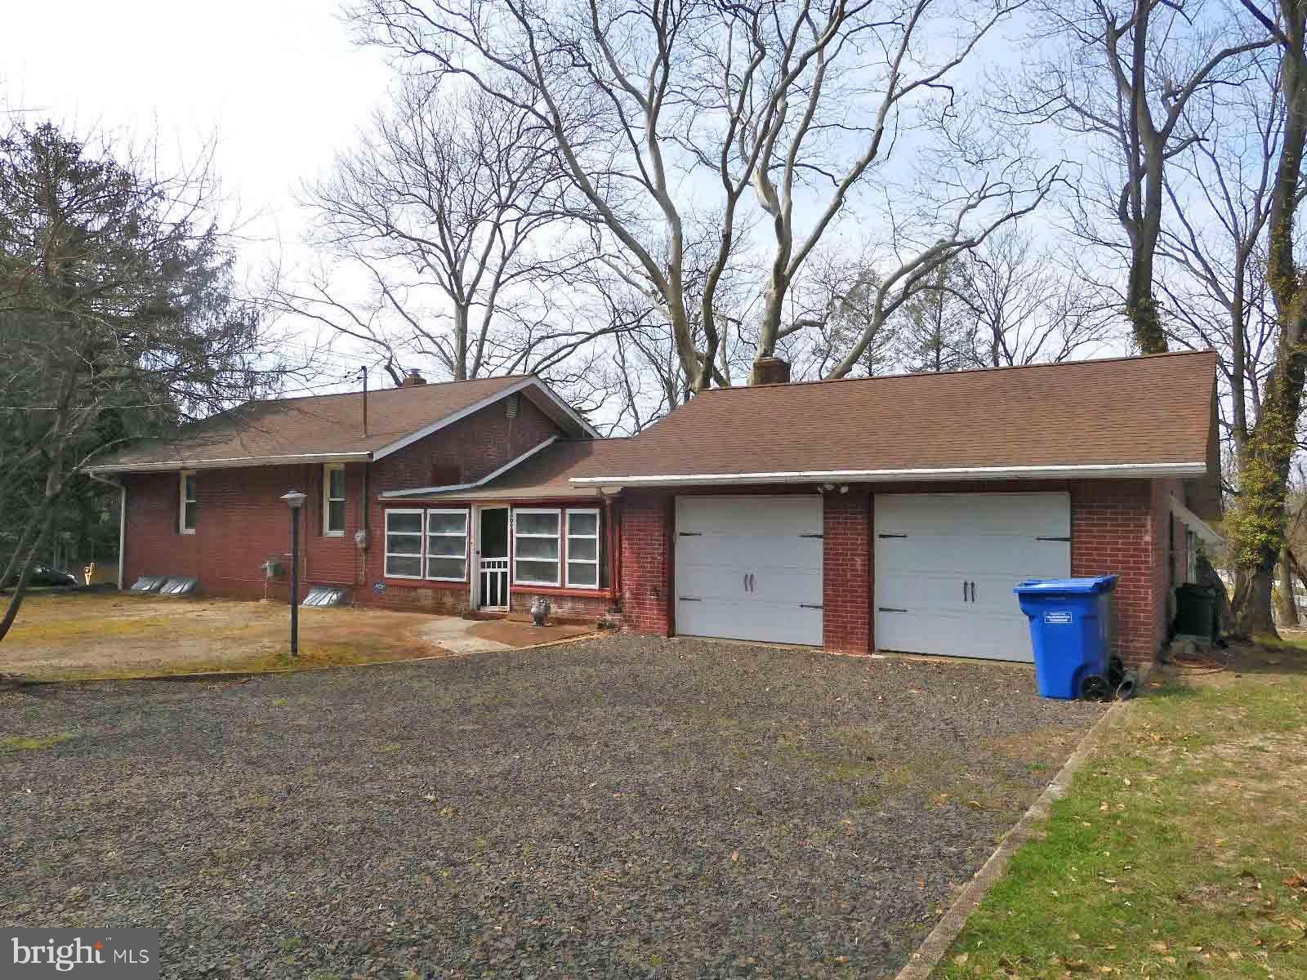
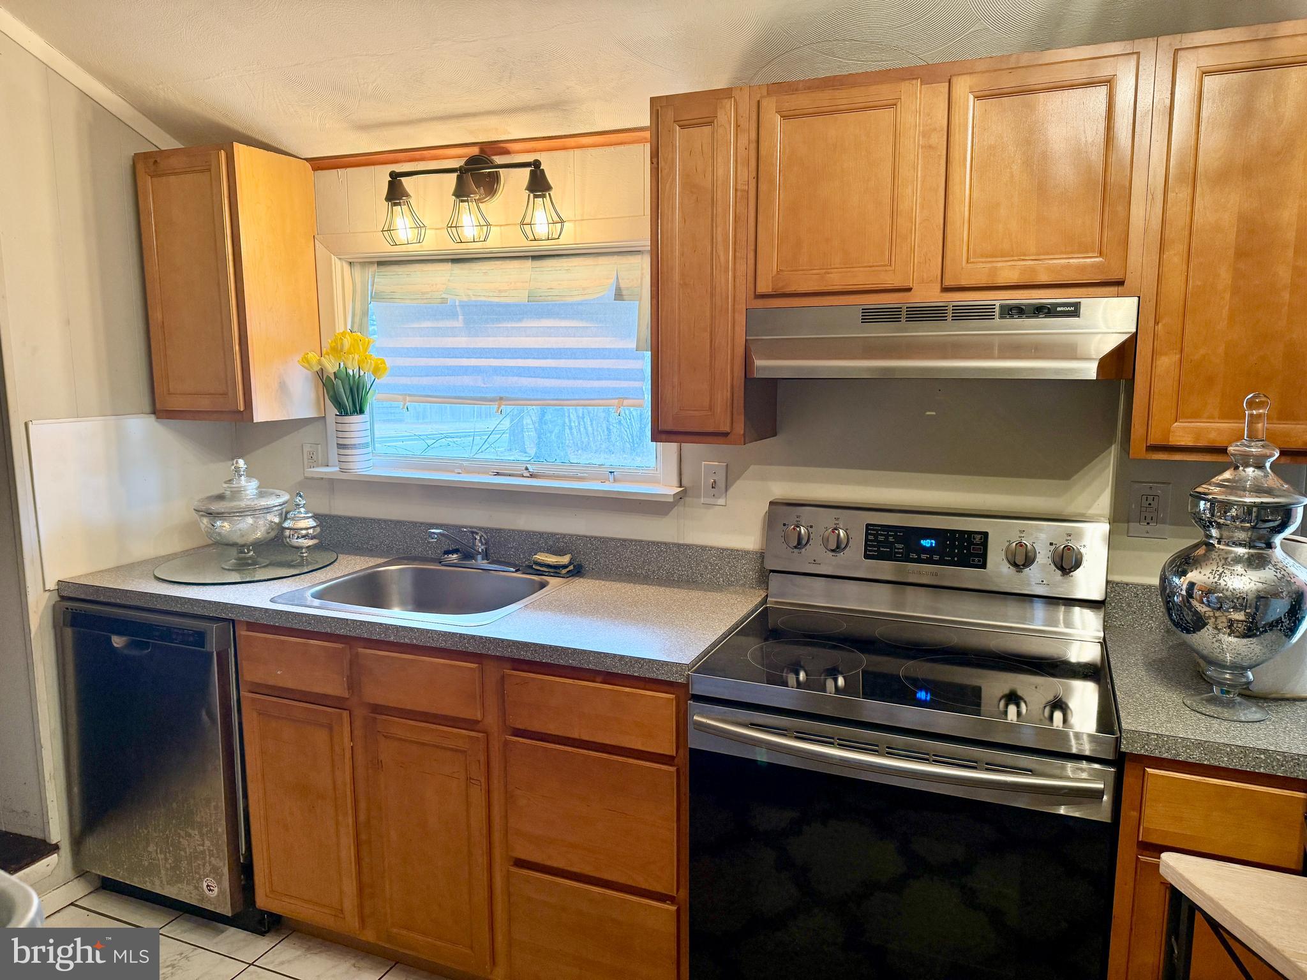
Surprisingly private wooded setting on1.3 acres in the heart of Washington Twp. Plenty of room to add on, add a pole barn or put on a second story. The home has updated gas heat, updated water treatment system, newer elect hot water tank, newer Electric service panel, newer vinyl windows, newer garage doors w opener and a 12x24 Shed with a 6x24 Lean to. Possible 3rd Bedroom if you remodel the front porch into living space, see photos for floorplan concept. The house needs a new roof and new septic, seller can finance this for an additional $40k, if needed. The lot is subdividable. public sewer is not available. Any AI photos are for inspiration only. This sized lot and location has serious potential for long-term appreciation. Make an appointment today!
Save
Ask
Tour
Hide
Share
Listing Snapshot
Price
$333,900
Days On Site
249 Days
Bedrooms
2
Inside Area (SqFt)
972 sqft
Total Baths
2
Full Baths
1
Partial Baths
1
Lot Size
1.36 Acres
Year Built
1950
MLS Number
NJGL2070168
Status
Active
Property Tax
$6,052
HOA/Condo/Coop Fees
N/A
Sq Ft Source
Assessor
Friends & Family
React
Comment
Invite
No Comments Yet
Did you know? You can invite friends and family to your search. They can join your search, rate and discuss listings with you.
Recent Activity
3 days ago
Price changed to $333,900
3 days ago
Listing updated with changes from the MLS
8 months ago
Listing first seen on site
General Features
Acres
1.36
Attached Garage
Yes
Cross Street
GREENTREE
Foundation
Block
Garage
Yes
Garage Spaces
2
Levels
One
Parking
Garage Door OpenerGravelGarageInside EntranceAttached
Parking Spaces
2
Property Sub Type
Single Family Residence
Sewer
Cesspool
Special Circumstances
Standard
SqFt Above
972
SqFt Total
972
Style
Ranch/Rambler
Water Source
Well
Zoning
PR1
Interior Features
Appliances
Electric RangeElectric OvenGas Water HeaterDishwasherRange HoodRefrigeratorStainless Steel Appliance(s)
Basement
Partial
Cooling
Wall Unit(s)
Fireplace
Yes
Fireplaces
1
Flooring
Hardwood
Heating
Natural GasCentral
Interior
Eat-in Kitchen
Laundry Features
In Basement
Main Level Bedrooms
2
Attic
Bedroom 1
Dimensions - 12 X 9Level - Main
Dining Room
Dimensions - 11 X 9Level - Main
Kitchen
Dimensions - 18 X 15Level - Main
Living Room
Dimensions - 17 X 11Level - Main
Other
Dimensions - 17 X 10Level - MainDescription - SUBROOM
Primary Bedroom
Dimensions - 13 X 11Level - Main
Save
Ask
Tour
Hide
Share
Exterior Features
Construction Details
Frame
Lot Features
Front YardBack Yard
Patio And Porch
Porch
Pool Features
None
Roof
Shingle
Community Features
MLS Area
Washington Twp (20818)
School District
WASHINGTON TOWNSHIP PUBLIC SCHOOLS
Schools
School District
WASHINGTON TOWNSHIP PUBLIC SCHOOLS
Elementary School
Unknown
Middle School
Unknown
High School
Unknown
Listing courtesy of Opus Elite Real Estate of NJ, LLC



Did you know? You can invite friends and family to your search. They can join your search, rate and discuss listings with you.