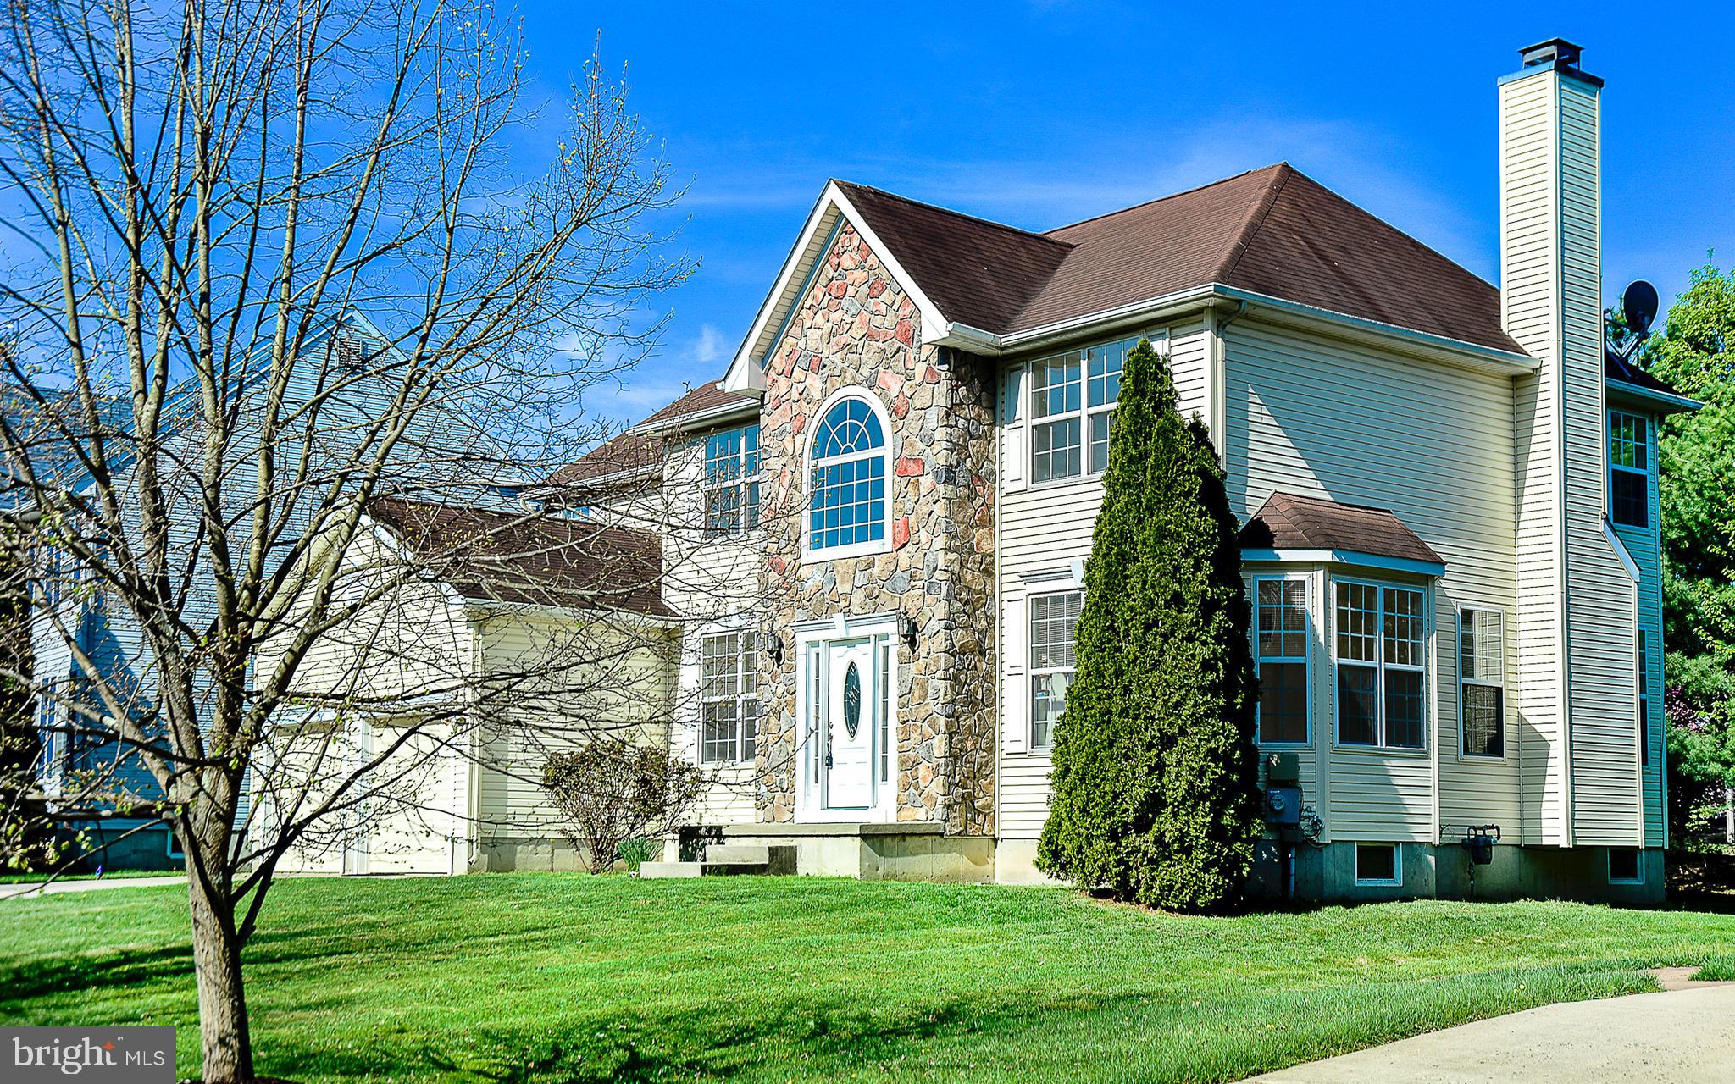
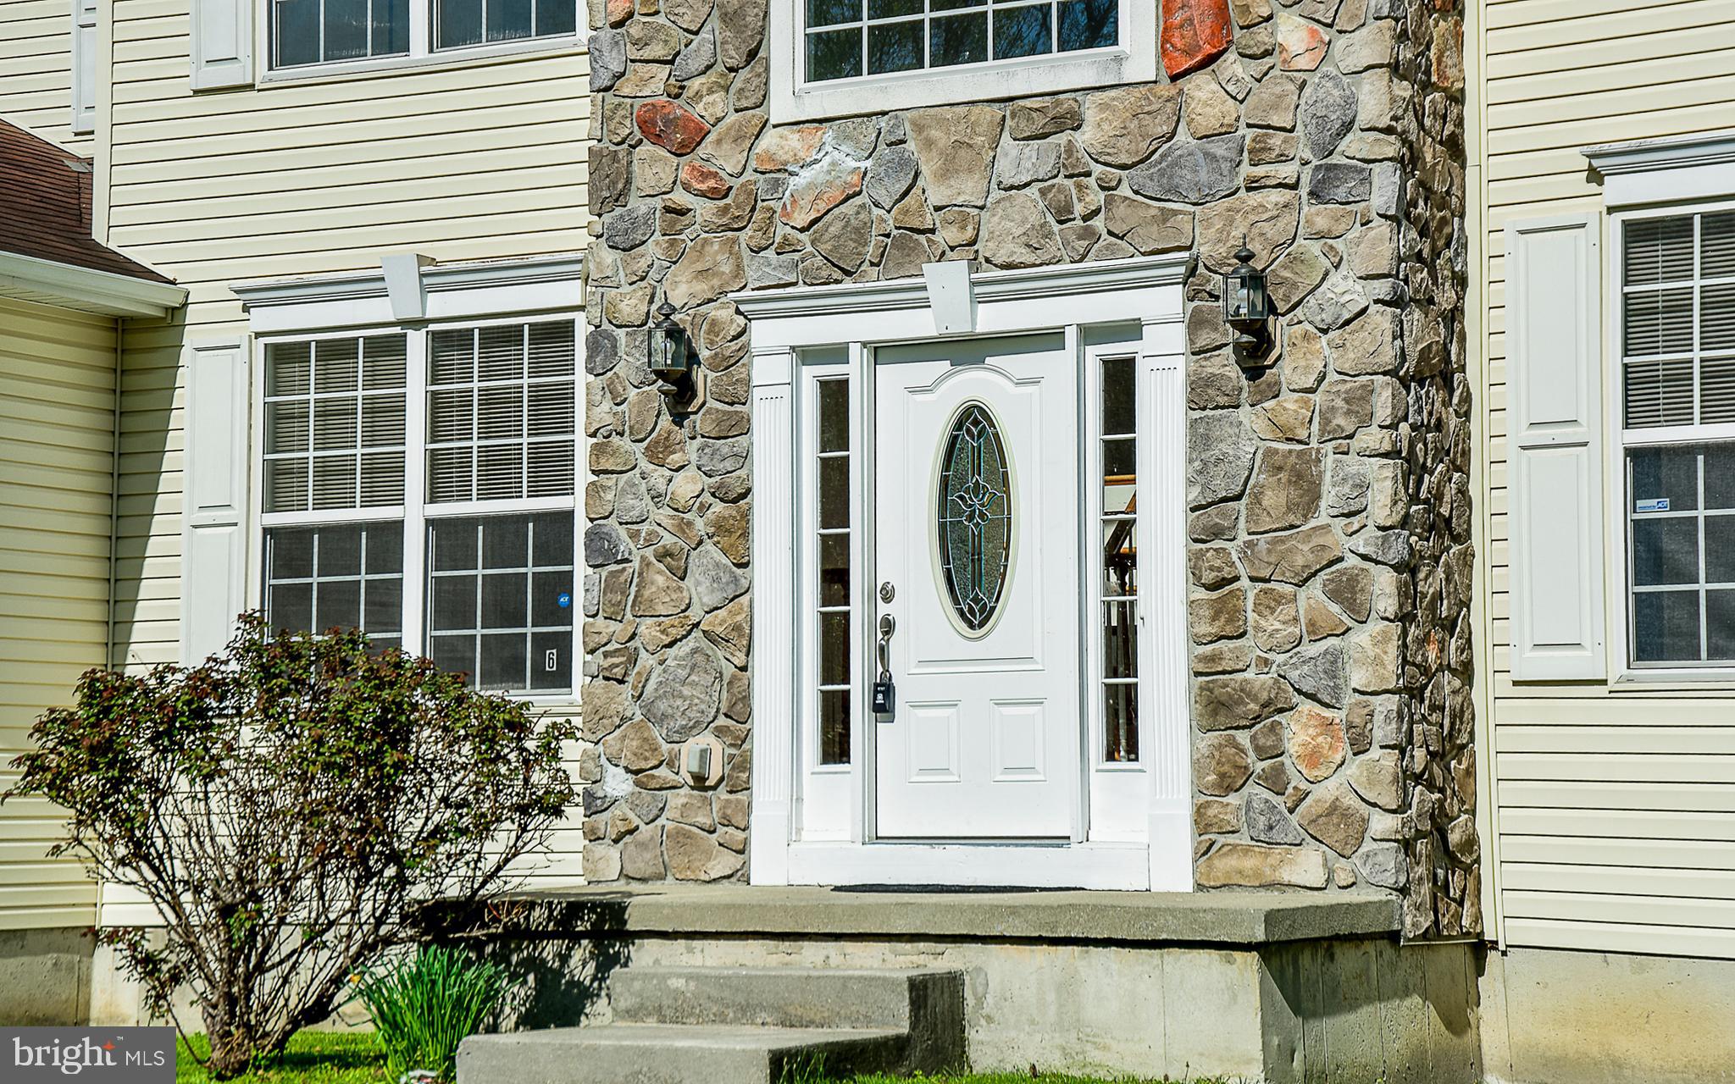
***PRICE IMPROVEMENT!!!*** Welcome home to this beautifully maintained 2-story residence located in the desirable neighborhood of Pine Hollow.
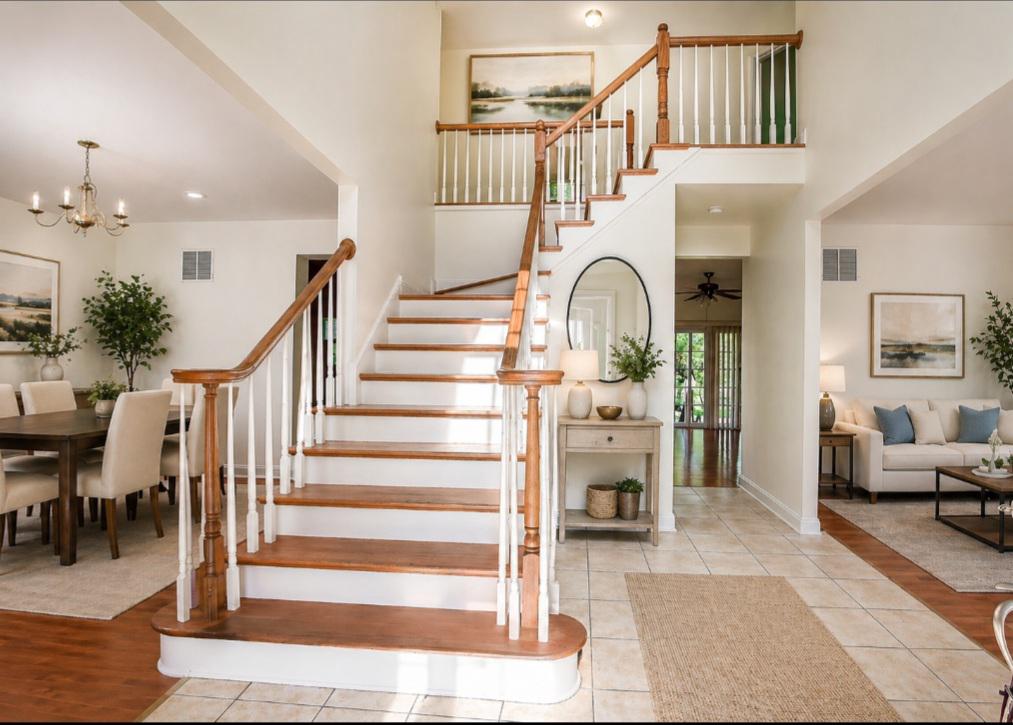
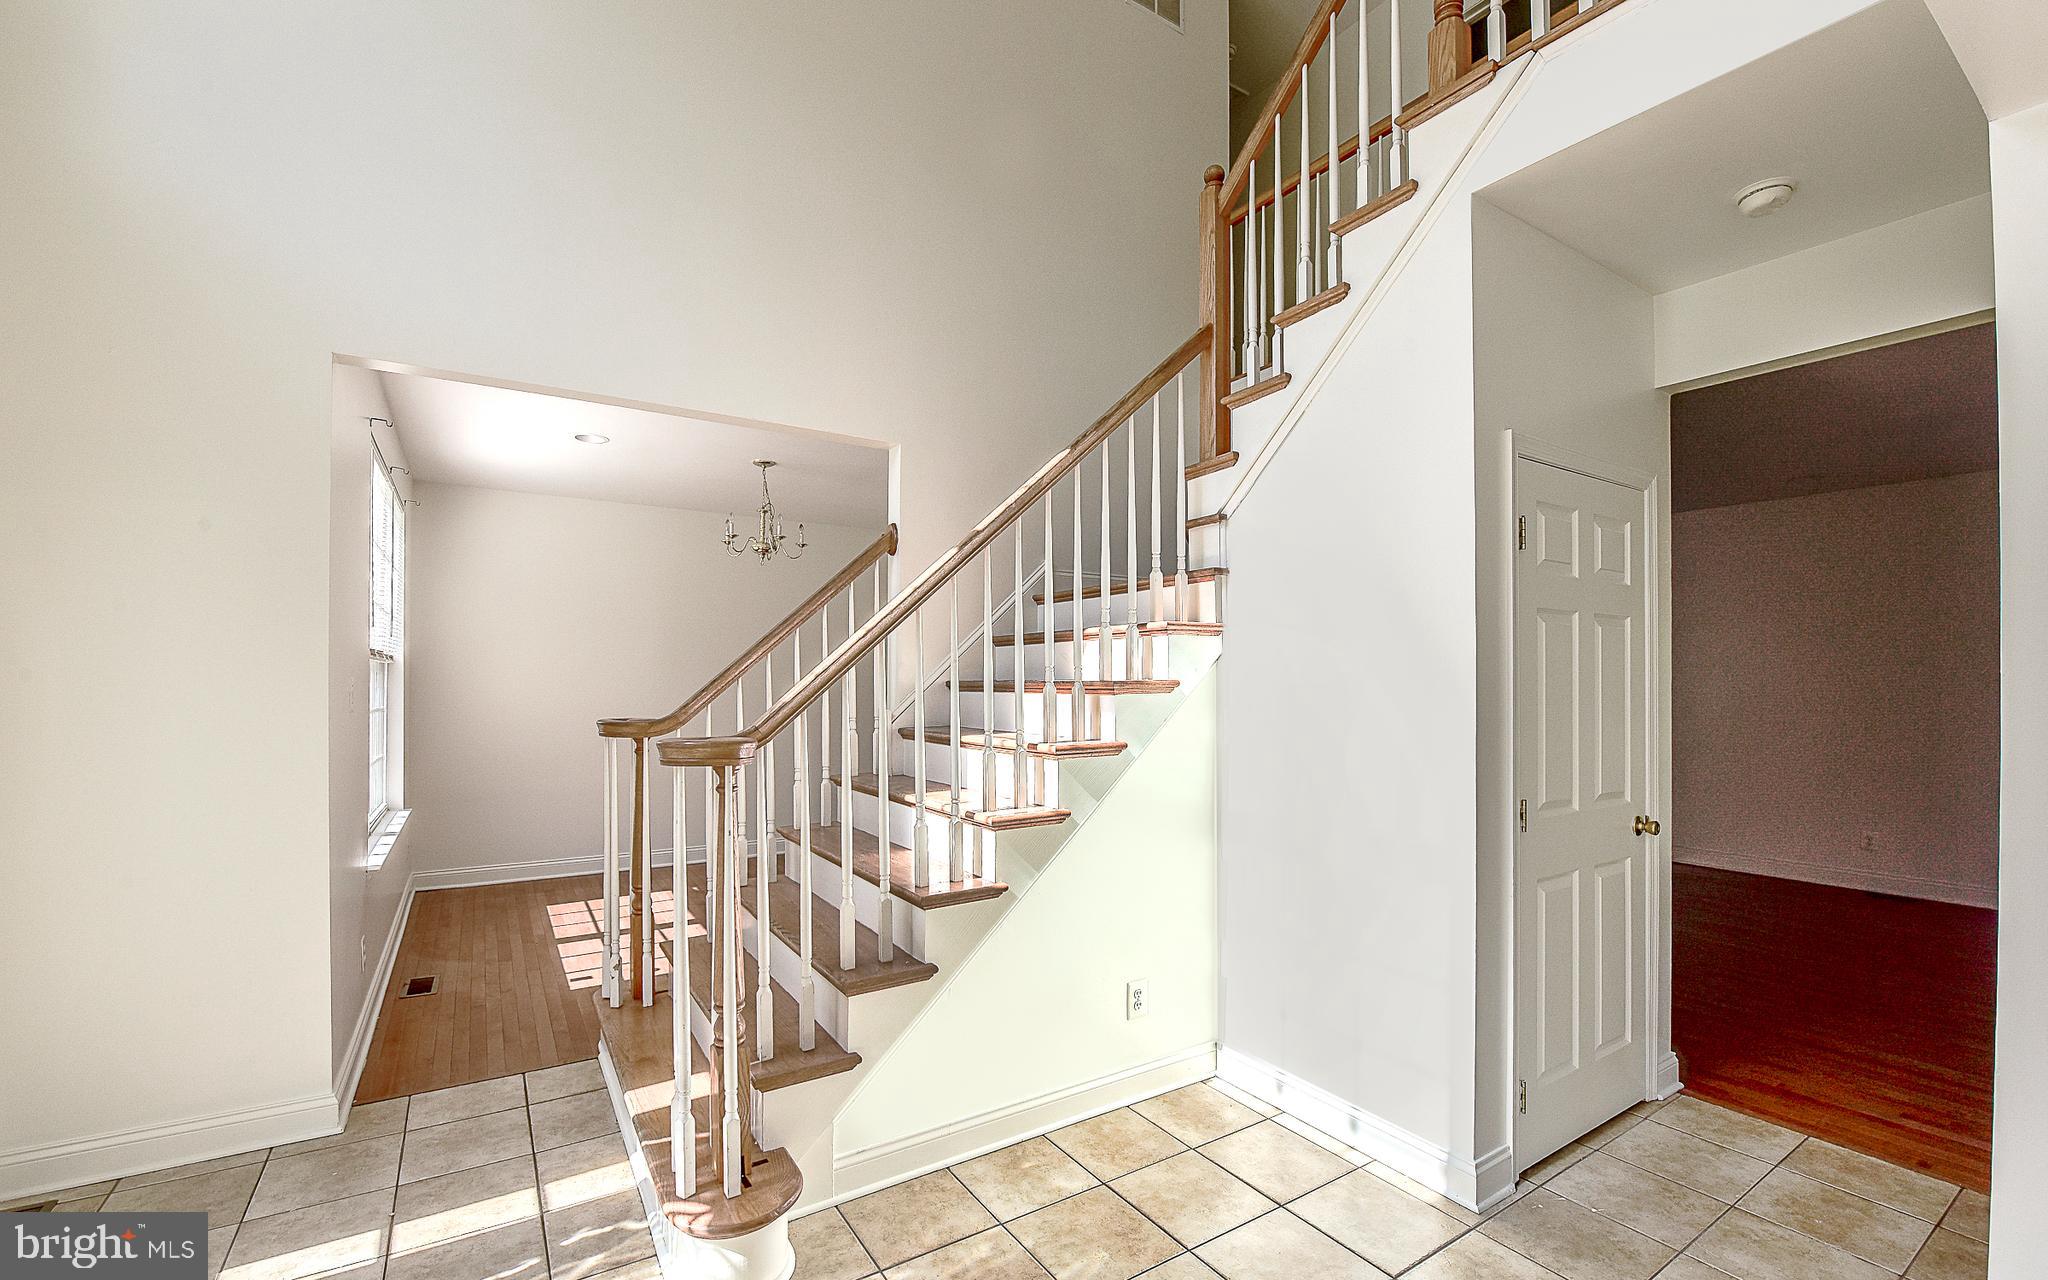
This home has just been professionally painted and features brand new carpeting on the second floor. The first floor offers solid hardwood floors along with a striking bullnose staircase leading up to the second floor. The thoughtfully upgraded kitchen features stainless steel appliances, granite counter tops, ceramic tile flooring making this home ideal for both daily living and entertaining. Relax in the inviting family room with a cozy gas log fireplace.The home also features a formal living room along with a spacious dining room. For your convience this home also features first floor oversized laundry/mudroom . A convenient first-floor half bath adds to the home’s functionality.
Upstairs, you’ll find a generously sized primary suite complete with a private bath, soaking tub, and his-and-her walk-in closets. Two additional bedrooms provide plenty of space for a family, guests, or a home office, along with an additional full bathroom on the second floor.
Additional highlights include a full 9 foot basement offering endless possibilities for storage or future finishing. This home features a 2 car garage with electric door opener. Some rooms are VIRTUALLY STAGED!
Enjoy the convenience of being within walking distance to Rowan University, Virtua Hospital and just a short drive to Mullica Hill, Philadelphia and AC—making commuting and everyday errands a breeze.
***YEARLY HOA fee of $550 not monthly*** includes maintenance of common areas.
Make your appointment today as this home won't last long.
This home has some Virtually Staged rooms and the back yard patio!
Save
Ask
Tour
Hide
Share
Listing Snapshot
Price
$529,999
Days On Site
200 Days
Bedrooms
3
Inside Area (SqFt)
2,572 sqft
Total Baths
3
Full Baths
2
Partial Baths
1
Lot Size
0.23 Acres
Year Built
2006
MLS Number
NJGL2071292
Status
Active
Property Tax
$11,060
HOA/Condo/Coop Fees
$45.83 monthly
Sq Ft Source
Assessor
Friends & Family
React
Comment
Invite
No Comments Yet
Did you know? You can invite friends and family to your search. They can join your search, rate and discuss listings with you.
Recent Activity
3 weeks ago
Price changed to $529,999
3 weeks ago
Listing updated with changes from the MLS
6 months ago
Status changed to Active
7 months ago
Listing first seen on site
General Features
Acres
0.23
Attached Garage
Yes
Foundation
Concrete Perimeter
Garage
Yes
Garage Spaces
2
Levels
Two
Parking
Off StreetGarageAttached
Parking Spaces
2
Pets
Yes
Property Sub Type
Single Family Residence
Sewer
Public Sewer
Special Circumstances
Standard
SqFt Above
2572
SqFt Total
2572
Style
A-FrameColonial
Utilities
Cable AvailableNatural Gas AvailablePhone Available
Water Source
Public
Zoning
R5
Interior Features
Appliances
Gas Water Heater
Basement
FullUnfinished
Cooling
Central AirGas
Fireplace
Yes
Fireplace Features
GasGlass Doors
Fireplaces
1
Furnished
Unfurnished
Heating
Natural GasForced Air
Bathroom 1
Bathroom 2
Bedroom 1
Bedroom 2
Bedroom 3
Dining Room
Level - Main
Family Room
Level - Main
Half Bath
Level - Main
Kitchen
Level - Main
Living Room
Level - Main
Utility Room
Level - Main
Save
Ask
Tour
Hide
Share
Exterior Features
Construction Details
Aluminum SidingAsphaltStoneVinyl Siding
Pool Features
None
Roof
Asphalt
Community Features
Accessibility Features
Accessible DoorsAccessible Hallway(s)
Association Fee
$550.0
Association Fee Frequency
Annually
MLS Area
Glassboro Boro (20806)
School District
GLASSBORO PUBLIC SCHOOLS
Schools
School District
GLASSBORO PUBLIC SCHOOLS
Elementary School
Unknown
Middle School
GLASSBORO INTERMEDIATE
High School
GLASSBORO H.S.
Listing courtesy of BHHS Fox & Roach-Washington-Gloucester



Did you know? You can invite friends and family to your search. They can join your search, rate and discuss listings with you.