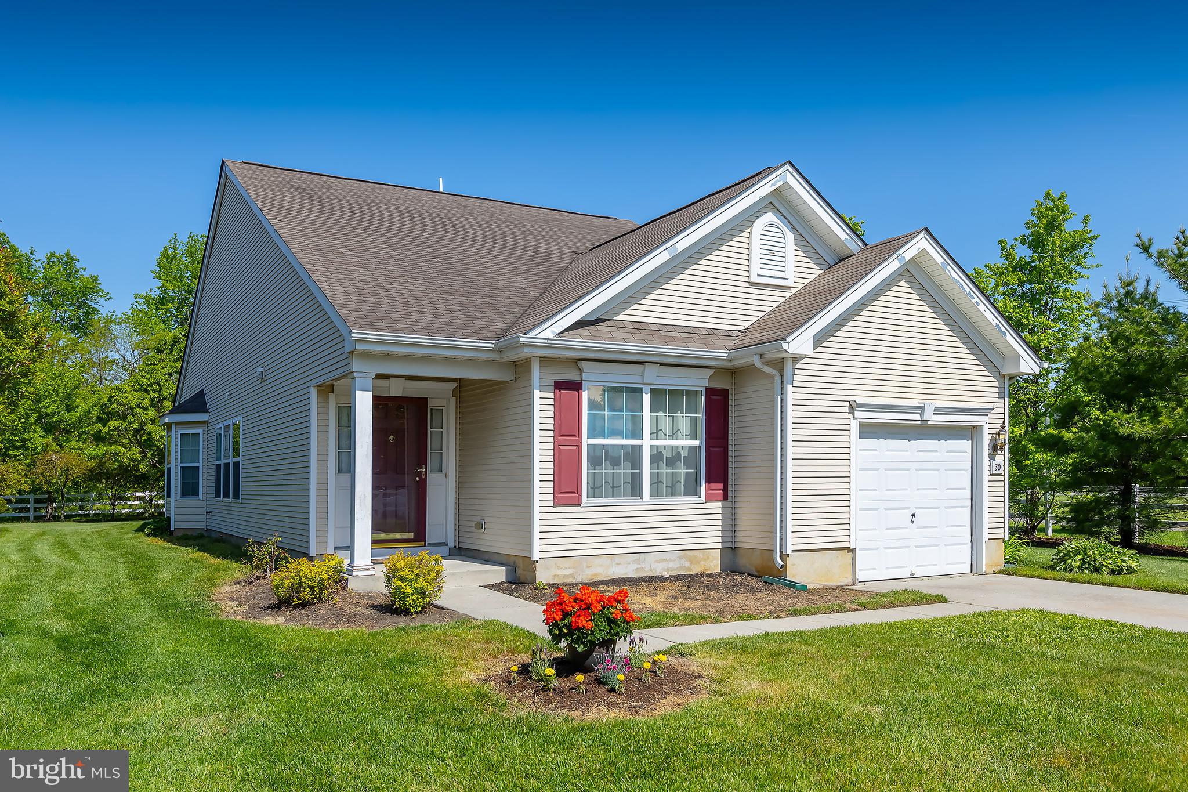
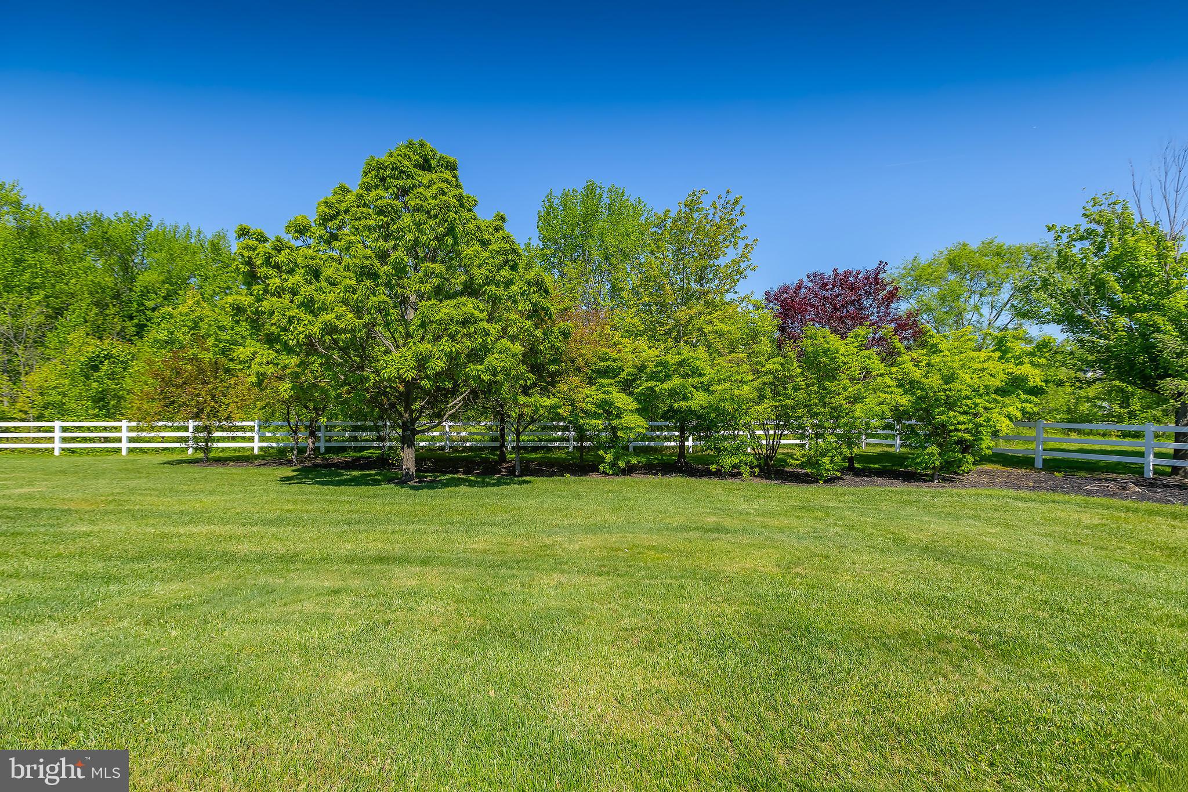
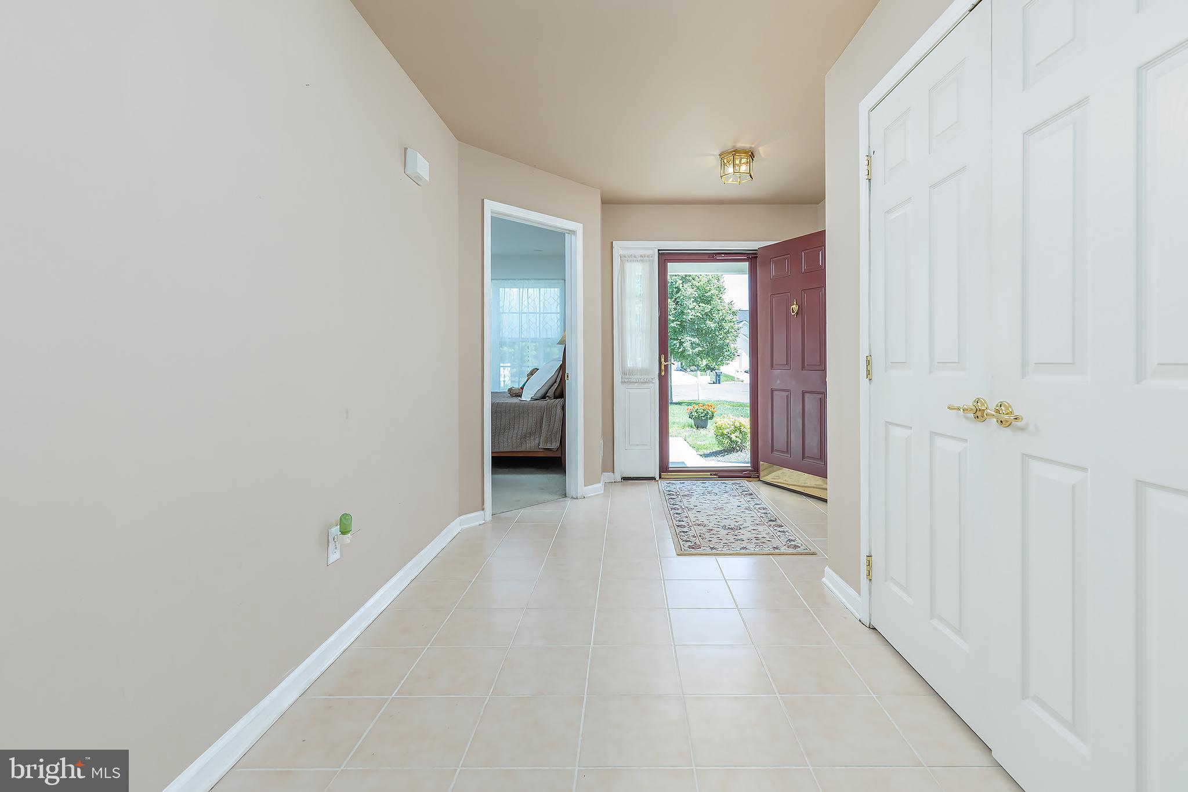
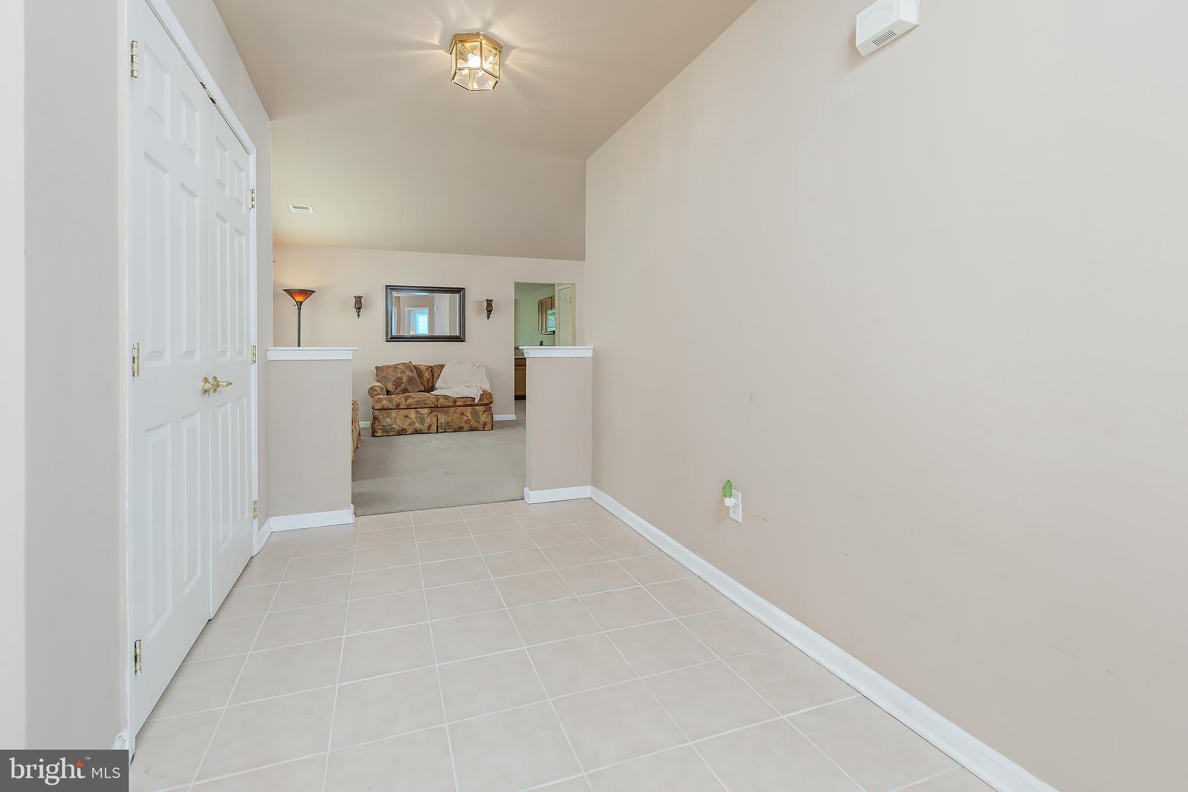
Nestled in the desirable gated Four Seasons at Weatherby 55+ community, this home is ideally situated at the end of a quiet cul-de-sac and backs to open space, offering exceptional privacy and peaceful views. Enjoy a tree-lined tree-lined side yard with no neighboring homes on one side and a single adjacent home on the other. A welcoming front porch provides the perfect space to add your personal decorative touch. Inside, the Pinehurst floor plan offers approximately 1638 sq. ft. of comfortable one-level living with endless potential to make it your own. The bright foyer features a convenient double-door closet and sets the tone for the homes inviting layout. The open concept living and dining area offers flexibility for a variety of furniture arrangements and decorating styles. The well-designed kitchen includes a Breakfast Nook with bay window, breakfast bar, ample cabinetry, and plenty of workspace for everyday living and entertaining. Just a step off the kitchen, the cozy gathering room provides the perfect place to relax and enjoy the views of the beautiful backyard. If you appreciate peace, privacy, and the beauty of nature, this home for you! The owner's suite highlighted by a bay window features a walk-in and standard closet, linen closet, and an attached bath with a stall shower and double sink vanity. A versatile second bedroom provides the perfect bonus space and can easily serve as a home office, den, exercise room, or hobby space. Additional features include a main-floor floor laundry room with utility sink, a new water heater tank (April 2026), one car-garage, and an extended driveway that accommodates two to three vehicles, depending on size. One-year home warranty included for the buyer at closing. Enjoy the Best of Both World's...desirable floor plan and premium location, combined with the wonderful amenities of Four Seasons at Weatherby. There are many options to choose from including a clubhouse, inground pool, tennis/pickleball courts, fitness room, multi-purpose room, bocce-ball courts, library and more! Conveniently located near major highways, shopping, restaurants, and medical facilities. Imagine the possibilities—this home offers the perfect canvas for your lifestyle, creativity, and future memories.
Save
Ask
Tour
Hide
Share
Listing Snapshot
Price
$382,500
Days On Site
101 Days
Bedrooms
2
Inside Area (SqFt)
1,638 sqft
Total Baths
2
Full Baths
2
Partial Baths
N/A
Lot Size
0.14 Acres
Year Built
2006
MLS® Number
NJGL2071506
Status
Pending
Property Tax
$7,216
HOA/Condo/Coop Fees
$310 monthly
Sq Ft Source
Assessor
Friends & Family
React
Invite
Recent Activity
a month ago
Status changed to Pending
a month ago
Listing updated with changes from the MLS®
2 months ago
Price changed to $382,500
3 months ago
Listing first seen on site
General Features
Acres
0.14
Attached Garage
Yes
Cross Street
Duxbury
Foundation
Slab
Garage
Yes
Garage Spaces
1
Levels
One
Parking
ConcreteGarageDrivewayInside EntranceAttached
Parking Spaces
3
Pets
Number LimitCats OKDogs OKYes
Property Sub Type
Single Family Residence
Sewer
Public Sewer
Special Circumstances
Standard
SqFt Above
1638
SqFt Total
1638
Style
Ranch/Rambler
Water Source
Public
Zoning
RESIDENTIAL
Interior Features
Appliances
Gas RangeGas OvenGas Water HeaterDishwasherDisposalRefrigeratorWasherDryerMicrowave