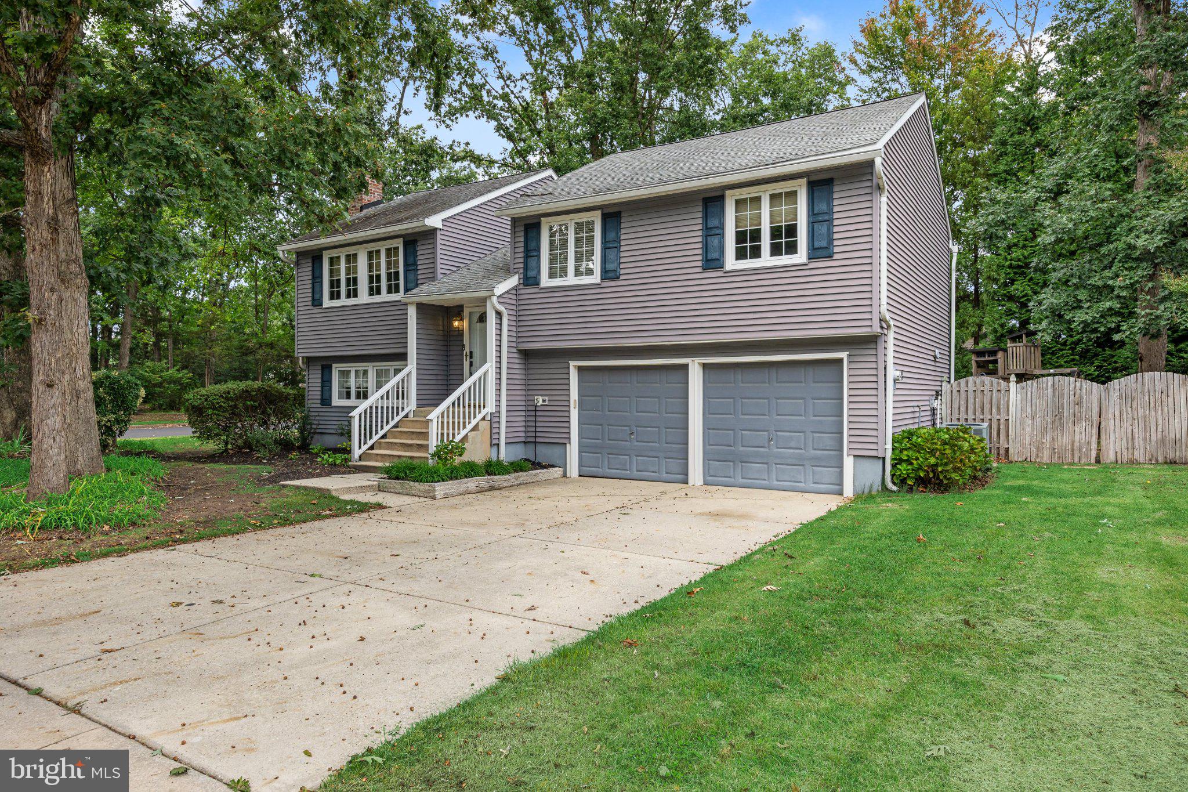
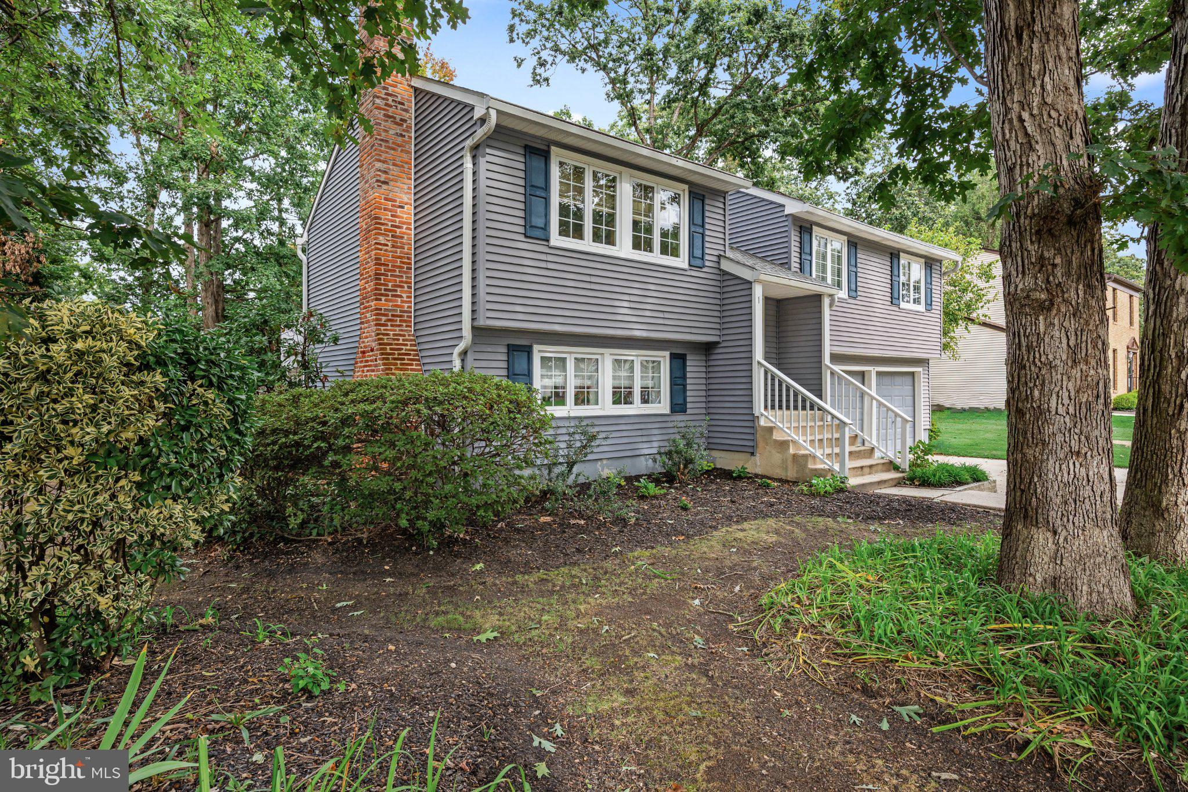
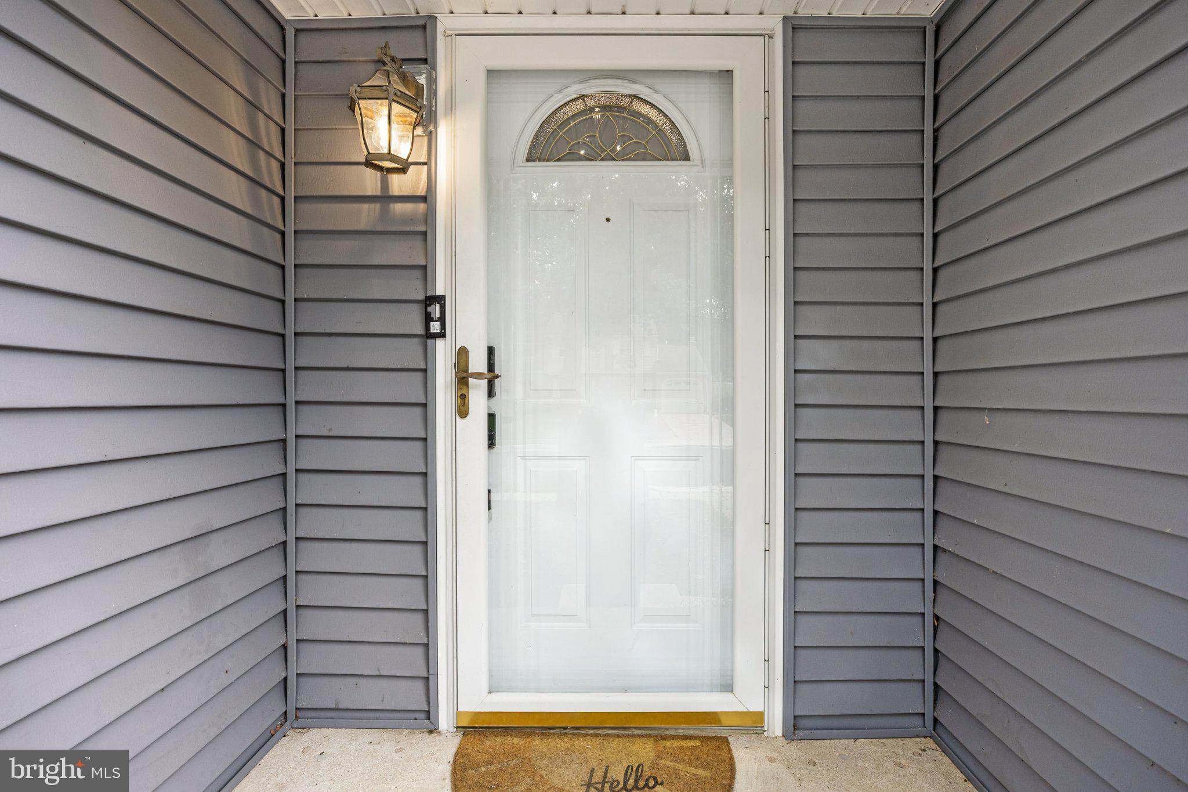
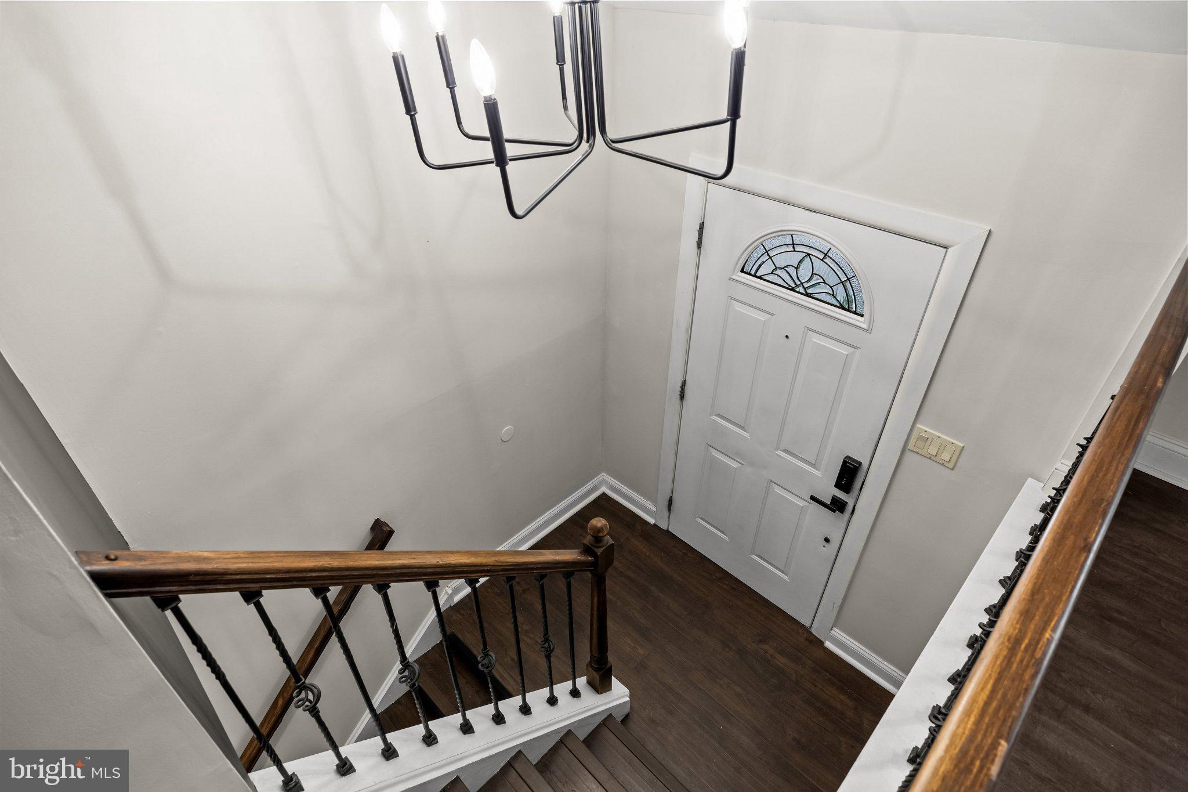
Welcome to this beautifully remodeled 3 bedroom, 2 full bath home situated on an oversized corner lot in Washington Twp. Your tour begins in the entry foyer, through the steel insulated front door with decorative glass arched top, updated black decorative balusters with stained wood railings line handscraped wood stairs leading to both levels and a modern black suspended light fixture. On the main level you are greeted by soaring cathedral ceiling, hand scraped wood flooring gracing most of the upper level and moody accent back wall joining the open floorplan of the living room and dining room together. An Anderson slider door at the back of the dining room leads to a composite deck in gray with white vinyl railings and allows for great views of the beautifully tree lined rear yard. Gorgeous kitchen featuring Aristokraft cabinetry including built-in pantry cabinet & crown molding; stainless appliance package includes - refrigerator w/ bottom freezer, range/oven with convection cooking, dishwasher, built-in microwave; granite counters w/ stainless undermount sink, custom tiled backsplash, 4 recessed lights and decorative light over breakfast area and custom Roman shades draping the 2 windows overlooking the rear yard. Spacious primary bedroom with 8 x 4' walk in closet, hand scraped wood flooring, ceiling fan, walls in a popular gray shade and 2 windows with custom Roman shades overlooking the rear yard. 2 additional bedrooms with freshly painted walls, hand scraped wood flooring, roomy closets and ceiling fans are also located on the main level. Hallway bathroom is graced in neutral tile at the shower walls & floor, 36" height wood banity with solid surface top and molded sink, Kohler elongated commode, oil rubbed bronze waterfall faucet at sink and coordination shower fixtures. Gorgeous & gracious family room is located on the lower level with a gas fireplace enveloped by light gray stone, quartz hearth, custom metal and glass doors and floor to ceiling custom cabinet/shelving units at either side. Handscraped flooring, 5 1/2" baseboards, neutrally painted walls with crisp white trim and 8 recessed lights. The lower level offers plenty of space for the family room area as well as an extended area to use as a playroom, home office, hobby room, etc. and Anderson sliders lead to a patio situated below the upper deck. A gleaming newer full bath in white is also located on the lower level with oversized shower, upgraded vanity and counter. Utility/laundry runs the full wall of the back lower level hallway with dual bi-fold doors to house the heater, water heater and full size washer and dryer. A walk in-storage closet is located by the secondary door leading to the back yard. Enjoy making memories in the large, fully fenced rear yard offering a mature tree line, concrete patio space for relaxing or outdoor entertaining and a play set on rubber mulch. Oversized 2 car garage leading from a 4 car concrete driveway, allows extra space for storage/workbench, houses the circuit breaker box & sprinkler system control panel, has 2 auto openers and an exterior keypad. Other features of this home include: dual linen/coat closets in upper hallway; 2 storage closets on lower level; 5 1/2" baseboards in LR, DR, hallway, hall bath, middle bedroom & family room; stunning flooring throughout; partially wooded lot for shade. Enjoy all that fabulous Washington Twp has to offer with Washington Lake park amenities and activities, just about every type of shopping and restaurants you could hope for, 5 minutes to Rowan, easy access to Routes 42, 168, 55 and the Atlantic City Expressway. HOME IS BEING TRANSFERRED IN "AS IS" CONDITION. Seller will obtain certificate of occupancy. Prior wood boring insect and radon tests are in documents section.
Save
Ask
Tour
Hide
Share
Listing Snapshot
Price
$450,000
Days On Site
7 Days
Bedrooms
3
Inside Area (SqFt)
1,688 sqft
Total Baths
2
Full Baths
2
Partial Baths
N/A
Lot Size
0.27 Acres
Year Built
1980
MLS® Number
NJGL2071804
Status
Active
Property Tax
$8,396.46
HOA/Condo/Coop Fees
N/A
Sq Ft Source
Assessor
Friends & Family
React
Comment
Invite
No Comments Yet
Did you know? You can invite friends and family to your search. They can join your search, rate and discuss listings with you.
Recent Activity
a week ago
Listing updated with changes from the MLS®
a week ago
Listing first seen on site
General Features
Acres
0.27
Attached Garage
Yes
Cross Street
SATURN DRIVE
Foundation
Slab
Garage
Yes
Garage Spaces
2
Levels
Two
Parking
OversizedGarage Door OpenerConcreteOff StreetGarageDrivewayInside EntranceAttached
Parking Spaces
6
Property Sub Type
Single Family Residence
Sewer
Public Sewer
Special Circumstances
Standard
SqFt Above
1688
SqFt Total
1688
Style
Bi-level
Water Source
Public
Zoning
PUD
Interior Features
Appliances
Electric RangeElectric OvenGas Water HeaterDishwasherRefrigeratorDisposalWasherStainless Steel Appliance(s)Microwave
Cooling
Central AirCeiling Fan(s)Electric
Electric
200+ Amp ServiceCircuit Breakers
Fireplace
Yes
Fireplace Features
GasStoneGlass Doors
Fireplaces
1
Flooring
WoodCeramic TileVinyl
Furnished
Unfurnished
Heating
Natural GasForced Air
Interior
Eat-in KitchenCeiling Fan(s)Recessed LightingPantryWalk-In Closet(s)Cathedral Ceiling(s)Built-in Features



Did you know? You can invite friends and family to your search. They can join your search, rate and discuss listings with you.