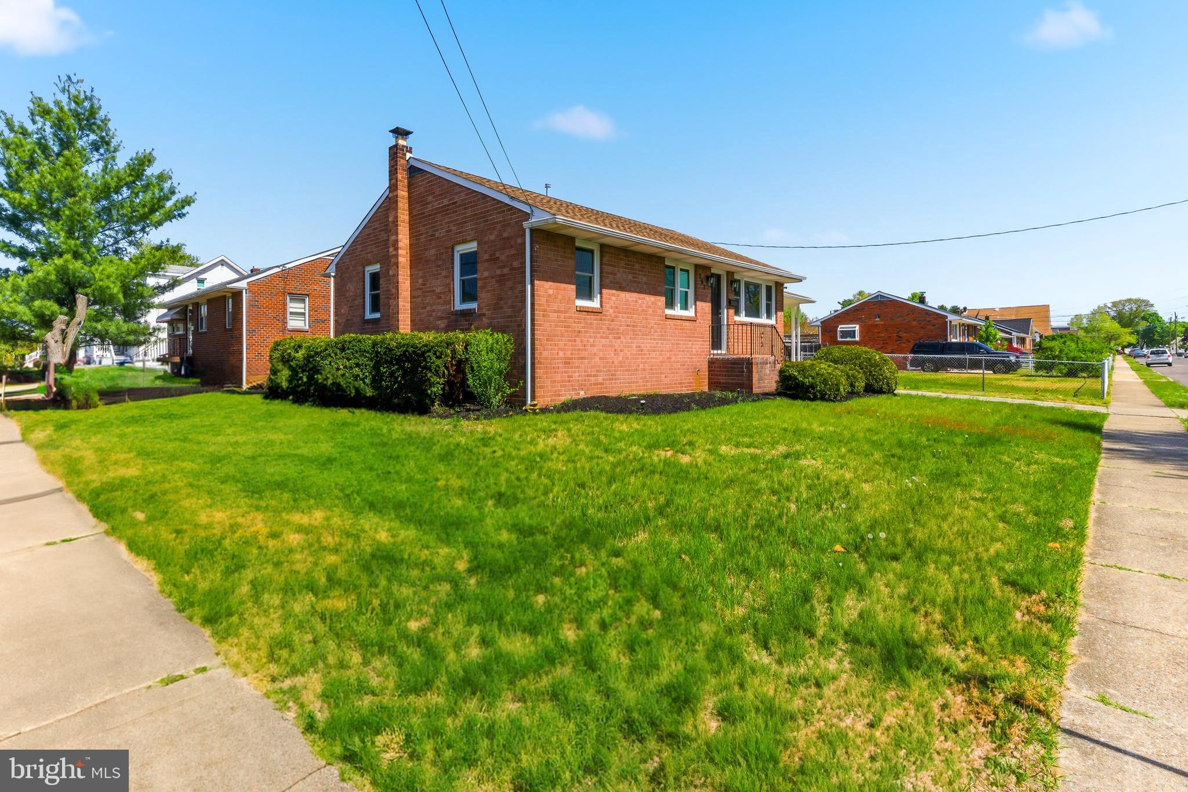
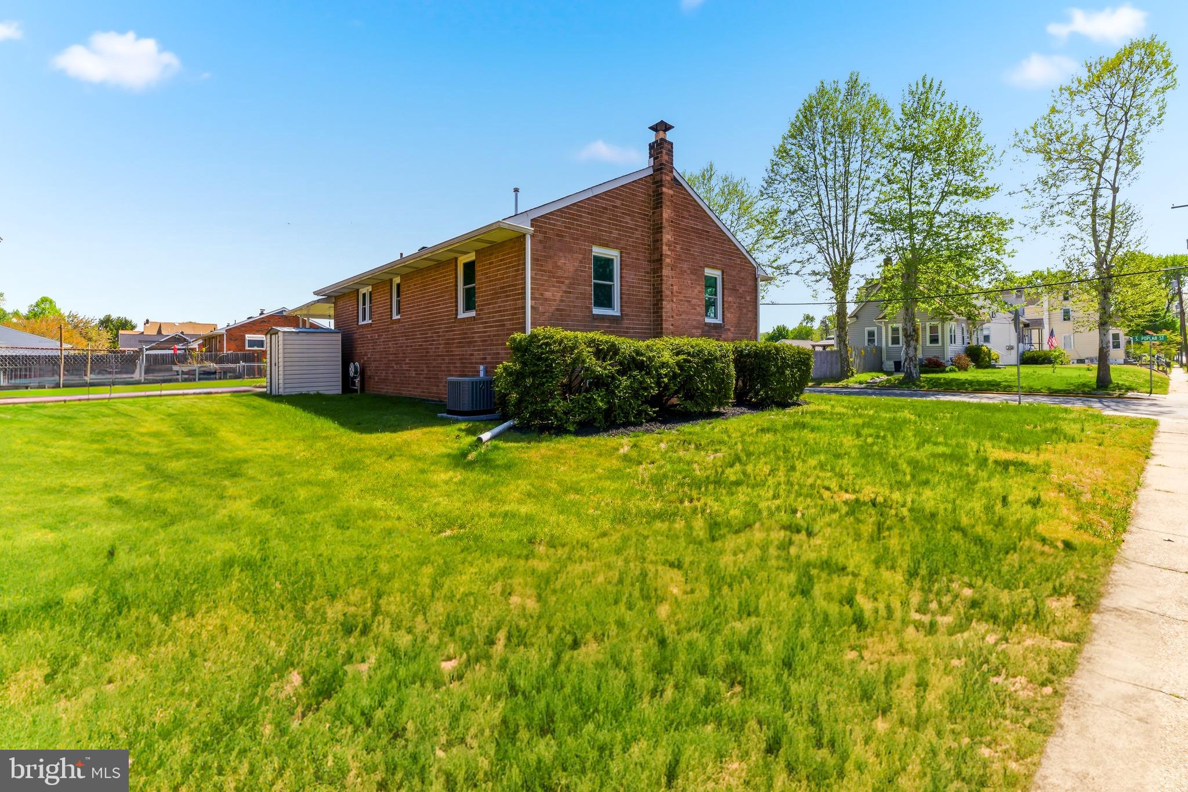
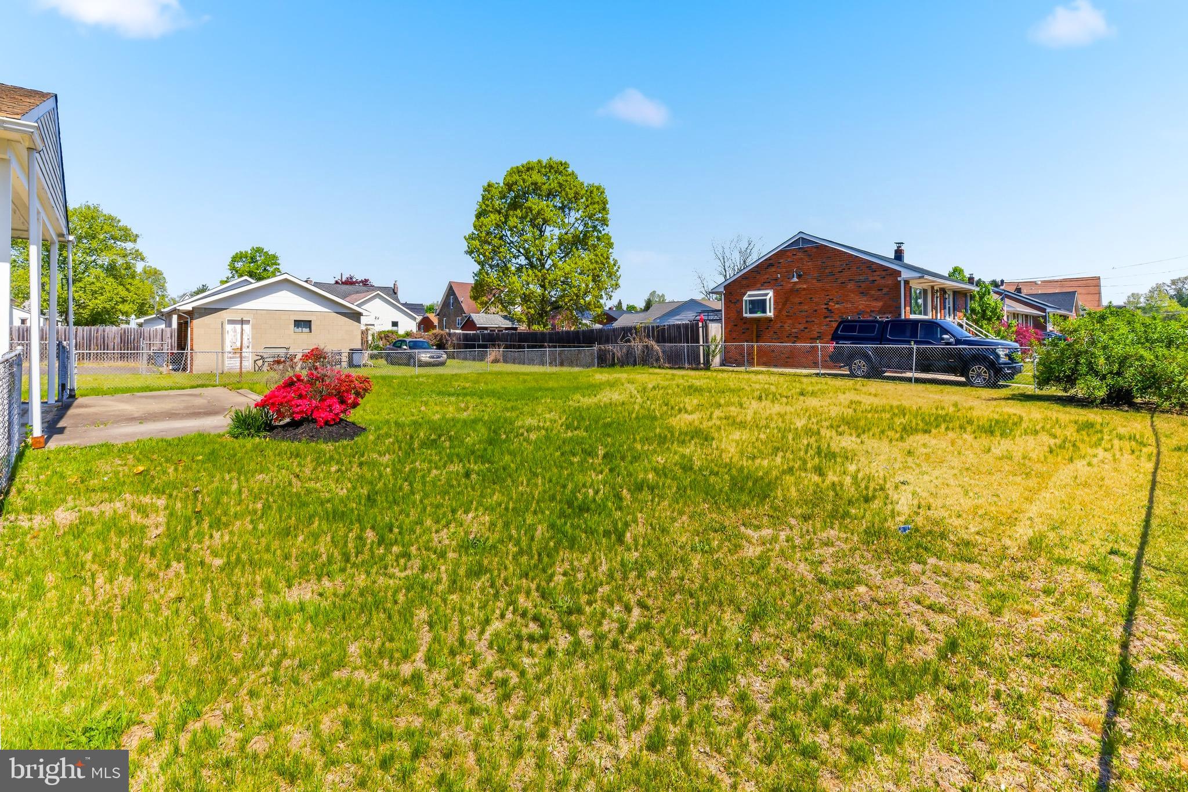
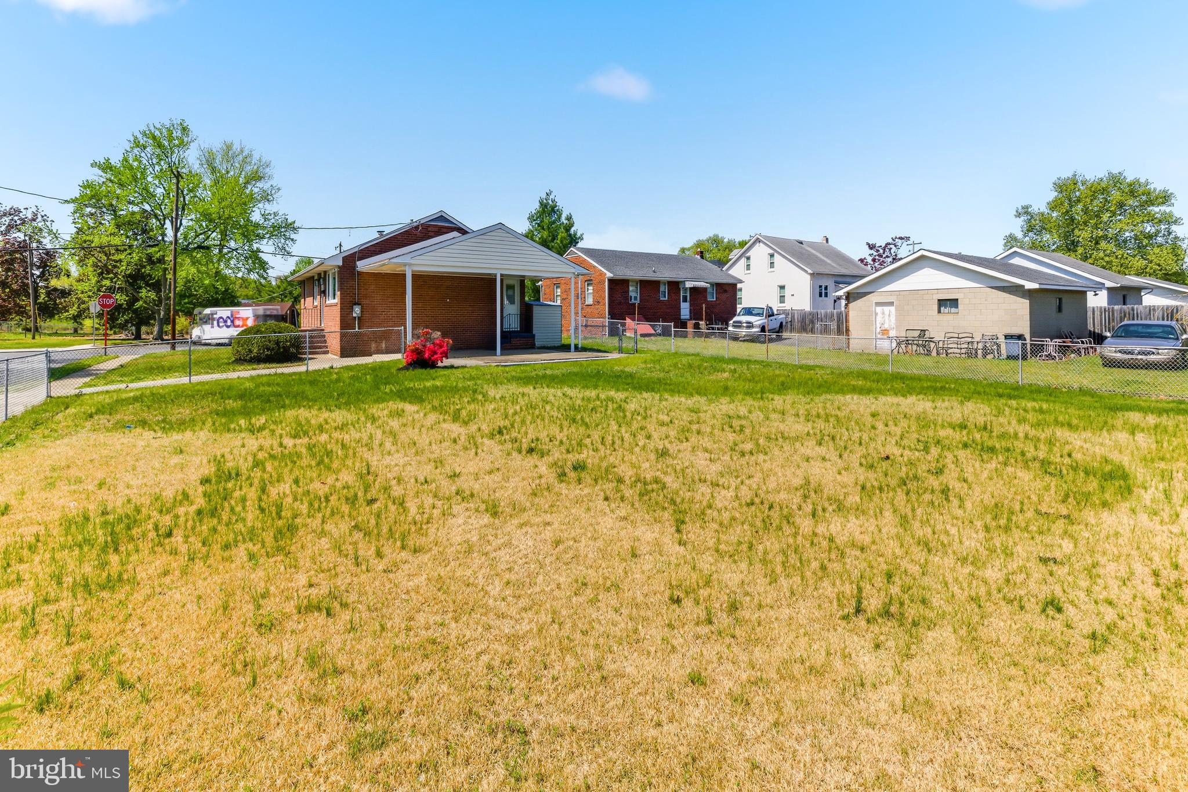
*Contact Agent for information on Seller Concessions being offered* Come and see what's going down in Gibbstown! Welcome to your new, recently renovated, move-in-ready home, where modern updates meet everyday comfort with a touch of fun! This beautifully renovated gem has been transformed from head to toe, offering peace of mind and stylish living from the moment you step inside. The fully updated kitchen shines with contemporary finishes, perfect for everything from quick breakfasts to hosting dinner parties with the open kitchen to living room concept. Downstairs, you’ll find a partially finished basement, ideal for a cozy media room, a home gym, or extra hangout space for friends and family. Plus, with brand new mechanical systems, including heating and cooling, along with new windows and a roof that’s only two years young, the heavy lifting has already been done for you. Step outside and enjoy a spacious side yard that’s just waiting for summer BBQs, outdoor games, or relaxing evenings under the stars. The covered carport adds convenience and protection for your vehicle year-round. Location? You’re less than a mile from direct access to I-295, making commuting a breeze while still enjoying the comfort of a quiet neighborhood setting. Stylish, updated, and ready for its next chapter, this home checks all the boxes and then some. Come see it before someone else calls it home!
Save
Ask
Tour
Hide
Share
Listing Snapshot
Price
$339,900
Days On Site
163 Days
Bedrooms
3
Inside Area (SqFt)
1,820 sqft
Total Baths
1
Full Baths
1
Partial Baths
N/A
Lot Size
0.23 Acres
Year Built
1957
MLS® Number
NJGL2072188
Status
Active
Property Tax
$4,642
HOA/Condo/Coop Fees
N/A
Sq Ft Source
Estimated
Friends & Family
React
Comment
Invite
No Comments Yet
Did you know? You can invite friends and family to your search. They can join your search, rate and discuss listings with you.
Recent Activity
4 months ago
Price changed to $339,900
4 months ago
Listing updated with changes from the MLS®
5 months ago
Listing first seen on site
General Features
Acres
0.23
Carport
1
Foundation
Concrete Perimeter
Levels
One
Parking
Attached CarportDrivewayAttached
Parking Spaces
1
Property Sub Type
Single Family Residence
Sewer
Public Sewer
Special Circumstances
Standard
SqFt Above
1120
SqFt Below
700
SqFt Total
1820
Style
Ranch/Rambler
Water Source
Public
Zoning
RES
Interior Features
Appliances
Gas Water Heater
Basement
Partially Finished
Cooling
Central AirElectric
Heating
Natural GasForced Air
Main Level Bedrooms
3
Save
Ask
Tour
Hide
Share
Exterior Features
Construction Details
Brick
Pool Features
None
Community Features
MLS Area
Greenwich Twp (20807)
School District
GREENWICH TOWNSHIP PUBLIC SCHOOLS
Schools
School District
GREENWICH TOWNSHIP PUBLIC SCHOOLS
Elementary School
Unknown
Middle School
Unknown
High School
Unknown
Listing courtesy of Hedenberg Real Estate Company LLC



Did you know? You can invite friends and family to your search. They can join your search, rate and discuss listings with you.