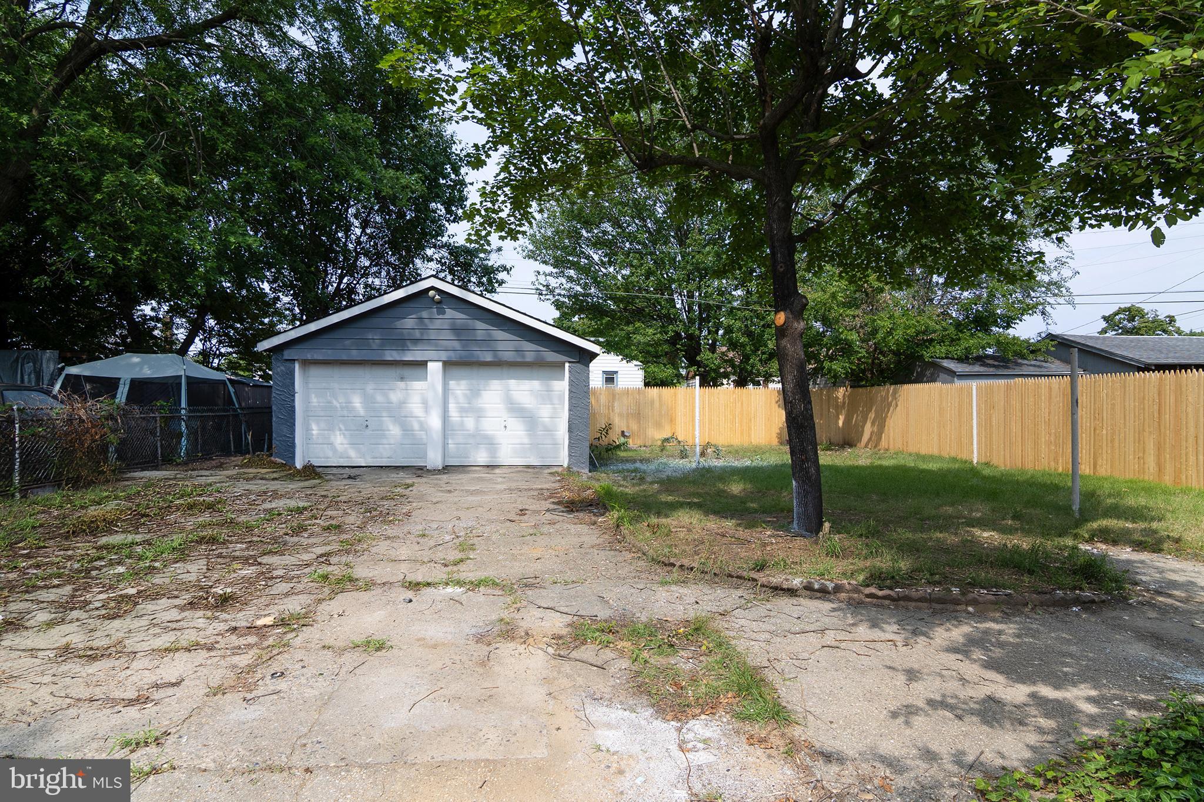
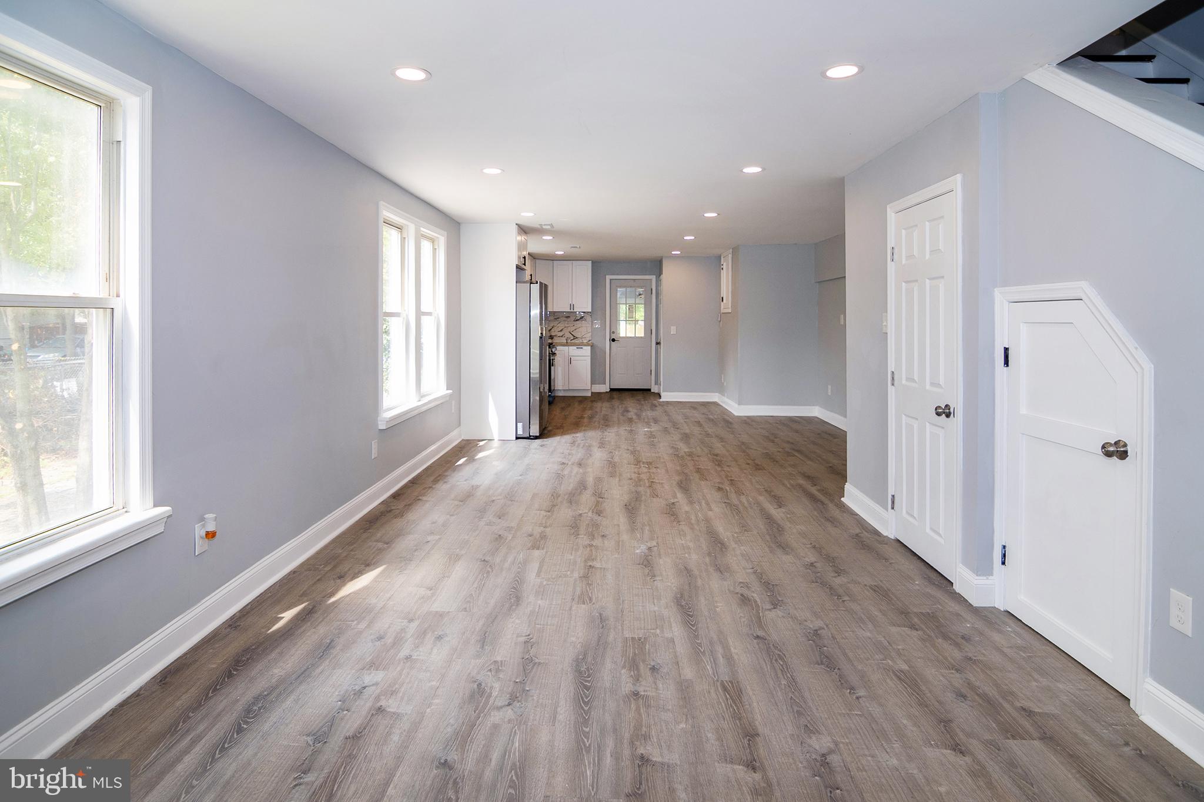
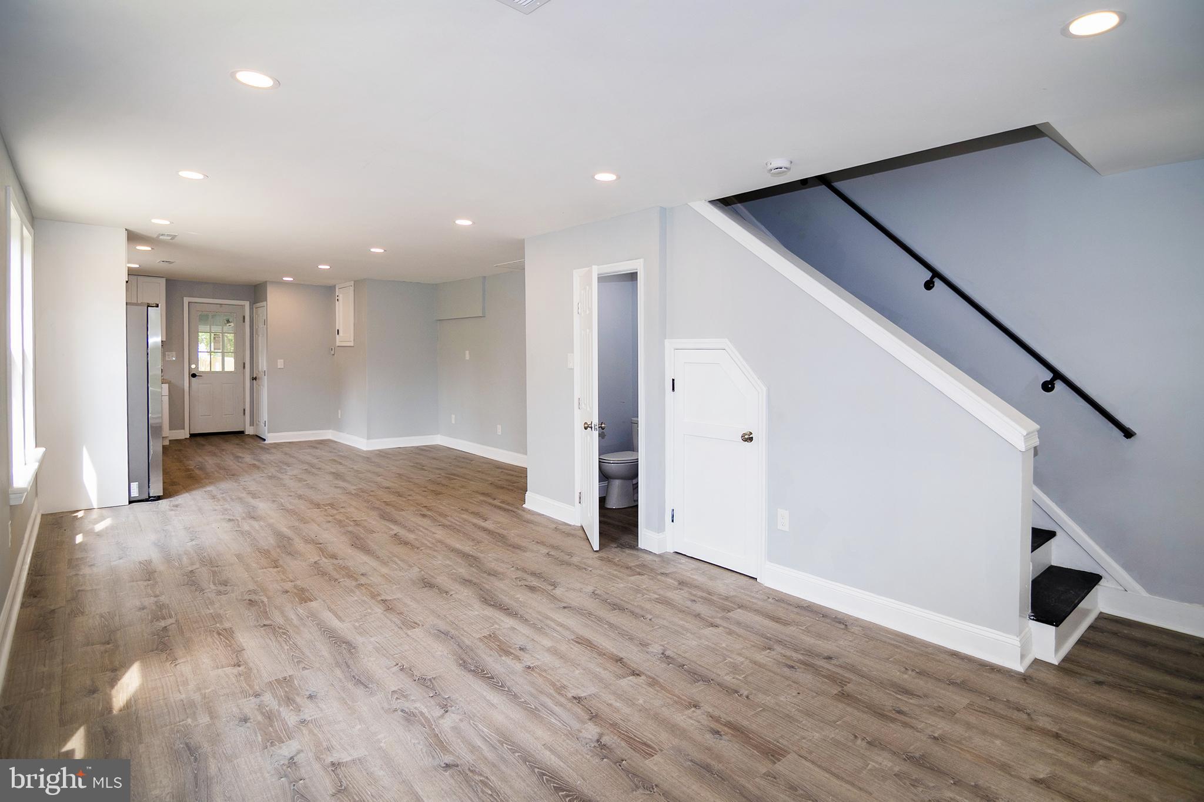
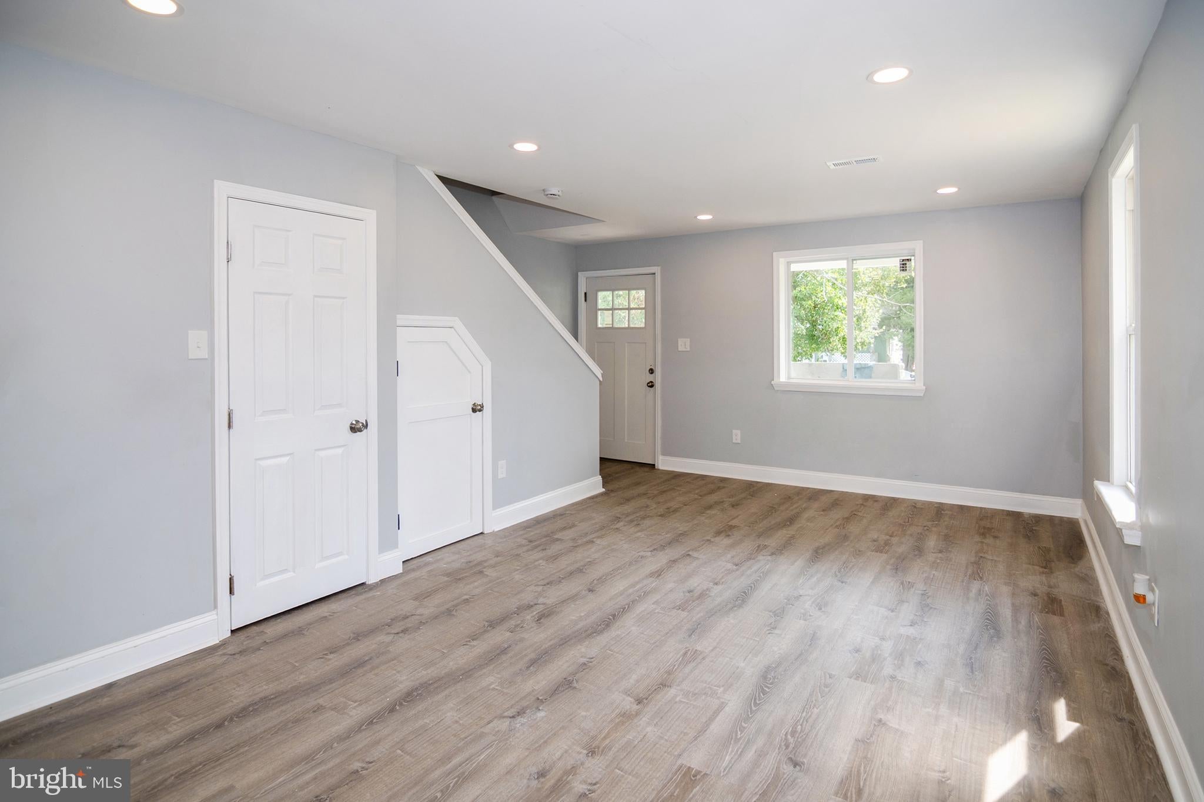
Beautifully remodeled from top to bottom, this 3-bedroom, 1.5-bath home offers a long list of major updates including a new HVAC system, new electrical, new plumbing, a new kitchen, remodeled baths, new flooring, fresh paint, LED recessed lighting, and much more. Situated on a large lot, the property also features a covered front porch, a long driveway with parking for 4+ vehicles, a detached 2-car garage, and a covered rear patio overlooking the backyard. Inside, the first floor offers a bright, open layout with modern flooring, fresh neutral paint, recessed lighting, a convenient half bath, and a dedicated dining area. The remodeled kitchen is a standout, featuring stainless steel appliances, tile backsplash, ample cabinetry, pantry storage, and a functional layout that flows easily into the main living spaces. A rear door leads directly to the covered patio and spacious backyard, creating a great setup for outdoor entertaining or relaxing. Upstairs, you’ll find three generously sized bedrooms, additional recessed lighting, and a beautifully remodeled full bathroom with tile flooring and a tiled tub surround. The full basement provides plenty of additional storage space and flexibility. Conveniently located with quick access to Routes 295 and 42, approximately 15 minutes from Philadelphia and about an hour from the Jersey Shore, this move-in-ready home combines extensive renovations, generous parking, garage space, and a large lot in a highly accessible location.
Save
Ask
Tour
Hide
Share
Listing Snapshot
Price
$279,900
Days On Site
171 Days
Bedrooms
3
Inside Area (SqFt)
1,280 sqft
Total Baths
2
Full Baths
1
Partial Baths
1
Lot Size
0.16 Acres
Year Built
1890
MLS Number
NJGL2072552
Status
Active
Property Tax
$4,771
HOA/Condo/Coop Fees
N/A
Sq Ft Source
Assessor
Friends & Family
React
Comment
Invite
No Comments Yet
Did you know? You can invite friends and family to your search. They can join your search, rate and discuss listings with you.
Recent Activity
5 days ago
Status changed to Active
5 days ago
Price changed to $279,900
5 days ago
Listing updated with changes from the MLS
6 months ago
Listing first seen on site
General Features
Acres
0.16
Cross Street
4th St
Foundation
Block
Garage
Yes
Garage Spaces
2
Levels
Two
Parking
GarageDrivewayDetached
Parking Spaces
6
Property Sub Type
Townhouse
Sewer
Public Sewer
Special Circumstances
Standard
SqFt Above
1280
SqFt Total
1280
Style
Traditional
Water Source
Public
Zoning
RES
Interior Features
Appliances
Gas Water Heater
Basement
FullUnfinished
Cooling
Central AirElectric
Heating
Natural GasForced Air
Bedroom 1
Bedroom 2
Bedroom 3
Dining Room
Level - Main
Full Bath
Half Bath
Level - Main
Kitchen
Level - Main
Living Room
Level - Main
Save
Ask
Tour
Hide
Share
Exterior Features
Construction Details
Frame
Patio And Porch
Porch
Pool Features
None
Roof
Shingle
Community Features
MLS Area
Paulsboro Boro (20814)
School District
PAULSBORO PUBLIC SCHOOLS
Schools
School District
PAULSBORO PUBLIC SCHOOLS
Elementary School
Unknown
Middle School
Unknown
High School
PAULSBORO H.S.
Listing courtesy of BHHS Fox & Roach-Washington-Gloucester



Did you know? You can invite friends and family to your search. They can join your search, rate and discuss listings with you.