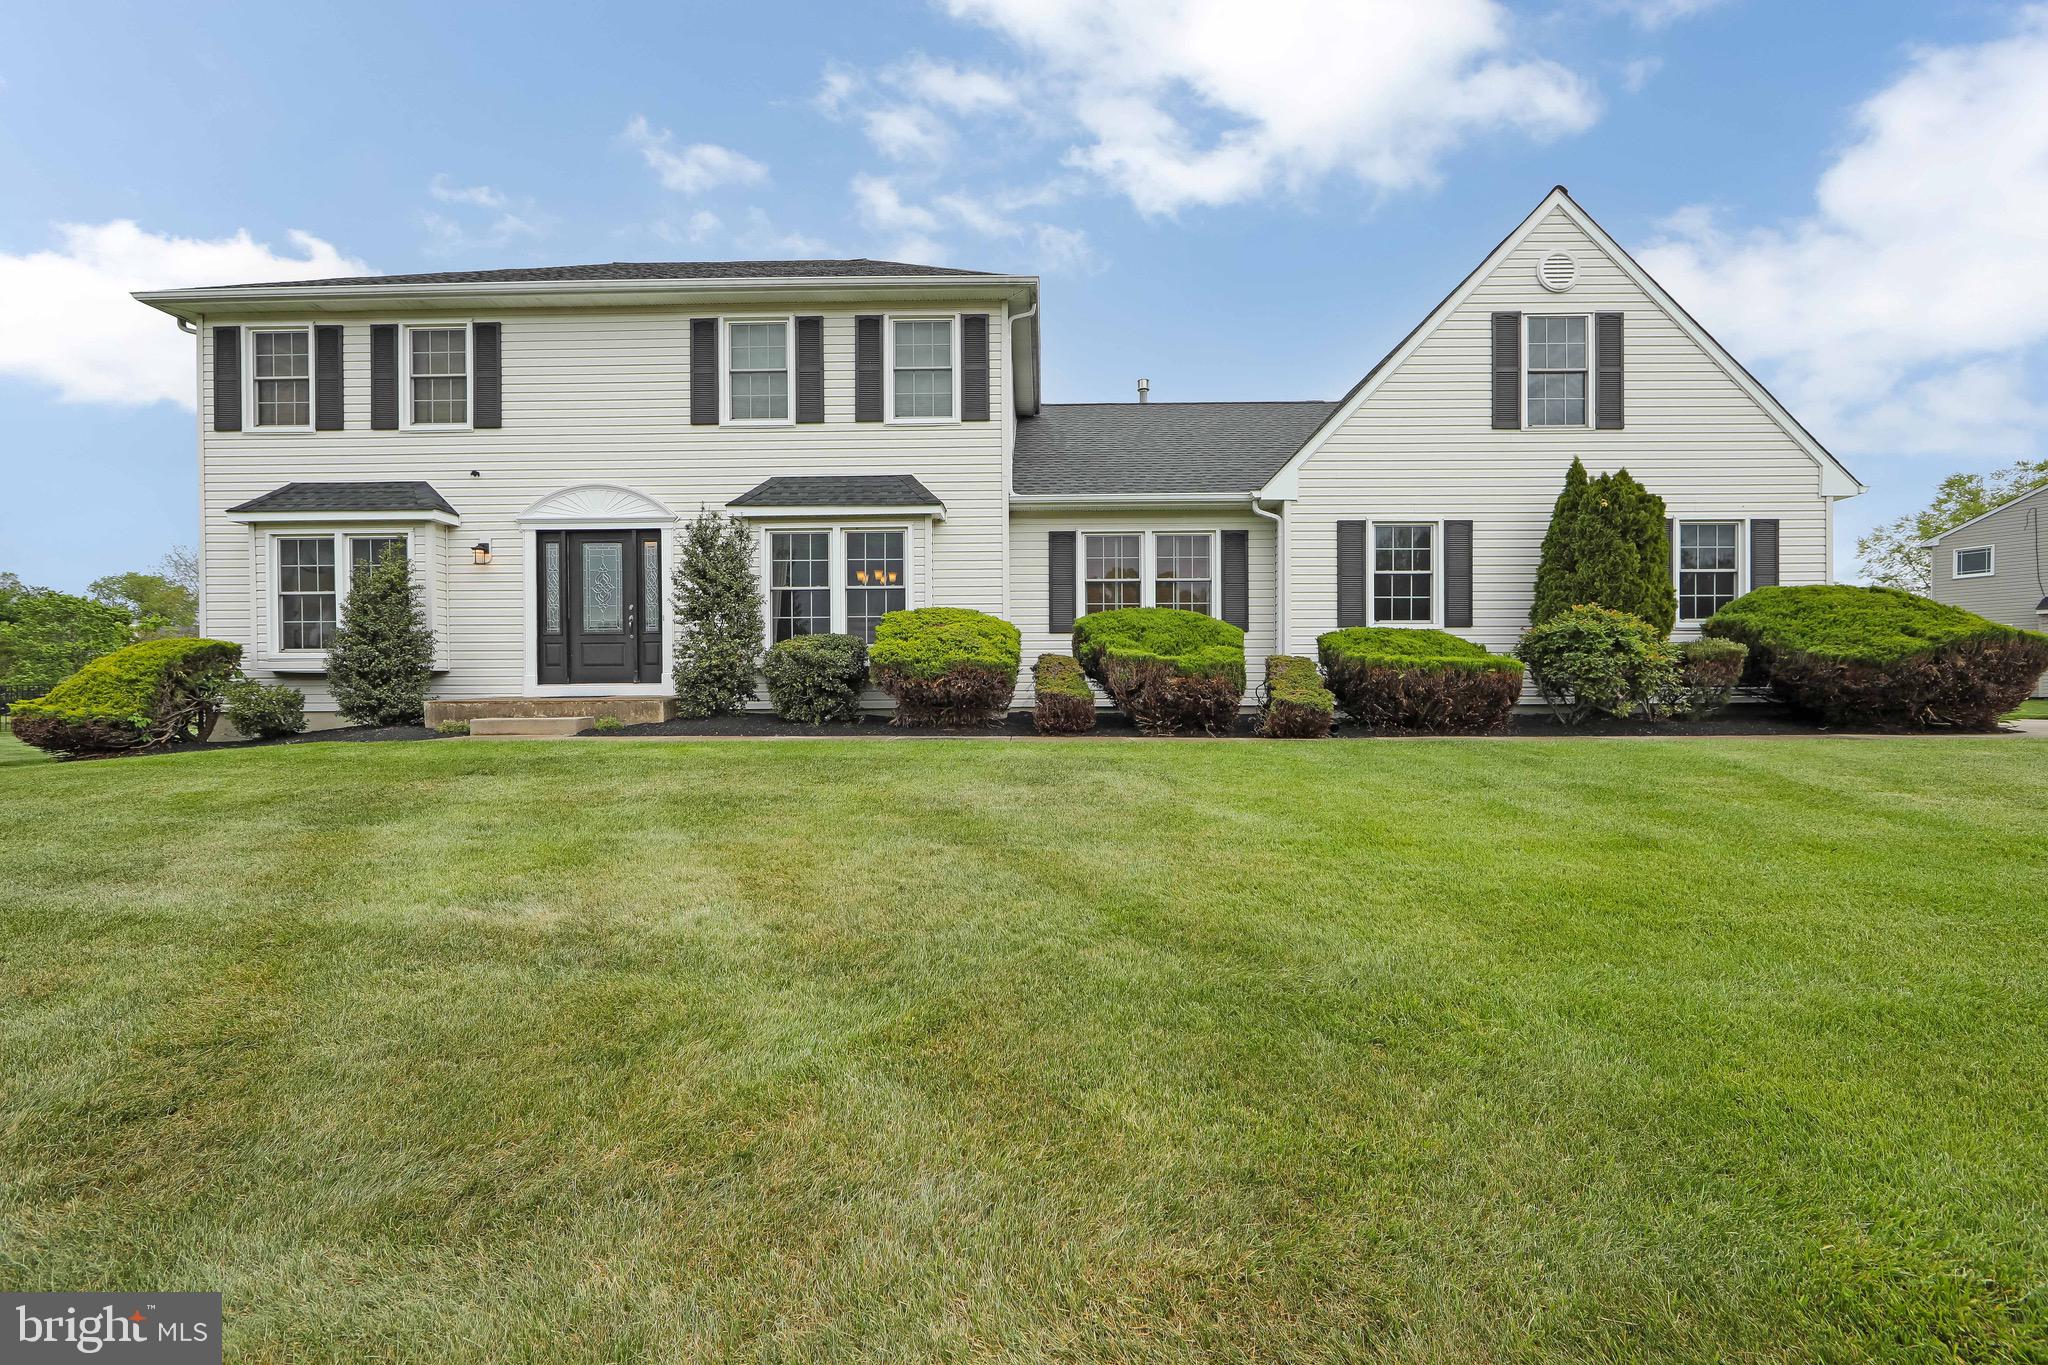
Don't miss this lovely home! The amazing curb appeal begins with an oversized curved lot, large and spacious with beautiful professional landscaping. This beautiful Brighton II Model features numerous upgrades t/o.
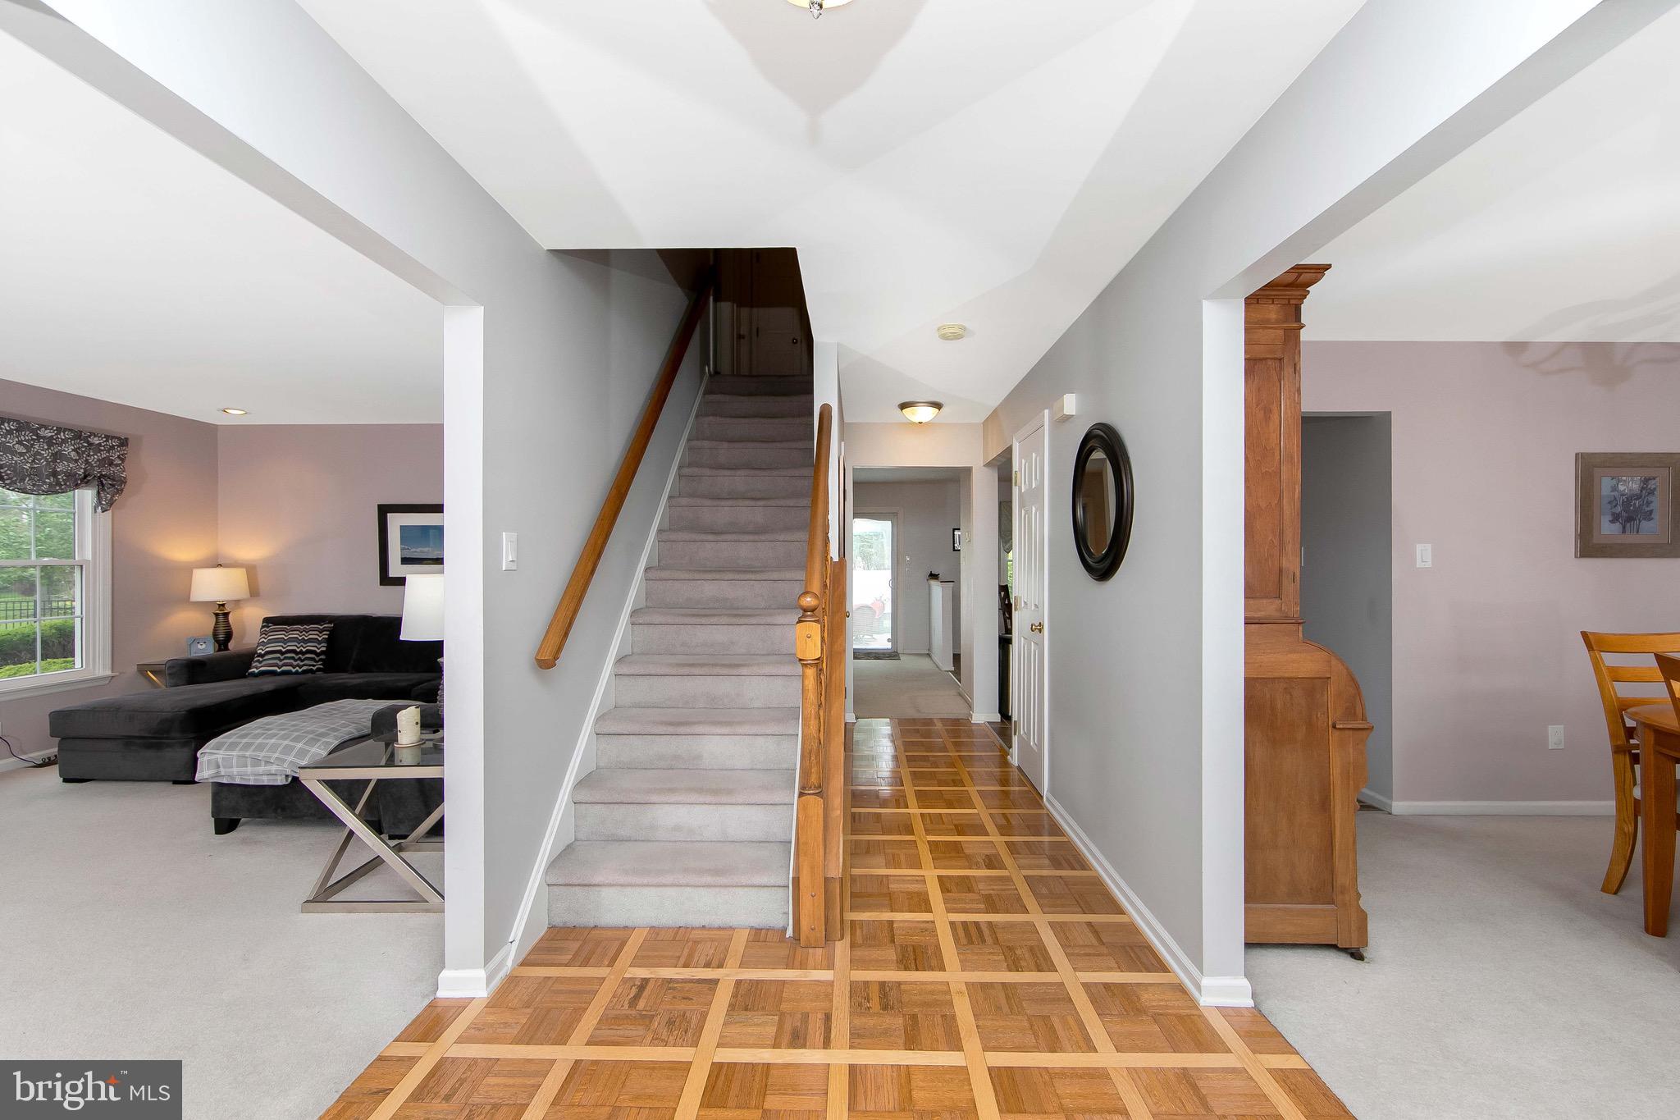
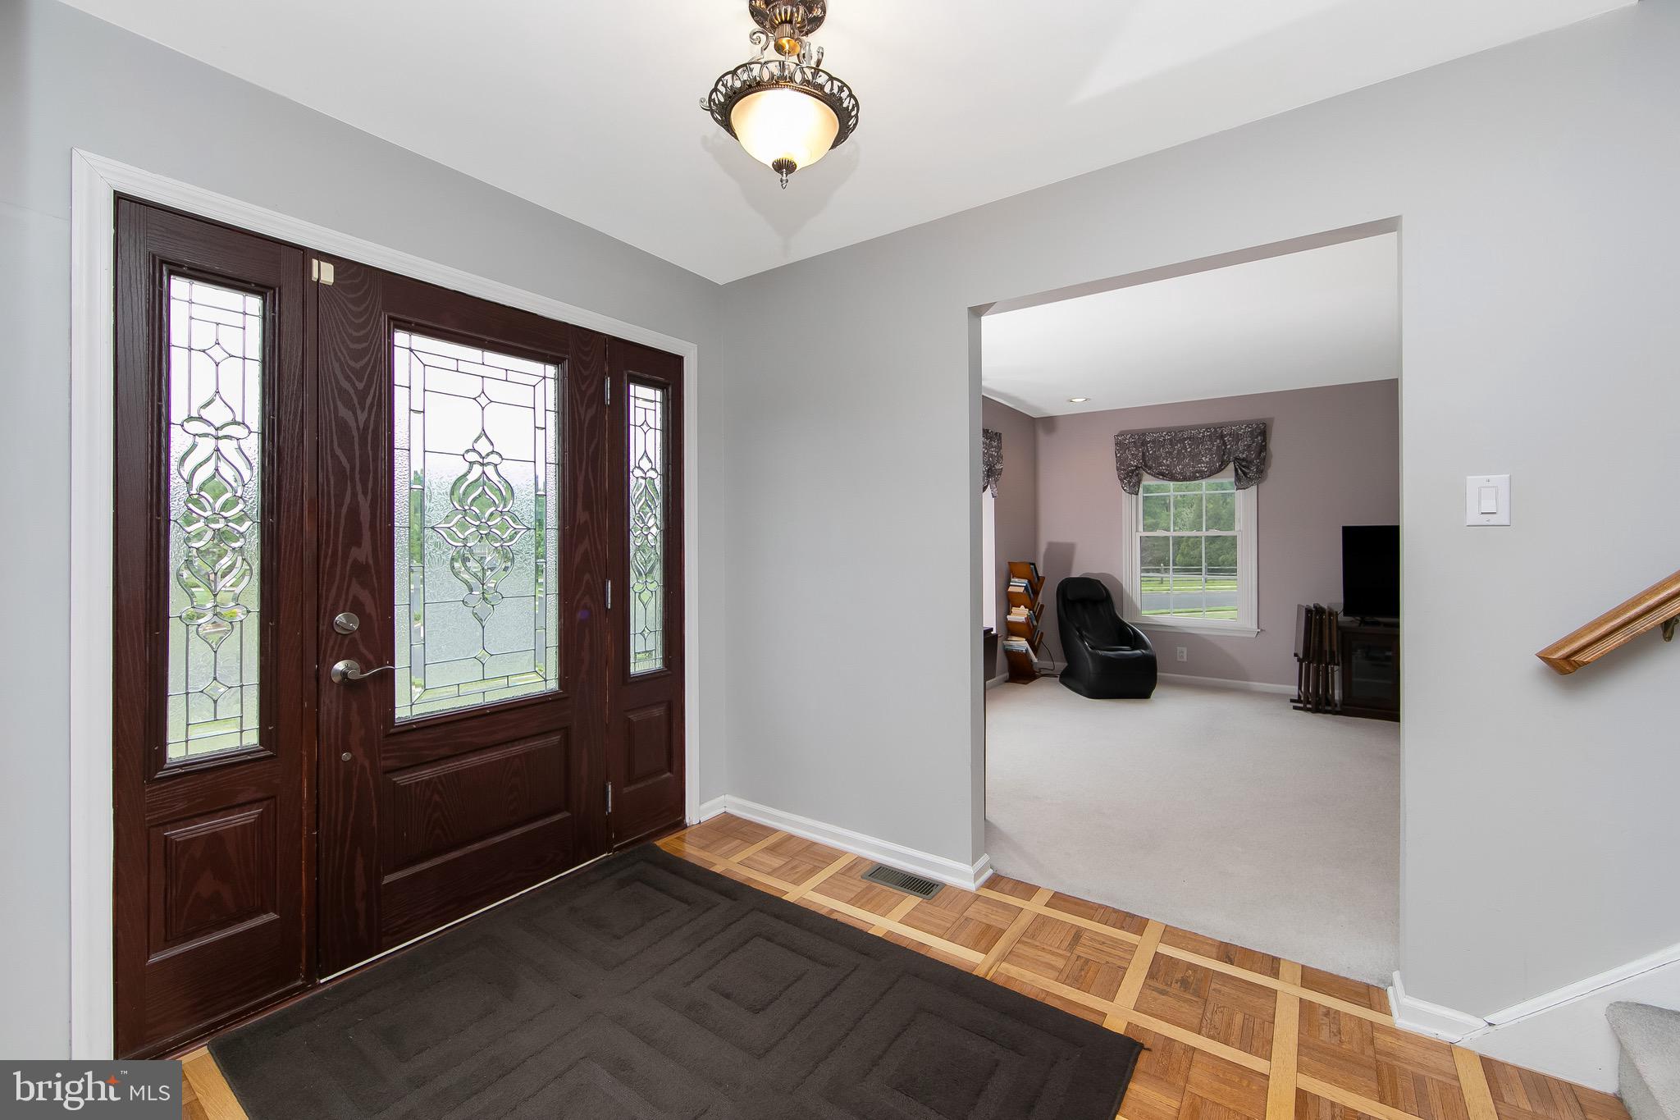
Walk through the manicured lawn and gardens to the front porch and walk through the glass accented front door highlighted with glass sidelights. Large and spacious foyer with wood flooring, and a formal center hall style. This lovely home is light, bright & neutral throughout!
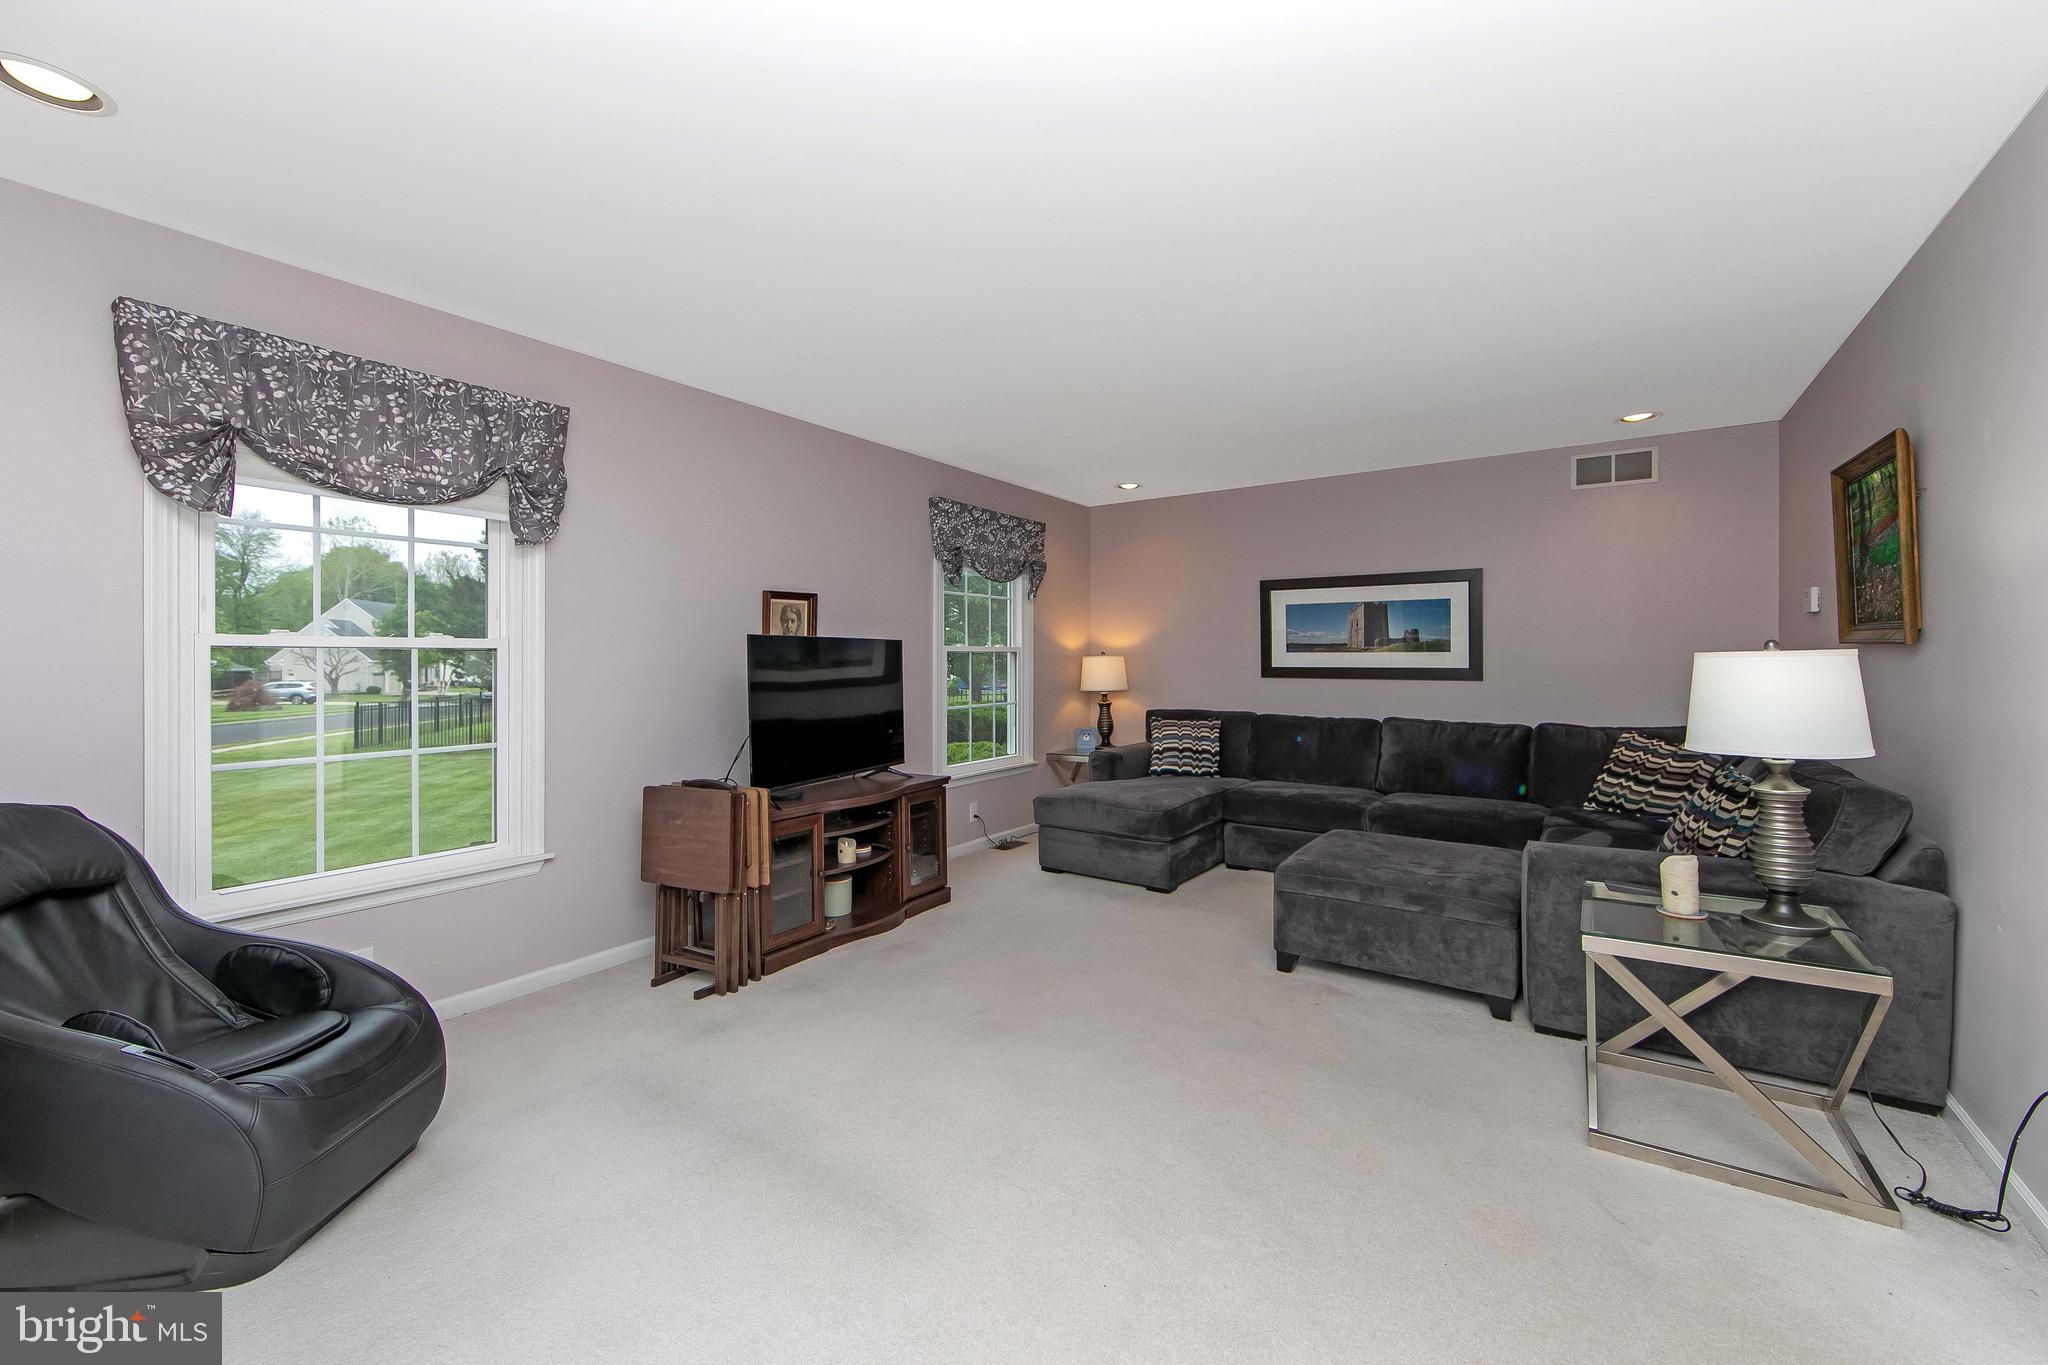
The large open and spacious living room features tall windows with wide sills for lots of natural light. The formal dining room also features tall windows and access to the large kitchen and breakfast room. This updated kitchens numerous amenities include upgraded cocoa refreshed cabinetry, the U-Shaped kitchen work area gives lots of newer quartz counter top working space, all newer stainless-steel appliances. 2 pantries, and a large breakfast room with an oversized window overlooking the beautifully landscaped yard to enjoy from this room or outside! This oversized yard features a huge concrete and paver patio, multiple professionally landscaped gardens, a large hot tub, shed and privacy fenced yard.
The sumptuous family room has sliding doors with blinds that open to the patio. Lots of recessed lights and a wood mantel gas fireplace with a large oak mantel.
One hallway features 2 pantries. The other hallway off of the kitchen flows to a large den/office/1st floor bedroom with a double closet right outside the door in the hallway, a full bathroom and a huge laundry room. This set up is perfect for an in-law suite with a pocket door to separate this area from the rest of the house too!
The access to the oversized 2 car side entry garage features additional storage in front of the parking as well as a large area with plenty of storage and a door to the rear yard.
Upstairs- the luxurious primary suite features lots of windows, 2 walk-in closets plus a bonus double closet, a tray ceiling, and a primary dual bath with a large soaking tub with a double sized vanity with one sink and a dressing area, then a door separates the 2nd primary bathroom with a vanity, commode and walk in shower!
This home boasts 3 additional good-sized bedrooms and a full hall bathroom complete the 2nd floor.
Numerous amenities include a newer 8 years young architectural dimensional hipped roof, a newer heater and central air systems, 150-amp electric service, large hot tub, beautiful landscaping, yard irrigation system, privacy fenced yard and much, much more!!!
Save
Ask
Tour
Hide
Share
Listing Snapshot
Price
$679,900
Days On Site
152 Days
Bedrooms
4
Inside Area (SqFt)
2,909 sqft
Total Baths
3
Full Baths
3
Partial Baths
N/A
Lot Size
0.54 Acres
Year Built
1995
MLS® Number
NJGL2072706
Status
Pending
Property Tax
$10,762
HOA/Condo/Coop Fees
$22.92 monthly
Sq Ft Source
Assessor
Friends & Family
React
Invite
Recent Activity
a month ago
Status changed to Pending
a month ago
Listing updated with changes from the MLS®
2 months ago
Price changed to $679,900
5 months ago
Listing first seen on site
General Features
Acres
0.54
Attached Garage
Yes
Cross Street
Commissioners
Garage
Yes
Garage Spaces
2
Levels
Two
Parking
OversizedGarage Door OpenerConcreteGarageDrivewayOtherInside EntranceAttached
Parking Spaces
8
Property Sub Type
Single Family Residence
Security
Security Lights
Sewer
Public Sewer
Special Circumstances
Standard
SqFt Above
2909
SqFt Total
2909
Style
ColonialContemporary
Utilities
Cable AvailableNatural Gas AvailableSewer AvailableWater AvailableElectricity Available
Water Source
Public
Zoning
R1
Interior Features
Appliances
RangeOvenGas RangeGas OvenGas Water HeaterWasherBuilt-In RangeDishwasherDisposalExhaust FanMicrowaveRange HoodRefrigeratorStainless Steel Appliance(s)ENERGY STAR Qualified AppliancesENERGY STAR Qualified Water HeaterDryer
Basement
Crawl Space
Cooling
Central AirCeiling Fan(s)Electric
Electric
Circuit BreakersUnderground
Fireplace
Yes
Fireplaces
1
Flooring
CarpetWoodCeramic TileVinyl
Heating
Exhaust FanNatural GasForced Air
Interior
Eat-in KitchenCeiling Fan(s)PantryWalk-In Closet(s)Kitchen IslandRecessed LightingTray Ceiling(s)Open FloorplanSoaking Tub