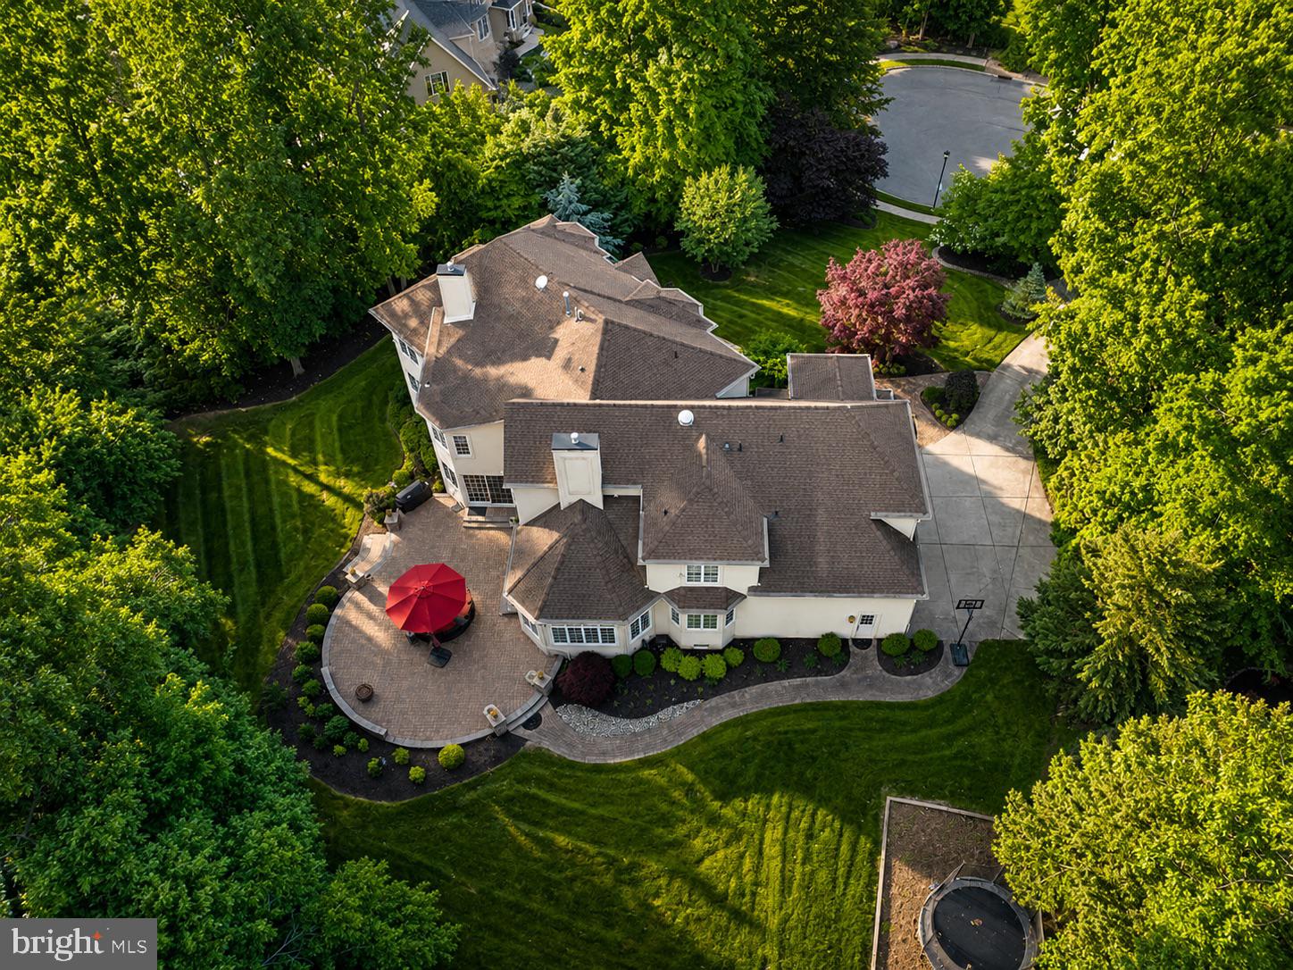
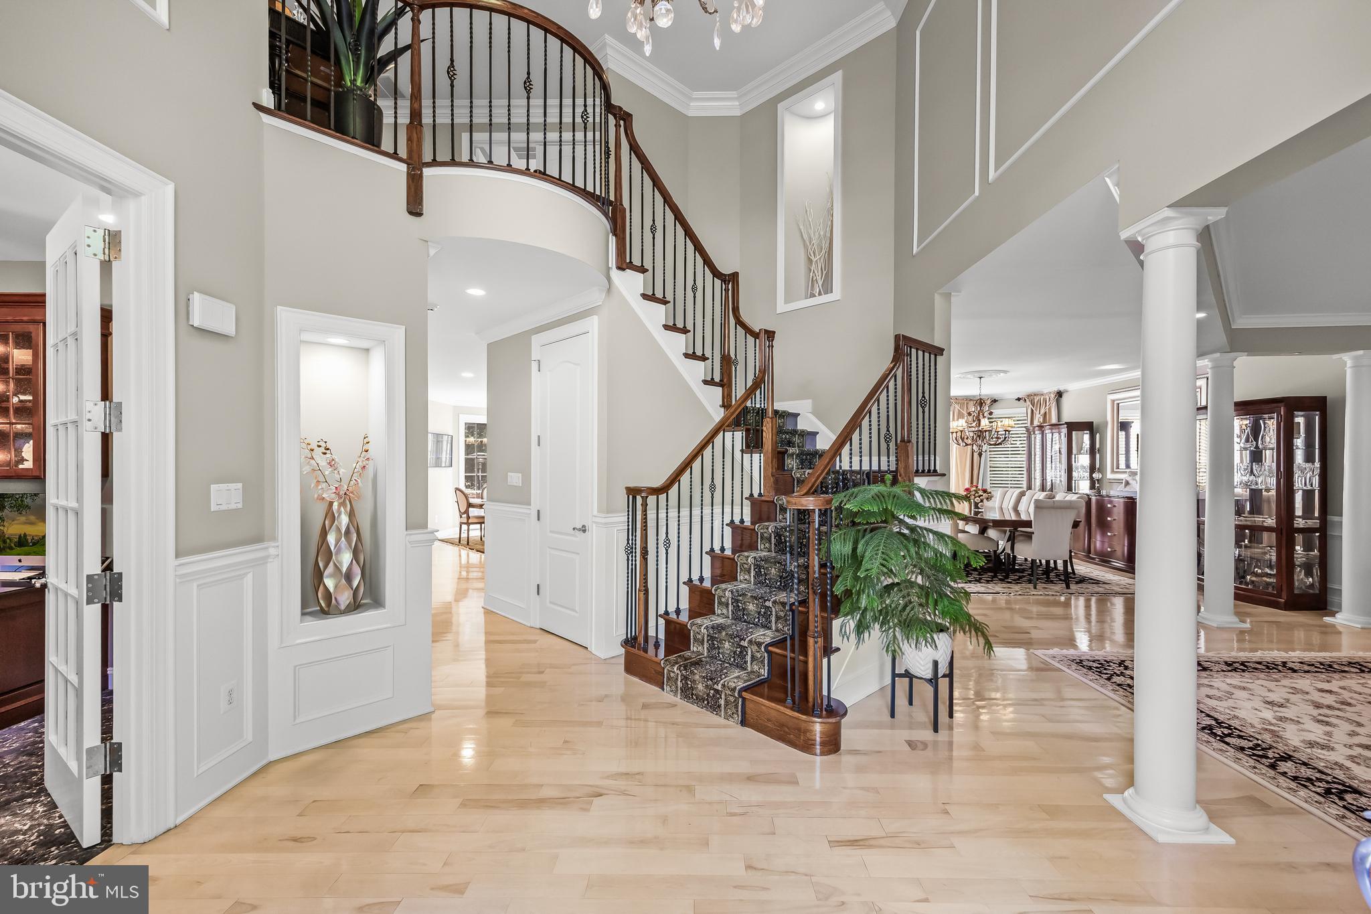
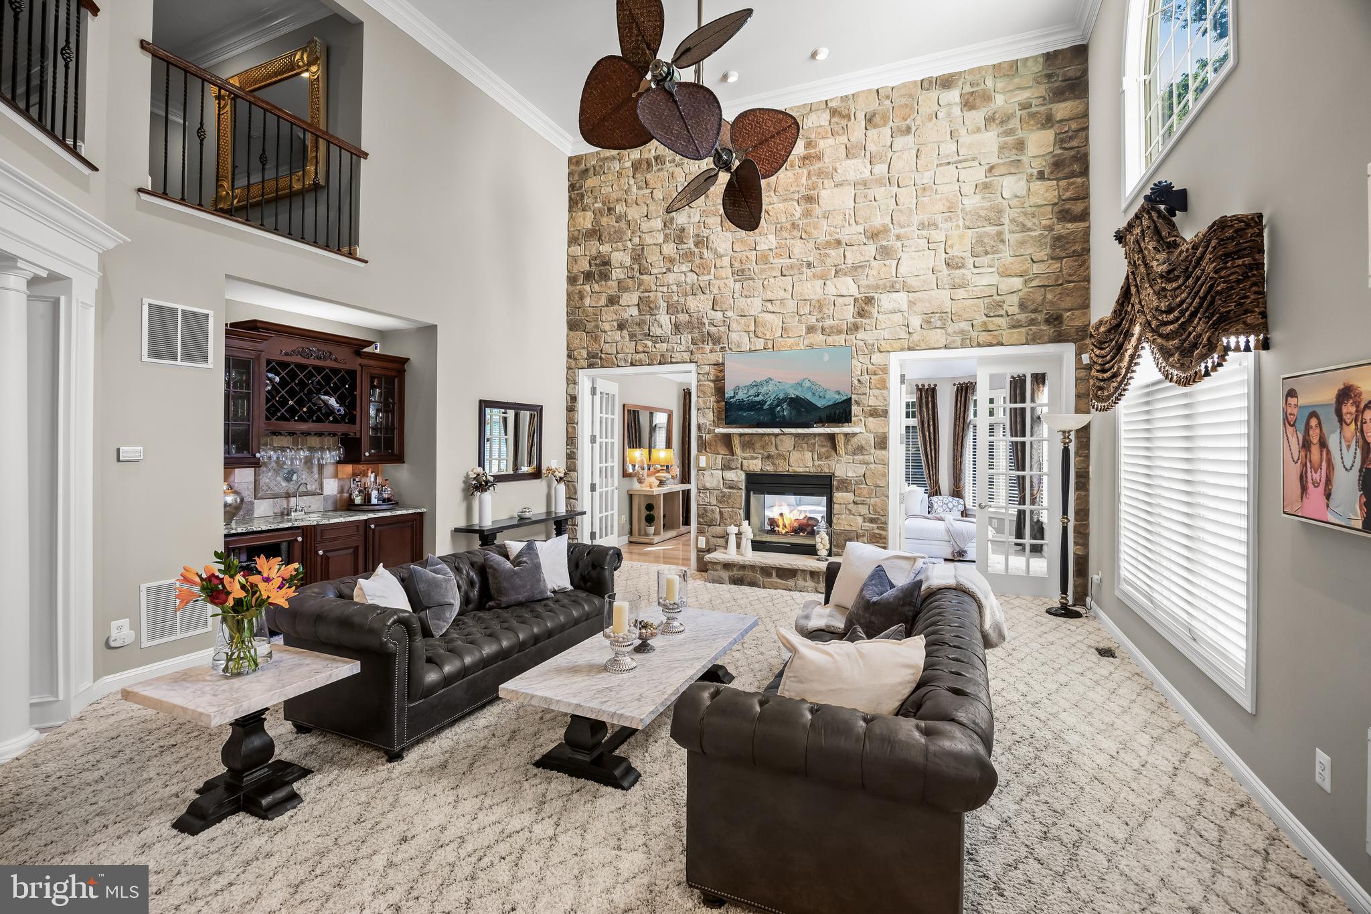
Welcome to an extraordinary luxury estate tucked away at the end of a private cul-de-sac, where exceptional craftsmanship, cutting-edge technology and resort-style amenities combine to create an unparalleled living experience.
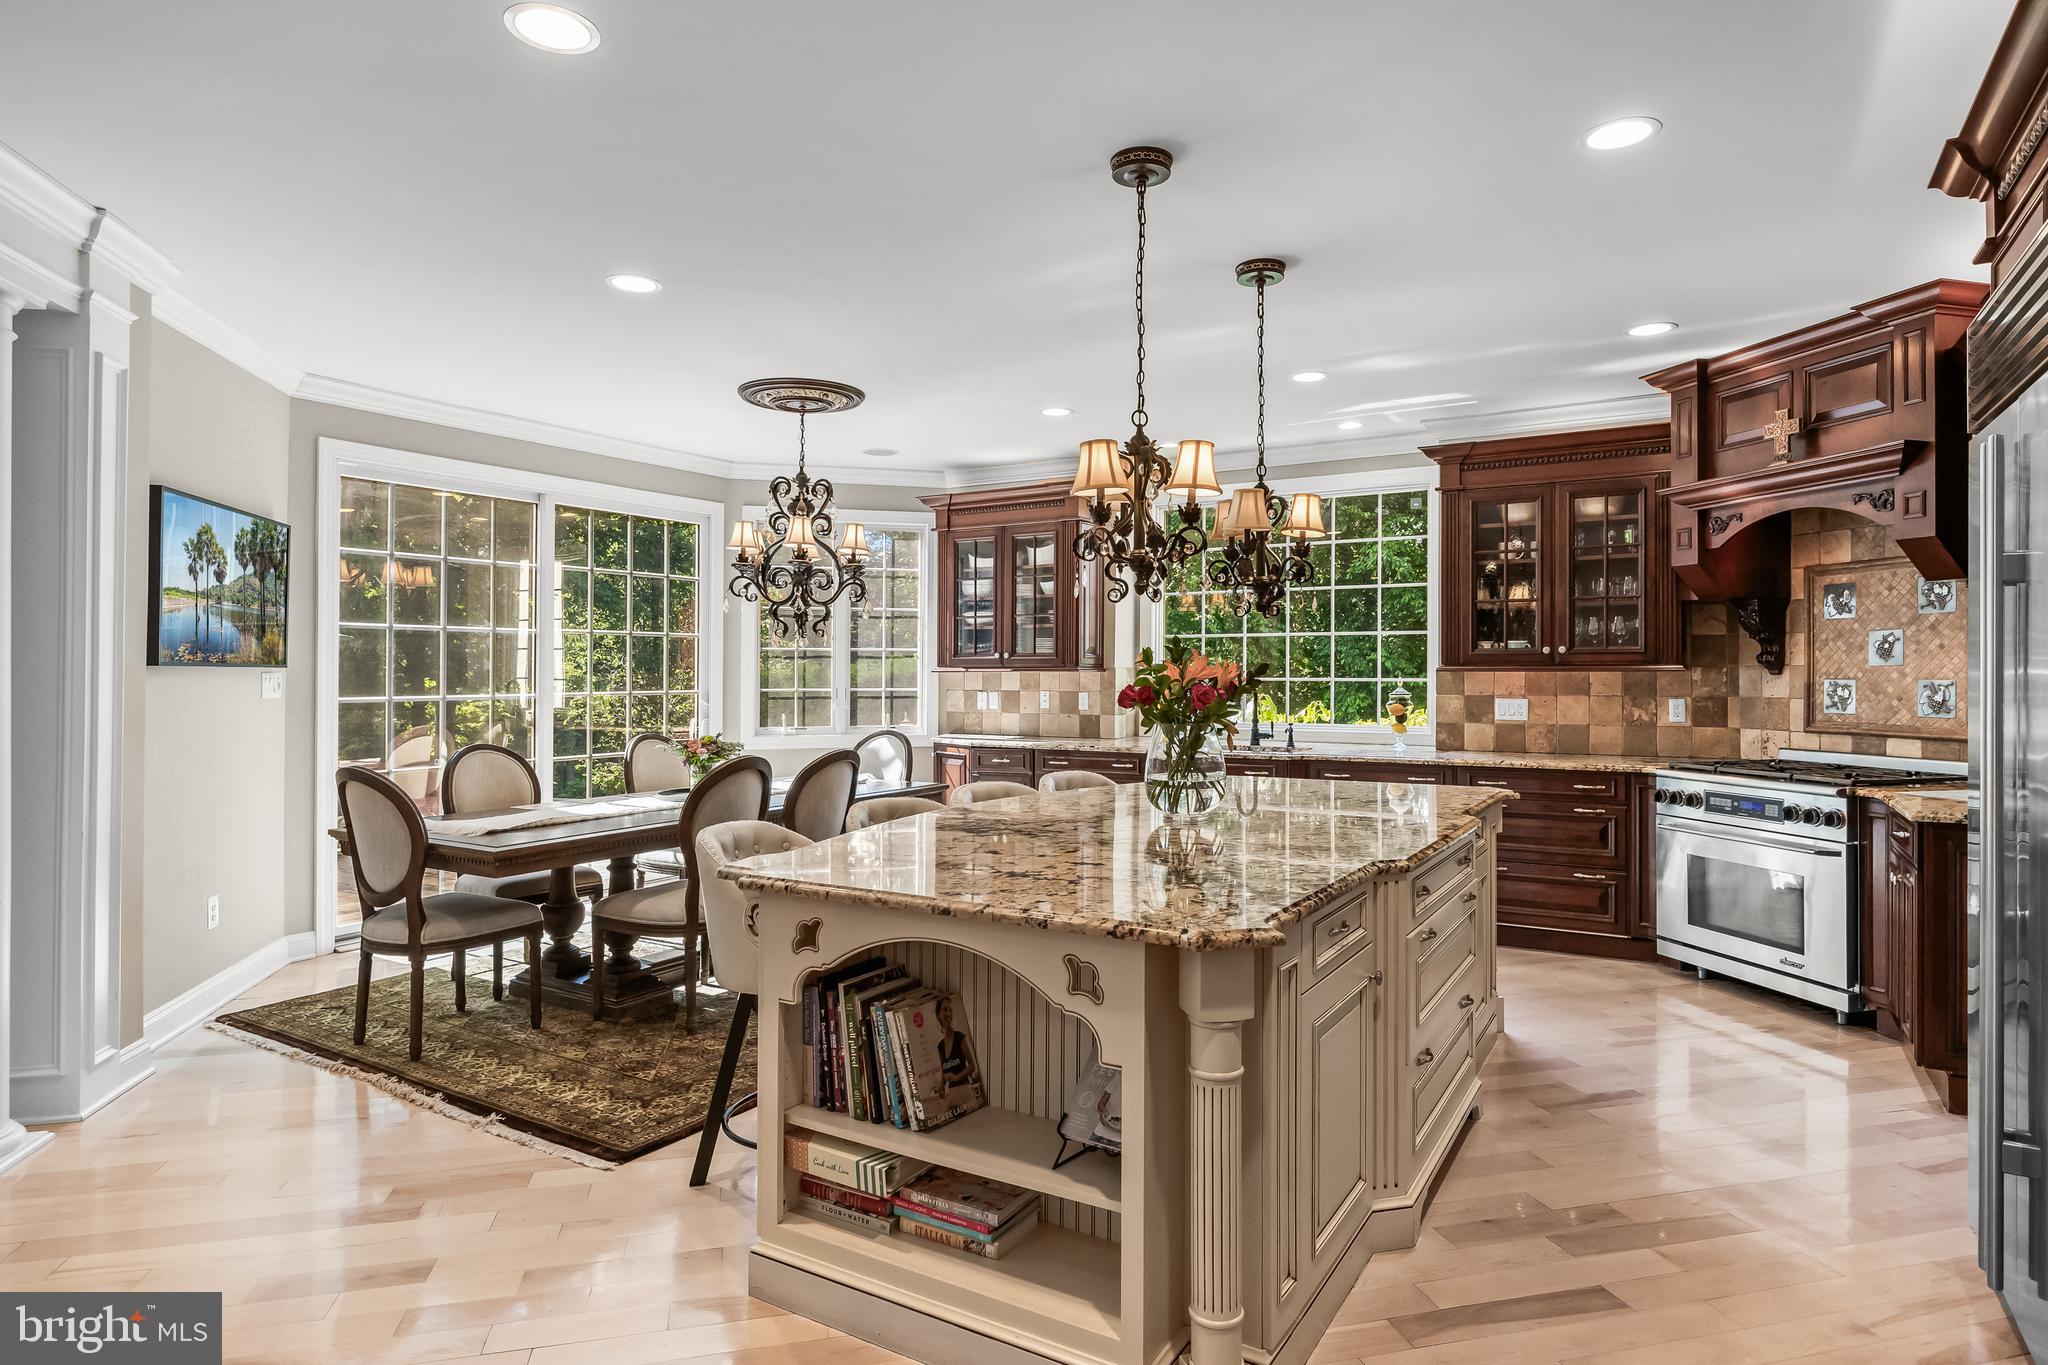
Designed for both elegant entertaining and everyday comfort, this impressive residence showcases soaring 10-foot ceilings, solid 8-foot solid wood doors, extensive custom millwork and exquisite woodwork throughout. The heart of the home is the gourmet chef's kitchen, featuring upgraded custom cabinetry, a premium stainless steel appliance package, Wolf convection wall oven, Dacor range with convection oven, Dacor microwave convection oven, Sub-Zero refrigerator, warming drawer and enhanced lighting throughout.
Modern efficiency meets luxury with three high-efficiency HVAC systems (just two years old), six-zone climate control with smart thermostats, additional attic insulation, a whole-house water filtration system, integrated smart home controls with in-wall touchscreen panels, mobile app connectivity and hardwired television locations throughout the home.
The luxurious owner's retreat offers a true spa-like experience, complete with an oversized walk-in shower, custom cabinetry, and high-end designer finishes, two walk in closets and a dressing area. A first-floor guest suite with a private full bathroom provides ideal accommodations for extended family or visitors.
The spectacular finished lower level expands the living space with a full bathroom, dedicated media room, exercise room, game room and an impressive custom bar designed for entertaining. Additional ceiling height throughout the lower level creates an open, spacious feel rarely found in basement living spaces.
Step outside to your private backyard oasis featuring over 2,000 square feet of custom paver patio and outdoor entertainment space, enhanced by professional landscape lighting, mature landscaping and a 12-zone irrigation system. Whether hosting large gatherings or enjoying a quiet evening outdoors, this meticulously designed setting offers ultimate privacy and beauty.
Completing this remarkable property is a three-car attached garage equipped with a custom organizational storage system.
This is a rare opportunity to own a truly exceptional home where luxury, technology, and timeless design come together in one breathtaking residence in the Clearview School District. 30 minutes to The Philadelphia International airport and within an hours drive to popular shore points!
Save
Ask
Tour
Hide
Share
Listing Snapshot
Price
$1,700,000
Days On Site
117 Days
Bedrooms
5
Inside Area (SqFt)
8,769 sqft
Total Baths
6
Full Baths
5
Partial Baths
1
Lot Size
1.57 Acres
Year Built
2007
MLS® Number
NJGL2073228
Status
Pending
Property Tax
$25,611
HOA/Condo/Coop Fees
$95.83 monthly
Sq Ft Source
Estimated
Friends & Family
React
Invite
Recent Activity
a week ago
Status changed to Pending
a week ago
Listing updated with changes from the MLS®
4 months ago
Listing first seen on site
General Features
Acres
1.57
Attached Garage
Yes
Foundation
Concrete Perimeter
Garage
Yes
Garage Spaces
3
Levels
Two
Parking
OversizedGarage Door OpenerConcreteLightedGarageDrivewayInside EntranceAttached