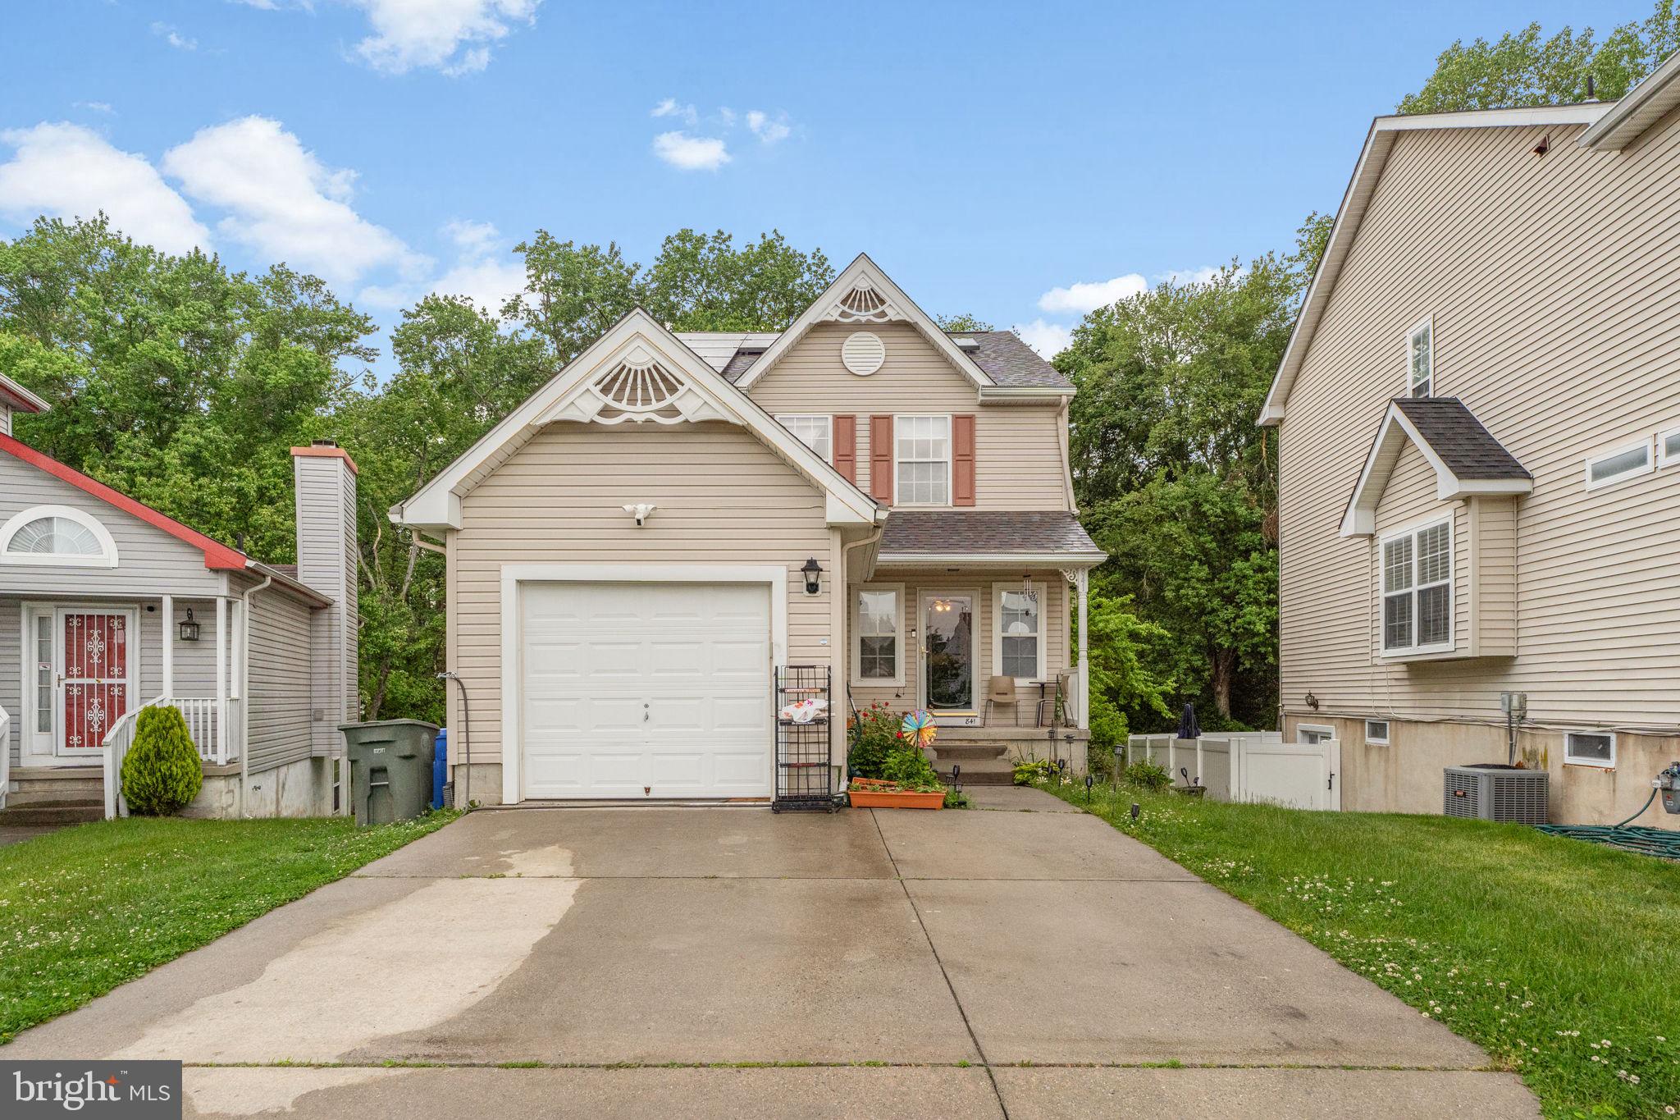
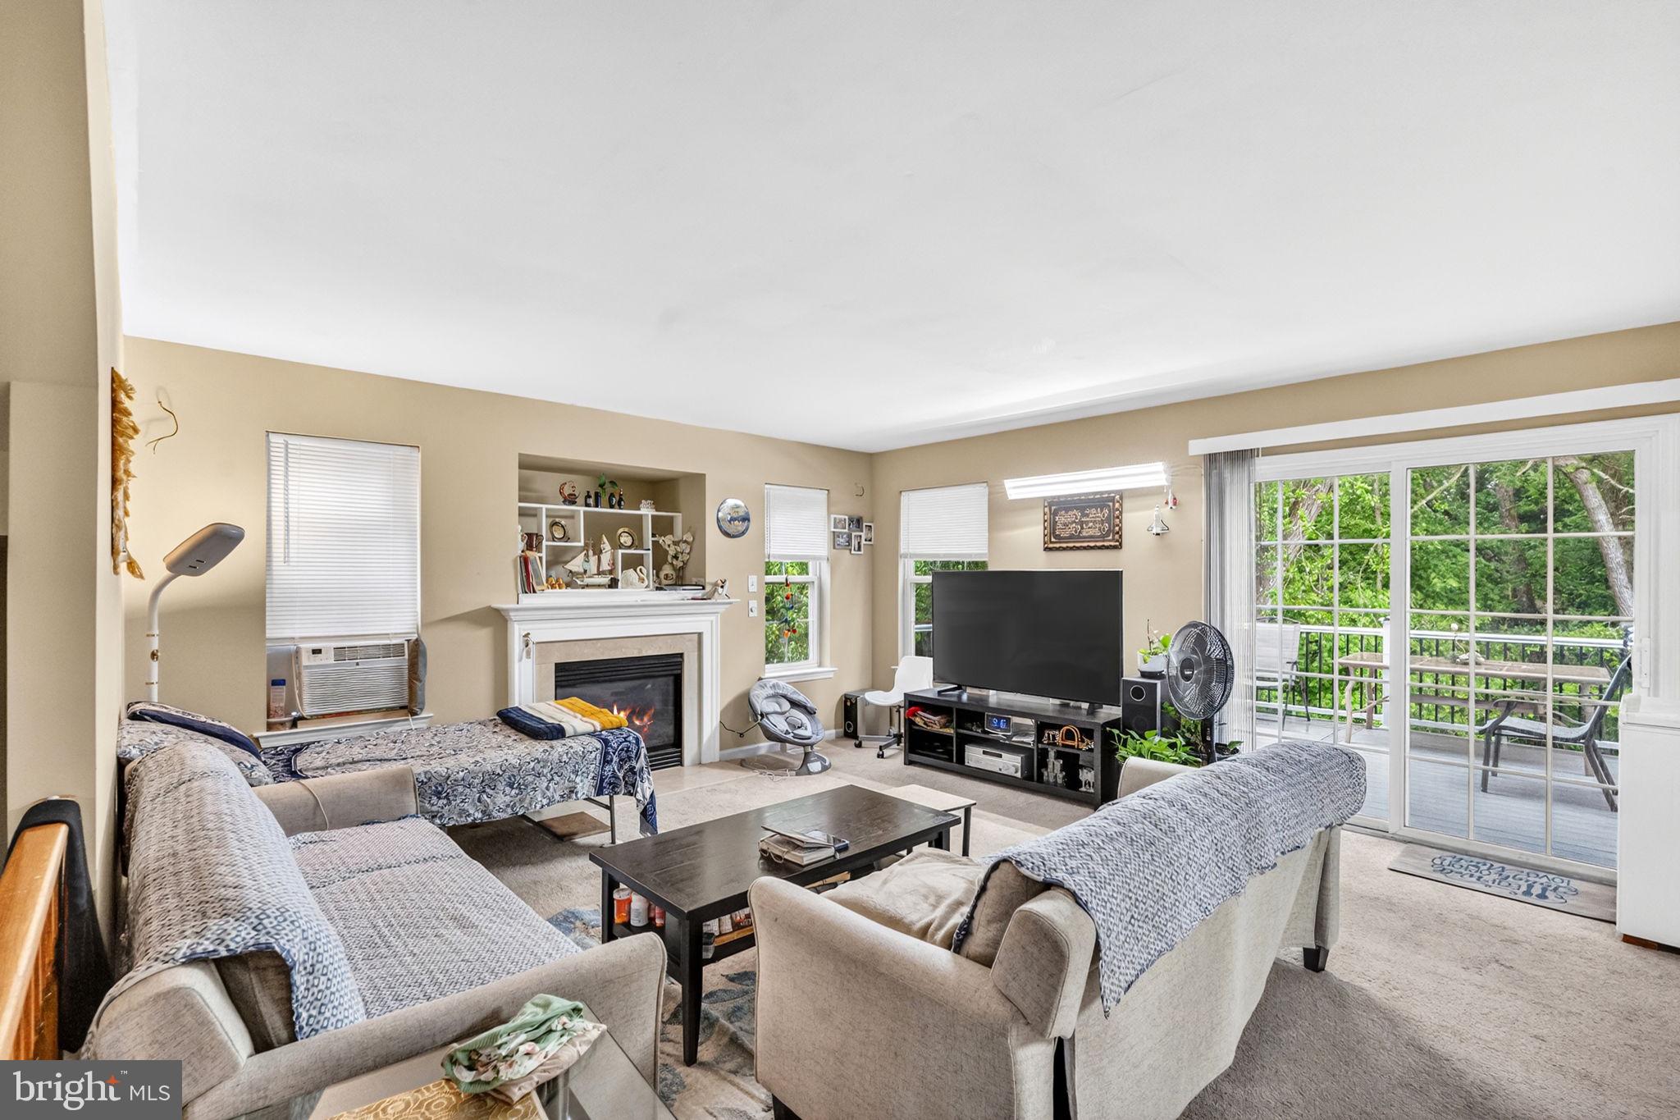
Welcome to this beautifully maintained 3-bedroom, 3-bath home located in one of the area’s most sought-after neighborhoods with highly rated schools. This inviting home offers the perfect blend of comfort, style, and functionality with a bright and spacious floor plan designed for modern living.
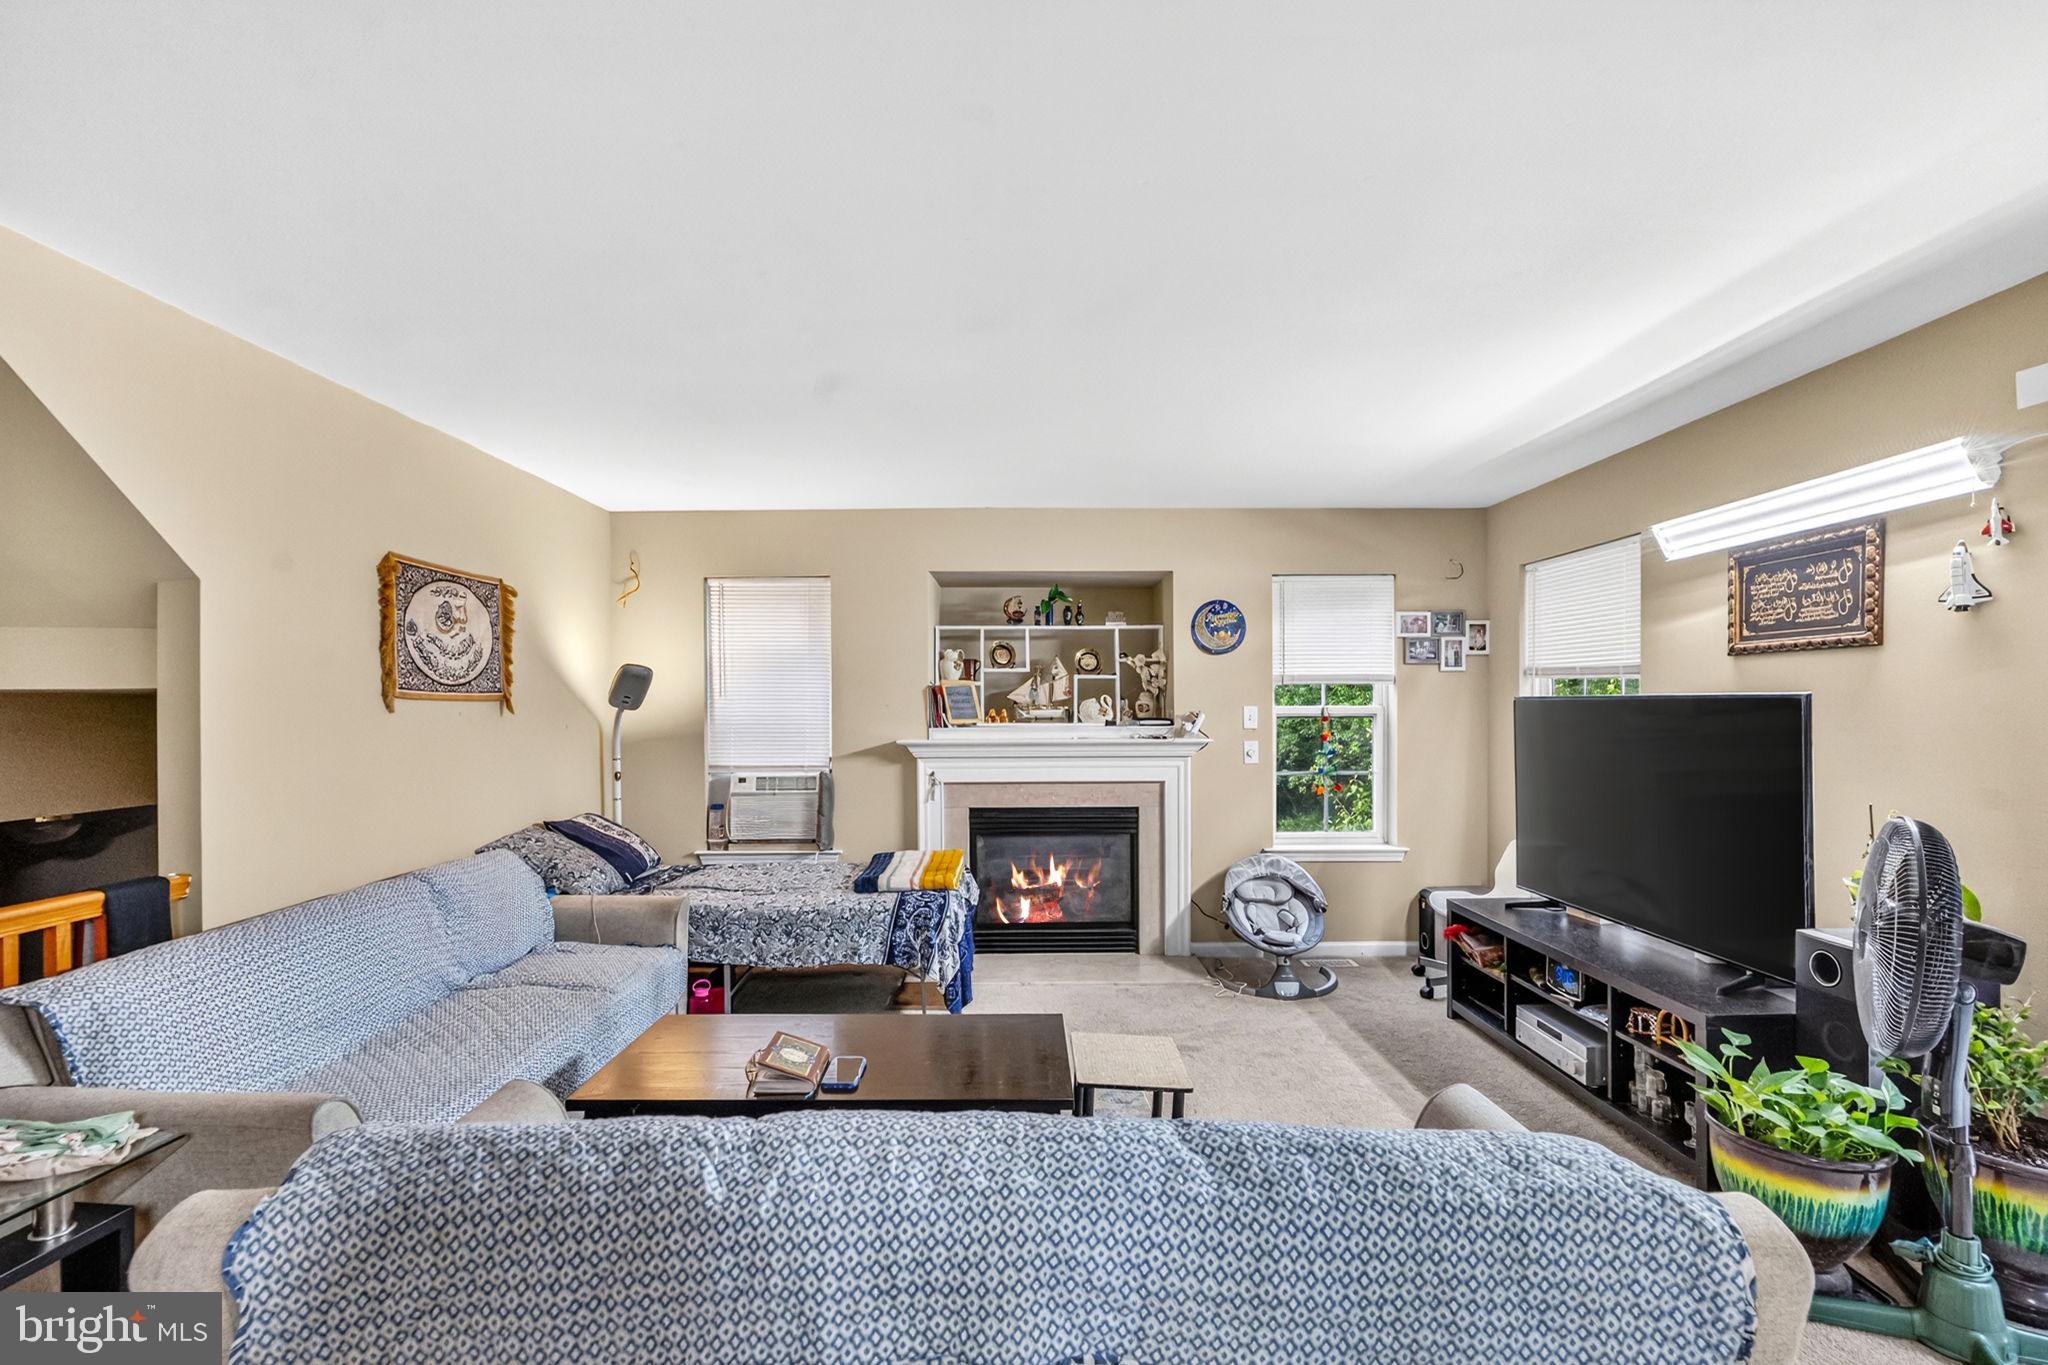
The home features generous living and dining areas, a well-appointed kitchen, and comfortable bedrooms, including a relaxing primary suite with a private en-suite bath. A standout feature is the spacious finished basement, offering endless possibilities for a family room, home office, gym, entertainment space, or guest area.
Outside, enjoy a private backyard perfect for entertaining or relaxing evenings at home. Conveniently located near parks, shopping, dining, and commuter routes, this home delivers exceptional value in a welcoming community. A true must-see for anyone looking for space, convenience, and top-tier neighborhood living.
Save
Ask
Tour
Hide
Share
Listing Snapshot
Price
$445,000
Days On Site
159 Days
Bedrooms
4
Inside Area (SqFt)
2,848 sqft
Total Baths
3
Full Baths
2
Partial Baths
1
Lot Size
0.16 Acres
Year Built
2002
MLS Number
NJGL2073330
Status
Active
Property Tax
$8,539
HOA/Condo/Coop Fees
N/A
Sq Ft Source
Estimated
Friends & Family
React
Comment
Invite
No Comments Yet
Did you know? You can invite friends and family to your search. They can join your search, rate and discuss listings with you.
Recent Activity
4 months ago
Price changed to $445,000
4 months ago
Listing updated with changes from the MLS
5 months ago
Listing first seen on site
General Features
Acres
0.16
Attached Garage
Yes
Cross Street
Hampton Blvd
Direction Faces
Southeast
Foundation
Concrete Perimeter
Garage
Yes
Garage Spaces
1
Levels
Three Or More
Parking
GarageDrivewayInside EntranceAttached
Parking Spaces
1
Property Sub Type
Single Family Residence
Security
Security System
Sewer
Public Sewer
Special Circumstances
Standard
SqFt Above
2048
SqFt Below
800
SqFt Total
2848
Style
Colonial
Utilities
Cable AvailableNatural Gas AvailableSewer AvailableWater AvailableElectricity Available
Water Source
Public
Zoning
R5
Interior Features
Appliances
Gas Water Heater
Basement
Partially Finished
Cooling
Central AirElectric
Electric
200+ Amp Service
Heating
Natural GasForced Air
Laundry Features
Upper Level
Bedroom 2
Bedroom 3
Bonus Room
Dining Room
Level - Main
Family Room
Level - Main
Kitchen
Level - Main
Living Room
Level - Main
Primary Bedroom
Recreation Room
Utility Room
Save
Ask
Tour
Hide
Share
Exterior Features
Construction Details
Vinyl Siding
Lot Features
Cul-De-Sac
Pool Features
None
Roof
Shingle
View
Trees/Woods
Waterview
Trees/Woods
Community Features
MLS Area
Glassboro Boro (20806)
School District
GLASSBORO PUBLIC SCHOOLS
Schools
School District
GLASSBORO PUBLIC SCHOOLS
Elementary School
Unknown
Middle School
GLASSBORO INTERMEDIATE
High School
GLASSBORO H.S.
Listing courtesy of HomeSmart First Advantage Realty



Did you know? You can invite friends and family to your search. They can join your search, rate and discuss listings with you.