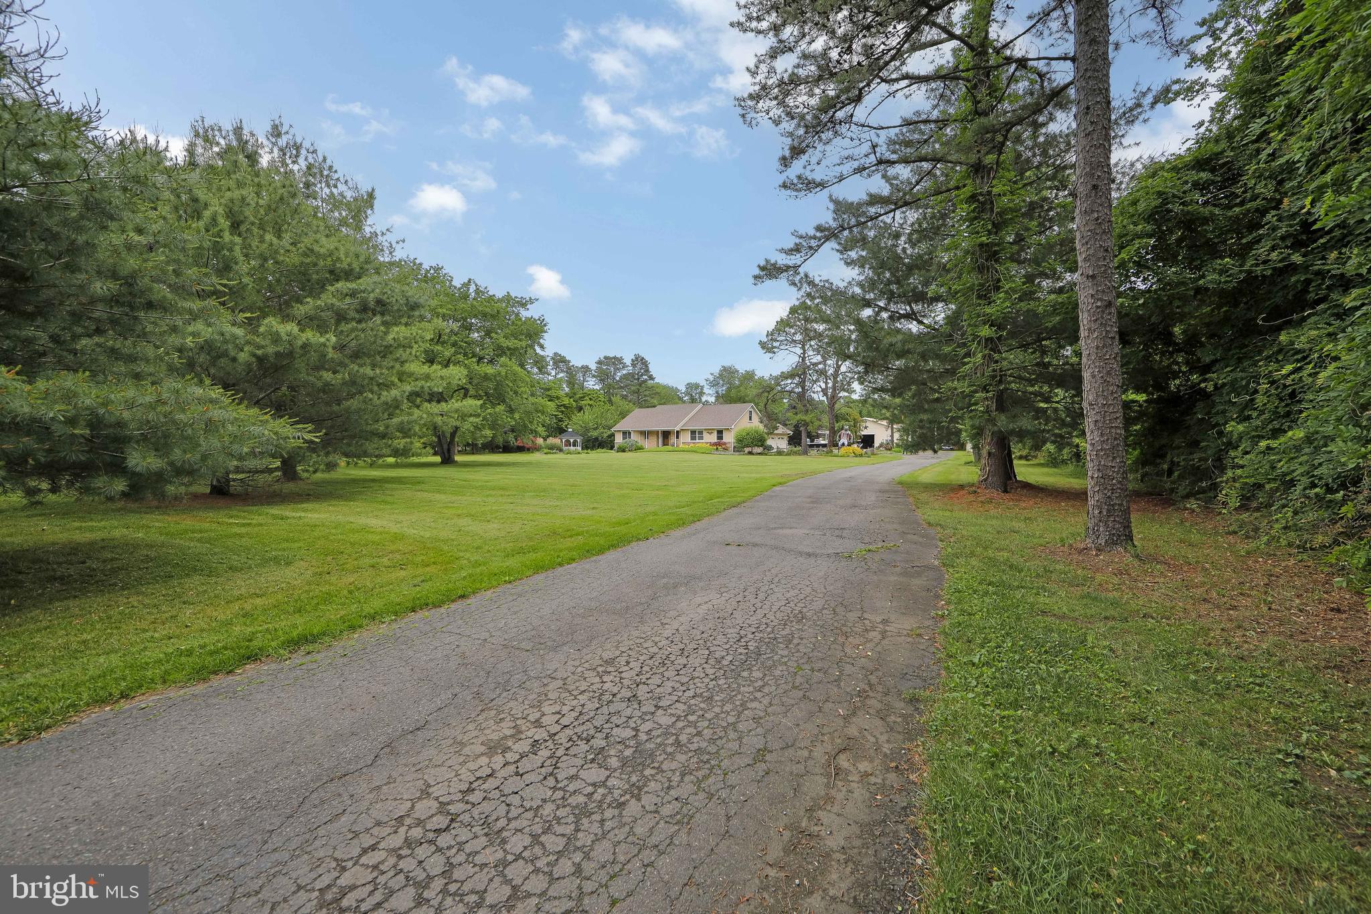
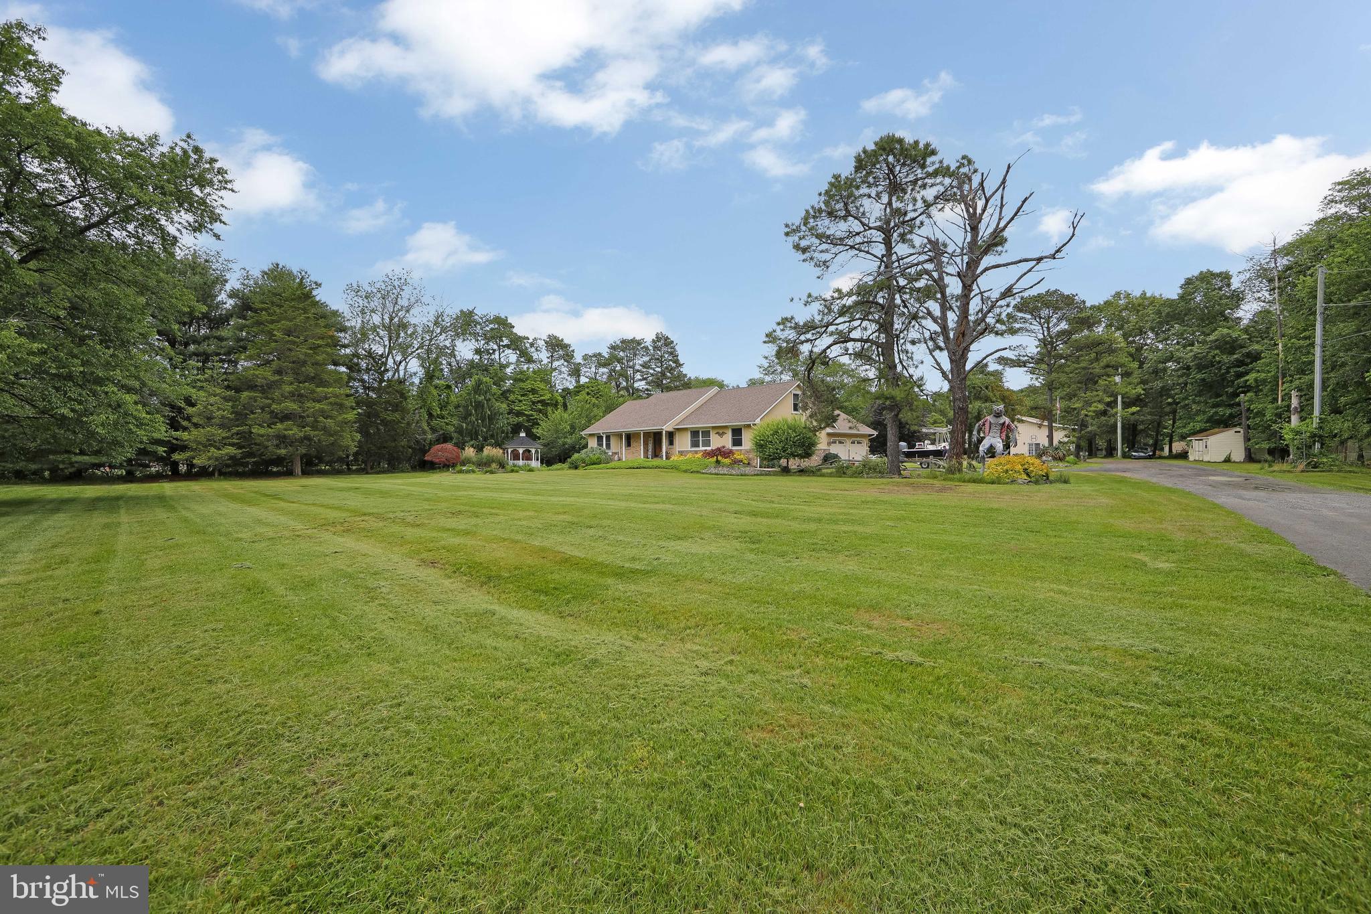
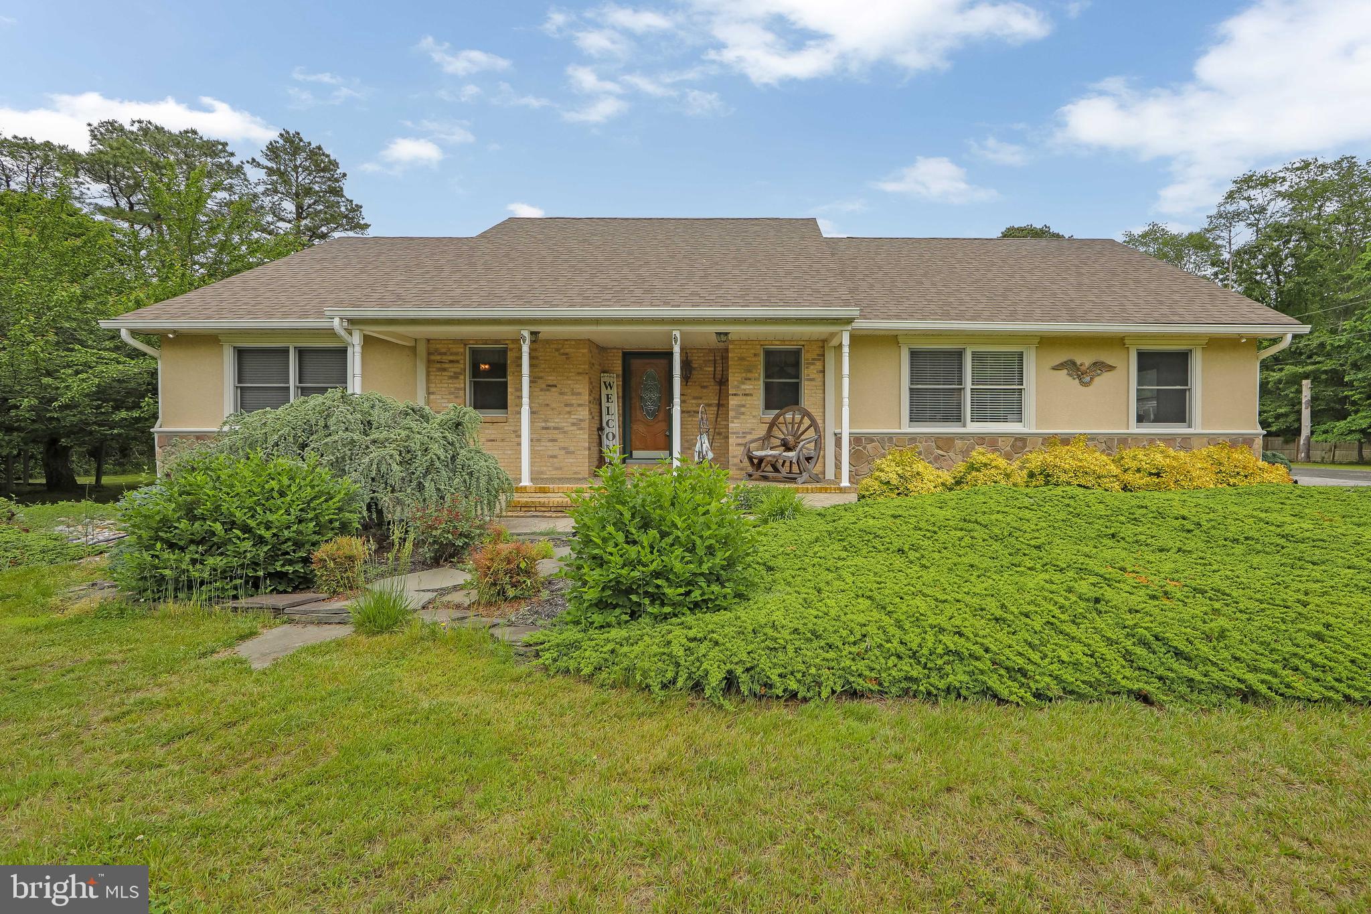
An exceptional equestrian estate where luxury ranch living and functional horse facilities come together on 4.8 beautifully maintained acres. From the moment you enter the driveway, the care and craftsmanship poured into this property are immediately apparent. Designed for both comfortable living and serious horse enthusiasts, this custom-built ranch offers a rare turnkey setup for riders, trainers, or anyone seeking a private farm lifestyle.
Inside, hardwood and tile flooring, vaulted ceilings, detailed custom woodwork, and warm finishes create an inviting atmosphere throughout the home. The open layout immediately impresses with both scale and comfort. To the right of the entry are three spacious guest bedrooms, a thoughtfully designed divided hall bath for convenience, and a laundry room with access to the two-bay garage. To the left, the oversized primary suite features double closets and a private full bath.
The sunken living room showcases soaring vaulted ceilings and a wood stove centerpiece, flowing naturally into the kitchen overlooking the custom paver patio, outdoor kitchen, and masonry chimney area — the perfect setting for entertaining after a day at the barn or enjoying peaceful evenings overlooking the property. The family room continues the home’s rustic elegance with dramatic vaulted ceilings, impressive stone accent walls, and direct access to the backyard and equestrian facilities.
Above the main living area, the loft overlooks the first floor and offers flexible space that could easily function as guest quarters, a home office, media room, fitness area, or additional lounge space.
Further back on the property, equestrians will appreciate the thoughtfully designed barn setup, built with both horse and owner comfort in mind. The barn features four 10x10 stalls, four oversized 12x12 stalls, a dedicated wash stall, tack room, full office/lounge area, central fly system, and its own separate electric service. The layout and flow of the property create an ideal environment for daily barn operations while still maintaining the upscale residential feel throughout the estate.
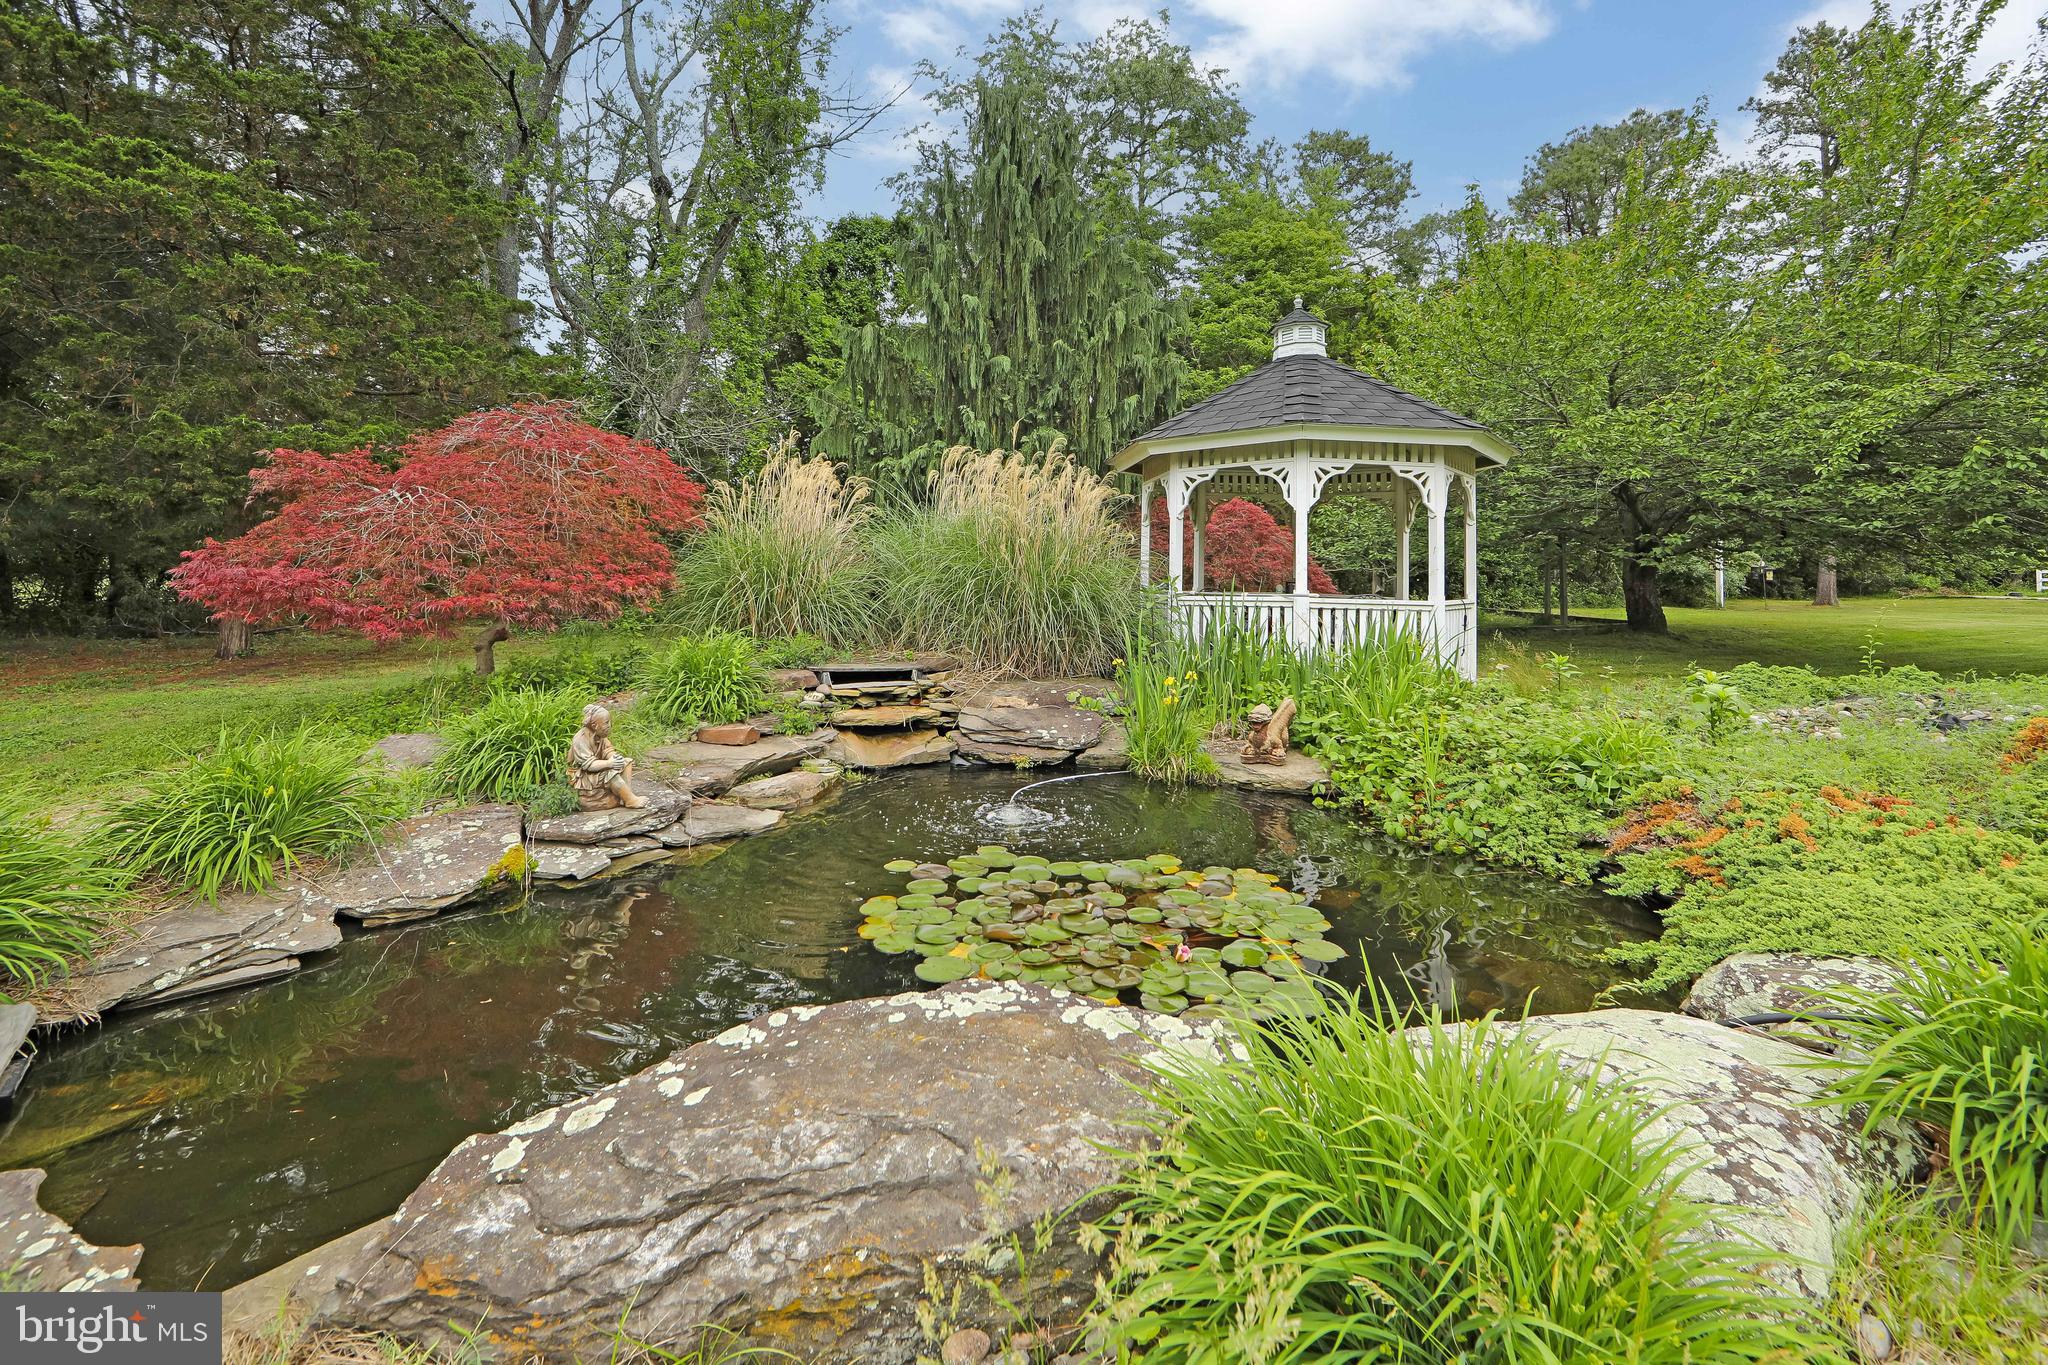
Every inch of the grounds has been meticulously maintained, offering endless potential for paddocks, turnout areas, riding space, or future arena expansion. This is a rare opportunity to own a truly special horse property that seamlessly blends refined country living with practical equestrian functionality.
Save
Ask
Tour
Hide
Share
Listing Snapshot
Price
$809,000
Days On Site
138 Days
Bedrooms
4
Inside Area (SqFt)
2,998 sqft
Total Baths
2
Full Baths
2
Partial Baths
N/A
Lot Size
4.8 Acres
Year Built
1990
MLS® Number
NJGL2073378
Status
Active
Property Tax
$13,243
HOA/Condo/Coop Fees
N/A
Sq Ft Source
Assessor
Friends & Family
React
Comment
Invite
No Comments Yet
Did you know? You can invite friends and family to your search. They can join your search, rate and discuss listings with you.
Recent Activity
4 months ago
Price changed to $809,000
4 months ago
Listing updated with changes from the MLS®
4 months ago
Status changed to Active
5 months ago
Listing first seen on site
General Features
Acres
4.8
Attached Garage
Yes
Foundation
Block
Garage
Yes
Garage Spaces
4
Levels
Two
Parking
Off StreetGravelGarageDrivewayParking LotAttachedDetached
Parking Spaces
24
Pets
Yes
Property Sub Type
Single Family Residence
Sewer
Septic Tank
Special Circumstances
Standard
SqFt Above
2998
SqFt Total
4398
Style
Raised Ranch/Rambler
Water Source
Well
Zoning
PRR
Interior Features
Appliances
CooktopElectric Water HeaterDishwasherDryerRefrigeratorWasherMicrowave



Did you know? You can invite friends and family to your search. They can join your search, rate and discuss listings with you.