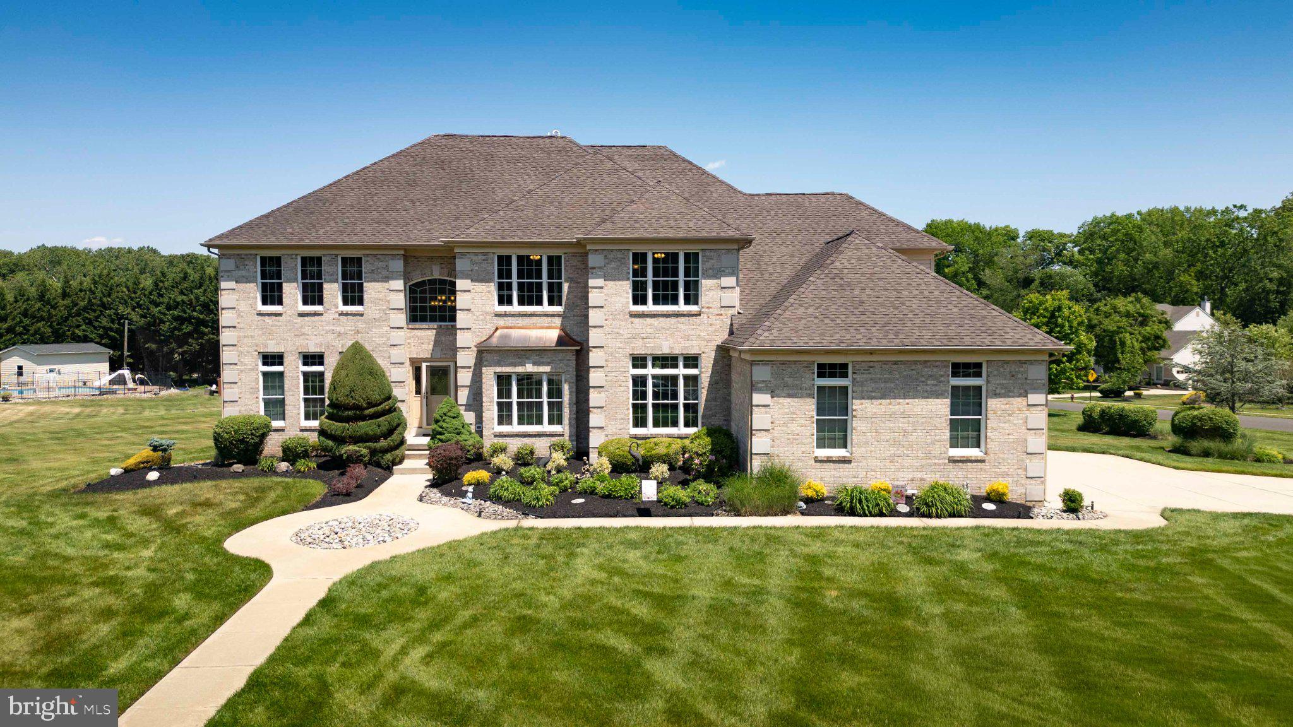
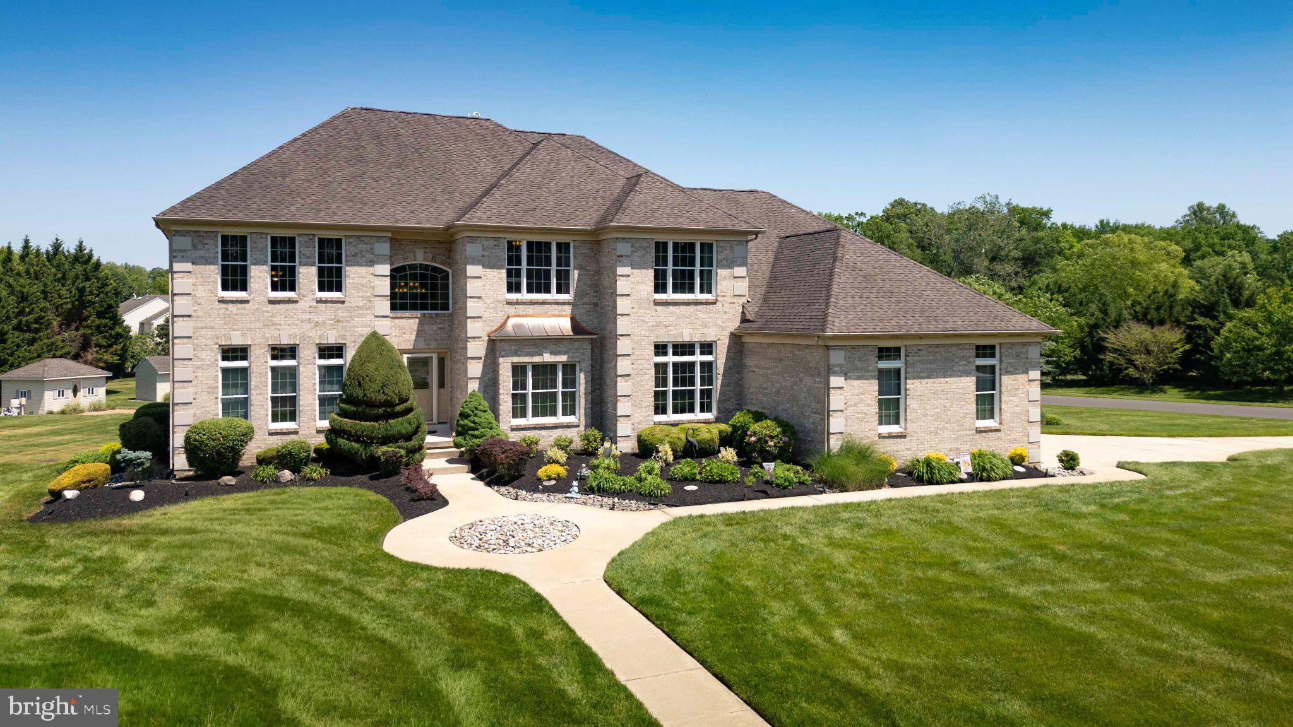
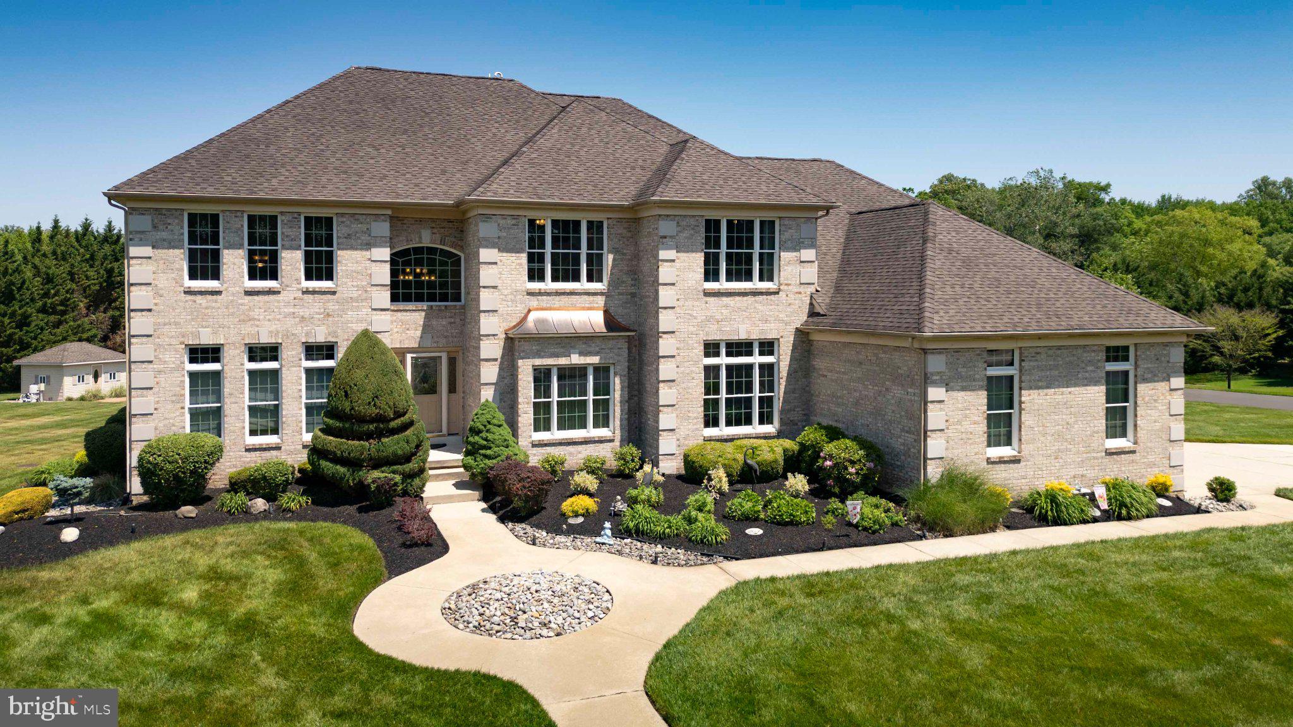
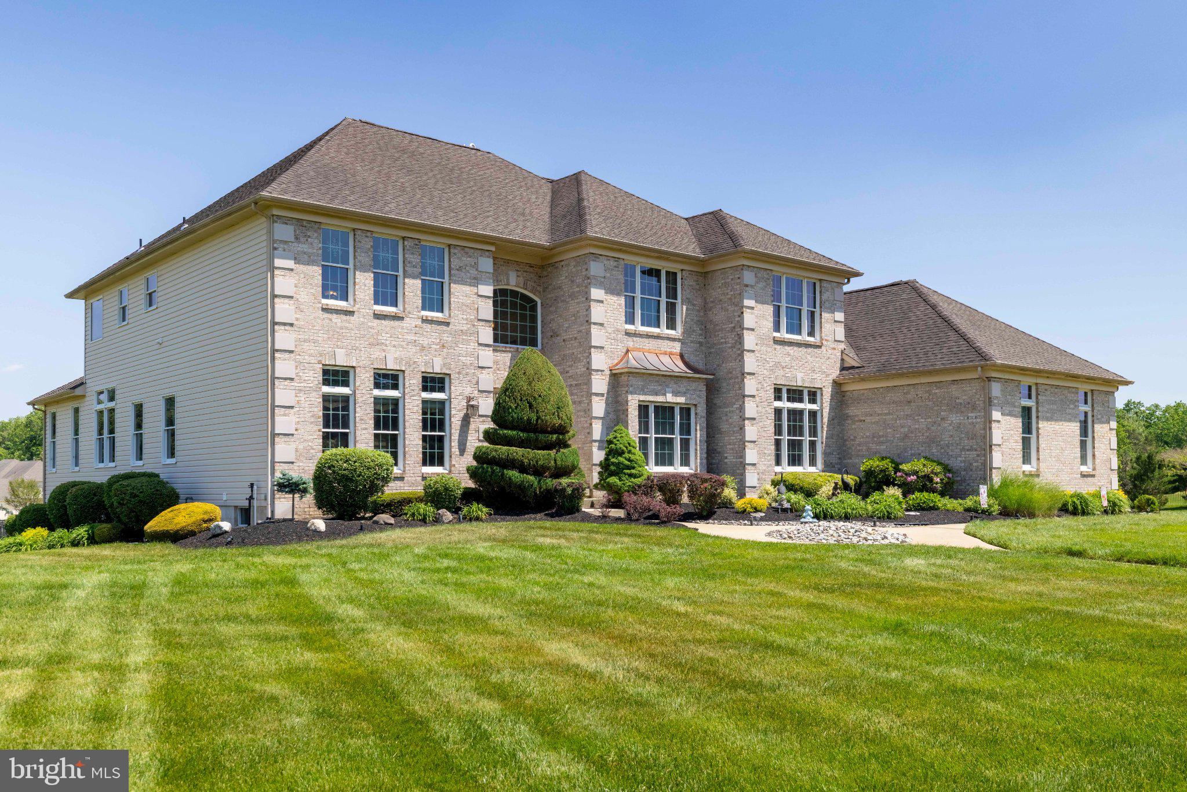
Welcome to this extraordinary 6-bedroom, 6.5-bathroom estate set on a 1.75-acre corner lot, where luxury, functionality, and thoughtful design come together at every turn.
From the moment you arrive, a grand entrance with soaring 20-foot ceilings, an impressive main staircase, and a motorized chandelier sets the tone for what awaits inside. Hardwood floors flow throughout, featuring an elegant rose inlay and two-toned detail in the dining room and kitchen nook. Crown molding and chair rail millwork grace every room on the first floor, complemented by a sophisticated two-tone color palette featuring a rich sage green below the chair rail and a warm beige above. The formal dining room is further elevated by classic shadow box wainscoting. Crown molding continues throughout the second floor as well, with tray ceilings adding an elegant finishing touch in the dining room and master bedroom.
The chef's kitchen is equipped with top-of-the-line appliances, a gas stove, and under-cabinet lighting, with a sunroom just off the kitchen nook offering beautiful views of the backyard. The family room centers around a cozy gas log fireplace, while Casa Blanca ceiling fans and an intercom system with whole-house music keep every corner of the home connected.
The primary suite is a true retreat, featuring a tray ceiling, built-in surround sound, and its own private laundry room. A second laundry room serves the rest of the home, and an in-law suite and dedicated home office provide flexible space for every lifestyle. A second staircase off the garage entrance adds everyday convenience.
The fully finished walk-out basement expands your living and entertaining options, complete with built-in surround sound and a custom dance floor, while the 3.5-car garage features 8-foot doors and WiFi-enabled remote openers. A full well system and central vacuum round out the home's impressive infrastructure, along with 3-zone HVAC (one unit replaced last year, main level and basement replaced 3 years ago), 2 sump pumps, window tint on all windows, and an 18-zone irrigation system.
Step outside to your private resort: an in-ground pool, pool house, shed, basketball court, landscape lighting, and paver walkways, all framed by beautifully maintained grounds. A Trex deck completes the outdoor living space.
This is more than a home. It's a lifestyle.
Save
Ask
Tour
Hide
Share
Listing Snapshot
Price
$1,549,000
Days On Site
109 Days
Bedrooms
6
Inside Area (SqFt)
7,147 sqft
Total Baths
7
Full Baths
6
Partial Baths
1
Lot Size
N/A
Year Built
2003
MLS® Number
NJGL2073902
Status
Active
Property Tax
$22,714
HOA/Condo/Coop Fees
$33.33 monthly
Sq Ft Source
Estimated
Friends & Family
React
Comment
Invite
No Comments Yet
Did you know? You can invite friends and family to your search. They can join your search, rate and discuss listings with you.
Recent Activity
3 months ago
Listing updated with changes from the MLS®
4 months ago
Listing first seen on site
General Features
Attached Garage
Yes
Direction Faces
Northeast
Foundation
Slab
Garage
Yes
Garage Spaces
3
Levels
Three Or More
Parking
Garage Door OpenerConcreteOn StreetPrivateGarageDrivewayAttached
Parking Spaces
12
Property Sub Type
Single Family Residence
Security
Carbon Monoxide Detector(s)Security System
Sewer
Septic Tank
Special Circumstances
Standard
SqFt Above
5098
SqFt Below
2049
SqFt Total
7831
Style
Colonial
Water Source
PublicWell
Zoning
R1
Interior Features
Appliances
RangeWasherGas Water HeaterBuilt-In RangeDishwasherDryerExhaust FanFreezerRefrigeratorStainless Steel Appliance(s)Water HeaterMicrowave
Basement
FinishedWalk-Out AccessDaylightPartial
Cooling
Central AirCeiling Fan(s)Multi UnitsElectric
Electric
200+ Amp ServiceUnderground
Fireplace
Yes
Fireplace Features
Gas
Fireplaces
2
Flooring
WoodHardwood
Furnished
Unfurnished
Heating
Exhaust FanNatural GasCentral
Interior
Central VacuumBarCeiling Fan(s)Kitchen IslandPantryRecessed LightingSound SystemWalk-In Closet(s)High CeilingsTray Ceiling(s)Crown MoldingSoaking Tub



Did you know? You can invite friends and family to your search. They can join your search, rate and discuss listings with you.