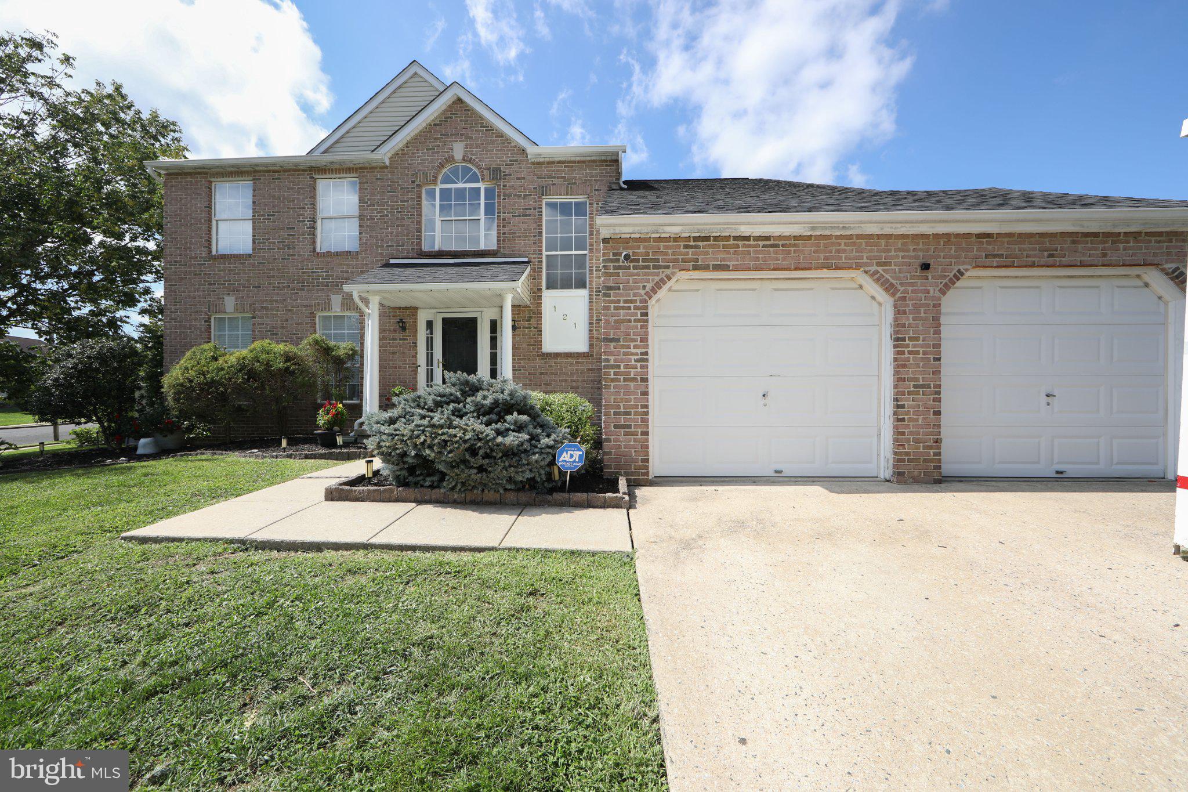
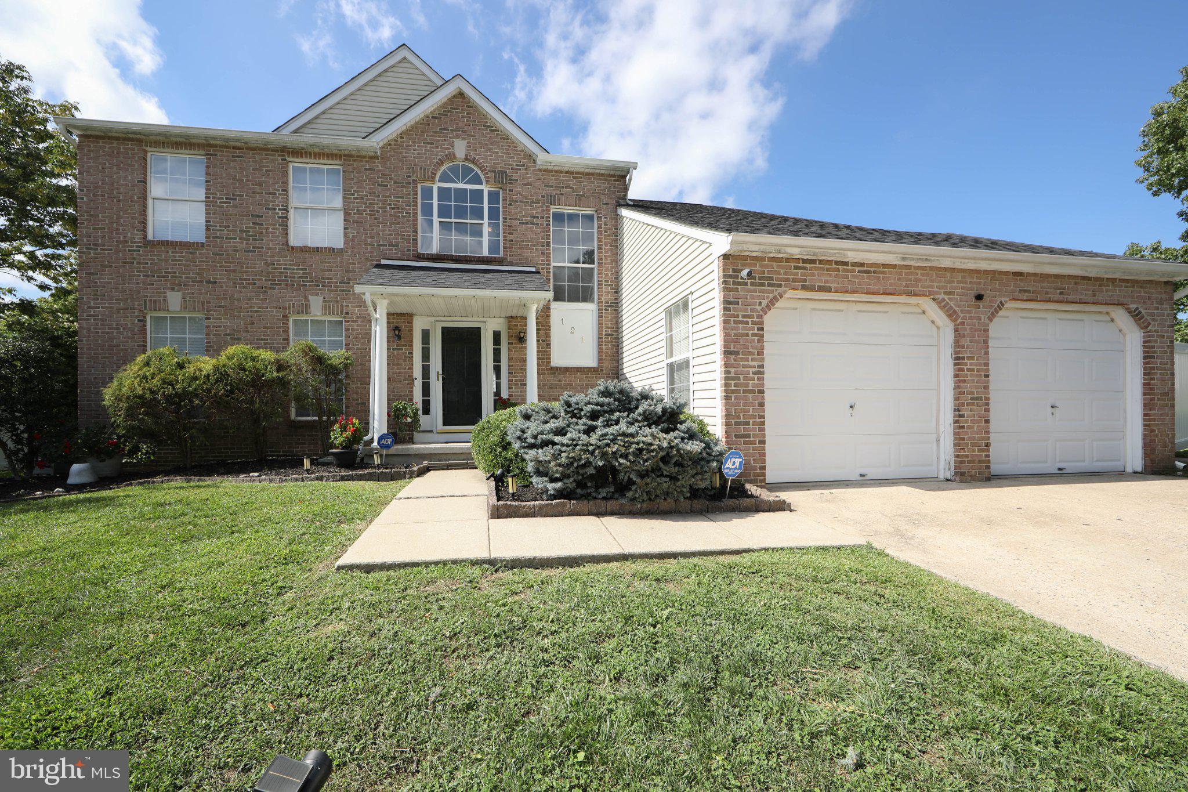
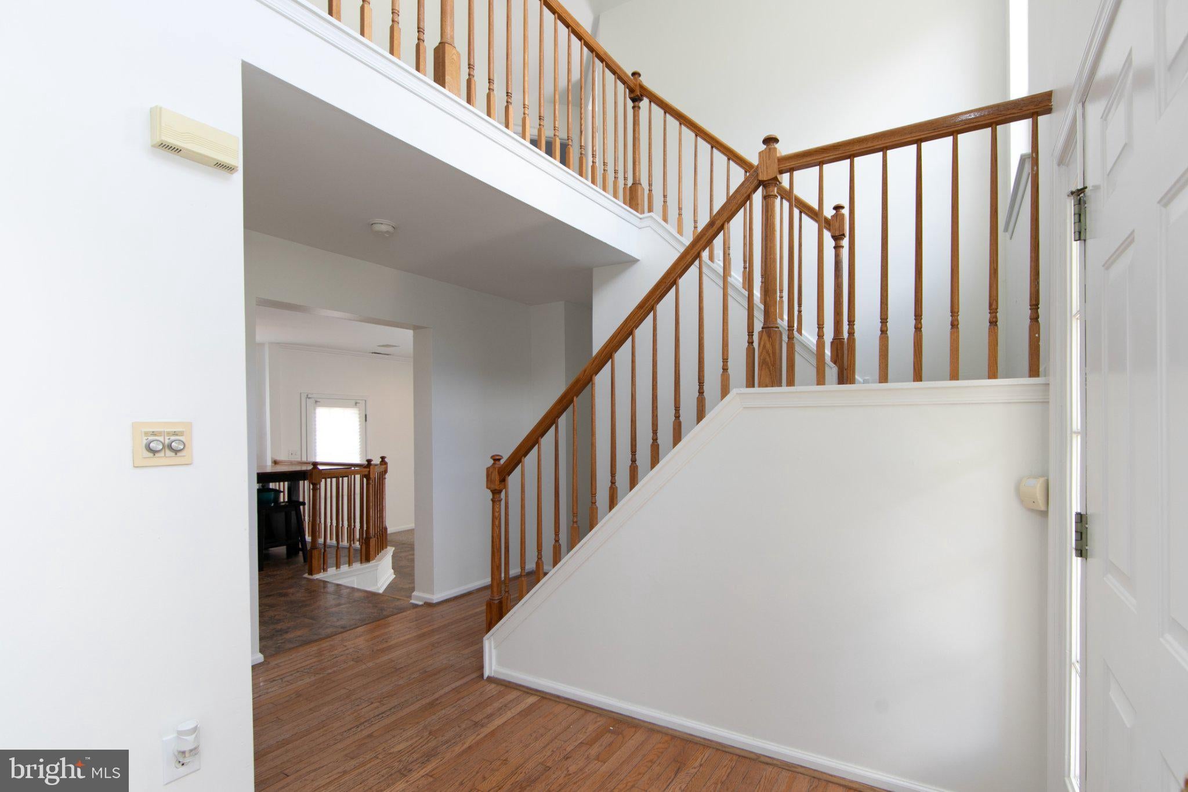
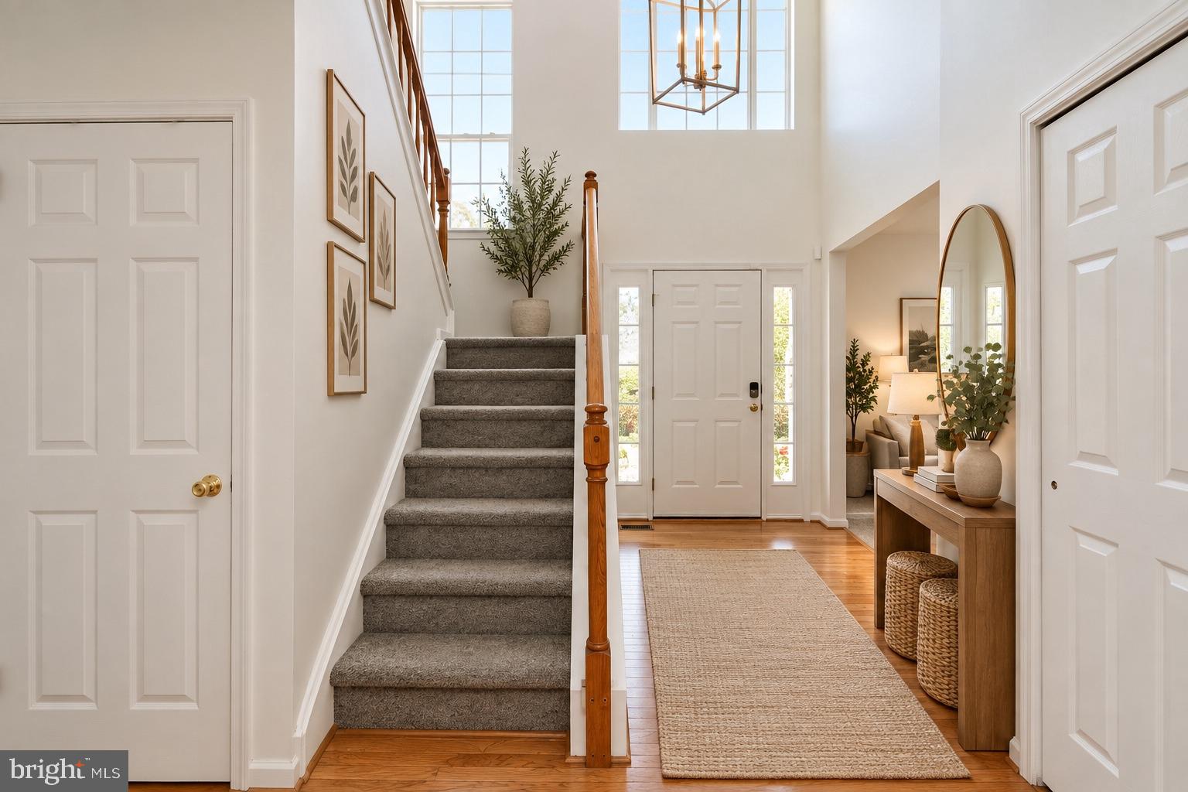
Freshly updated, newly priced and move-in ready! Welcome to 121 Treeline Drive, a beautifully refreshed 4-bedroom, 2.5-bath home offering the perfect blend of comfort, style, and functionality. Recent improvements include fresh paint throughout the entire home, newly installed carpeting, enhanced landscaping, and updated listing photos showcasing its refreshed appearance.
The open and inviting main level was designed with connection in mind. The updated kitchen overlooks the spacious family room, allowing conversations to flow effortlessly while meals are prepared, guests are entertained, or everyday moments unfold. This seamless layout creates a warm gathering space while still providing distinct areas for dining, relaxing, and entertaining. With four bedrooms and generous living spaces throughout, the home offers plenty of room to grow, gather, work, and create lasting memories.
Upstairs, the spacious primary suite features a beautifully renovated en-suite bathroom, creating a comfortable private retreat at the end of the day.
Step outside to your own backyard oasis, complete with an in-ground pool, vinyl privacy fence, and a large, fully usable yard that is ideal for outdoor dining, entertaining, relaxing, and enjoying the warmer months. With its welcoming layout, valuable improvements, and thoughtfully designed indoor and outdoor spaces, this home is ready to support every season of life.
Conveniently located near shopping, dining, parks, and major commuter routes. Take another look at the newly updated photos, then schedule your private showing today!
Additional property updates include a new pool liner installed in June 2023, new vinyl privacy fence installed in April 2023, new roof installed in April 2023, primary bathroom renovated in July 2025, and new dishwasher installed in October 2025
Save
Ask
Tour
Hide
Share
Listing Snapshot
Price
$549,900
Days On Site
146 Days
Bedrooms
4
Inside Area (SqFt)
2,396 sqft
Total Baths
3
Full Baths
2
Partial Baths
1
Lot Size
N/A
Year Built
1998
MLS Number
NJGL2073990
Status
Active
Property Tax
$9,992
HOA/Condo/Coop Fees
$14.58 monthly
Sq Ft Source
Assessor
Friends & Family
React
Comment
Invite
No Comments Yet
Did you know? You can invite friends and family to your search. They can join your search, rate and discuss listings with you.
Recent Activity
2 weeks ago
Status changed to Active
2 weeks ago
Listing updated with changes from the MLS
2 months ago
Price changed to $549,900
5 months ago
Listing first seen on site
General Features
Attached Garage
Yes
Foundation
Concrete Perimeter
Garage
Yes
Garage Spaces
2
Levels
Two
Parking
GarageDrivewayAttached
Parking Spaces
2
Pets
Yes
Property Sub Type
Single Family Residence
Sewer
Public Sewer
Special Circumstances
Standard
SqFt Above
2396
SqFt Total
2396
Style
Colonial
Water Source
Public
Zoning
RES
Interior Features
Appliances
Gas Water Heater
Basement
Partially Finished
Cooling
Central Air
Heating
Natural GasForced Air
Main Level Bedrooms
4
Save
Ask
Tour
Hide
Share
Exterior Features
Pool Features
Private
Private Pool
Yes
Community Features
Association Fee
$175.0
Association Fee Frequency
Annually
MLS Area
Deptford Twp (20802)
School District
DEPTFORD TOWNSHIP PUBLIC SCHOOLS
Schools
School District
DEPTFORD TOWNSHIP PUBLIC SCHOOLS
Elementary School
Unknown
Middle School
Unknown
High School
Unknown
Listing courtesy of BHHS Fox & Roach The Harper at Rittenhouse Square



Did you know? You can invite friends and family to your search. They can join your search, rate and discuss listings with you.