Your Search Is Over!
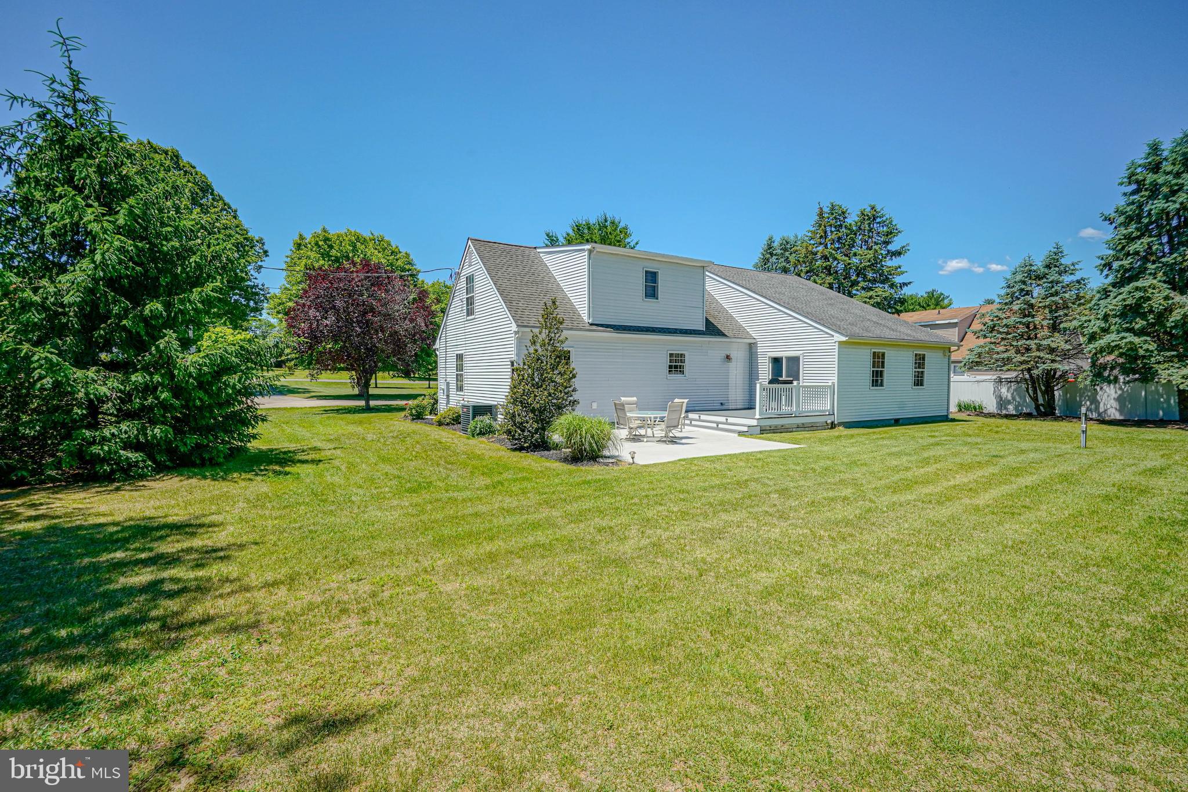
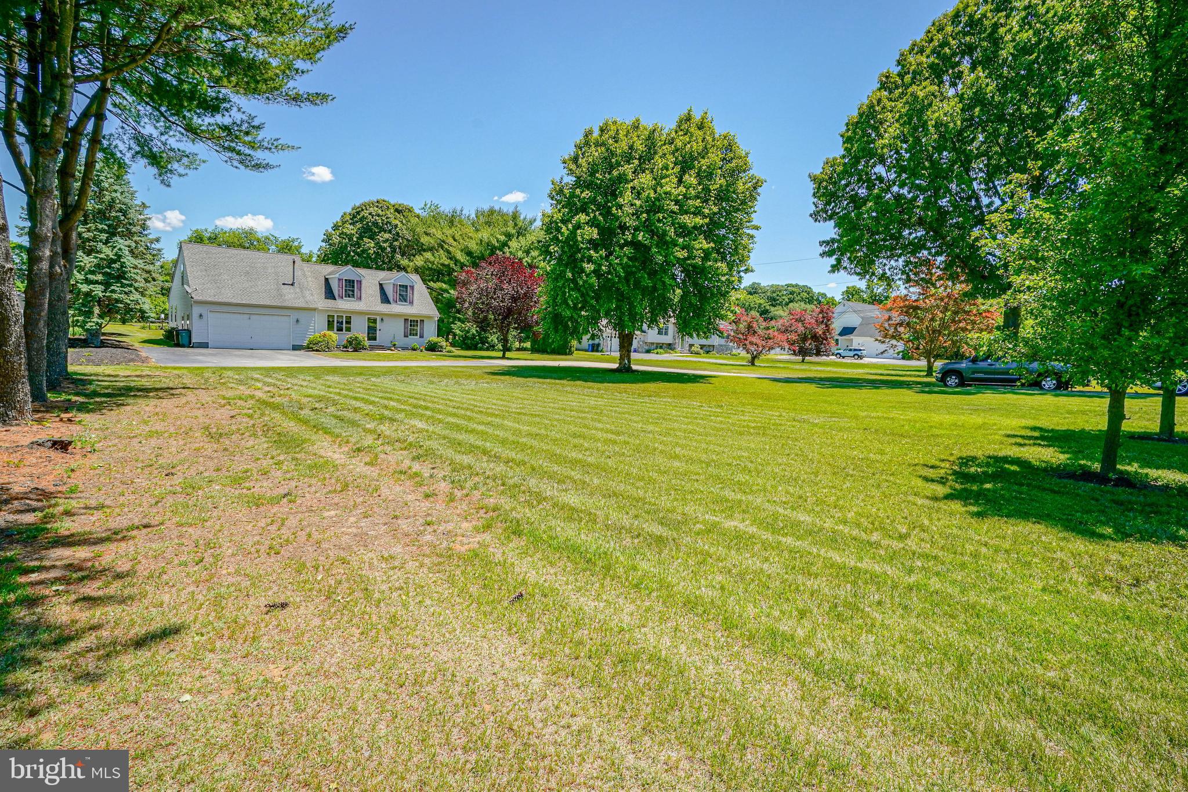
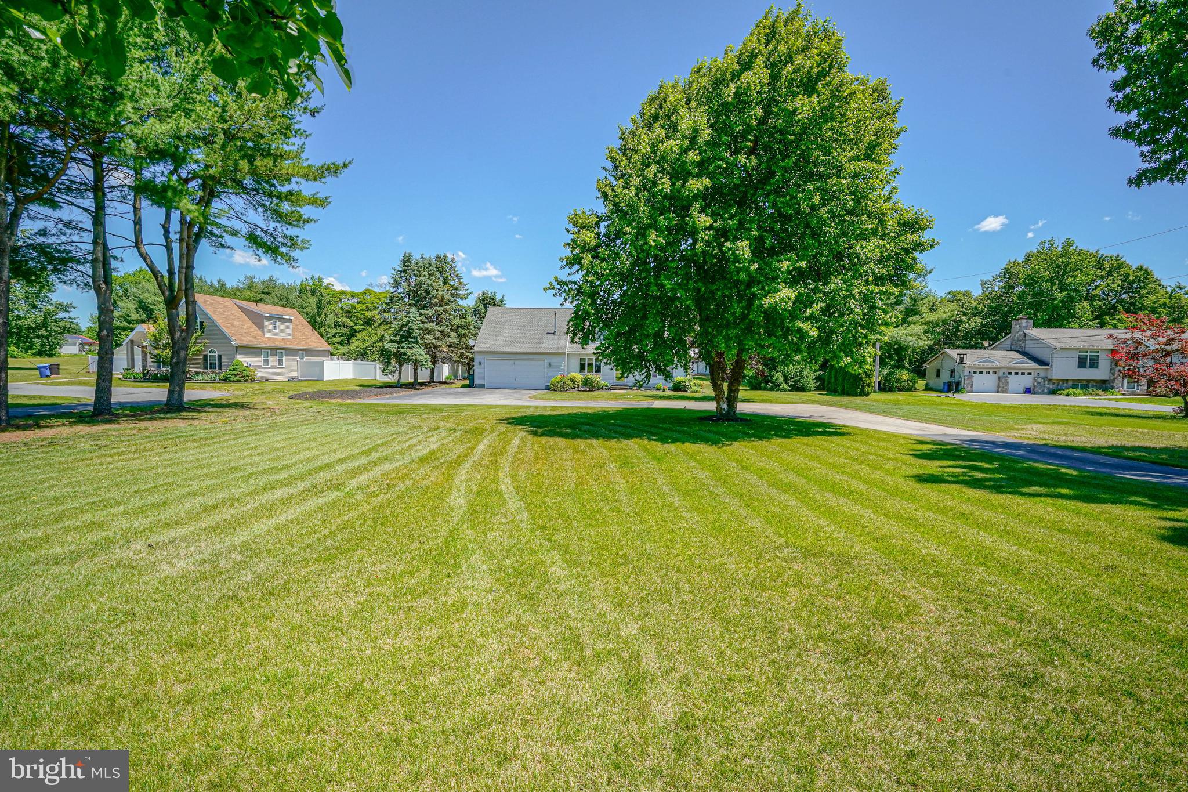
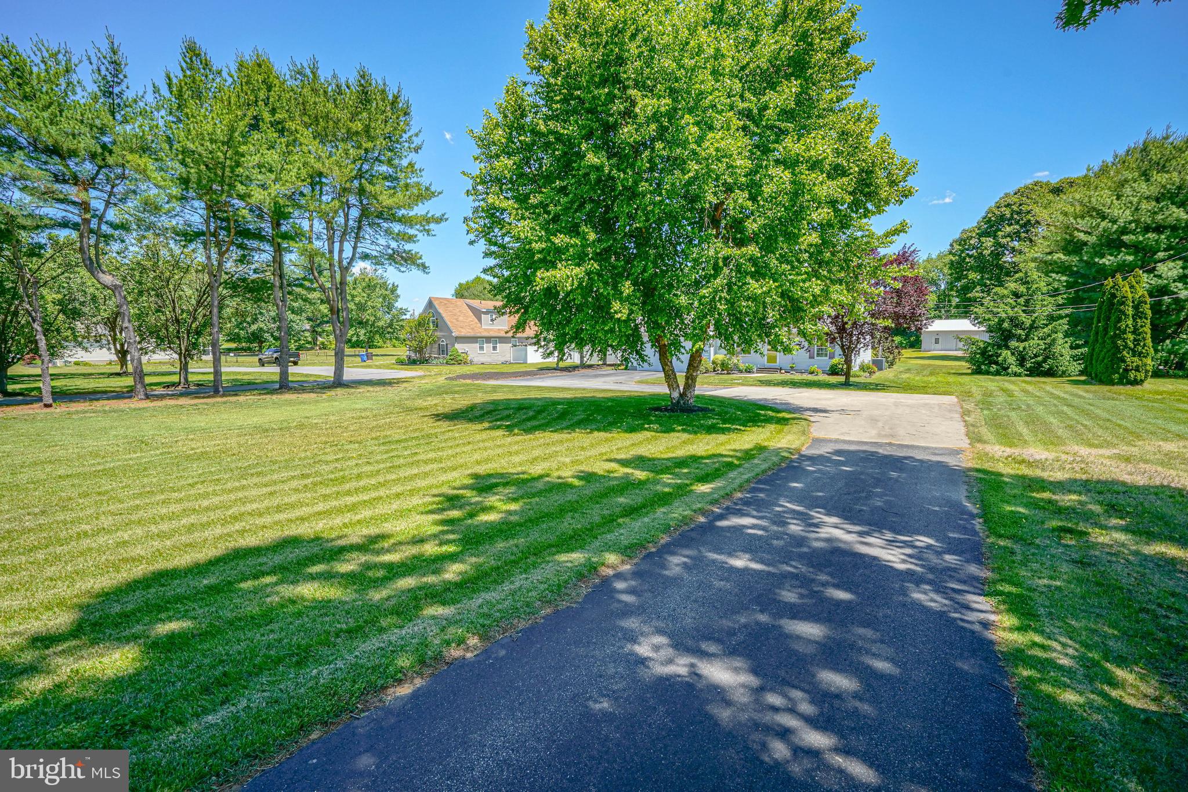
This beautiful Cape Cod home offers 3 bedrooms and is packed with updates and features you'll love. The spacious family room features sliding glass doors that lead to a Trex deck and patio, all overlooking a picturesque 1.27-acre property.
The updated kitchen boasts an island, perfect for cooking and entertaining, while most windows have been replaced for added efficiency and comfort. Enjoy year-round comfort with gas heat and central air, both installed in 2019.
The home includes two updated bathrooms, a bonus room off the primary bedroom, and a walk-in closet. Flooring throughout includes a blend of hardwood, tile, and carpeting.
Additional highlights include:
2-car attached garage
A pole barn can be expensive to build, It provides flexible space for storing equipment, vehicles, tools, and other valuables while protecting them from the weather. A well-built pole barn can also improve the functionality of your property and increase its overall value.
(30' x 40' pole barn with electric service and a wood stove for heat built by Fetterville Pole Buildings)
Roof and dormers with window seats installed in 2011
The roof was installed under a premium plan that includes a transferable warranty. Upon the sale of the property, the warranty can be transferred to the new homeowner, subject to the manufacturer's warranty terms and transfer requirements.
Septic system updated .
Front paver walkway installed in 2021
Conveniently located just minutes from an Amish market and a local farmers market, with easy access to I-295 and the New Jersey Turnpike. Enjoy a short commute to Philadelphia (approximately 25 minutes) and reach the Jersey Shore in about an hour.
Don't miss this opportunity to make this wonderful property your new home!
Save
Ask
Hide
Share
Listing Snapshot
Bedrooms
3
Total Baths
2
Full Baths
2
Partial Baths
N/A
Inside Area (SqFt)
1,972 sqft
Lot Size
1.27 Acres
Year Built
1985
MLS® Number
NJGL2074008
Status
Sold
Property Tax
$8,209
HOA/Condo/Coop Fees
N/A
Sq Ft Source
Assessor
Friends & Family
React
Comment
Invite
No Comments Yet
Did you know? You can invite friends and family to your search. They can join your search, rate and discuss listings with you.
Recent Activity
an hour ago
Listing updated with changes from the MLS®
General Features
Acres
1.27
Attached Garage
Yes
Garage
Yes
Garage Spaces
2
Levels
Two
Parking
GarageDrivewayOtherAttached
Parking Spaces
2
Property Sub Type
Single Family Residence
Special Circumstances
Standard
SqFt Above
1972
SqFt Total
1972
Style
Cape Cod
Water Source
Public
Zoning
RESIDENTIAL
Interior Features
Appliances
Gas Water Heater
Basement
Crawl Space
Cooling
Central AirGas
Heating
Natural GasForced Air
Laundry Features
Laundry Room
Main Level Bedrooms
1
Bathroom 1
Level - Main
Bathroom 2
Bedroom 3
Level - Main
Dining Room
Level - Main
Family Room
Level - Main
Foyer
Level - Main
Laundry
Level - Main
Office
Other
Primary Bedroom
Save
Ask
Hide
Share
Exterior Features
Construction Details
Vinyl Siding
Pool Features
None
Roof
Asphalt
Community Features
MLS Area
East Greenwich Twp (20803)
School District
EAST GREENWICH TOWNSHIP PUBLIC SCHOOLS
Schools
School District
EAST GREENWICH TOWNSHIP PUBLIC SCHOOLS
Elementary School
Unknown
Middle School
KINGSWAY REGIONAL M.S.
High School
KINGSWAY REGIONAL H.S.
Neighborhood & Commute
Source: Walkscore
Disclosure: Community information and market data powered by Constellation Data Labs. Information is deemed reliable but not guaranteed.


Did you know? You can invite friends and family to your search. They can join your search, rate and discuss listings with you.