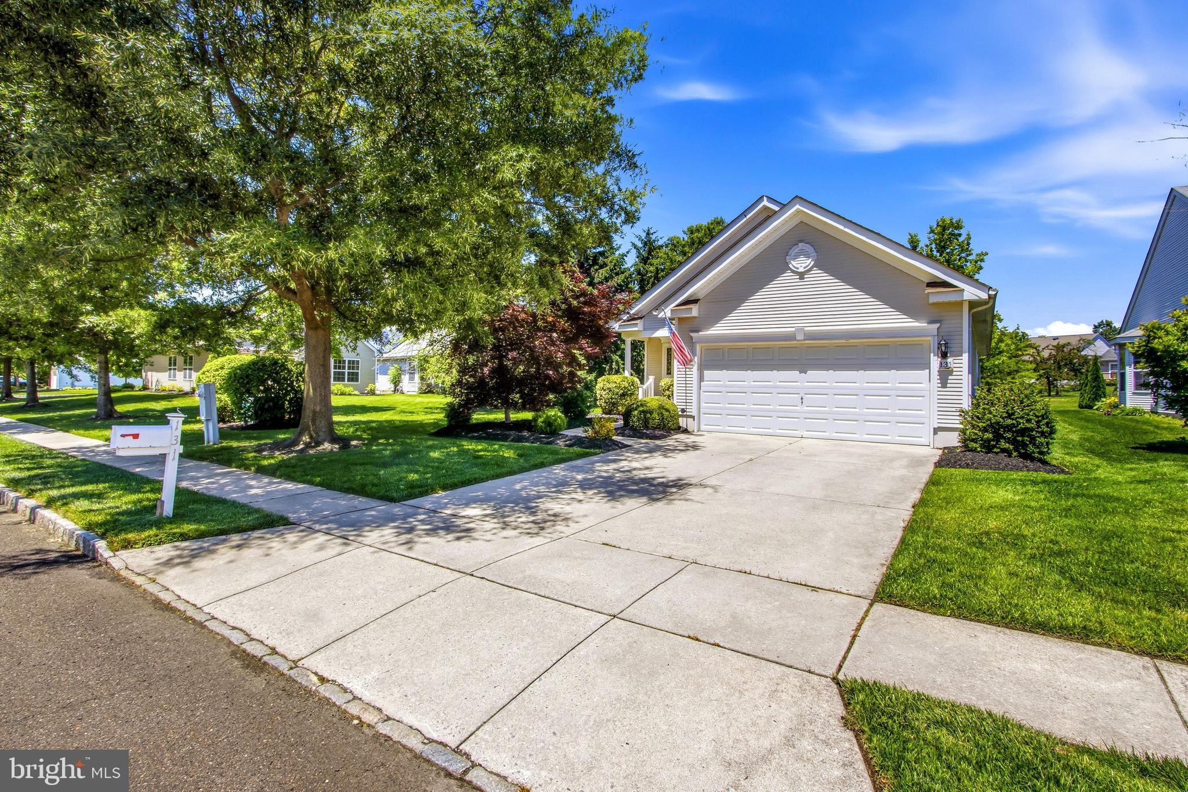
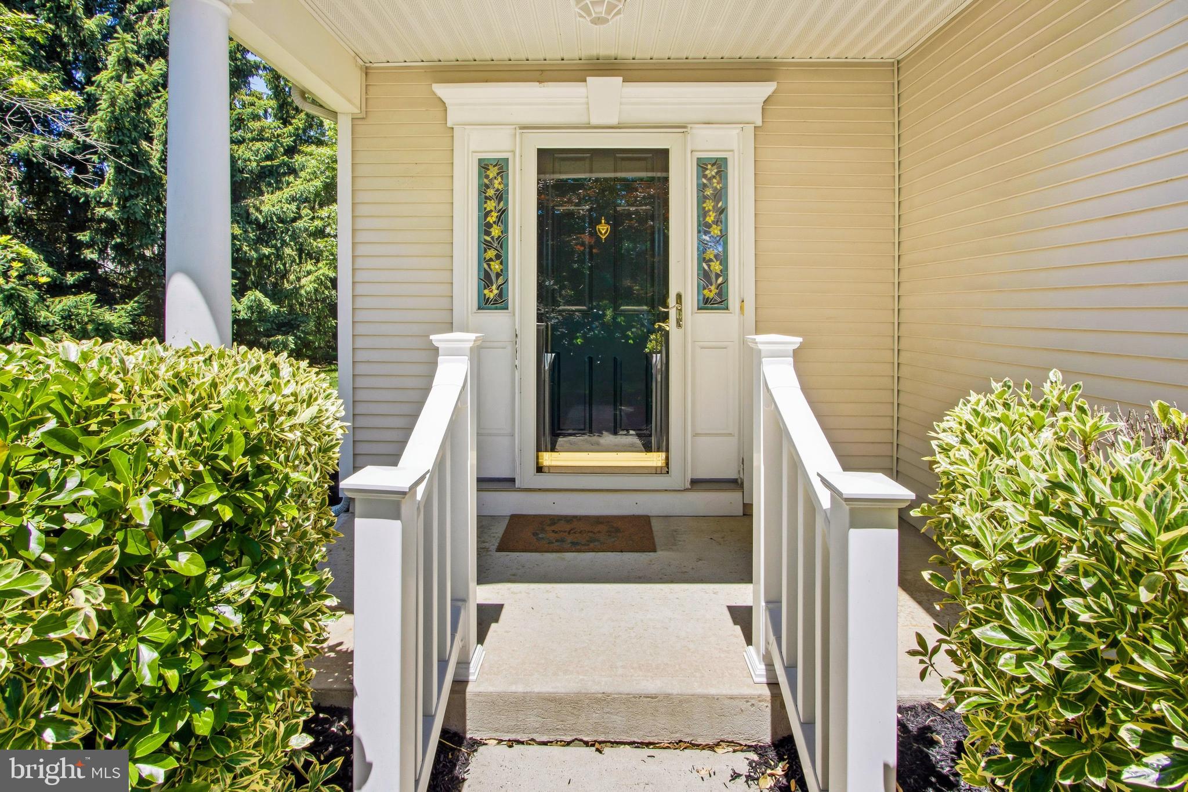
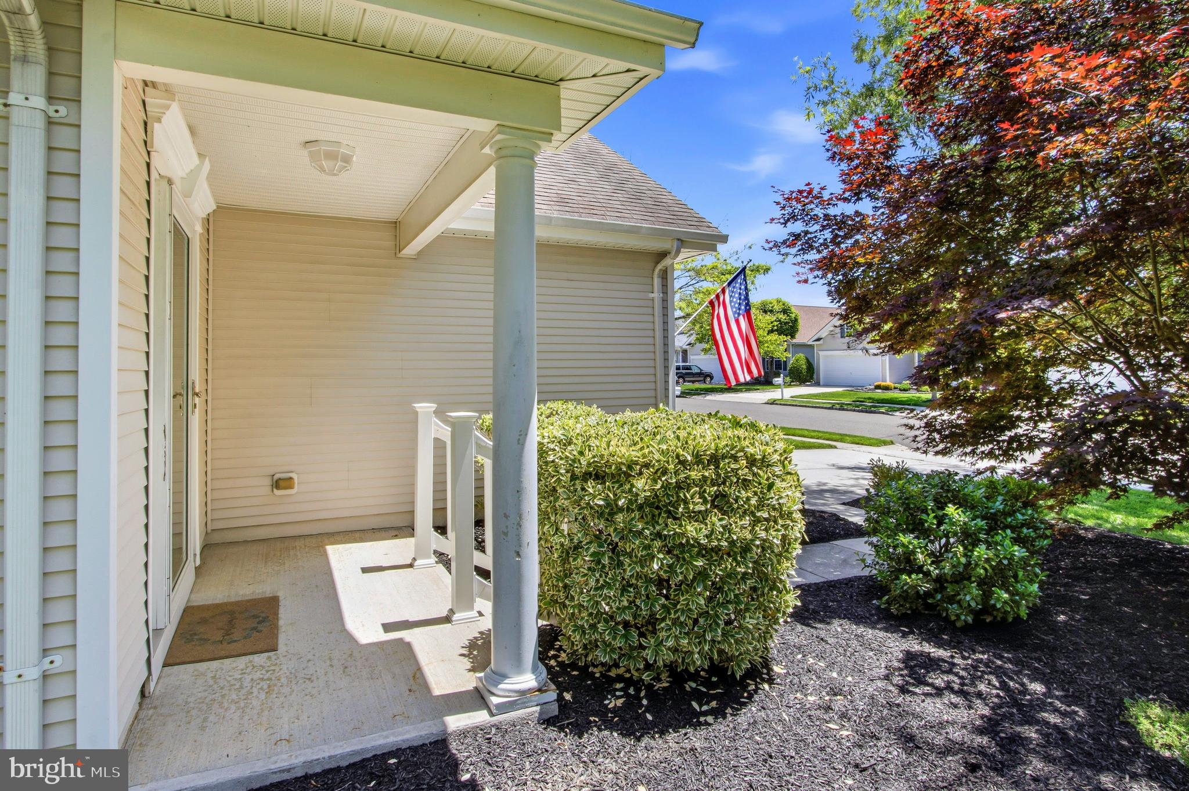
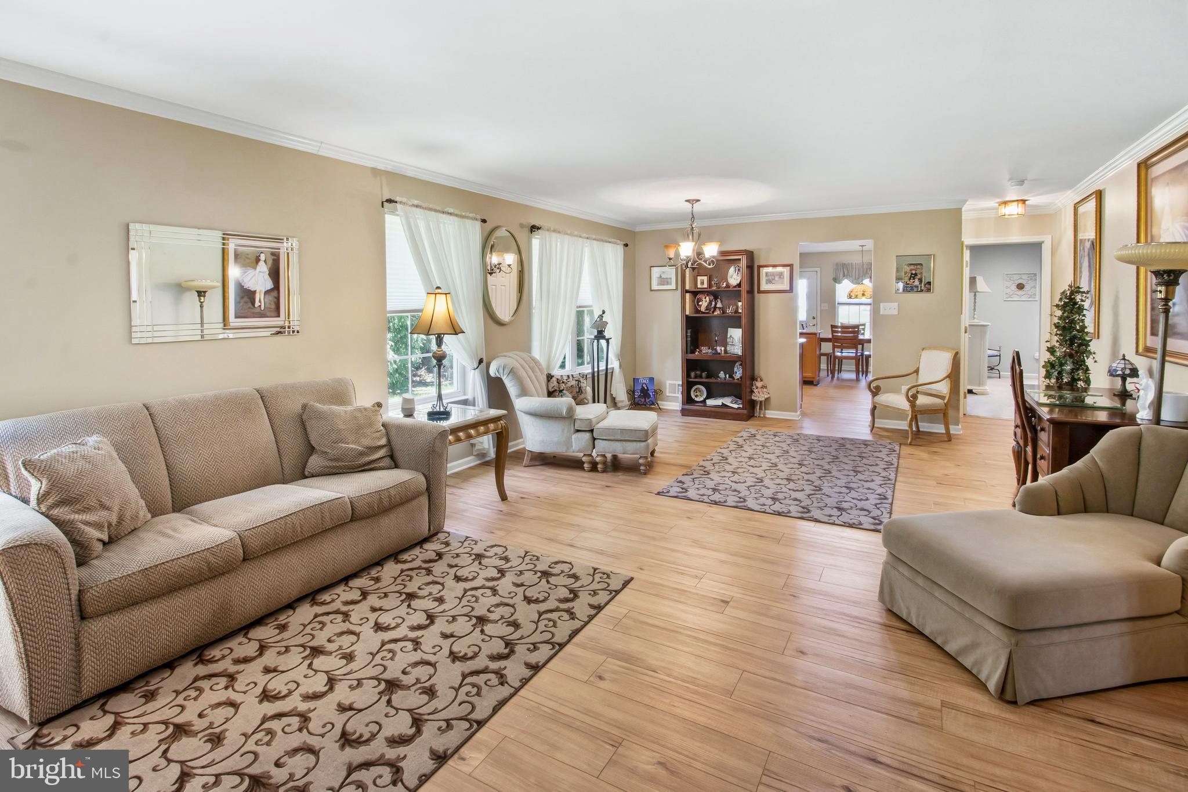
Welcome to one of South Jersey’s most sought-after and desirable 55+ gated communities, Four Seasons at Weatherby. This beautifully maintained 2-bedroom, 2-bathroom home sits in a quiet, premier lot, offering rare privacy with a lush tree line to the left and tranquil open space directly behind you. Step inside a bright, cheery open-concept living and dining area featuring neutral decor and gorgeous hand-scraped hickory luxury vinyl flooring that flows seamlessly into the kitchen. The kitchen has granite countertops, a custom tile backsplash, oak cabinetry, a pantry, and a peninsula island with stool seating for extra prep and storage space. From the kitchen, step out to your private rear oasis and relax on the custom stamped concrete patio. The spacious primary suite serves as a true retreat, featuring a massive, custom-designed California walk-in closet and an en-suite bathroom with double sinks and a large tiled walk-in shower with built-in seating. Additional highlights include recessed lighting, elegant crown molding, a large double closet in the living area, cozy neutral bedroom carpeting, a partially floored attic for extra storage, and a well-maintained central A/C system. This secure, resort-style neighborhood offers a low-maintenance lifestyle, with the HOA covering all common-area maintenance, security gate operation, snow removal, lawn irrigation, and complete lawn care for the front, side, and rear yards. You can be as active or as relaxed as you choose, with access to an incredible health club and fitness center, a billiards room, card rooms, and a lively social calendar featuring community dances, live comedy shows, and special events. Outdoor recreation abounds with a pristine saltwater swimming pool, tennis and pickleball courts, bocce ball, and horseshoes. Ideally located with immediate access to major highways, premier shopping, and fine dining, this true beauty is exactly what you have been waiting for. Schedule your personal tour today!
Save
Ask
Tour
Hide
Share
Listing Snapshot
Price
$389,000
Days On Site
101 Days
Bedrooms
2
Inside Area (SqFt)
1,420 sqft
Total Baths
2
Full Baths
2
Partial Baths
N/A
Lot Size
0.12 Acres
Year Built
2005
MLS® Number
NJGL2074166
Status
Pending
Property Tax
$6,797
HOA/Condo/Coop Fees
$310 monthly
Sq Ft Source
Assessor
Friends & Family
React
Comment
Invite
No Comments Yet
Did you know? You can invite friends and family to your search. They can join your search, rate and discuss listings with you.
Recent Activity
a month ago
Status changed to Pending
a month ago
Listing updated with changes from the MLS®
2 months ago
Price changed to $389,000
3 months ago
Listing first seen on site
General Features
Acres
0.12
Attached Garage
Yes
Cross Street
Amesbury Blvd.
Foundation
Slab
Garage
Yes
Garage Spaces
2
Levels
One
Parking
Garage Door OpenerConcreteOn StreetGarageDrivewayInside EntranceAttached
Parking Spaces
4
Pets
Yes
Property Sub Type
Single Family Residence
Sewer
Public Sewer
Special Circumstances
Standard
SqFt Above
1420
SqFt Total
1420
Style
Ranch/Rambler
Water Source
Public
Zoning
RESIDENTIAL
Interior Features
Appliances
RangeGas Water HeaterBuilt-In RangeDishwasherDryerRefrigeratorWasherMicrowave



Did you know? You can invite friends and family to your search. They can join your search, rate and discuss listings with you.