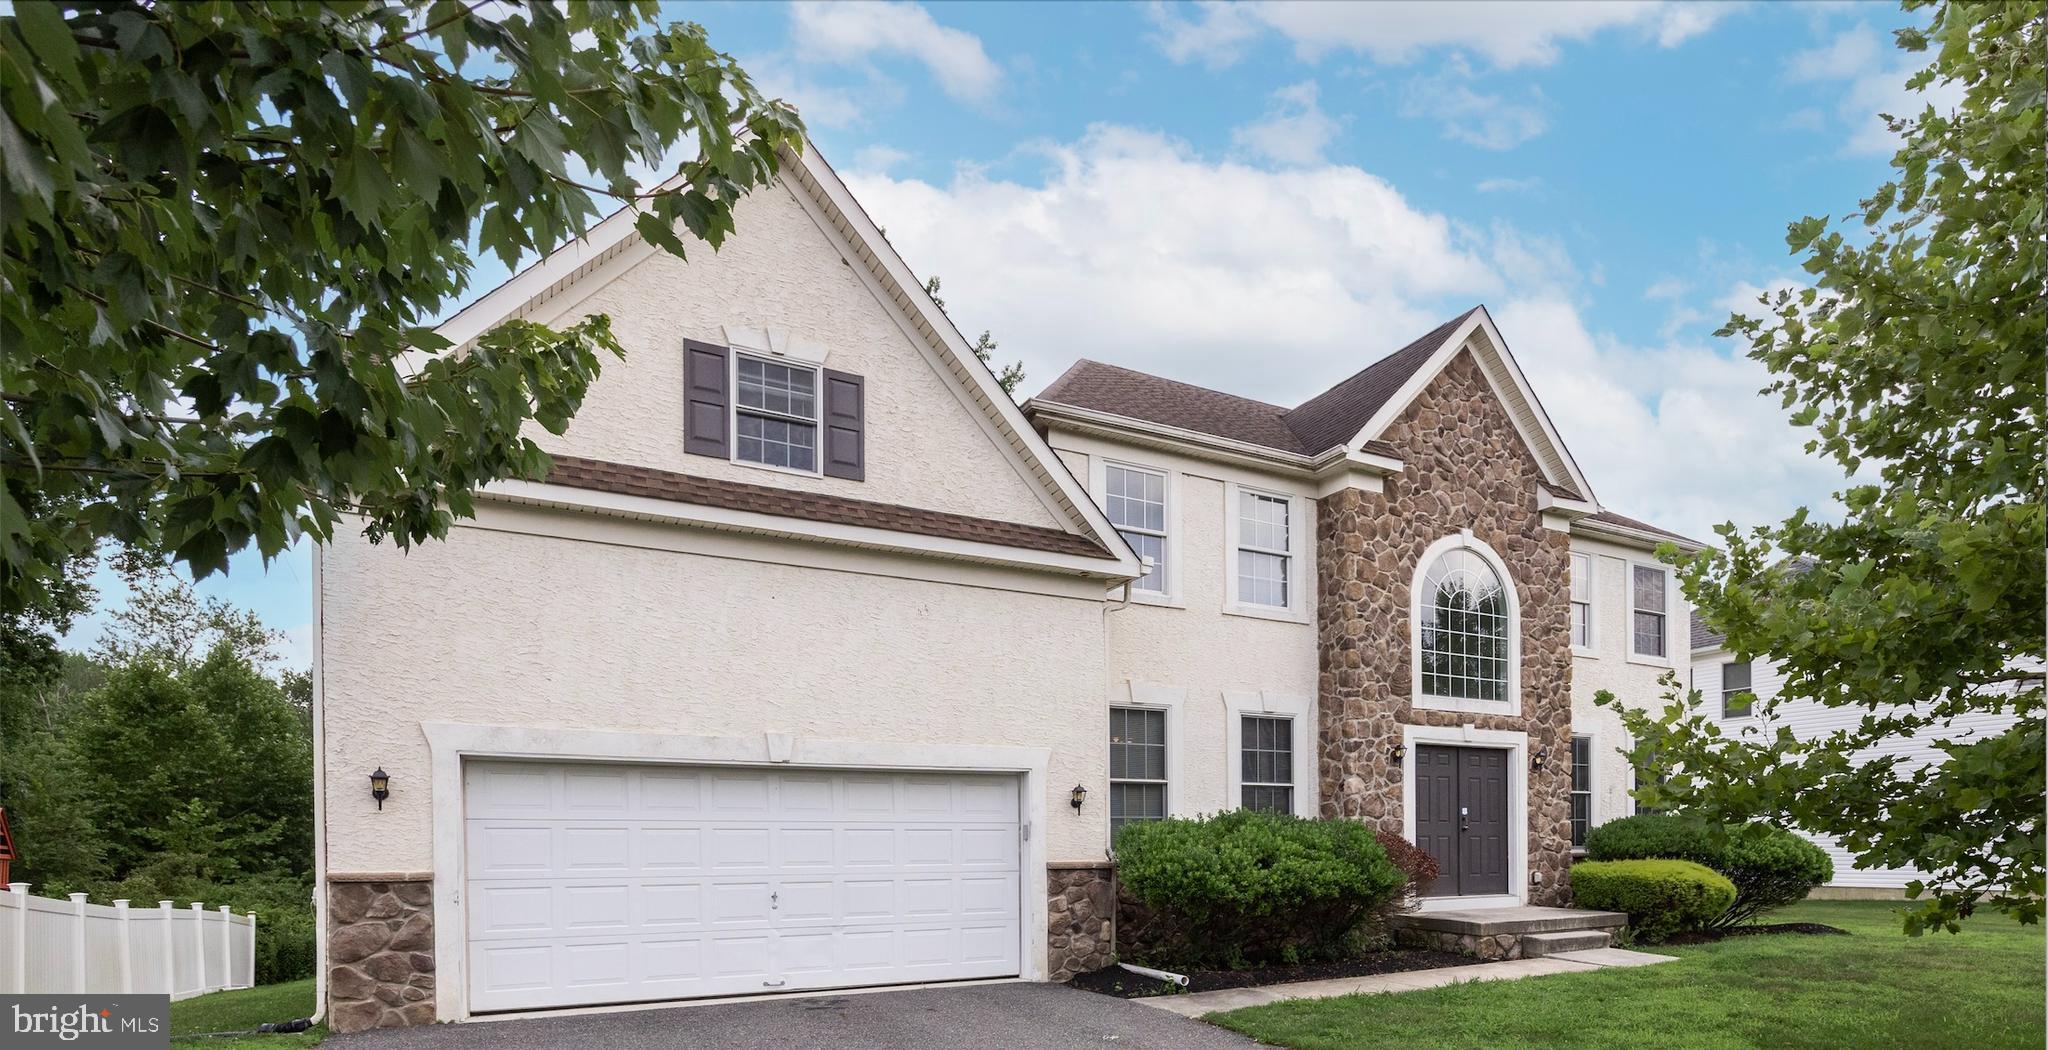
Discover a unique chance to rent a very spacious home in the sought-after Willow Ridge community! This property boasts a prime location close to major roads and shopping centers. The home was freshly painted last year and the carpet in each of the bedrooms and bonus room was installed summer 2025. Experience generously sized rooms, an upgraded kitchen with an island and breakfast bar, a delightful morning room that overlooks a private yard with wooded views, and a 2-car garage.
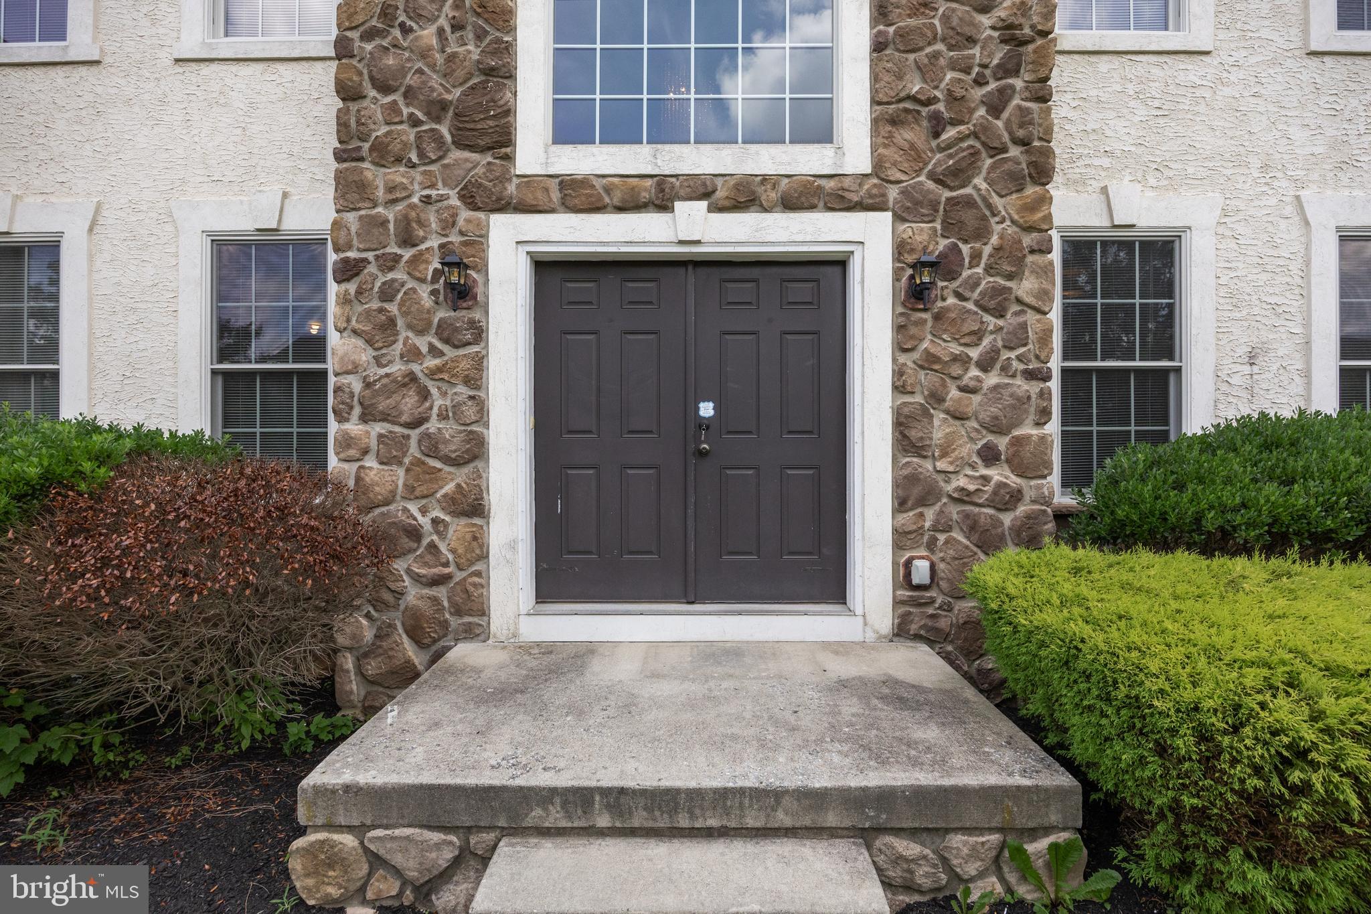
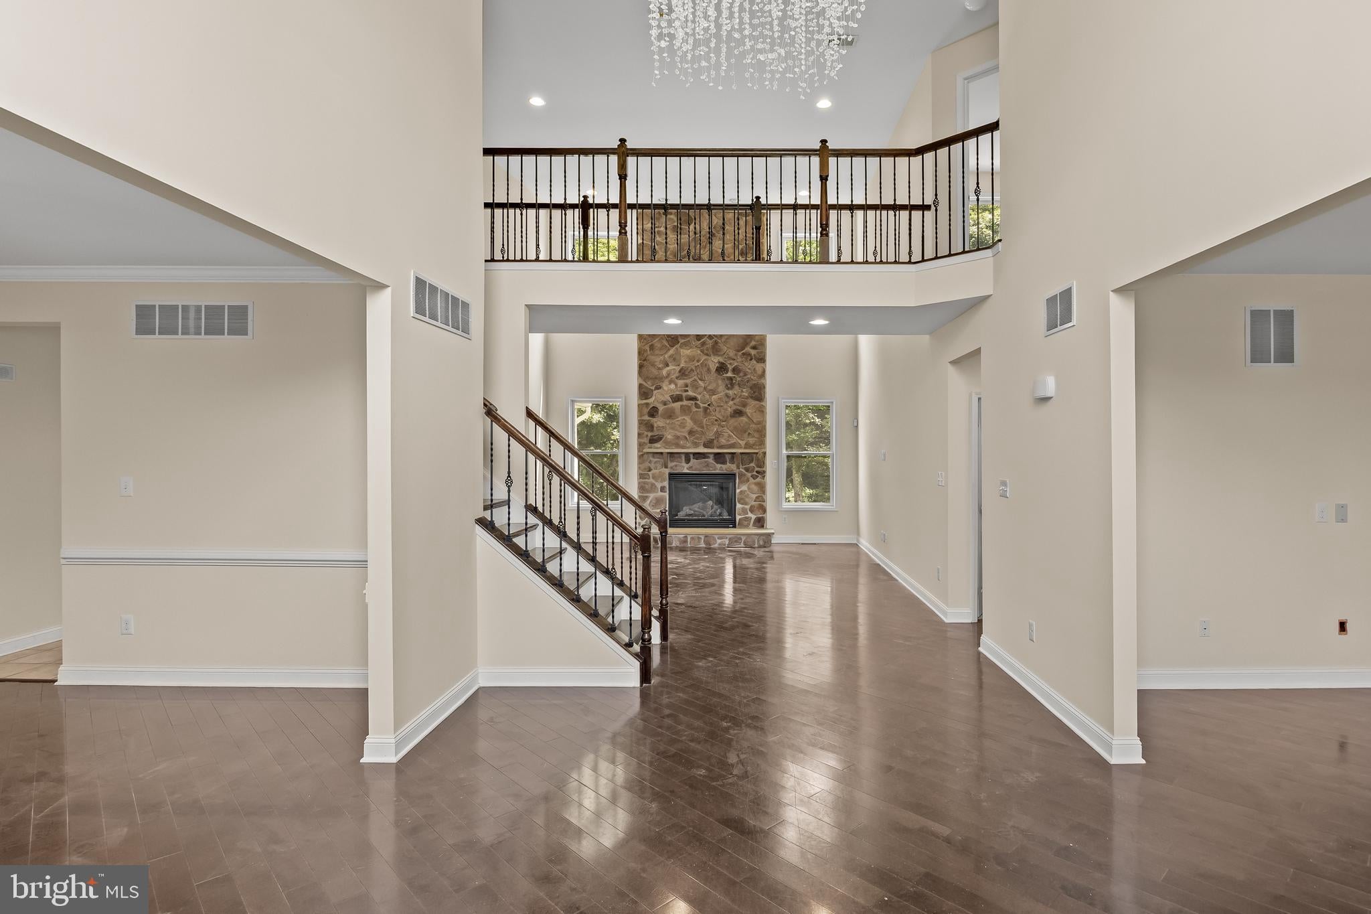
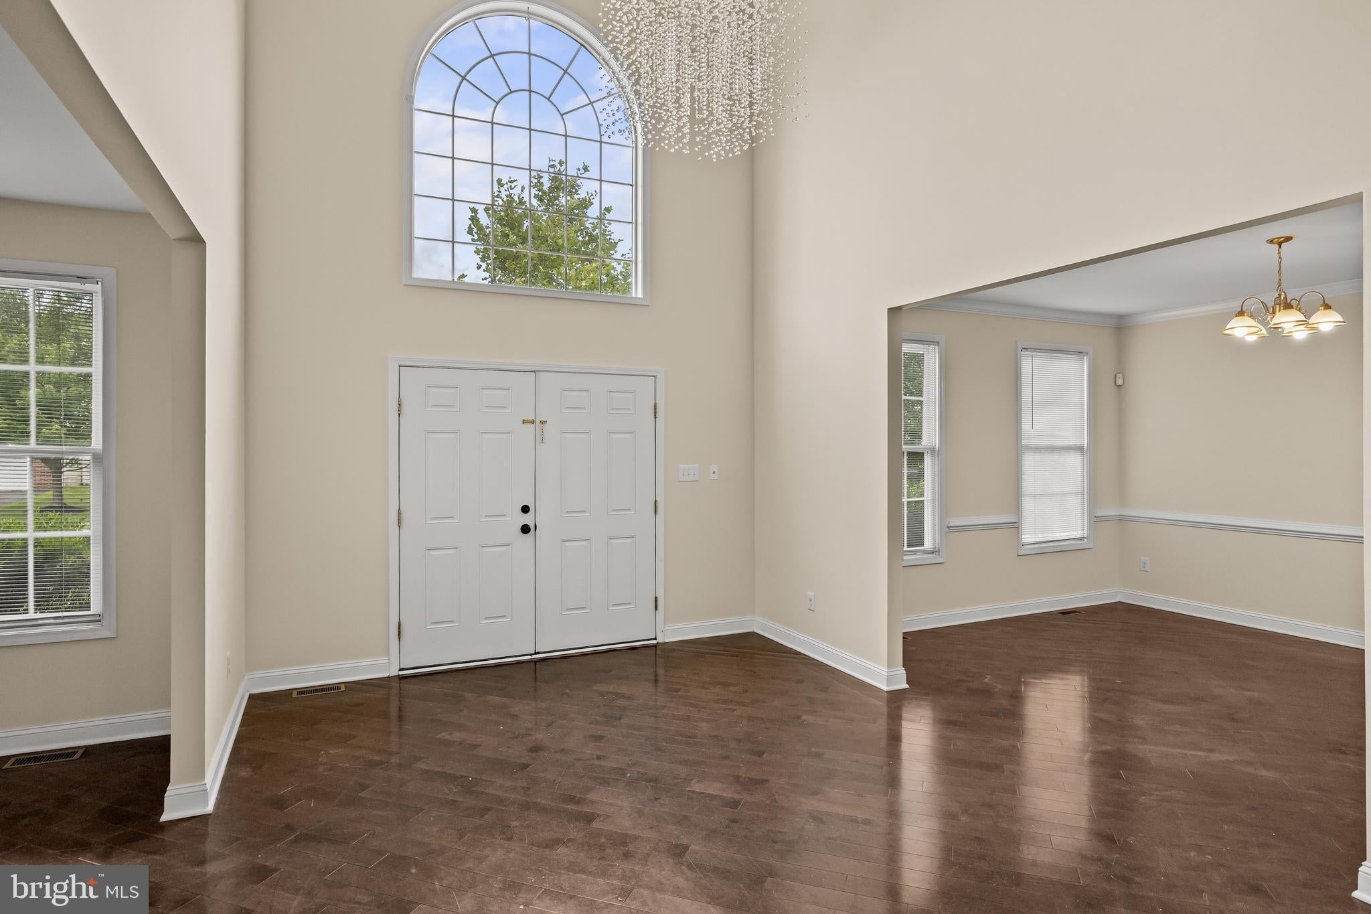
On the first floor, there's a large bonus room that could serve as a fifth bedroom. Enjoy the two-story family room with a stunning stone fireplace and an impressive two-story grand foyer. The primary suite includes an ensuite bathroom with a soaking tub, dual vanity, and shower.
Save
Ask
Tour
Hide
Share
Listing Snapshot
Price
$4,500
Days On Site
100 Days
Bedrooms
4
Inside Area (SqFt)
3,573 sqft
Total Baths
3
Full Baths
3
Partial Baths
N/A
Lot Size
0.23 Acres
Year Built
2010
MLS® Number
NJGL2074170
Status
Active
Property Tax
N/A
HOA/Condo/Coop Fees
N/A
Sq Ft Source
Assessor
Friends & Family
React
Comment
Invite
No Comments Yet
Did you know? You can invite friends and family to your search. They can join your search, rate and discuss listings with you.
Recent Activity
4 weeks ago
Status changed to Active
4 weeks ago
Listing updated with changes from the MLS®
3 months ago
Listing first seen on site
General Features
Acres
0.23
Available on
2026-08-14
Cross Street
ZINNIA WAY
Foundation
Other
Levels
Two
Parking
Other
Pets
Yes
Property Sub Type
Single Family Residence
Sewer
Private Sewer
SqFt Above
3573
SqFt Total
3573
Style
ColonialContemporary
Water Source
Public
Zoning
RESIDENTIAL
Interior Features
Appliances
Gas Water HeaterRange HoodRefrigeratorWasherDryerDishwasher
Basement
Full
Cooling
Central AirCeiling Fan(s)Gas
Flooring
CarpetWood
Heating
Natural GasForced Air
Interior
Ceiling Fan(s)Cathedral Ceiling(s)
Laundry Features
Laundry RoomMain Level
Bedroom 1
Dimensions - 0 X 0
Bedroom 2
Dimensions - 0 X 0
Bedroom 3
Dimensions - 0 X 0
Dining Room
Dimensions - 0 X 0Level - Main
Family Room
Dimensions - 0 X 0Level - Main
Kitchen
Dimensions - 0 X 0Level - Main
Laundry
Dimensions - 0 X 0Level - Main
Living Room
Dimensions - 0 X 0Level - Main
Other
Dimensions - 0 X 0Level - MainDescription - SUNROOM
Primary Bedroom
Features - Walk-In Closet(s)
Save
Ask
Tour
Hide
Share
Exterior Features
Construction Details
Stucco
Exterior
Lighting
Pool Features
None
Community Features
Community Features
Sidewalks
MLS Area
Deptford Twp (20802)
School District
DEPTFORD TOWNSHIP PUBLIC SCHOOLS
Schools
School District
DEPTFORD TOWNSHIP PUBLIC SCHOOLS
Elementary School
Unknown
Middle School
Unknown
High School
Unknown
Listing courtesy of Compass New Jersey, LLC - Moorestown



Did you know? You can invite friends and family to your search. They can join your search, rate and discuss listings with you.