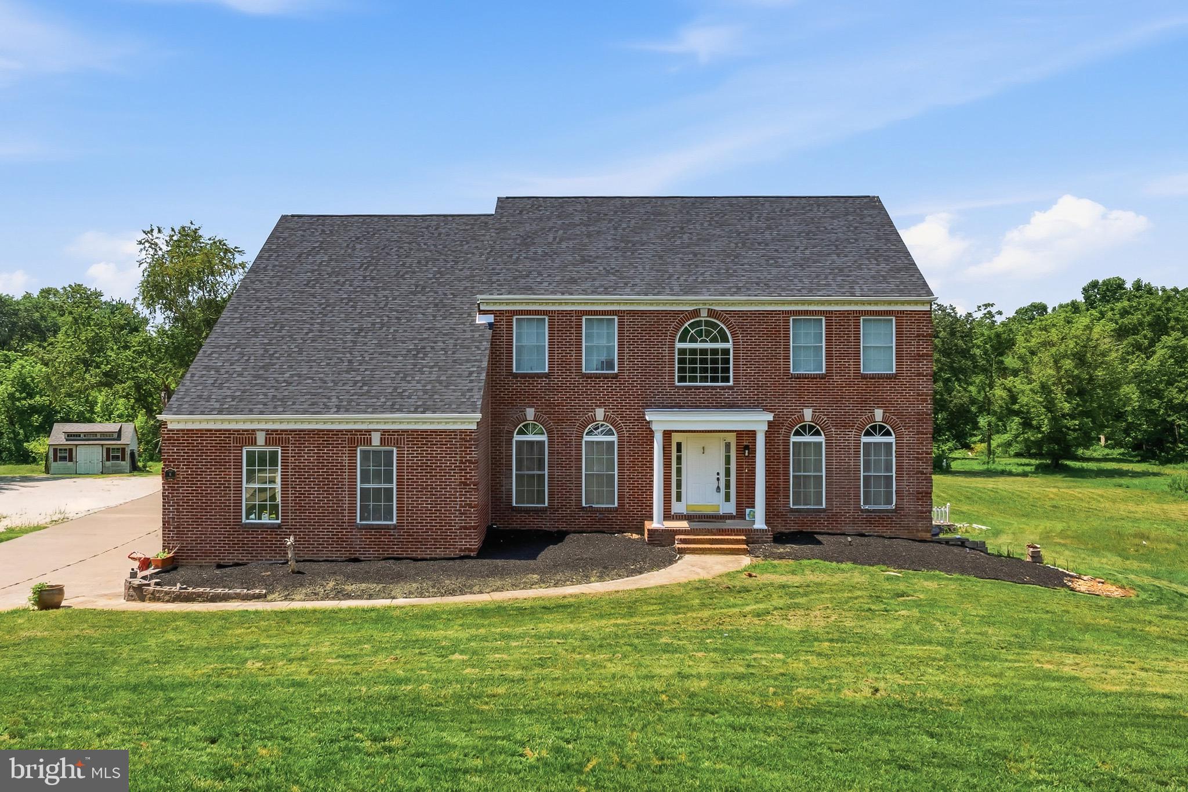
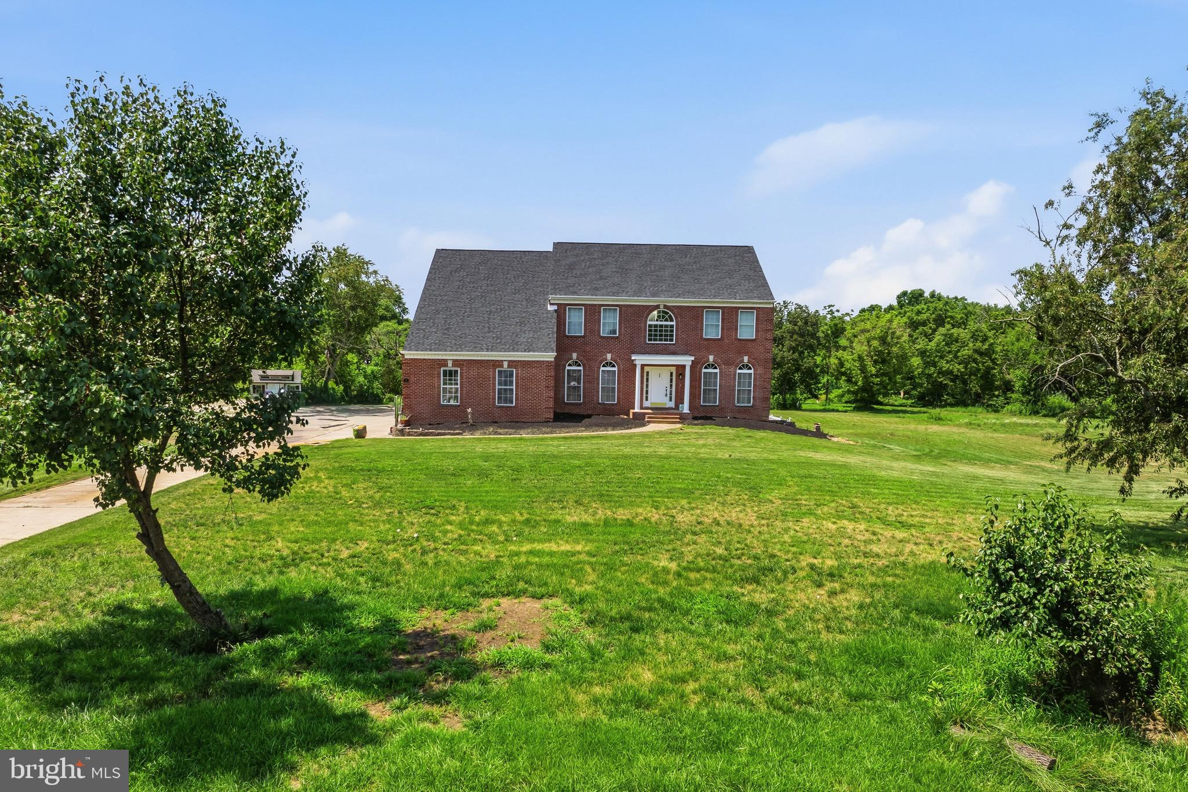
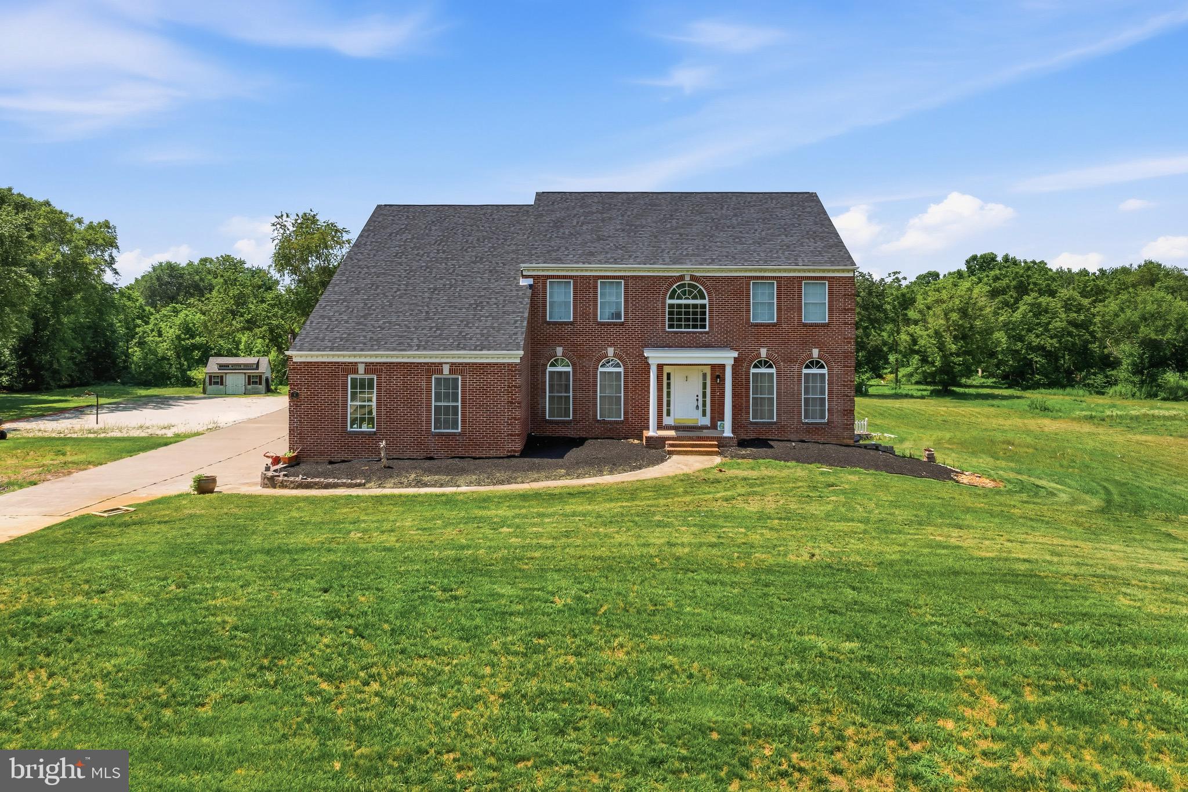
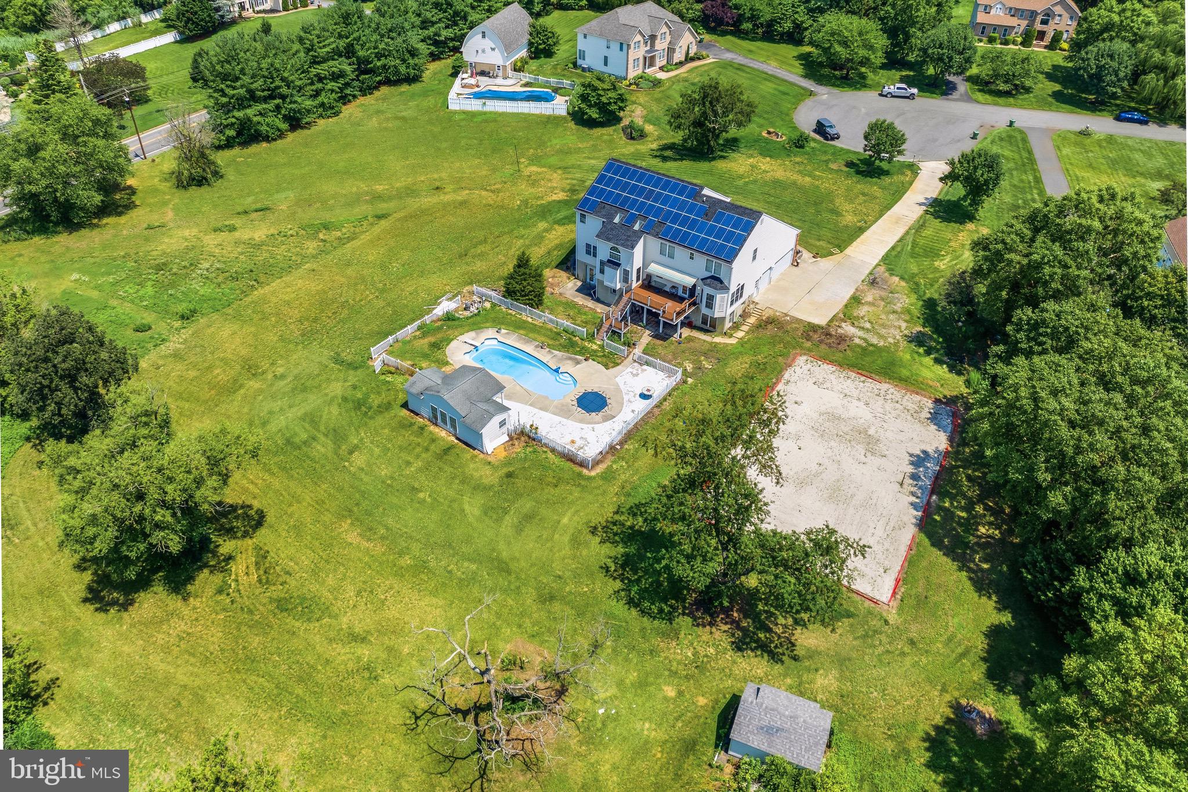
Located at the end of a quiet cul-de-sac in Gentry Estates, this 3,592 sq. ft. home sits on nearly 4 acres and offers 4 bedrooms, 4.5 bathrooms.
Extra-large kitchen, formal dining room, sitting room, private library, powder room, and family room with a gas fireplace (serviced and safety inspected 2026) along with shuttered windows. A 9-foot coffee and snack bar includes a sink, filtered water, and hookups for a coffee maker and ice maker.
The primary suite includes large walk-in closet, and newly renovated bathroom with dual vanities, private water closet, and oversized walk-in shower. The second bedroom has a private full bathroom (Jr. suite), while the third and fourth bedrooms share a Jack-and-Jill bathroom with dual vanities and an oversized shower.
A large second-floor laundry room includes gas and electric dryer hookups, multiple outlets, and space for folding and storage.
The finished walkout basement has 9-foot ceilings, permitted full bathroom, second laundry room hookups, and bonus room with direct access to the backyard.
Outdoor features include a swimming pool, spa, pool house, patio, collegiate-size sand volleyball court, and a two-zoned invisible dog fence.
Additional updates and features include a brand-new 50-year roof (2026) , new garage doors (2026), Kitchen Saver Cabinets and a new AC on the first floor (2026)
Offering a 12-month home warranty on all appliances.
Save
Ask
Tour
Hide
Share
Listing Snapshot
Price
$850,000
Days On Site
82 Days
Bedrooms
4
Inside Area (SqFt)
3,592 sqft
Total Baths
5
Full Baths
4
Partial Baths
1
Lot Size
3.97 Acres
Year Built
1998
MLS® Number
NJGL2074220
Status
Active
Property Tax
N/A
HOA/Condo/Coop Fees
N/A
Sq Ft Source
Assessor
Friends & Family
React
Comment
Invite
No Comments Yet
Did you know? You can invite friends and family to your search. They can join your search, rate and discuss listings with you.



Did you know? You can invite friends and family to your search. They can join your search, rate and discuss listings with you.