Custom-Built Luxury Modern Farmhouse by Haven Home Builders | Designed by Ida Yurgin at Studio 23
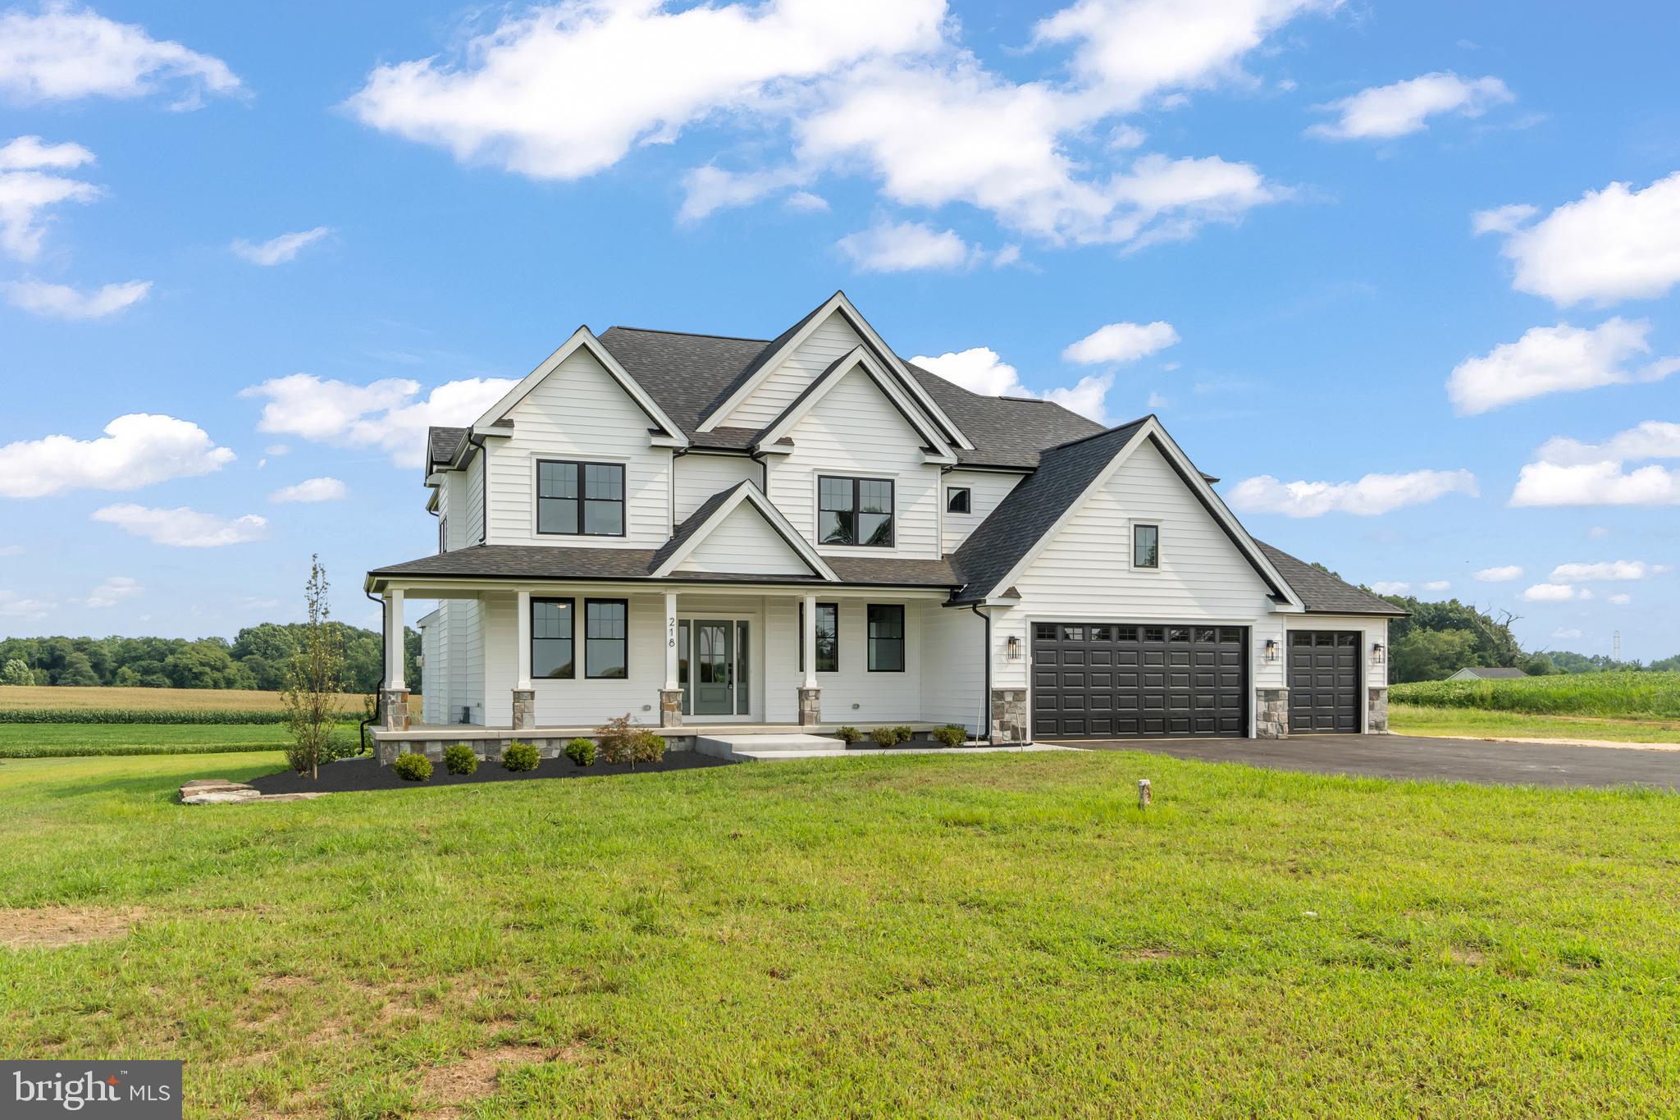
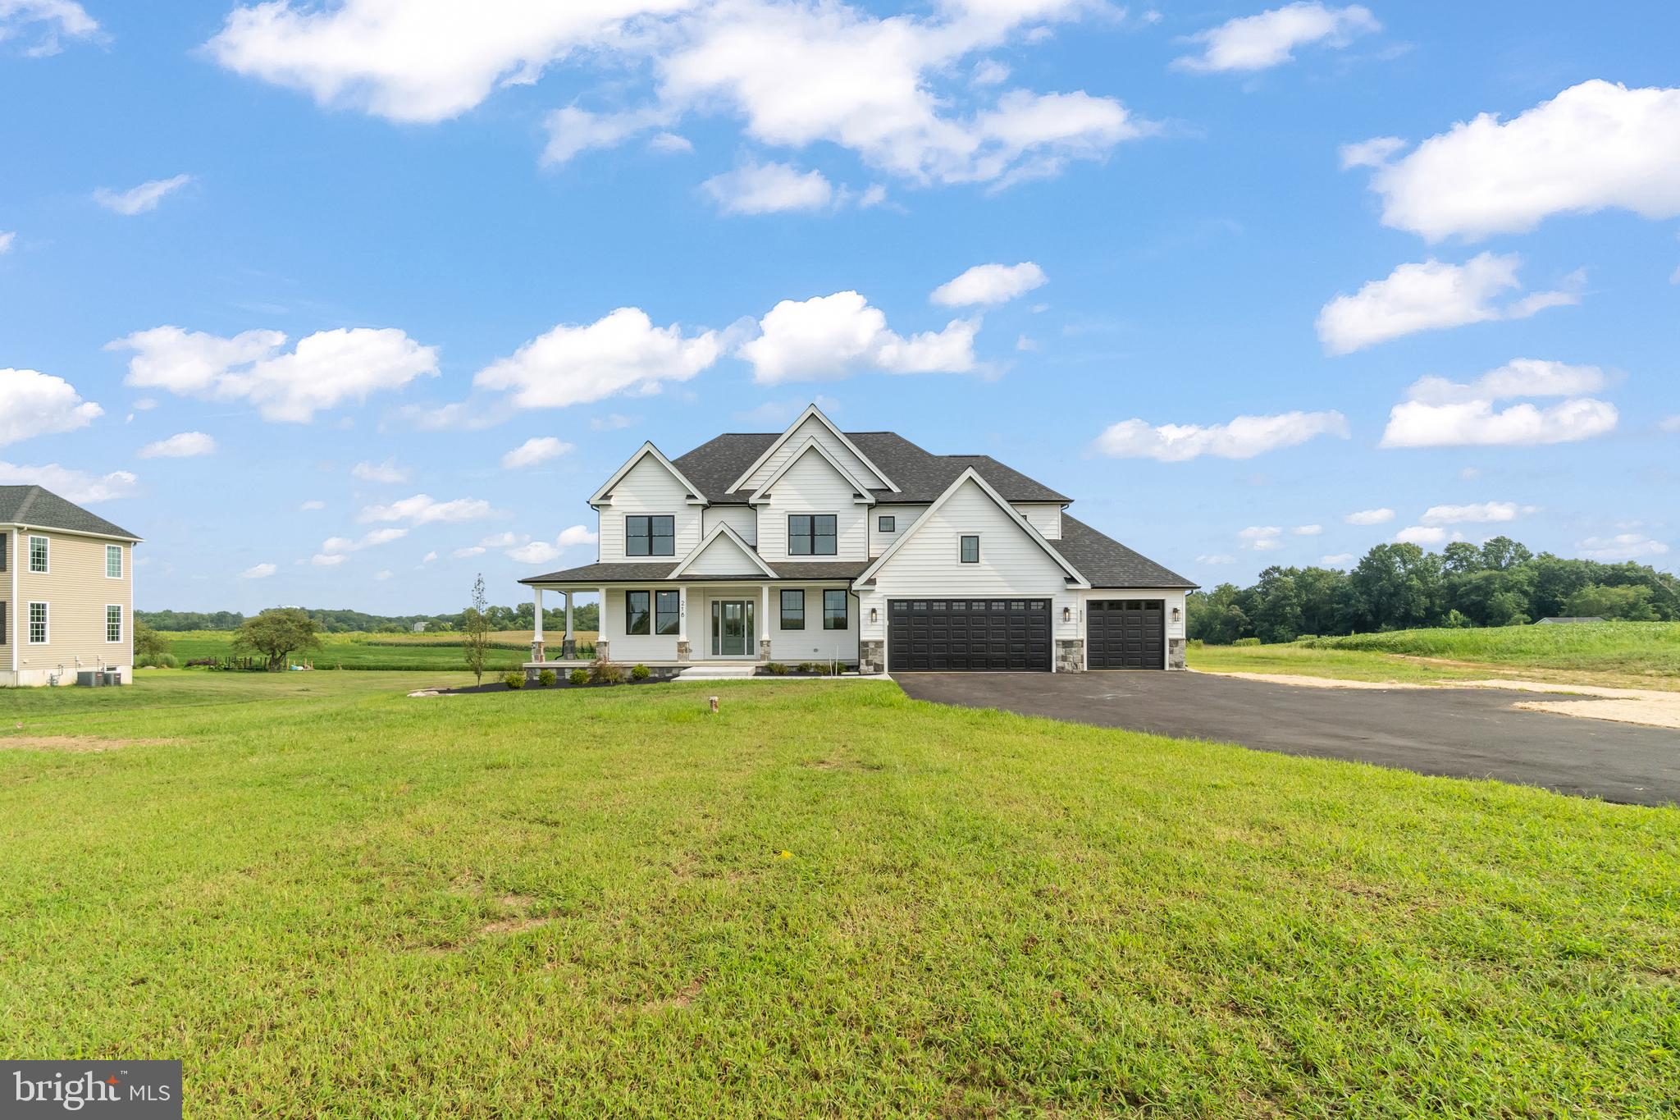
Experience exceptional craftsmanship and timeless design in this stunning custom-built modern farmhouse by Haven Home Builders, thoughtfully designed by Ida Yurgin. Showcasing striking black windows, a welcoming wrap-around porch, and an oversized three-car garage, this home offers the perfect blend of luxury, functionality, and curb appeal.
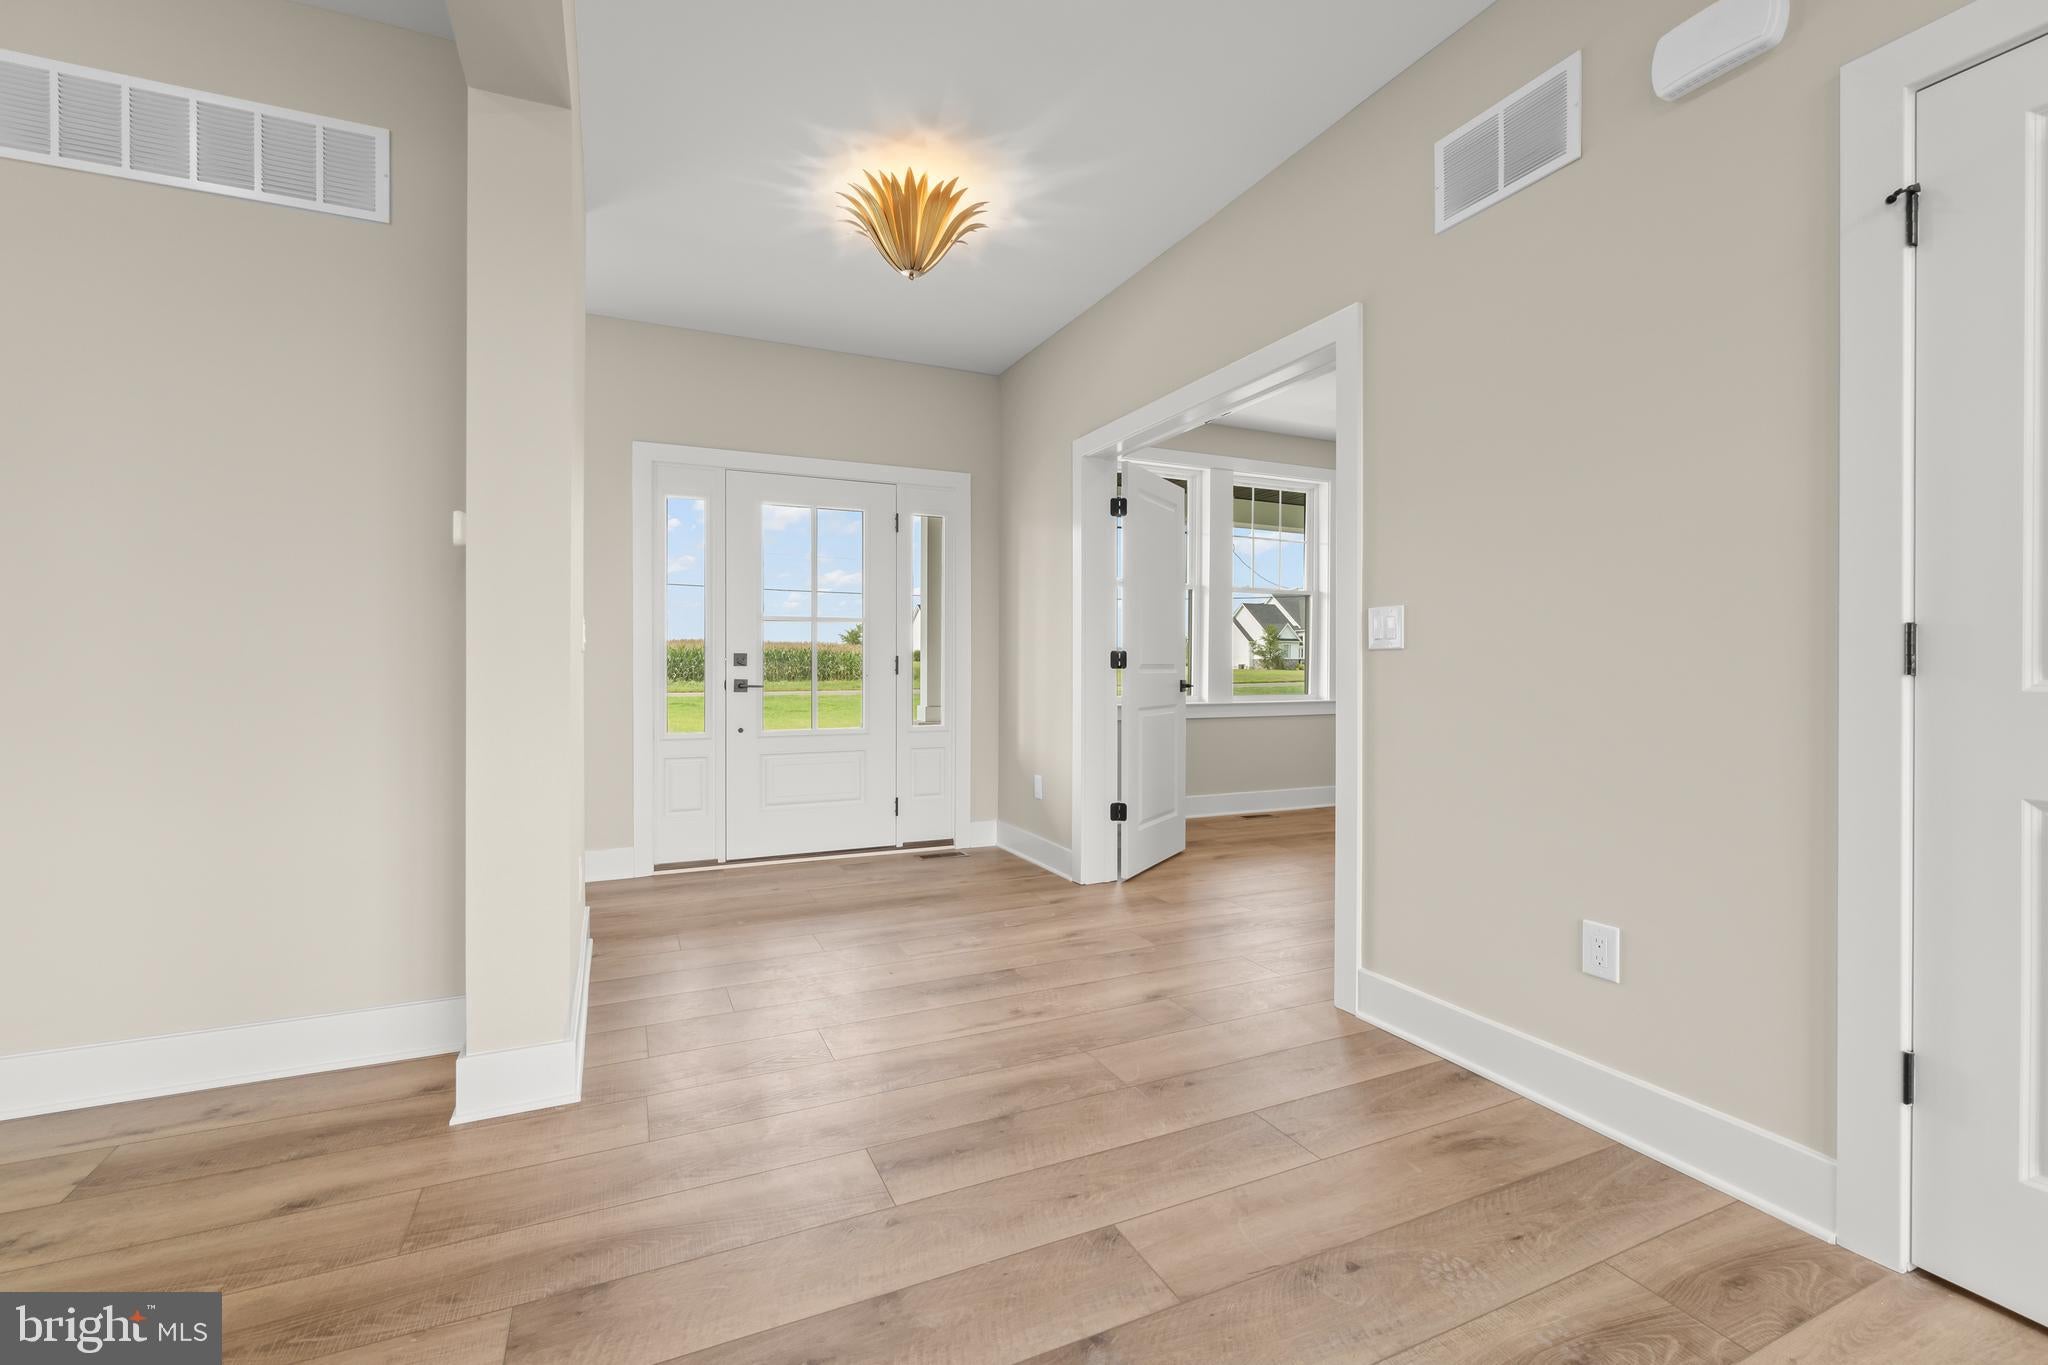
Step inside to discover luxury vinyl plank flooring throughout, designer lighting, and upgraded high-end plumbing fixtures that elevate every space. The heart of the home is the chef-inspired kitchen featuring custom Crestwood cabinetry handcrafted in Salina, Kansas, beautiful quartz countertops, a large center island, spacious walk-in pantry, GE appliances including a cooktop and double wall ovens, and a convenient mudroom/laundry area located just off the garage.
The impressive family room is designed for both everyday living and entertaining, highlighted by a gas fireplace, soaring double-height ceilings, and an open-to-above design that creates a bright and airy atmosphere.
Upstairs, you’ll find three full bathrooms, offering exceptional functionality and comfort for family members and guests. Thoughtfully designed with both convenience and privacy in mind, the upper level provides ample space to accommodate a variety of lifestyles and living arrangements.
Every detail of this home has been carefully curated to deliver modern luxury, quality construction, and lasting value. A truly one-of-a-kind opportunity to own a custom-designed home where craftsmanship and thoughtful design come together seamlessly.
Save
Ask
Tour
Hide
Share
Listing Snapshot
Price
$1,099,999
Days On Site
115 Days
Bedrooms
4
Inside Area (SqFt)
3,235 sqft
Total Baths
4
Full Baths
3
Partial Baths
1
Lot Size
1 Acre
Year Built
2026
MLS® Number
NJGL2074516
Status
Active
Property Tax
$2,383
HOA/Condo/Coop Fees
N/A
Sq Ft Source
Estimated
Friends & Family
React
Comment
Invite
No Comments Yet
Did you know? You can invite friends and family to your search. They can join your search, rate and discuss listings with you.
Recent Activity
a month ago
Price changed to $1,099,999
a month ago
Listing updated with changes from the MLS®
2 months ago
Status changed to Active
4 months ago
Listing first seen on site
General Features
Acres
1
Attached Garage
Yes
Foundation
Concrete Perimeter
Garage
Yes
Garage Spaces
4
Levels
Two
Parking
Garage Door OpenerAsphaltOn StreetGarageDrivewayInside EntranceAttached
Parking Spaces
4
Property Condition
New Construction
Property Sub Type
Single Family Residence
Sewer
Septic Tank
Special Circumstances
Standard
SqFt Above
3235
SqFt Total
3235
Style
Farmhouse/National Folk
Utilities
Cable AvailableNatural Gas AvailableElectricity Available
Water Source
Well
Zoning
R1
Interior Features
Appliances
Double OvenDishwasherStainless Steel Appliance(s)RefrigeratorTankless Water Heater
Basement
Full
Cooling
Central AirElectric
Electric
200+ Amp Service
Fireplace
Yes
Fireplace Features
Gas
Fireplaces
1
Flooring
Ceramic TileVinyl
Furnished
Unfurnished
Heating
Natural GasForced Air
Interior
Kitchen IslandPantryRecessed LightingWalk-In Closet(s)Cathedral Ceiling(s)High CeilingsOpen FloorplanSoaking Tub



Did you know? You can invite friends and family to your search. They can join your search, rate and discuss listings with you.