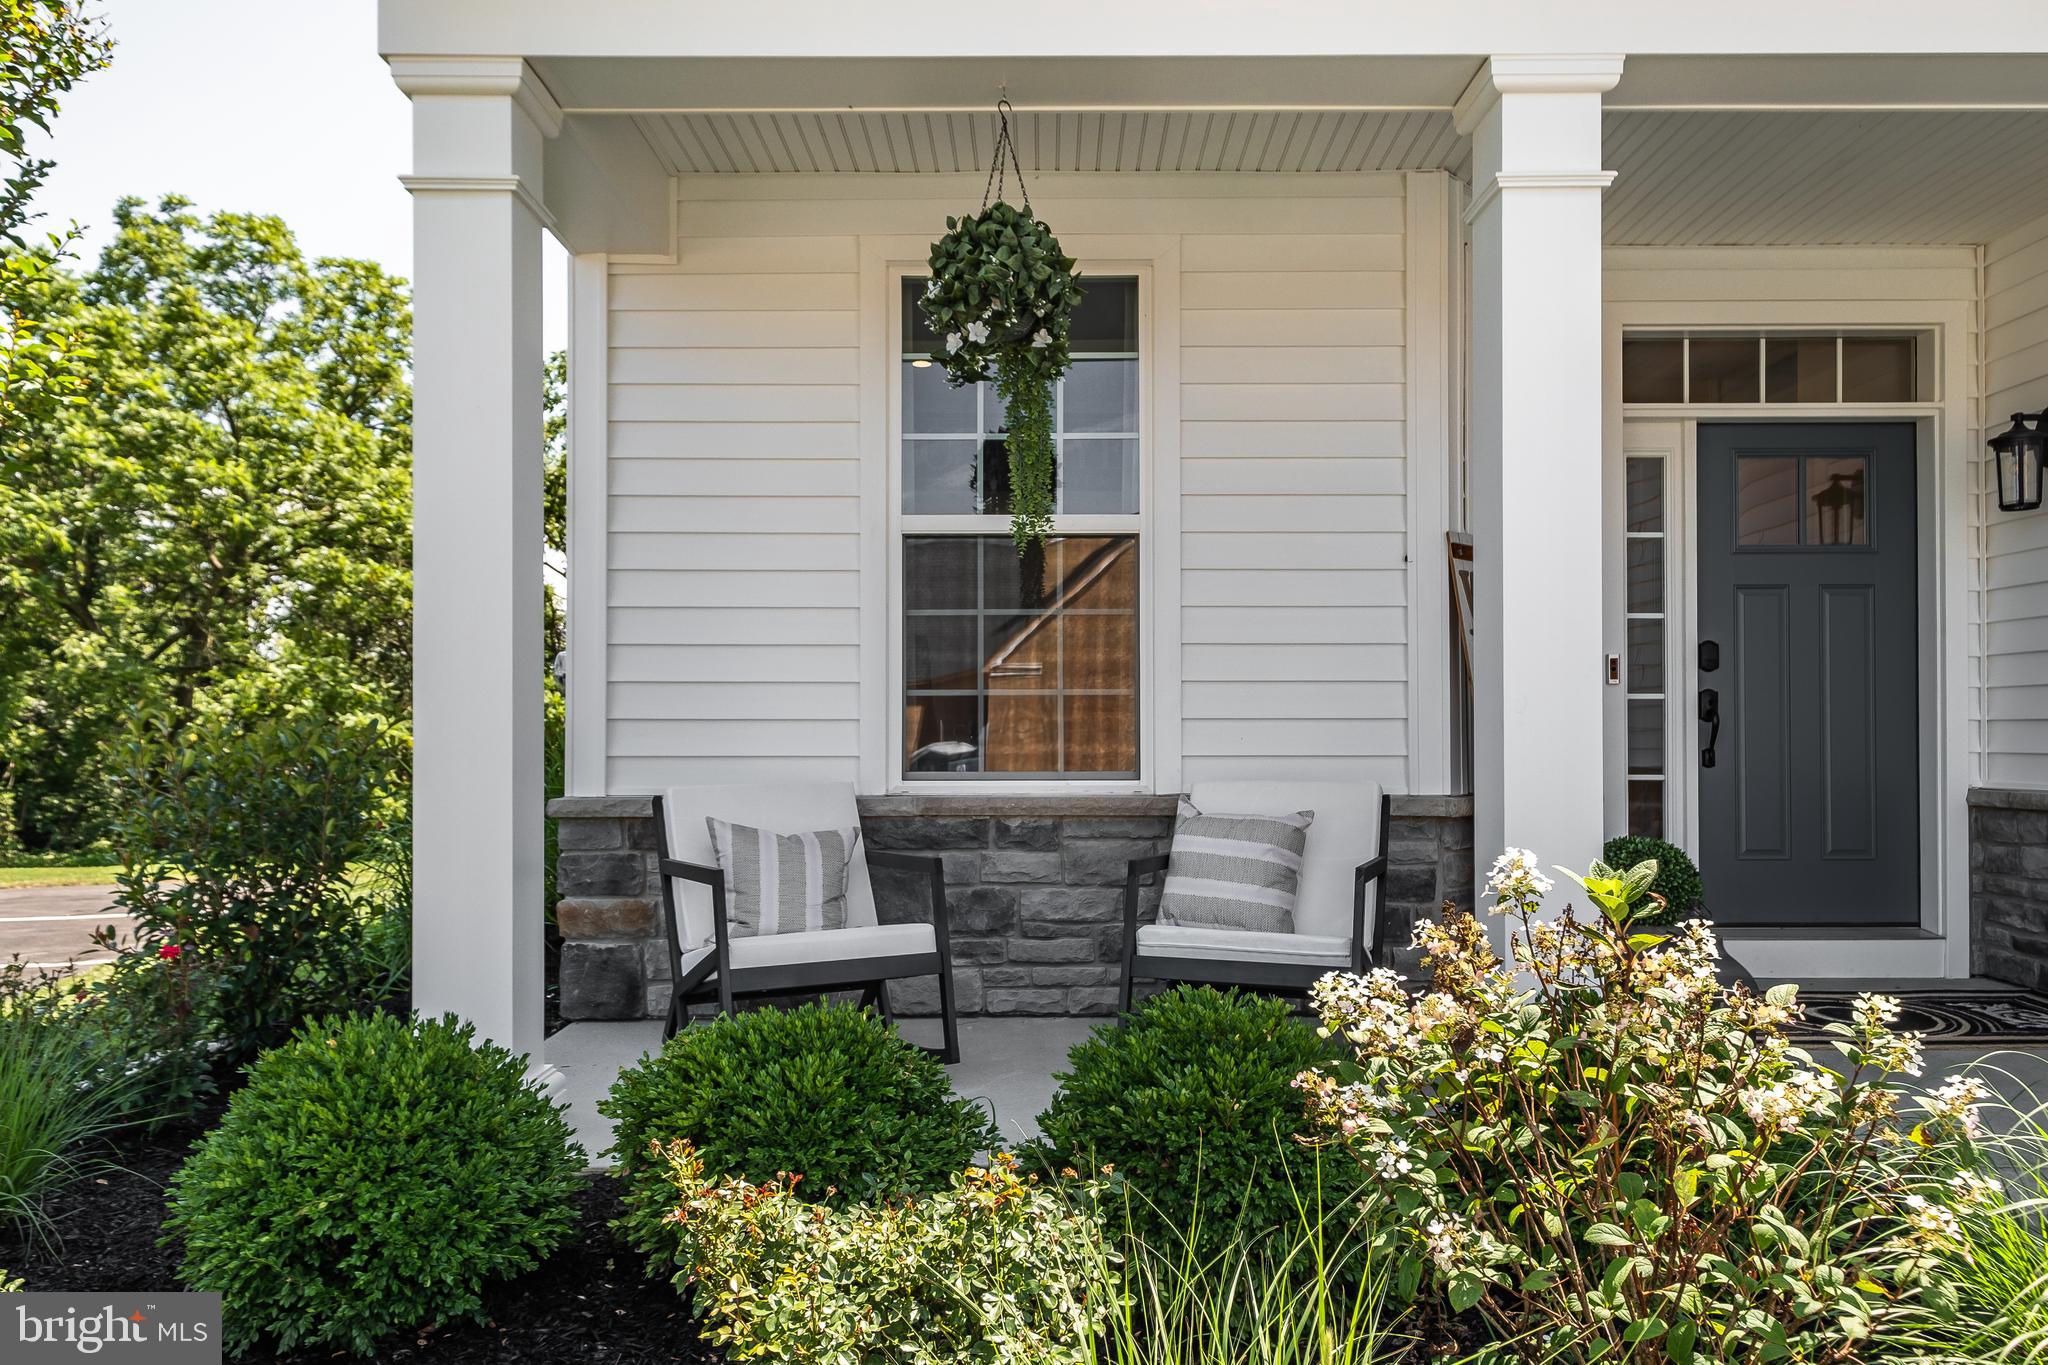
Welcome to 81 Redkist Drive, the highly sought-after Ashford Model carriage home in the premier active adult community of Orchard View at Mullica Hill. Perfectly positioned on a desirable homesite within walking distance to Orchard View’s spectacular clubhouse and resort-style amenities, this professionally designed home showcases luxury finishes and thoughtful upgrades throughout.
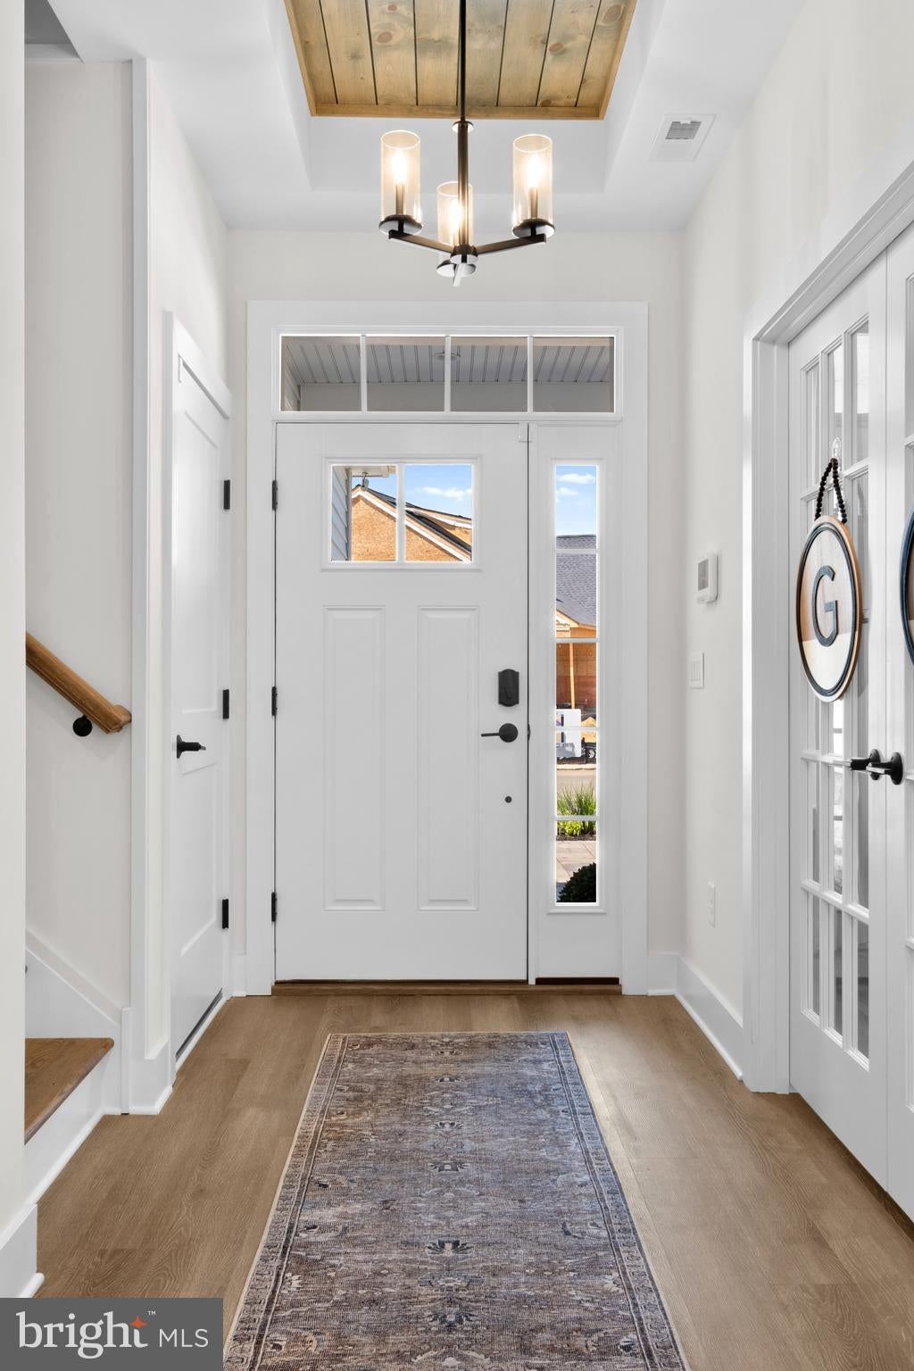
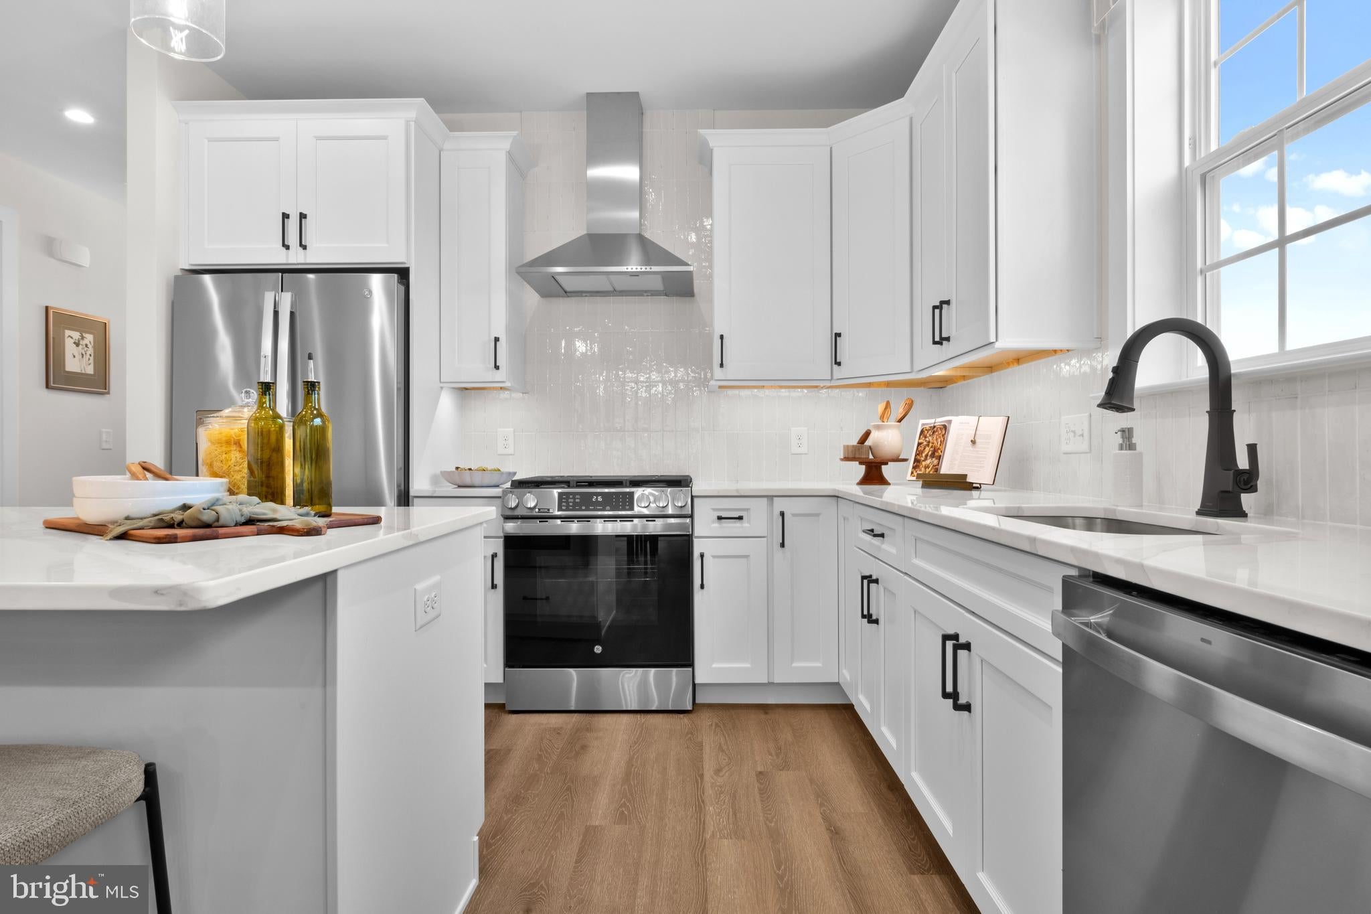
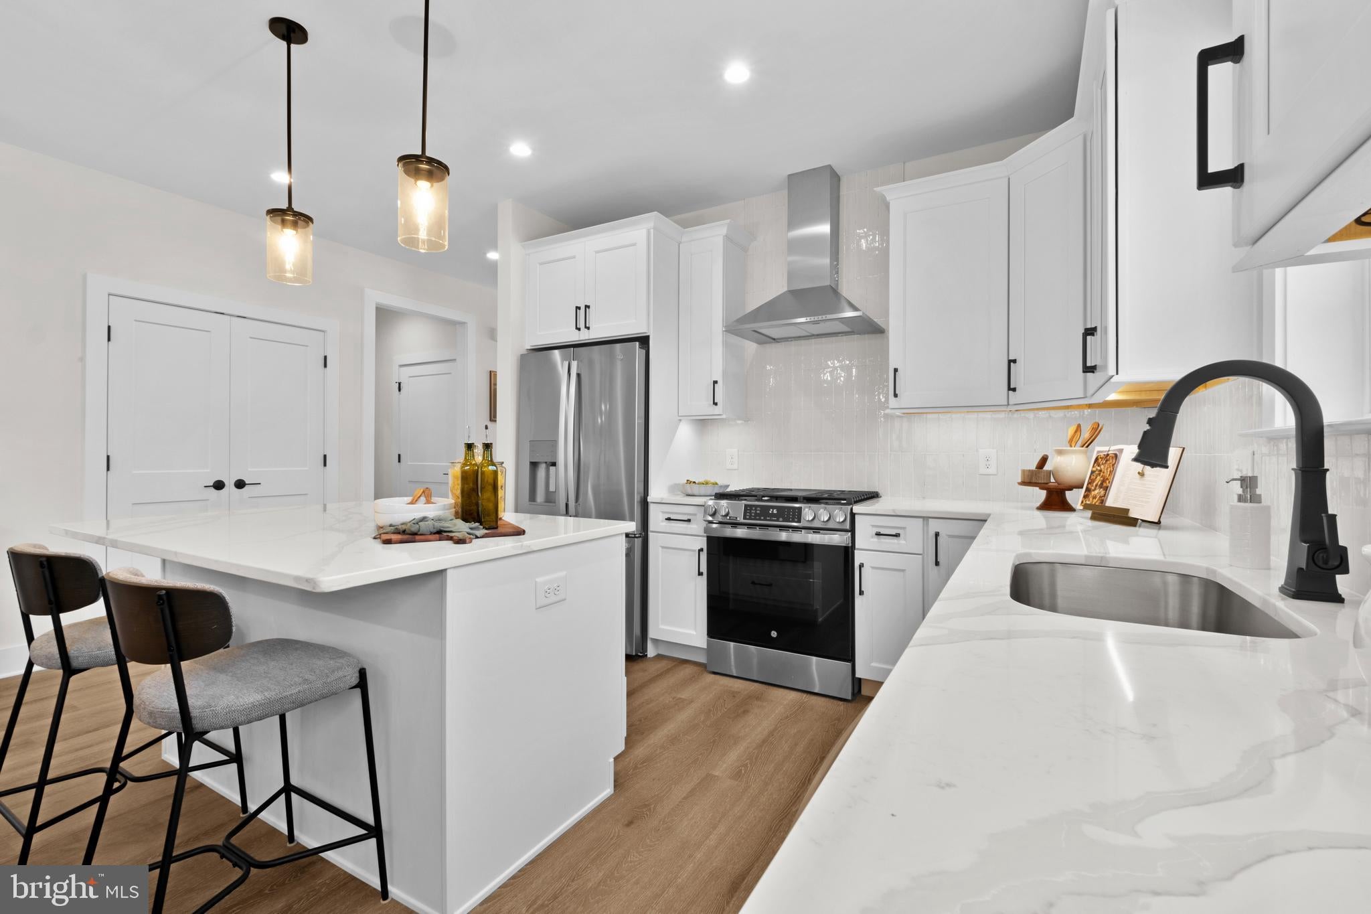
A dramatic foyer welcomes you with elegant box tray ceiling details, setting the tone for the refined craftsmanship found throughout the home. Just off the entry, French doors lead to a private study that can also serve as a third bedroom. The heart of the home is the stunning gourmet kitchen, featuring upgraded countertops, designer tile backsplash, stainless steel appliances, abundant cabinetry, and a large center island ideal for entertaining and everyday living.
The spacious gathering room is highlighted by a striking box tray ceiling and a beautiful stone-adorned gas fireplace, creating a warm and inviting atmosphere. Adjacent to the gathering room, the sun-drenched sunroom offers soaring cathedral ceilings accented by gorgeous exposed wood beams, providing the perfect space to relax and enjoy views of the surrounding landscape. Entertain with ease thanks to the elegant wet bar, adding both convenience and style.
The luxurious first-floor owner’s suite offers the ease of single-level living, while the spa-inspired bathrooms feature upgraded tile selections and premium finishes. Upstairs, a versatile loft provides additional living space, accompanied by a spacious guest bedroom, full bathroom, and convenient attic storage.
Residents of Orchard View enjoy an exceptional lifestyle with access to a stunning clubhouse, resort-style pool, state-of-the-art fitness center, pickleball and bocce courts, social gathering spaces, and a full calendar of community activities.
This beautifully appointed model home offers the rare opportunity to own one of Orchard View’s showcase residences with a Fall 2026 move-in. Luxury, location, and lifestyle come together at 81 Redkist Drive. Don't miss your chance to make this extraordinary home your own.
Save
Ask
Tour
Hide
Share
Listing Snapshot
Price
$699,900
Days On Site
12 Days
Bedrooms
3
Inside Area (SqFt)
1,946 sqft
Total Baths
3
Full Baths
3
Partial Baths
N/A
Lot Size
0.11 Acres
Year Built
2026
MLS® Number
NJGL2074604
Status
Pending
Property Tax
N/A
HOA/Condo/Coop Fees
$260 monthly
Sq Ft Source
Estimated
Friends & Family
React
Invite
Recent Activity
2 weeks ago
Listing first seen on site
2 weeks ago
Listing updated with changes from the MLS®
General Features
Acres
0.11
Attached Garage
Yes
Direction Faces
North
Foundation
Slab
Garage
Yes
Garage Spaces
1
Levels
Two
Parking
Garage Door OpenerGarageDrivewayInside EntranceAttached
Parking Spaces
2
Pets
Number LimitYes
Property Condition
New Construction
Property Sub Type
Townhouse
Sewer
Public Sewer
Special Circumstances
Standard
SqFt Above
1946
SqFt Total
1946
Style
Traditional
Utilities
Cable AvailableUnderground UtilitiesPhone AvailableNatural Gas AvailableElectricity Available
Water Source
Public
Zoning
RESIDENTIAL
Interior Features
Appliances
Gas RangeGas OvenGas Water HeaterStainless Steel Appliance(s)DishwasherMicrowaveRefrigeratorTankless Water Heater