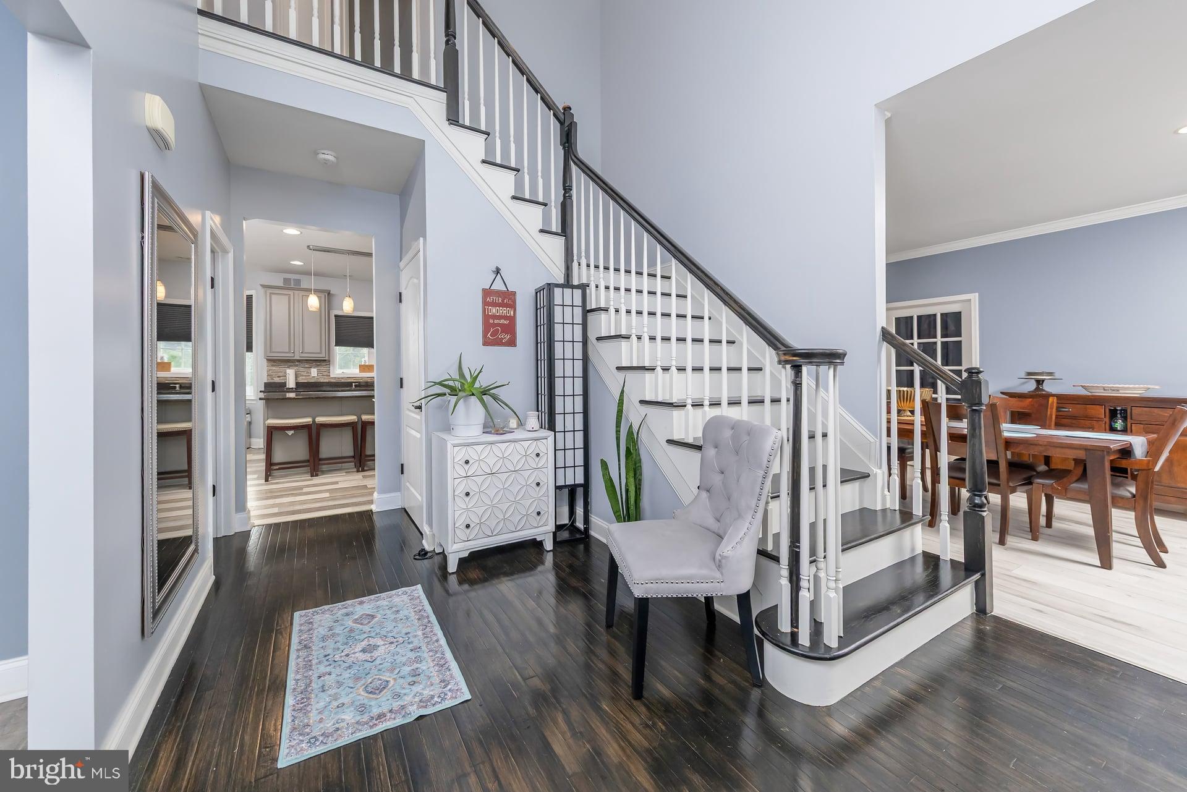
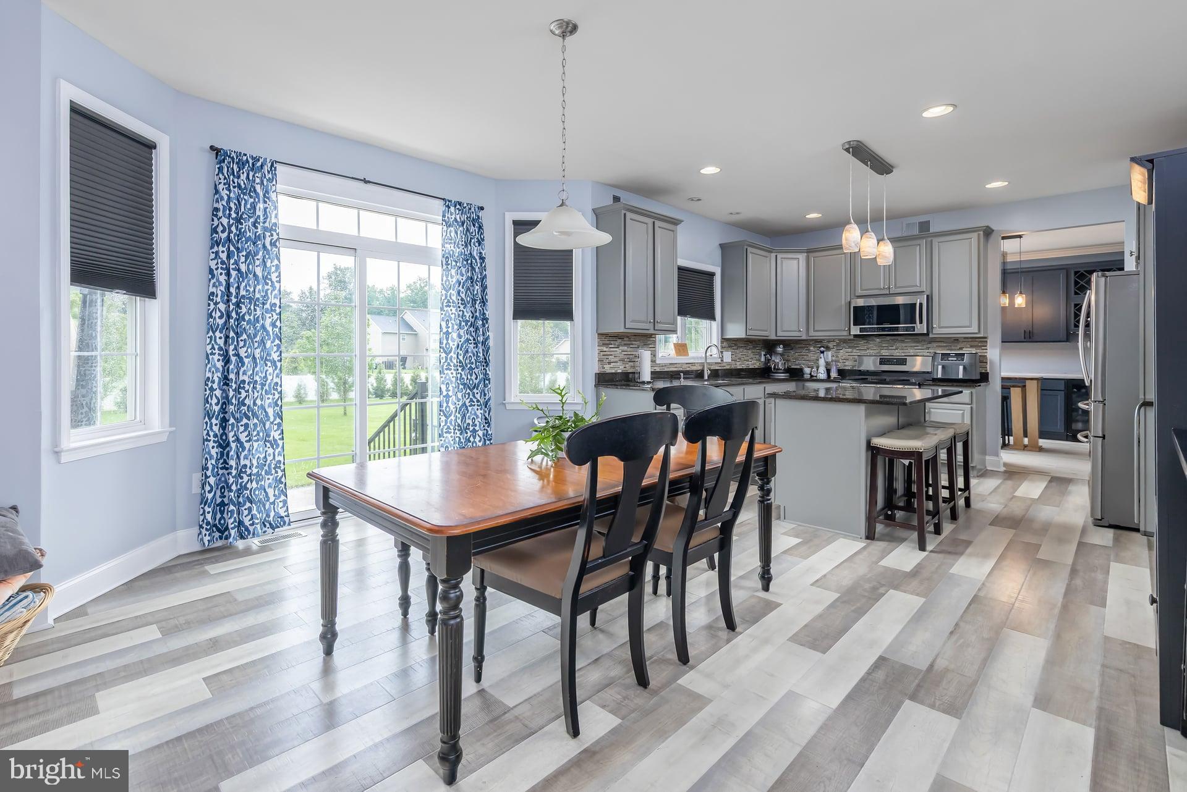
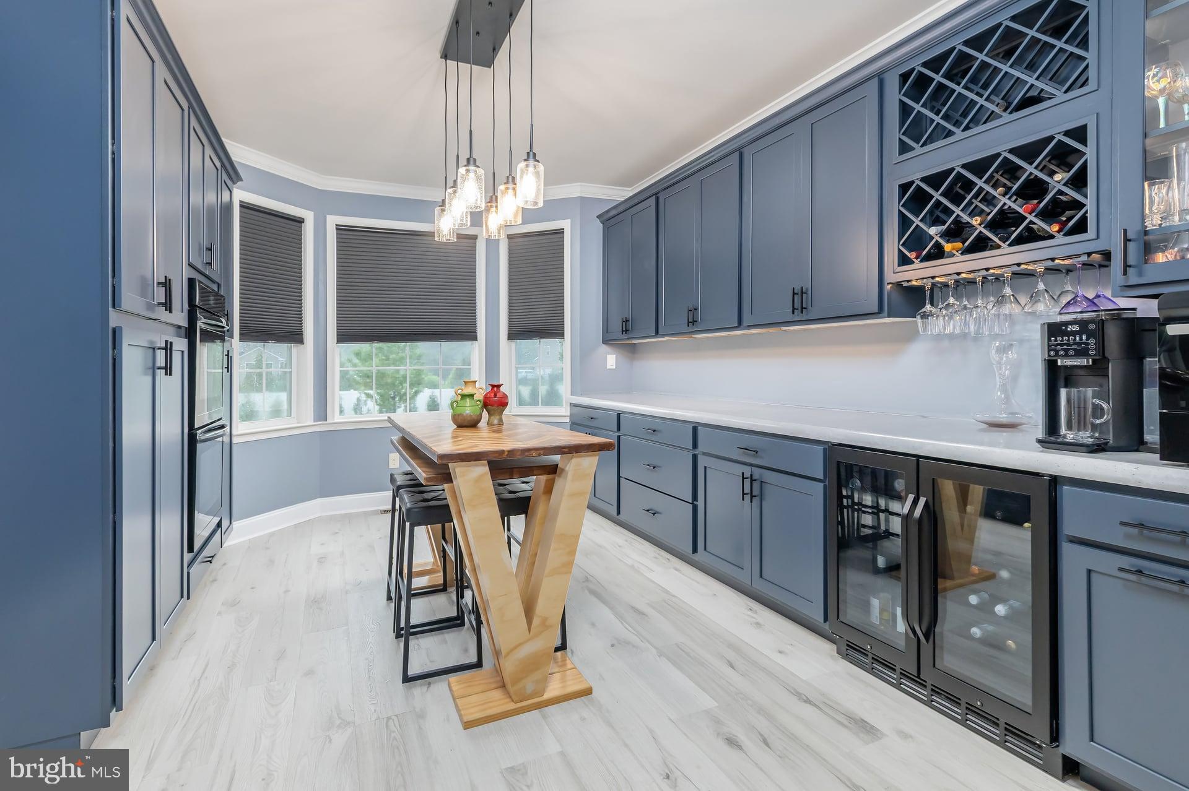
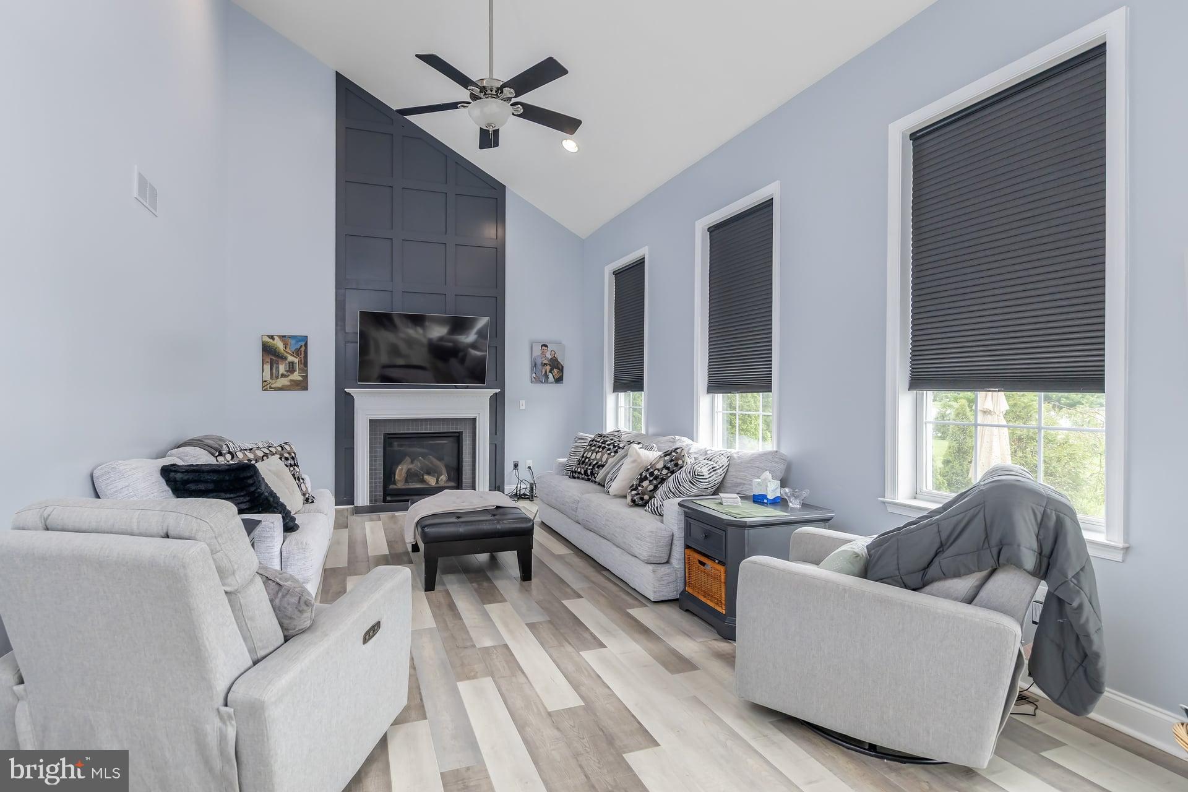
Nestled on a sprawling 1+ acre corner lot, this magnificent property offers both privacy and prestige. Upon entering, you are instantly enveloped in an atmosphere of refined elegance and warmth. Evident at every turn is a meticulous attention to detail, from the stately 5-inch crown moldings to the practical luxury of dual-zone HVAC, ensuring year-round comfort. The heart of this home beats within its gourmet kitchen – a true culinary haven designed to inspire. Adorned with expansive 42-inch custom cabinetry, lustrous granite countertops, a central island perfect for prep or casual dining, and an artfully upgraded backsplash, it promises both beauty and unparalleled functionality. Adjacent, a bespoke custom pantry adding more cooking and entertaining space is truly a dream for any aspiring or seasoned chef. Soaring vaulted ceilings in the family room create an airy, expansive feel, while the inviting glow of a gas fireplace offers a serene sanctuary for relaxation and intimate gatherings. Entertain with grace in the generously proportioned dining and living rooms, each designed for comfortable sophistication. A stunning set of double French doors leads seamlessly into the magnificent conservatory. Bathed in abundant natural light from its panoramic windows, this versatile space presents endless possibilities – a vibrant sunroom, a tranquil reading nook, or an inspiring home office.Ascend to the upper level where the lavish primary retreat awaits, a testament to luxurious living. Here, a dramatic tray ceiling adds an architectural flourish, complementing the convenience of dedicated his-and-her closets. The expansive en suite bathroom is a spa-like oasis, featuring elegant double vanities, a deep soaking tub perfect for unwinding, and a separate, spacious shower designed for ultimate relaxation. Three additional, generously sized bedrooms on this floor offer comfort and privacy for family or guests, each sharing access to a well-appointed full bathroom. The vast, full-layout basement includes convenient walk-up access – a blank canvas for future recreation, a home gym, or additional living areas. For additional convenience and cost effectiveness, this home also features a designated well for the lawn sprinkler, a vehicle charging station located in the garage and leased solar panels. This exceptional residence is truly a jewel that promises to exceed every expectation and provide a lifestyle of comfort and grandeur.
Save
Ask
Tour
Hide
Share
Listing Snapshot
Price
$799,999
Days On Site
106 Days
Bedrooms
4
Inside Area (SqFt)
2,945 sqft
Total Baths
3
Full Baths
2
Partial Baths
1
Lot Size
1.3 Acres
Year Built
2011
MLS® Number
NJGL2074754
Status
Active Under Contract
Property Tax
$14,632
HOA/Condo/Coop Fees
$46.67 monthly
Sq Ft Source
Assessor
Friends & Family
React
Comment
Invite
No Comments Yet
Did you know? You can invite friends and family to your search. They can join your search, rate and discuss listings with you.
Recent Activity
a month ago
Status changed to Active Under Contract
a month ago
Listing updated with changes from the MLS®
4 months ago
Listing first seen on site
General Features
Acres
1.3
Attached Garage
Yes
Foundation
Concrete Perimeter
Garage
Yes
Garage Spaces
3
Green Energy Efficient
HVAC
Levels
Two
Parking
OversizedGarage Door OpenerAsphaltGarageDrivewayInside EntranceAttachedDetached
Parking Spaces
9
Property Sub Type
Single Family Residence
Sewer
Public Sewer
Special Circumstances
Standard
SqFt Above
2945
SqFt Total
2945
Style
Contemporary
Utilities
Underground Utilities
Water Source
None
Zoning
RES
Interior Features
Appliances
RangeDouble OvenOvenGas Water HeaterBuilt-In RangeDishwasherDisposalDryerRefrigeratorStainless Steel Appliance(s)WasherENERGY STAR Qualified AppliancesENERGY STAR Qualified Water Heater



Did you know? You can invite friends and family to your search. They can join your search, rate and discuss listings with you.