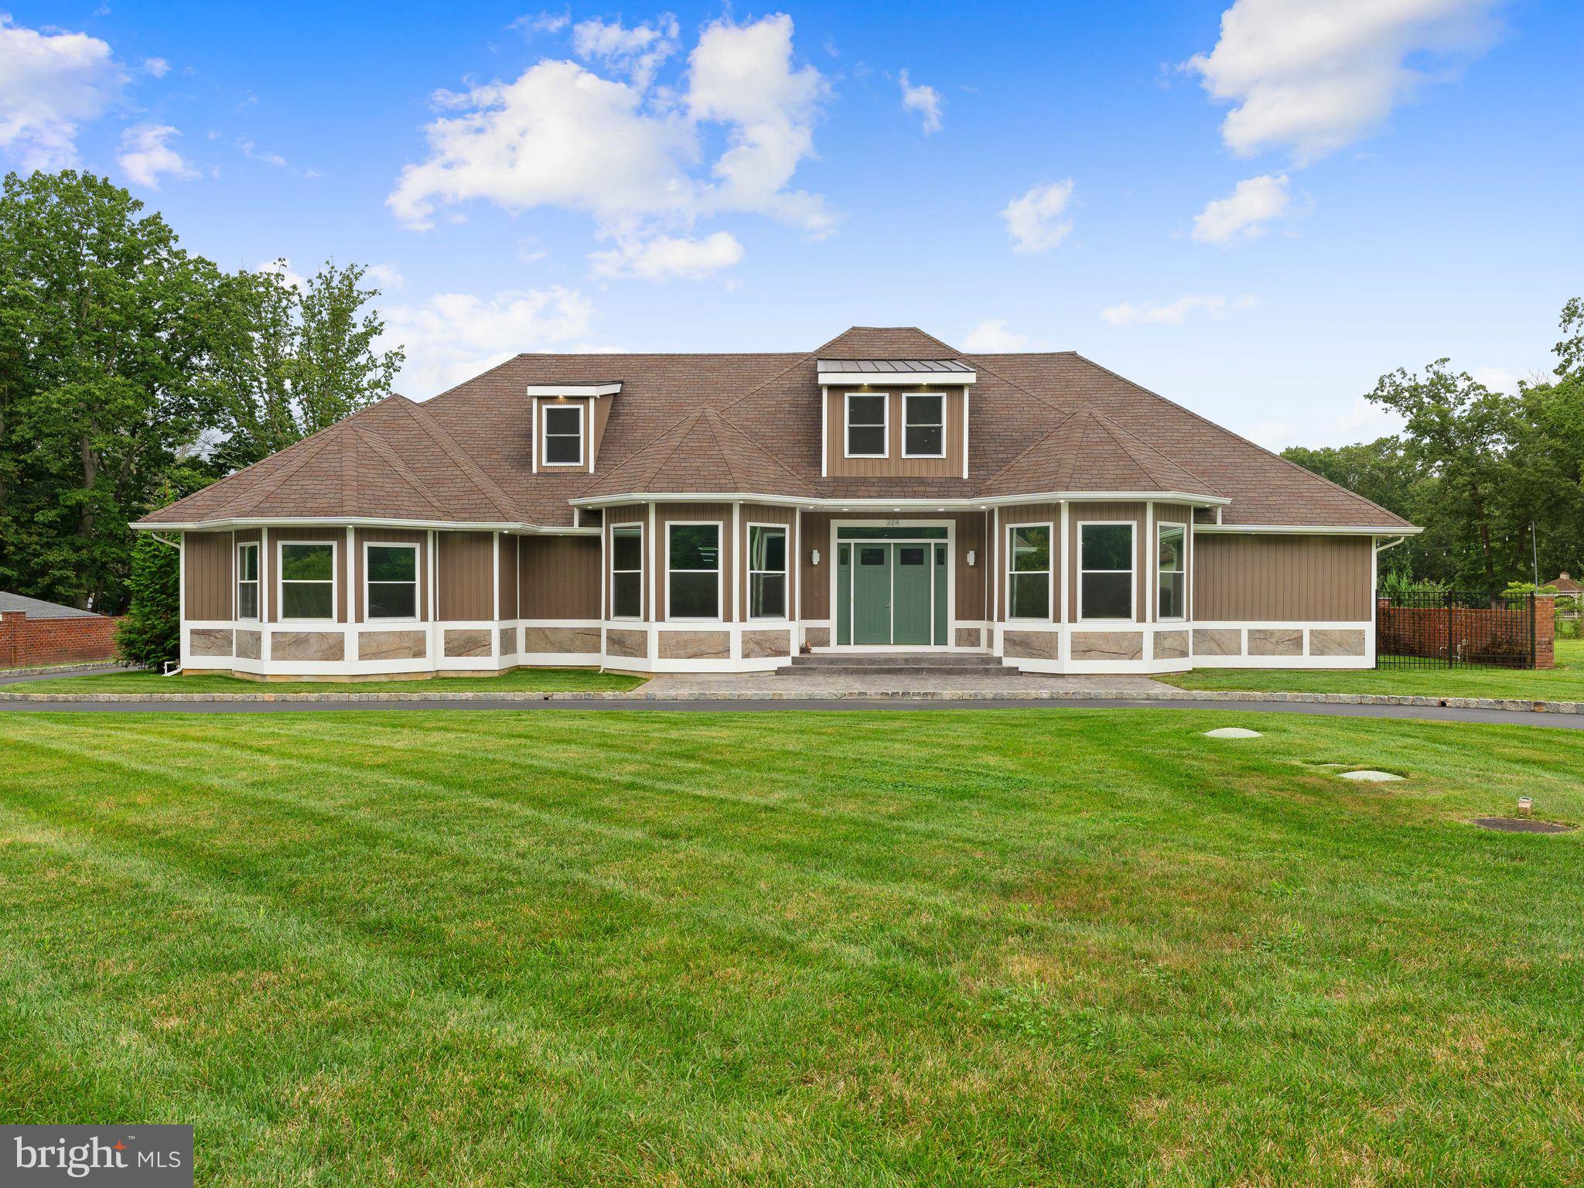
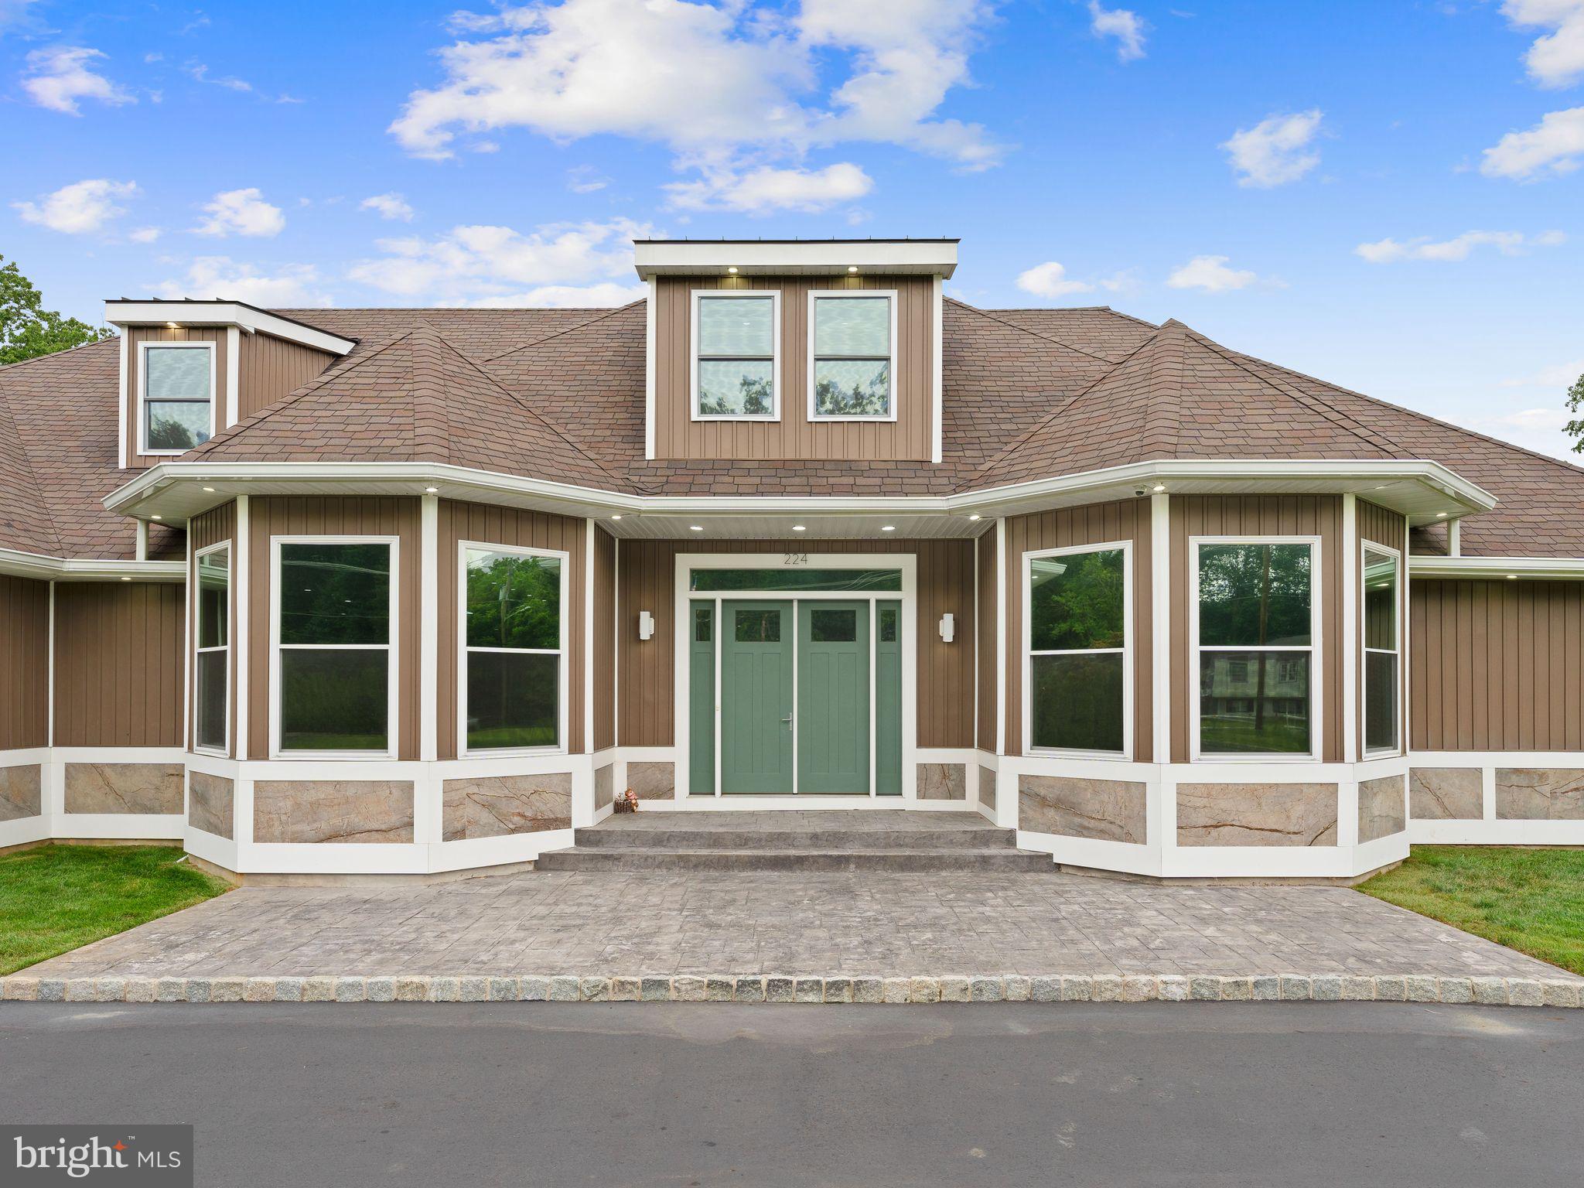
Welcome to an extraordinary custom estate where luxury, comfort, and entertainment come together on a grand scale. From the moment you arrive, the impressive exterior presence and expansive driveway create a lasting first impression.
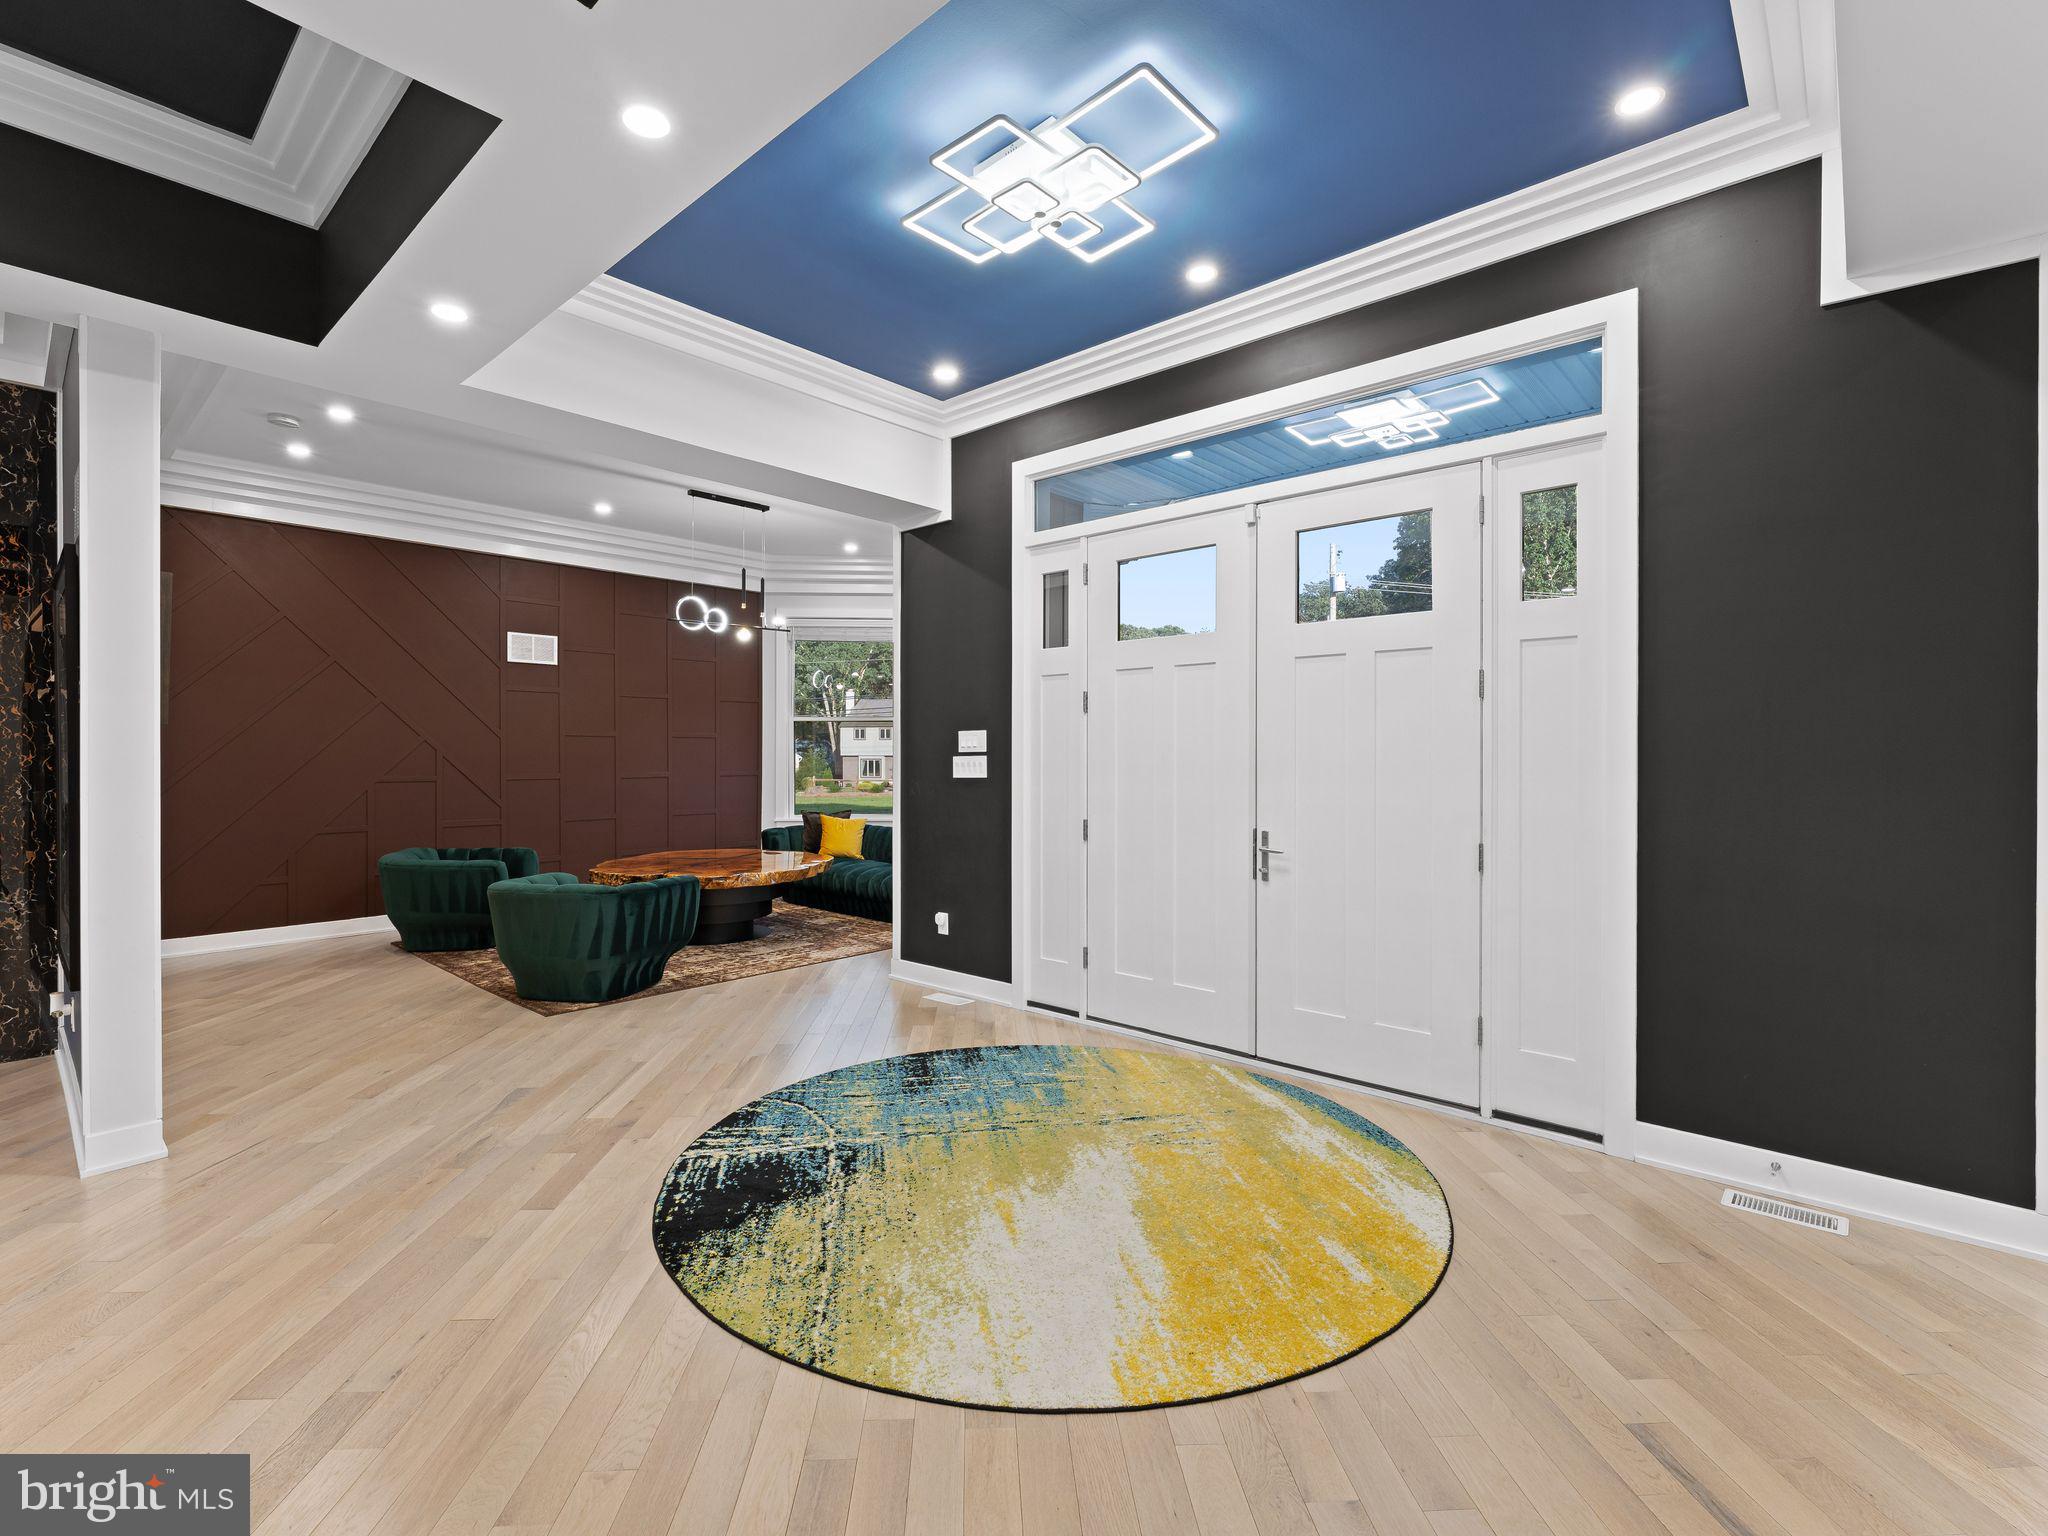
Inside, you’ll find stunning craftsmanship throughout, including dramatic tray and coffered ceilings, custom millwork, wide-plank hardwood flooring, designer lighting, and striking architectural details. The gourmet chef’s kitchen is truly the heart of the home, showcasing oversized marble waterfall islands, premium stainless steel appliances, sleek high-gloss cabinetry, abundant seating, and seamless flow into the dining and living spaces—perfect for everyday living and entertaining alike.
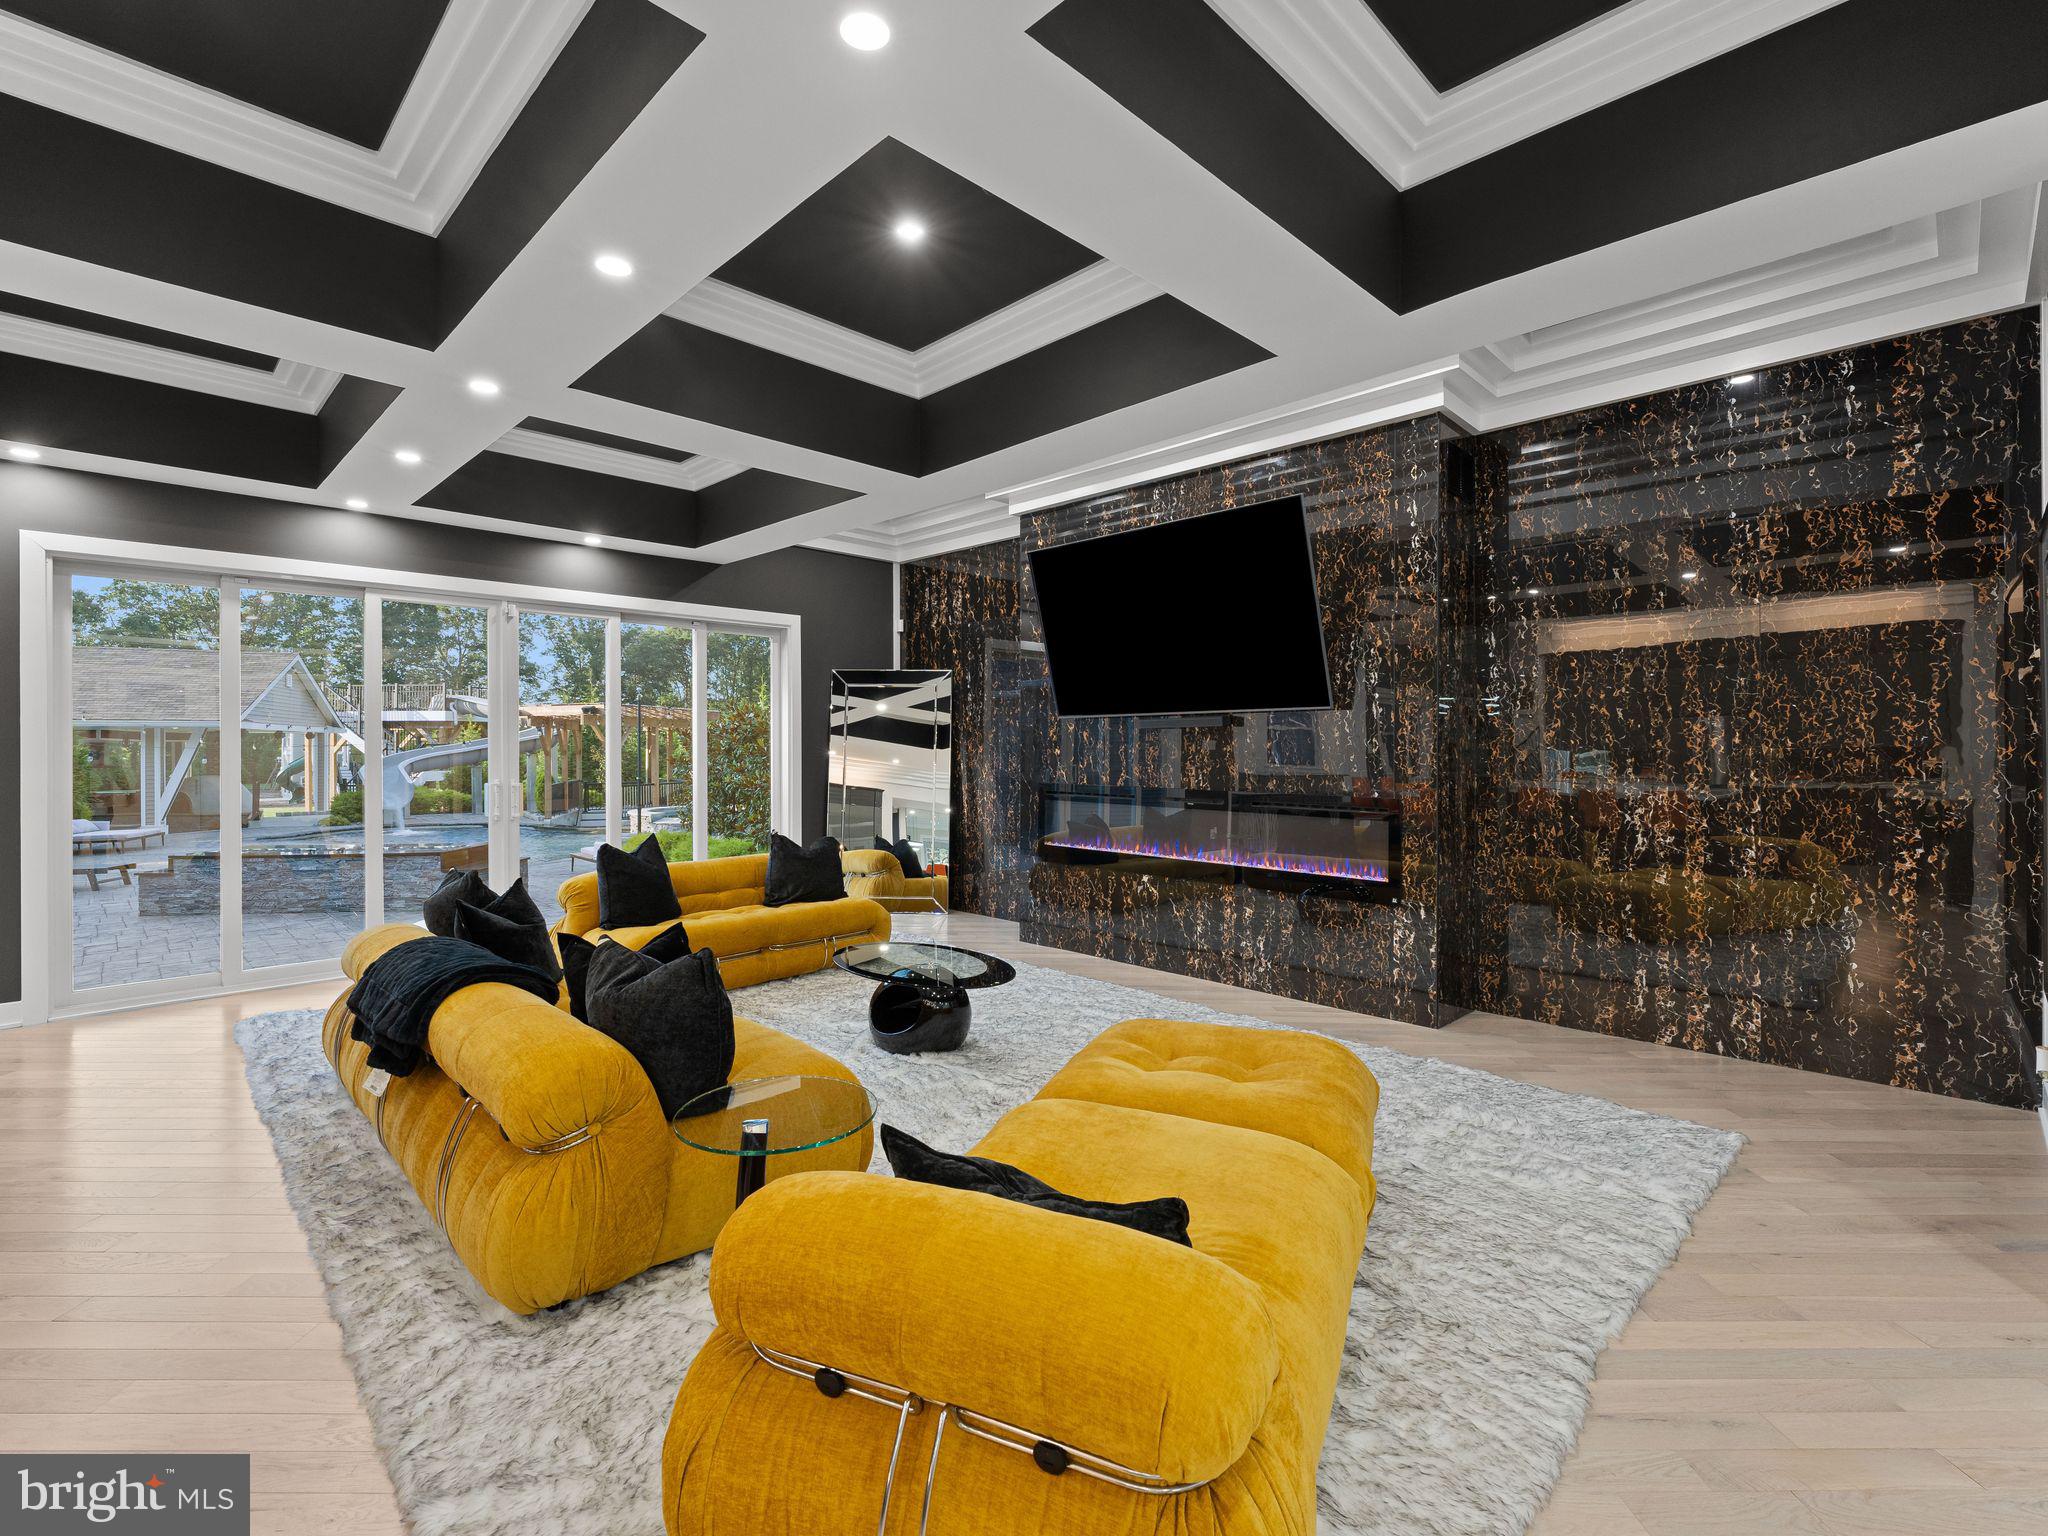
The main living area is a showstopper, highlighted by a floor-to-ceiling marble accent wall, linear fireplace, custom ceiling design, and expansive sliding glass doors that open directly to the backyard retreat.
The first-floor primary suite is a private sanctuary featuring custom ceiling details, a spa-inspired marble bathroom with a soaking tub, dual rainfall shower system, and luxurious finishes throughout. The fully customized walk-in closet offers built-ins and a center island for exceptional storage and organization.
Additional bedrooms are generously sized and thoughtfully designed with designer bathrooms, premium finishes, and modern conveniences. A well-appointed laundry room includes pantry storage and a built-in dog wash station.
Upstairs, an additional private suite provides flexible living arrangements with a sitting area, full bathroom, and oversized custom closet—ideal for guests, extended family, or multi-generational living.
The fully finished walk-up basement is built for entertaining, featuring expansive recreation space, a full bathroom, and a custom bar complete with a wine fridge, dishwasher, sink, and beverage refrigerator.
Step outside to the ultimate backyard oasis. The custom resort-style pool features lounge areas and a waterslide, while the pavilion is designed for unforgettable gatherings with a large refrigerator, sink, and authentic pizza oven. A wood-burning fireplace creates the perfect setting for cozy evenings, and the custom-built playground offers endless fun for all ages.
Adding even more versatility, the detached 30’ x 80’ x 14’ heated and air-conditioned building is currently outfitted as a professional-grade gym but could easily accommodate car collections, business operations, workshops, hobbies, or countless other uses.
This one-of-a-kind property offers an unmatched lifestyle where luxury living, recreation, and functionality meet in spectacular fashion and that is a must see in person.
Save
Ask
Tour
Hide
Share
Listing Snapshot
Price
$1,499,999
Days On Site
108 Days
Bedrooms
4
Inside Area (SqFt)
9,056 sqft
Total Baths
6
Full Baths
5
Partial Baths
1
Lot Size
1.74 Acres
Year Built
2021
MLS® Number
NJGL2074806
Status
Pending
Property Tax
$32,060
HOA/Condo/Coop Fees
N/A
Sq Ft Source
Estimated
Friends & Family
React
Comment
Invite
No Comments Yet
Did you know? You can invite friends and family to your search. They can join your search, rate and discuss listings with you.
Recent Activity
yesterday
Listing updated with changes from the MLS®
3 months ago
Status changed to Pending
4 months ago
Listing first seen on site
General Features
Acres
1.74
Attached Garage
Yes
Cross Street
WILSON RD
Foundation
Other
Garage
Yes
Garage Spaces
3
Levels
Three Or More
Parking
GarageDrivewayAttached
Parking Spaces
3
Property Sub Type
Single Family Residence
Sewer
Septic Tank
Special Circumstances
Standard
SqFt Above
9056
SqFt Total
9056
Style
Other
Utilities
Cable Available
Water Source
Well
Zoning
L
Interior Features
Appliances
RangeGas RangeGas OvenGas Water HeaterBuilt-In RangeCooktopDishwasherInstant Hot WaterStainless Steel Appliance(s)MicrowaveTankless Water Heater



Did you know? You can invite friends and family to your search. They can join your search, rate and discuss listings with you.