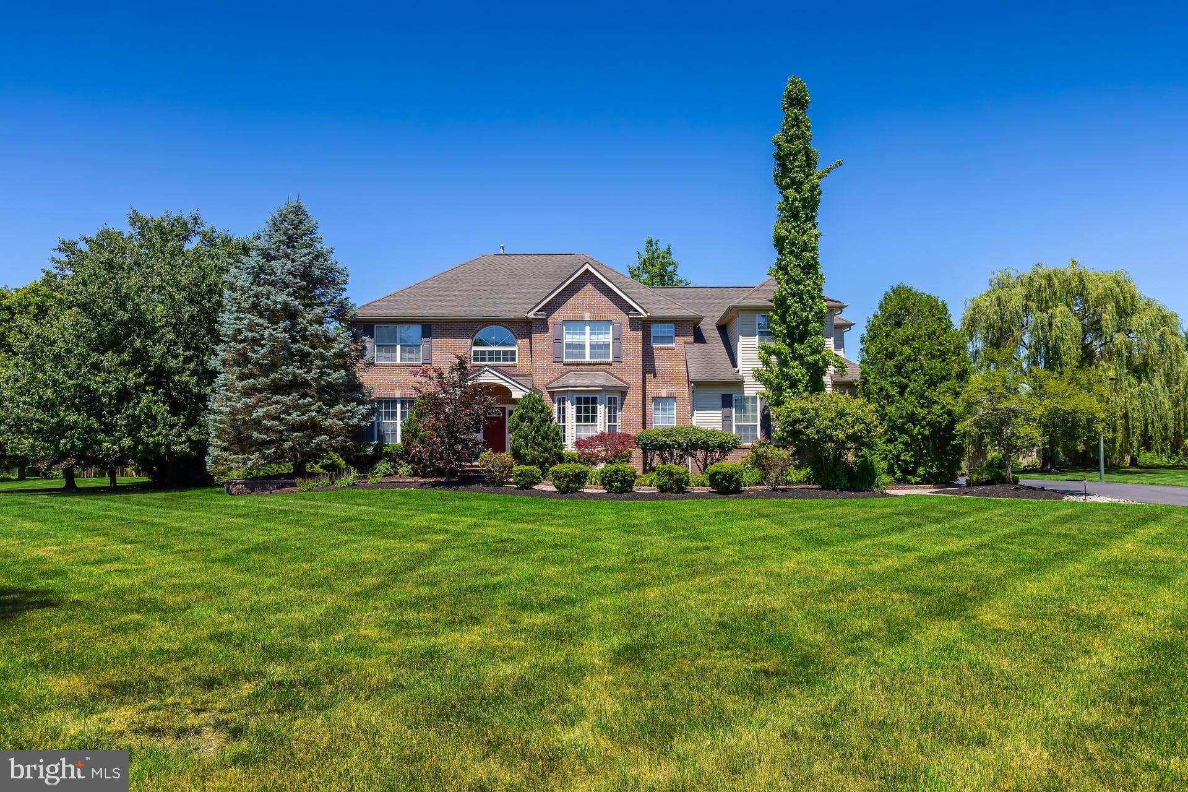
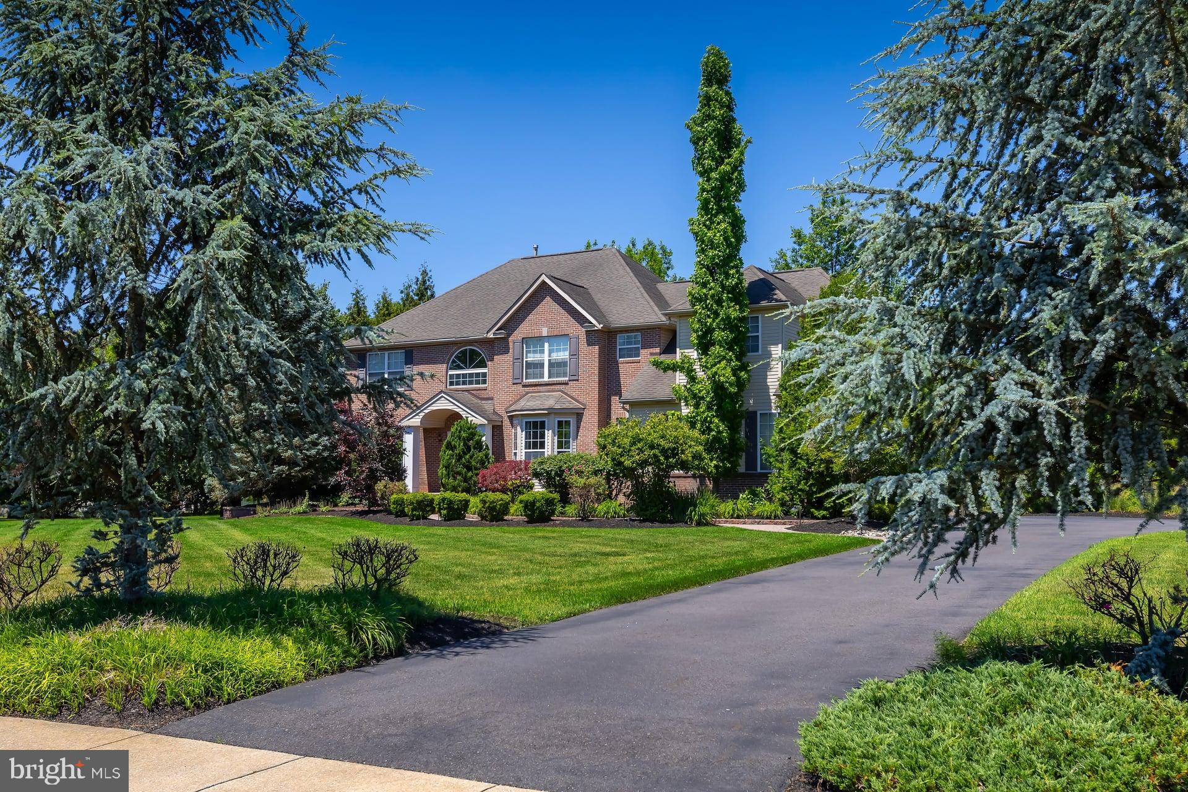
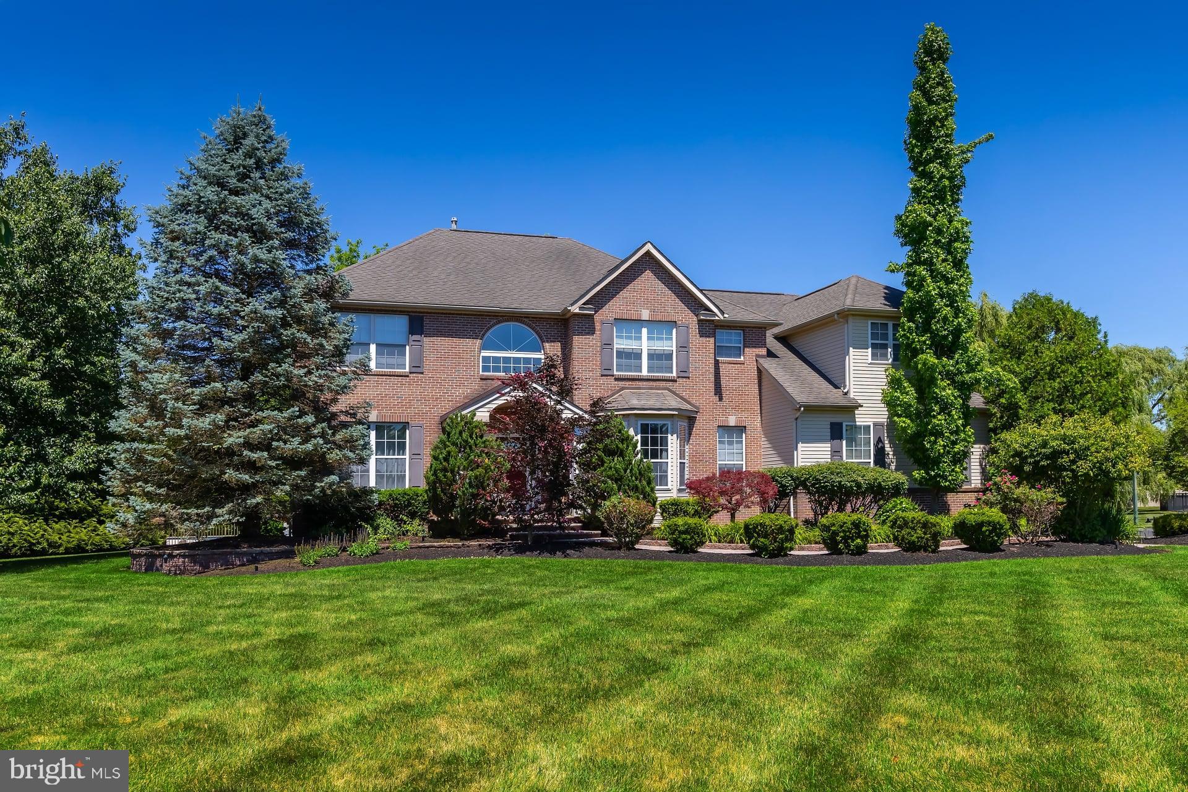
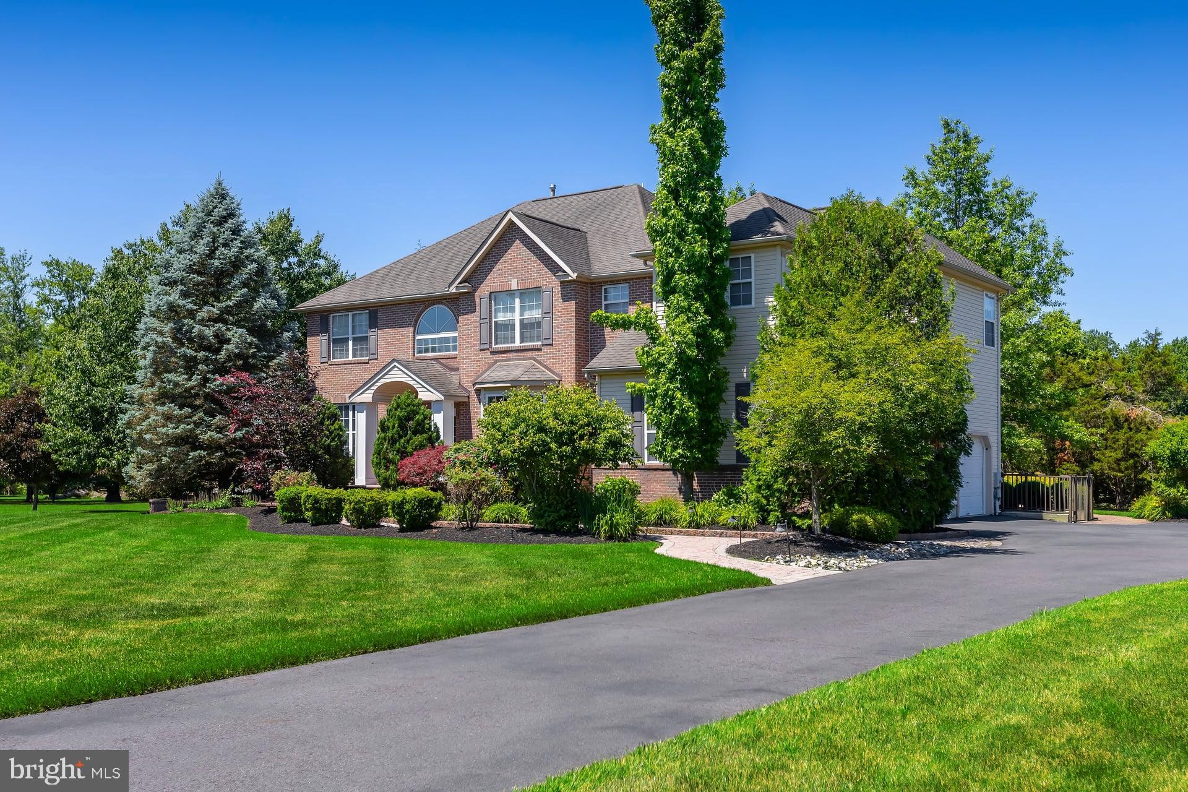
Welcome to this exceptional 4-bedroom, 4½-bath home set on over an acre of beautifully landscaped grounds, offering an impressive blend of elegance, comfort, and resort-style living. A spacious 3-car garage provides plenty of room for vehicles, storage, and everyday convenience.
Inside, the home features a well-appointed kitchen with stainless steel appliances, granite countertops, a center island, and a comfortable eat-in area. The formal living room and dining room provide beautiful spaces for entertaining and special occasions. Architectural details throughout the home include two staircases, chair rail, and wainscoting, adding timeless character and sophistication.
The fully finished basement extends the living space and is designed for entertaining, complete with a custom bar and full bathroom. Whether hosting guests, enjoying game nights, or creating a private recreation space, this finished lower level offers exceptional versatility.
Step outside to your own private retreat featuring a built-in pool surrounded by extensive hardscaping. A large patio provides ample space for outdoor dining and entertaining, while the fire pit creates the perfect setting for relaxing evenings under the stars. With over an acre of property, there is plenty of room to enjoy privacy, recreation, and outdoor living.
This impressive home combines spacious interiors, thoughtful architectural details, exceptional entertaining spaces, and a spectacular private outdoor setting—truly a home designed for enjoying every season.
Save
Ask
Tour
Hide
Share
Listing Snapshot
Price
$989,900
Days On Site
44 Days
Bedrooms
4
Inside Area (SqFt)
3,543 sqft
Total Baths
5
Full Baths
4
Partial Baths
1
Lot Size
1.14 Acres
Year Built
2002
MLS® Number
NJGL2074824
Status
Pending
Property Tax
$18,751
HOA/Condo/Coop Fees
$27.08 monthly
Sq Ft Source
Assessor
Friends & Family
React
Comment
Invite
No Comments Yet
Did you know? You can invite friends and family to your search. They can join your search, rate and discuss listings with you.
Recent Activity
a month ago
Status changed to Pending
a month ago
Listing updated with changes from the MLS®
a month ago
Listing first seen on site
General Features
Acres
1.14
Attached Garage
Yes
Foundation
Concrete Perimeter
Garage
Yes
Garage Spaces
3
Levels
Two
Parking
GarageDrivewayAttached
Parking Spaces
3
Property Sub Type
Single Family Residence
Sewer
Septic Tank
Special Circumstances
Standard
SqFt Above
3543
SqFt Total
3543
Style
Traditional
Water Source
Public
Zoning
R1
Interior Features
Appliances
RangeOvenGas RangeGas OvenElectric Water HeaterBuilt-In RangeDishwasherMicrowaveStainless Steel Appliance(s)Water Heater
Basement
Finished
Cooling
Central AirCeiling Fan(s)Electric
Flooring
CarpetCeramic TileWood
Heating
Natural GasForced Air
Interior
Eat-in KitchenBarCeiling Fan(s)Kitchen IslandPantryRecessed LightingWalk-In Closet(s)Soaking Tub
Save
Ask
Tour
Hide
Share
Exterior Features
Construction Details
Frame
Exterior
Lighting
Pool Features
Private
Private Pool
Yes
Community Features
Association Fee
$325.0
Association Fee Frequency
Annually
Community Features
SidewalksStreet Lights
MLS Area
Harrison Twp (20808)
School District
CLEARVIEW REGIONAL SCHOOLS
Schools
School District
CLEARVIEW REGIONAL SCHOOLS
Elementary School
Unknown
Middle School
Unknown
High School
Unknown
Listing courtesy of BHHS Fox & Roach-Mullica Hill South



Did you know? You can invite friends and family to your search. They can join your search, rate and discuss listings with you.