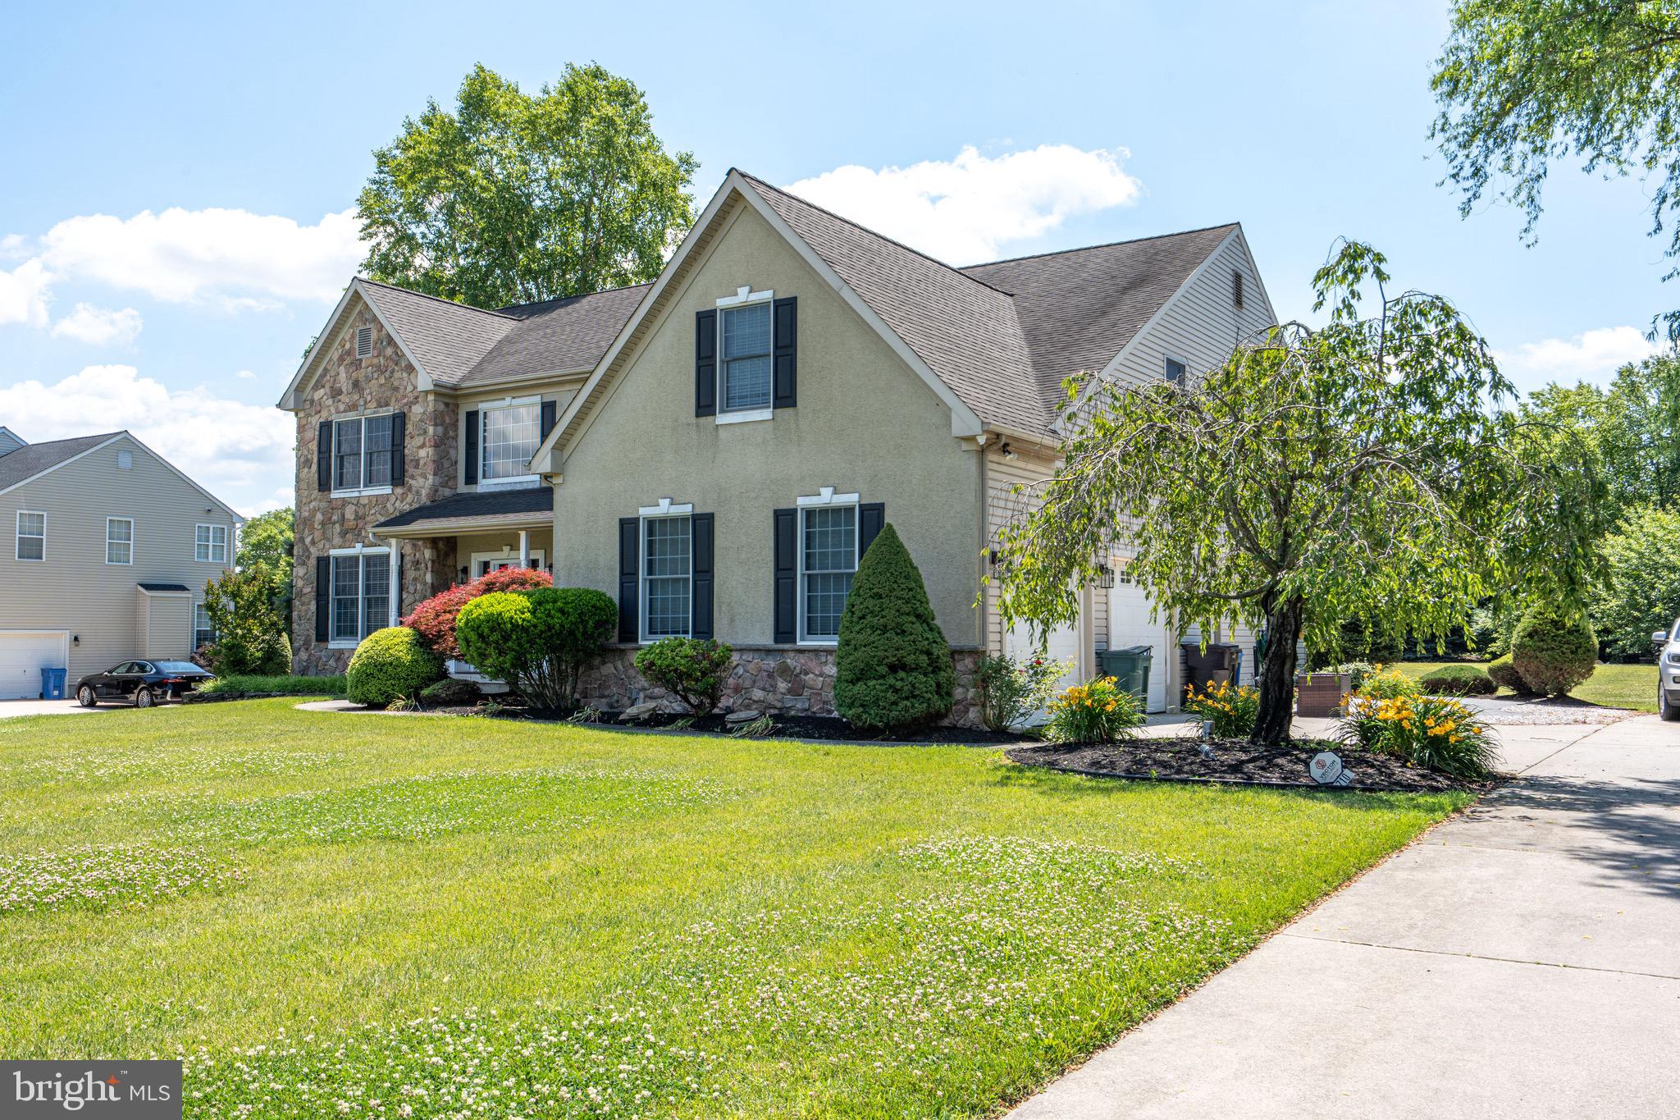
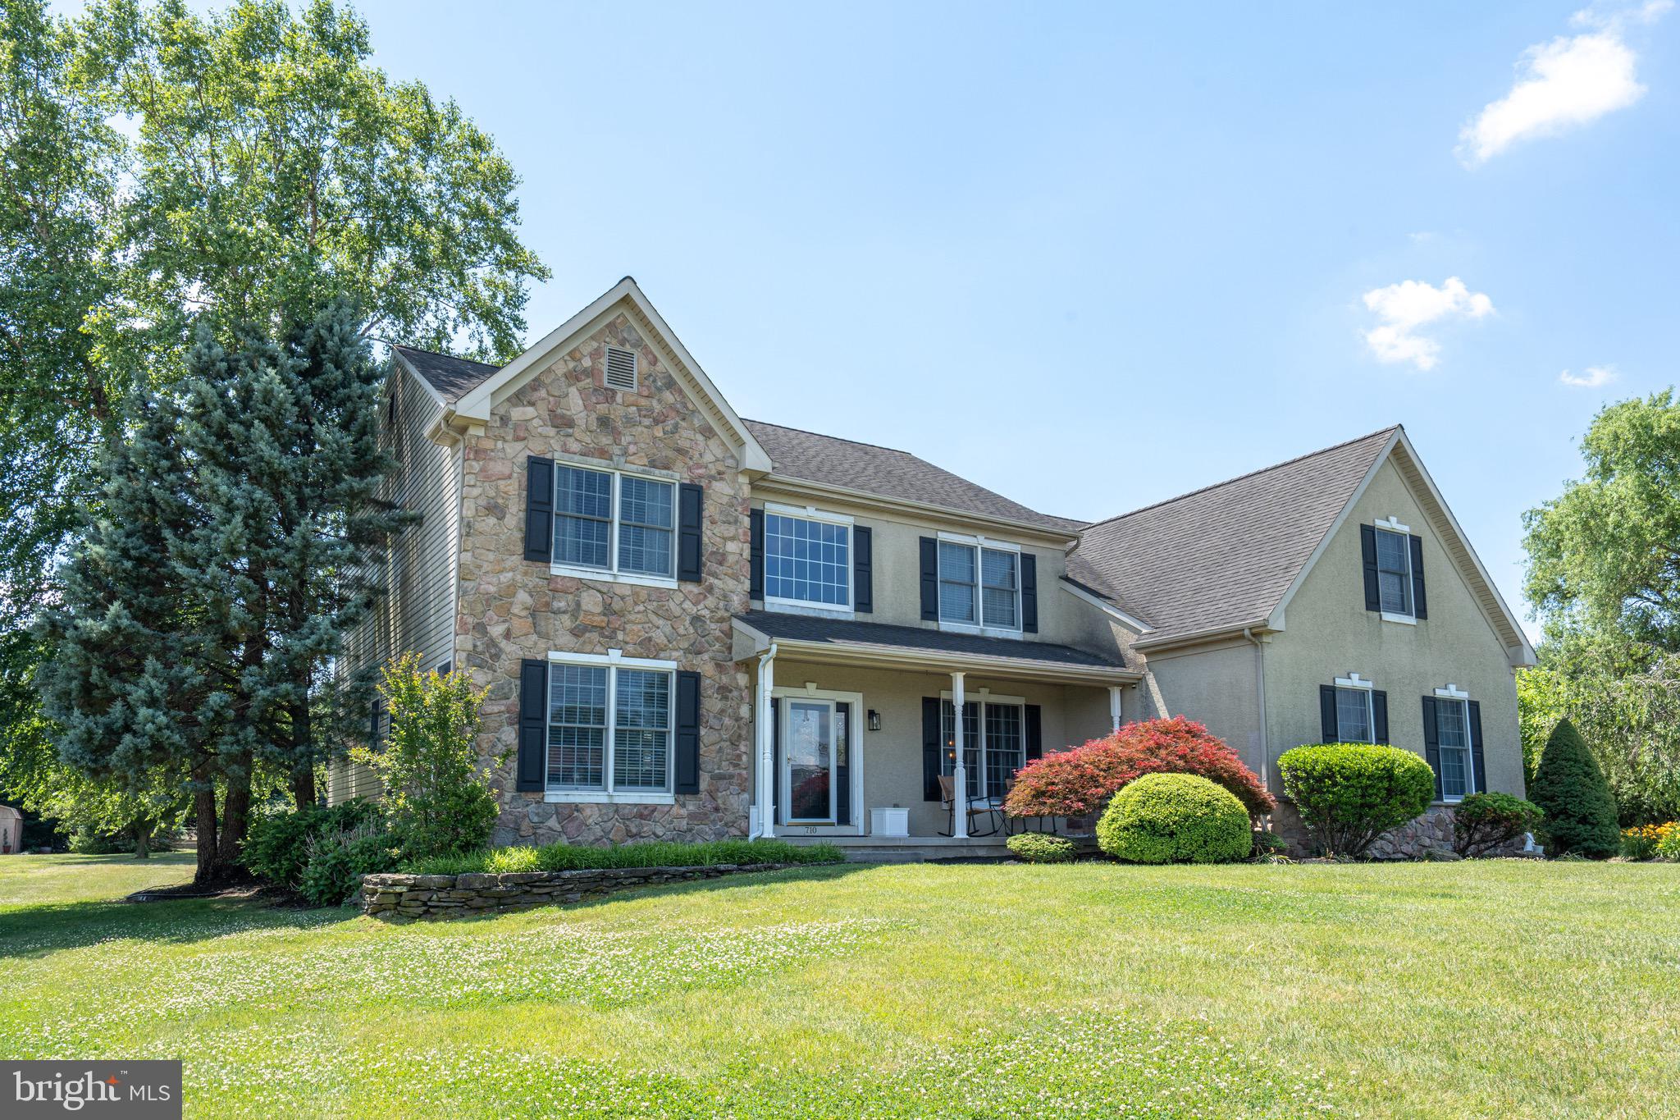
Welcome to this exceptional 4-bedroom, 2.5-bath estate home set on a private 1-acre lot in the coveted Deer Meadows community of Mickleton. Every detail has been thoughtfully considered—beginning with a designer kitchen showcasing custom cabinetry, a dramatic waterfall island with built-in microwave and storage, sleek stone countertops, and premium stainless steel appliances.
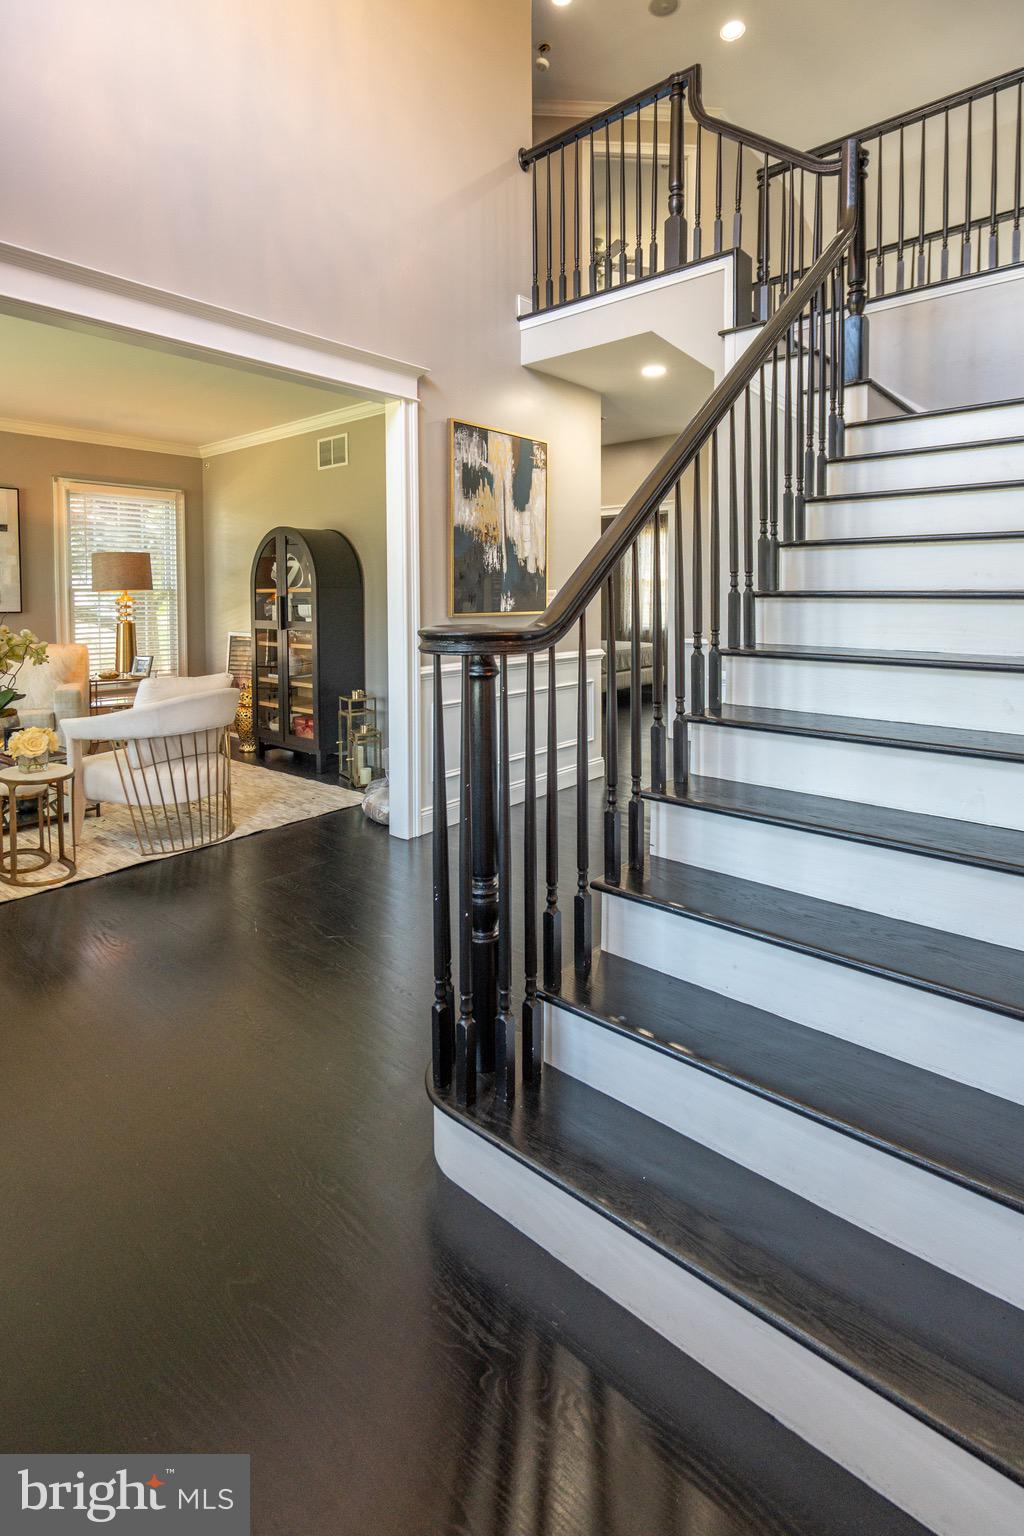
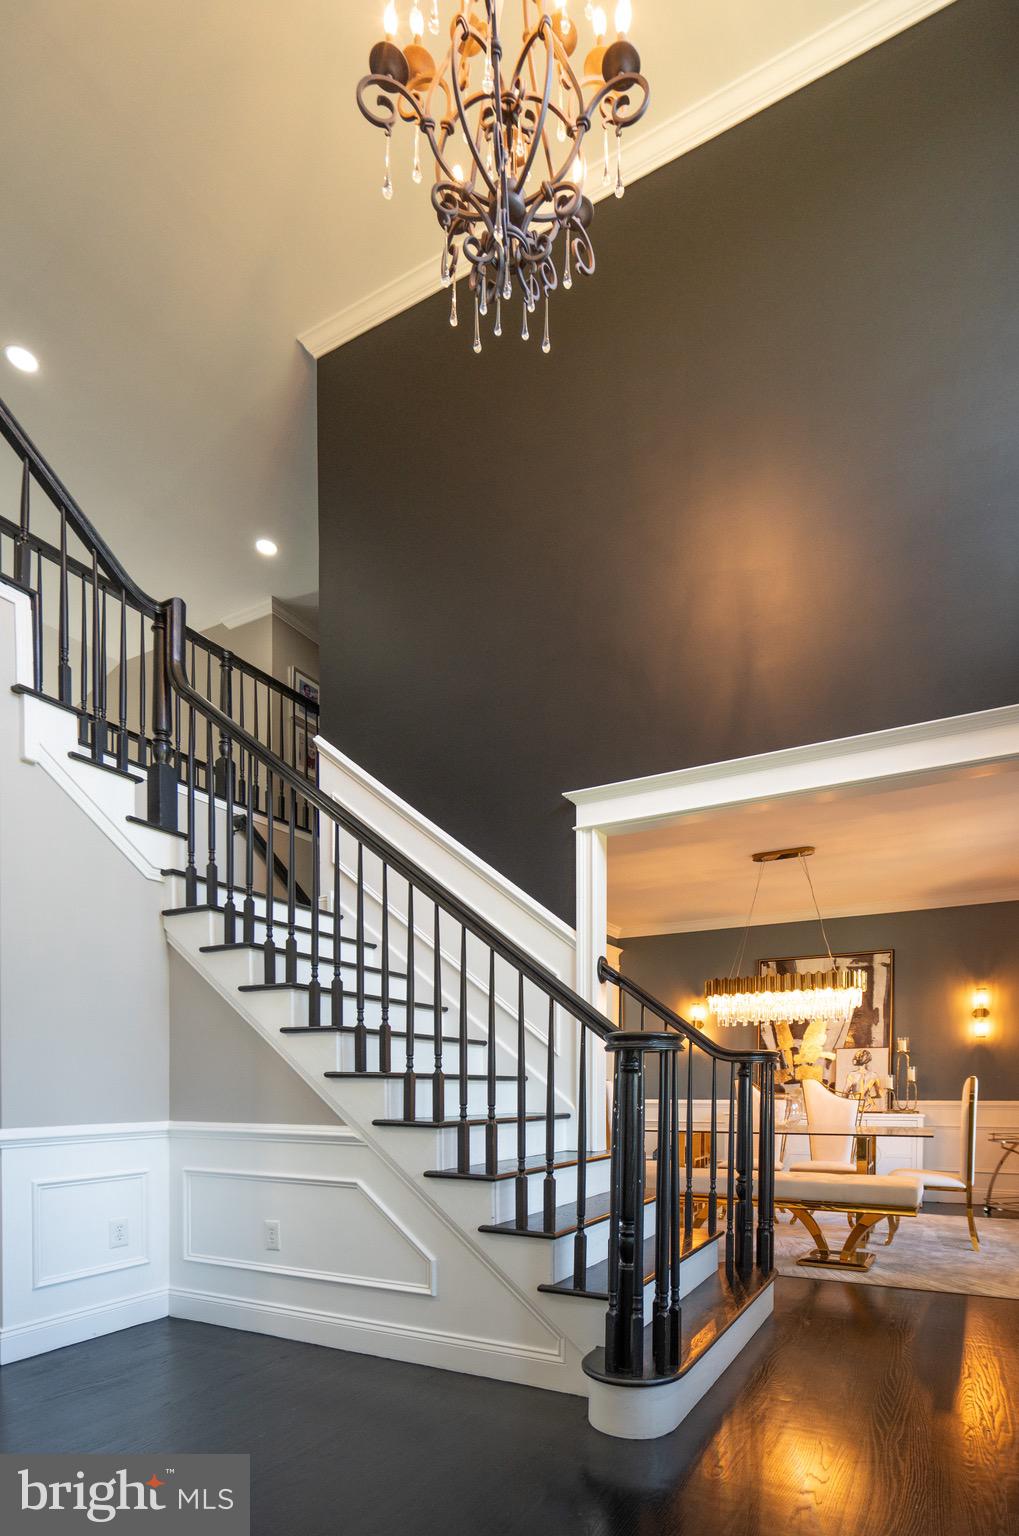
The open-concept layout flows into a breathtaking two-story family room, with soaring ceilings, abundant natural light, and a striking designer fireplace wall. The luxurious primary suite is a private retreat, offering a spacious bedroom, a glamorous chandelier, a walk-in closet, and a spa-like bath. A dedicated home office, dual-zone HVAC, and a two-car garage add practical comfort.
Adjacent, the bright living room and elegant dining room set the stage for gatherings. The stylish laundry room, with bold cabinetry and patterned tile, makes daily tasks a delight.
Outside, a spacious paver patio with a covered seating area leads to a vast, open lawn, surrounded by mature trees—perfect for relaxation or entertaining. This move-in-ready home offers a rare combination of elegance and space, ready to welcome you home.
Save
Ask
Tour
Hide
Share
Listing Snapshot
Price
$849,900
Days On Site
124 Days
Bedrooms
4
Inside Area (SqFt)
3,794 sqft
Total Baths
3
Full Baths
2
Partial Baths
1
Lot Size
1.07 Acres
Year Built
2003
MLS Number
NJGL2074844
Status
Active
Property Tax
$13,764
HOA/Condo/Coop Fees
N/A
Sq Ft Source
Assessor
Friends & Family
React
Comment
Invite
No Comments Yet
Did you know? You can invite friends and family to your search. They can join your search, rate and discuss listings with you.



Did you know? You can invite friends and family to your search. They can join your search, rate and discuss listings with you.