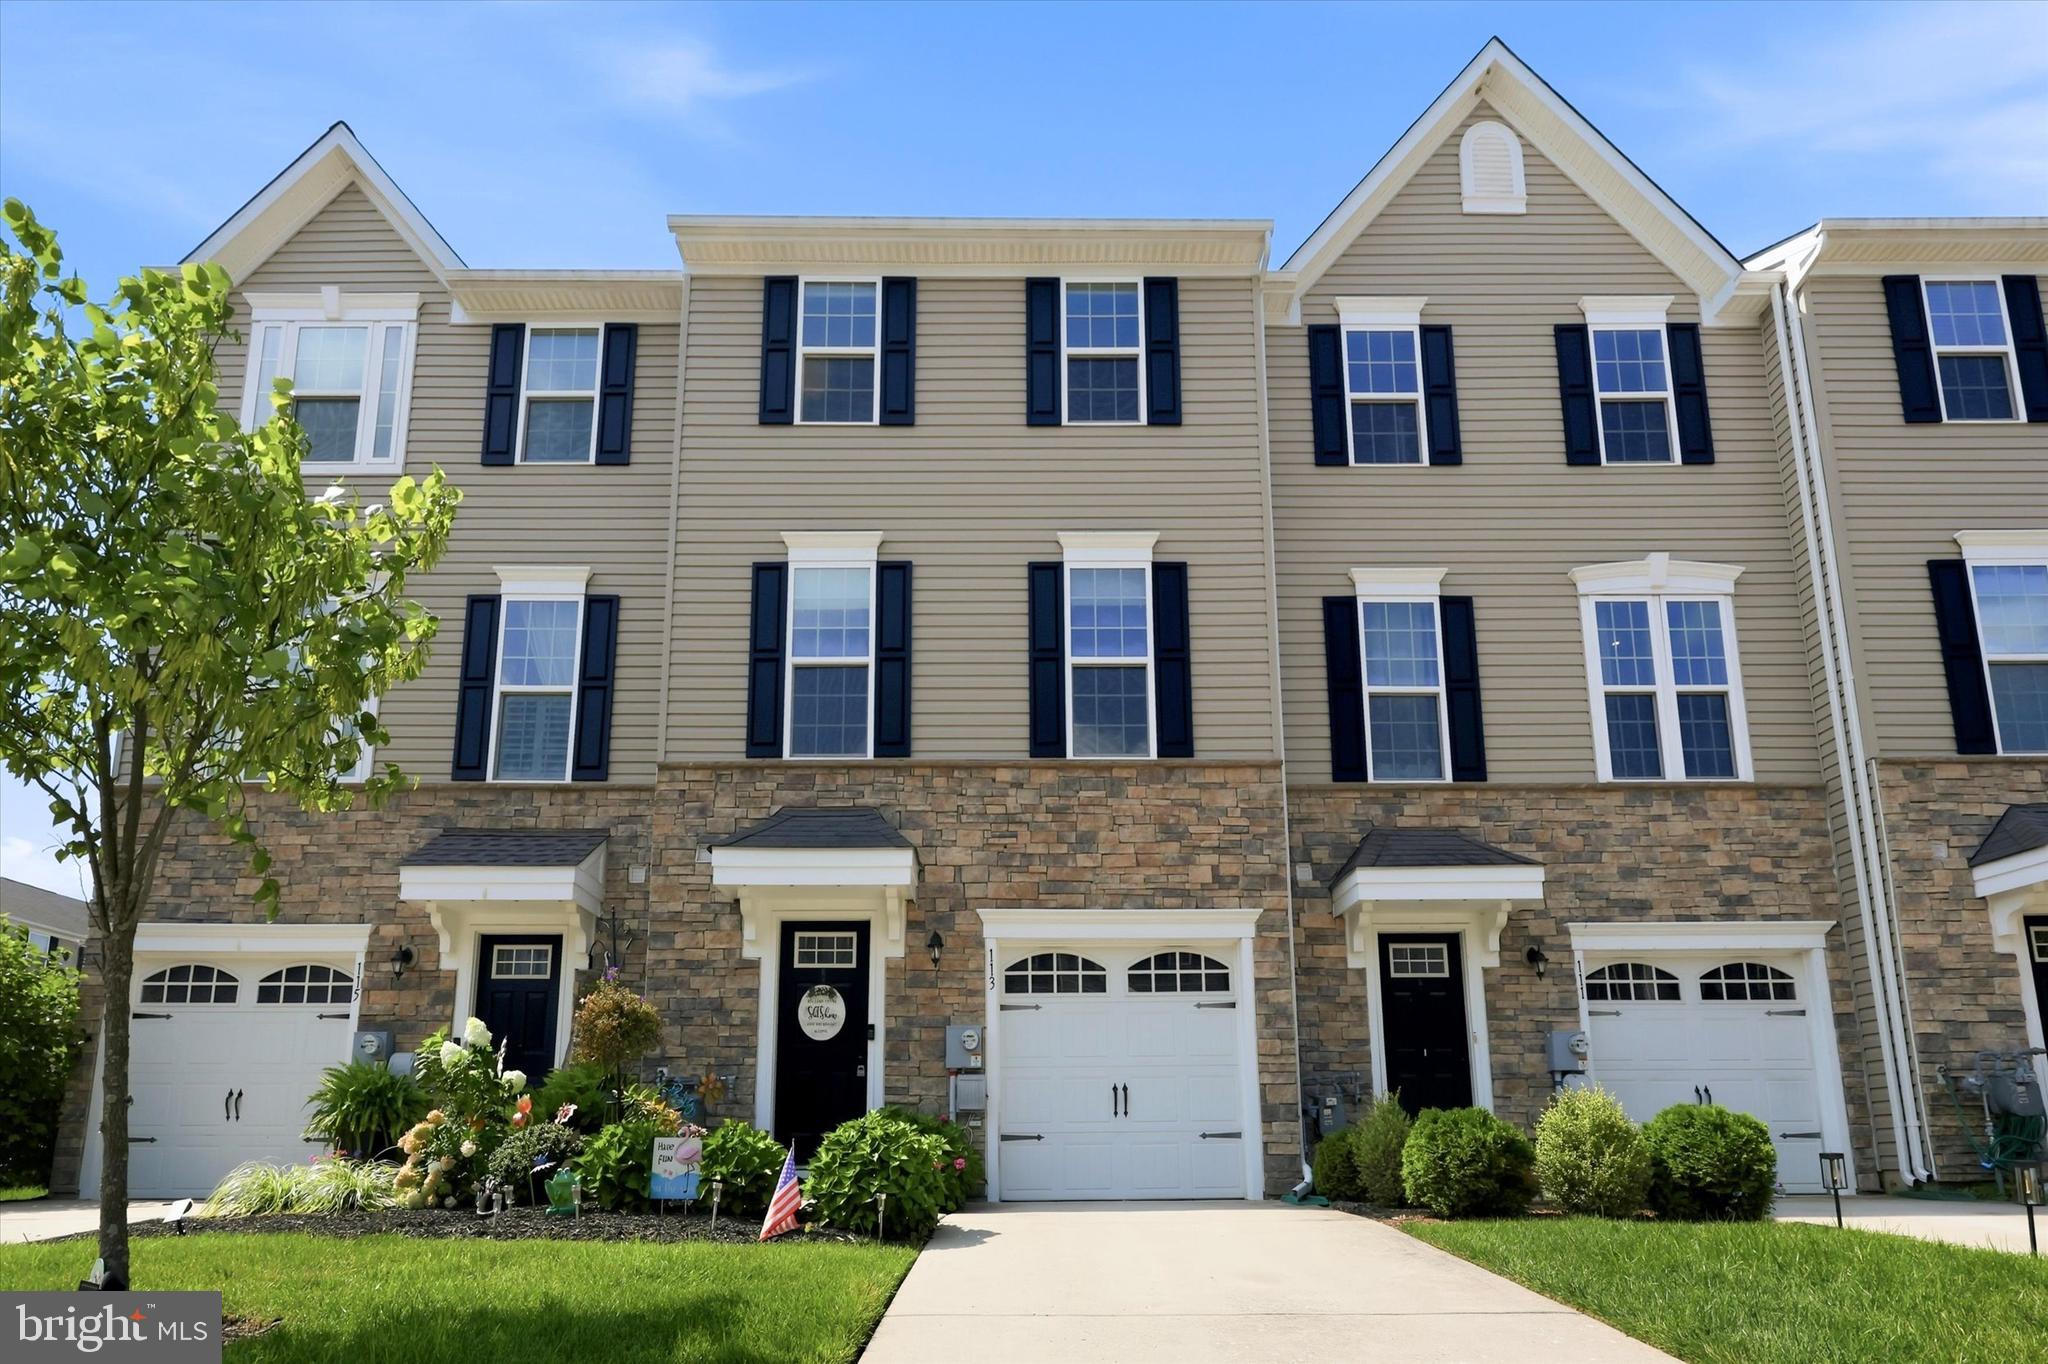
Welcome to 113 Meridian, a stunning interior townhouse nestled in the heart of Washington Township offering a perfect blend of modern sophistication meets unparalleled comfort and style. The highly desirable "Mozart" model truly blends the beloved amenities of a single family home with the style and fuss free lifestyle of a townhome in a highly desirable Gloucester county location close to shopping, the city and the shore!
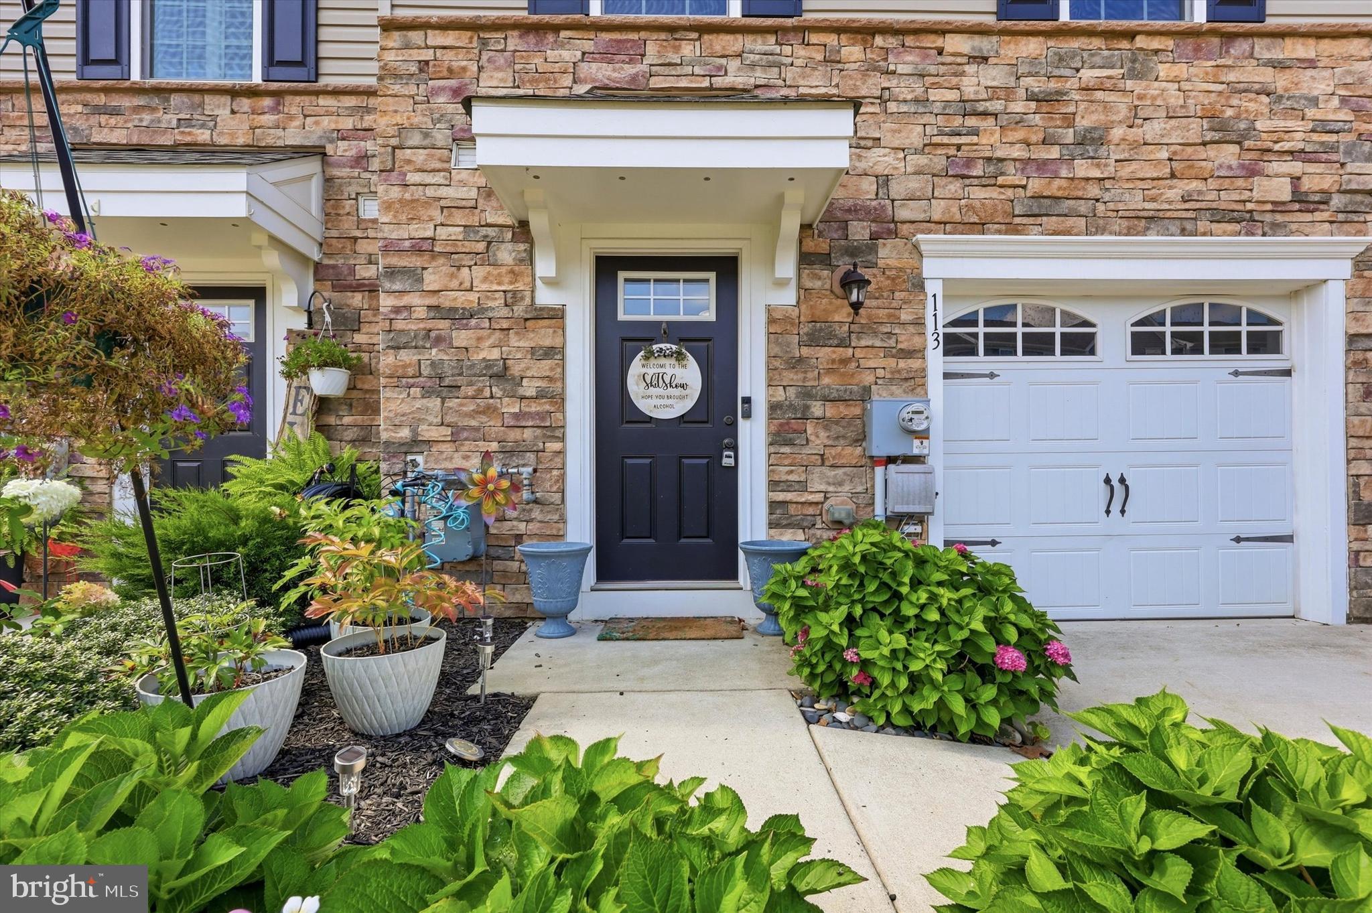
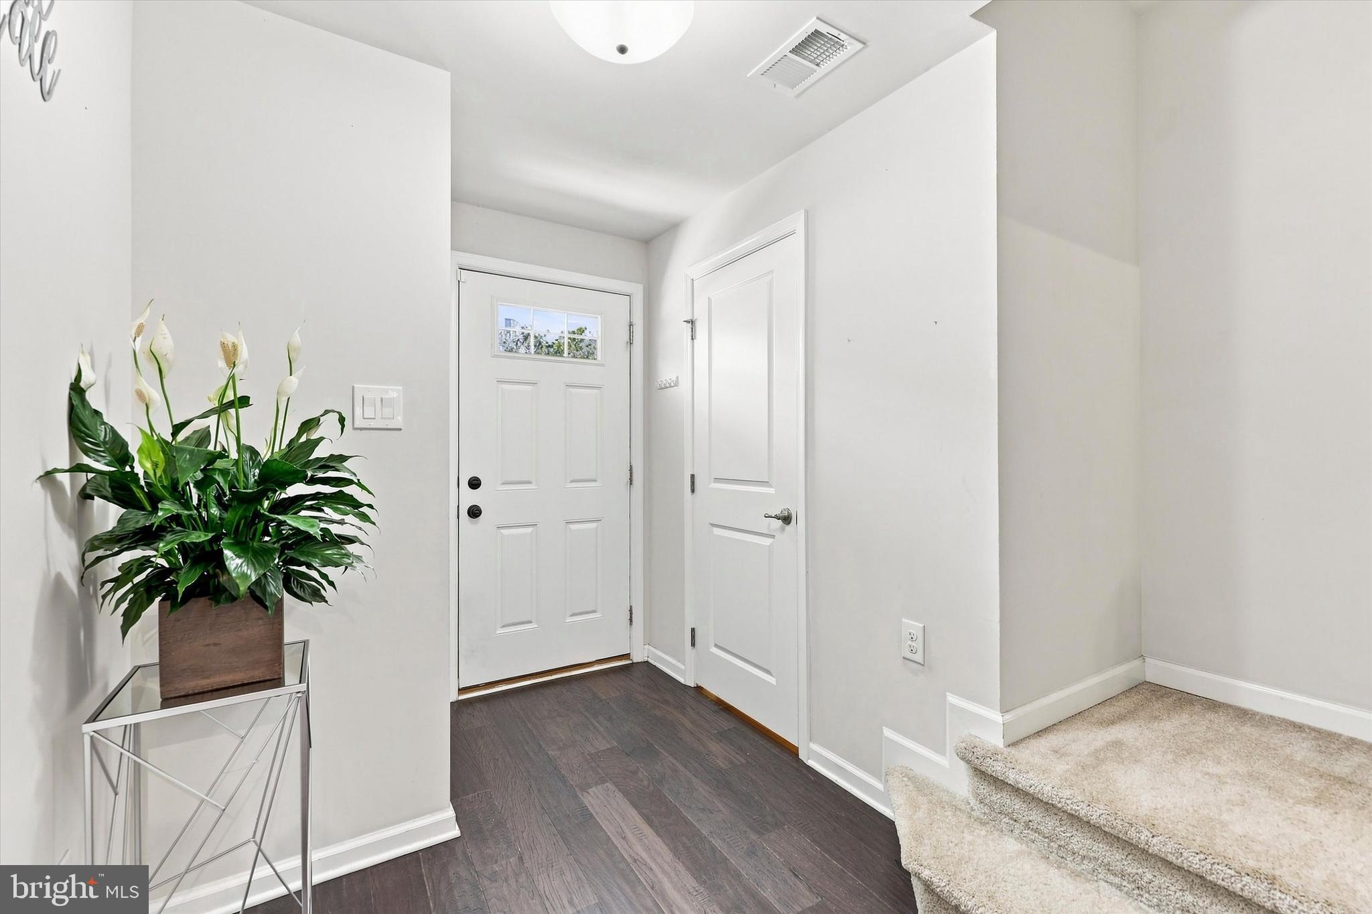
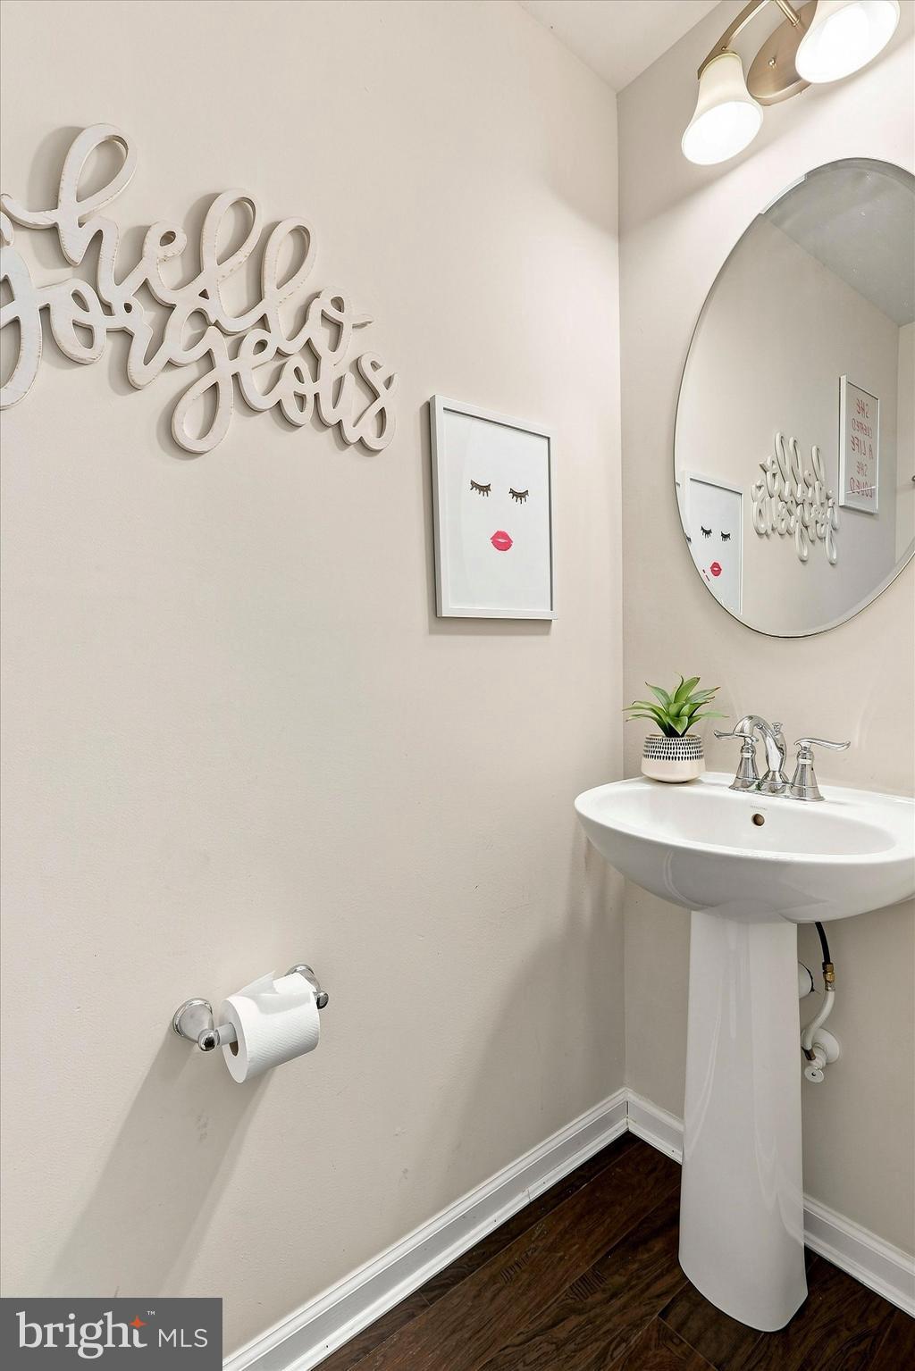
This 3-bedroom, 2.5-bathroom sanctuary spans almost 2000 sq ft. offering a harmonious blend of style and functionality. Enter through the front door of the home off the cheerful path from the driveway or pull into the garage for convenience and step into the ground level! A sunny atrium complete with elegant hardwood flooring greets you and hosts a half bath. Continuing towards the back of the home, this first floor space offers the versatility of a finished basement for entertaining/unwinding with direct access to the landscaped backyard through sliding doors.
Take the stairs to the 2nd floor and you're greeted by an expansive open floor plan on the second level, awash in natural light that highlights the soaring high ceilings adorned with elegant recessed lighting. To the right of the stairs the adjoining living room provides loft style living with it's wide/tall open sight lines and neutral pallette!
The heart of the home is the gourmet kitchen-a culinary dream, featuring a vast island crowned with striking granite countertops, complemented by classic white shaker cabinetry and a sleek gas stove. A spacious double door pantry completes the kitchen. The adjoining eat in kitchen/dining room seamlessly merges, blends, and extends to a generous private deck, one of the largest in the community, built to last with functional composite decking and perfect for seasonal indoor/outdoor entertaining.
The primary suite is a true retreat! It showcases a sophisticated tray ceiling, spacious walk-in closet, and a tasteful spa-like ensuite bath complete with dual sinks and a luxurious shower equipped with dual shower heads. Off the hall find a modern and updated full bath with neutral tones and silver fixtures. Washer/Dryer are conveniently located on the bedroom level for efficiency and convenience. Two additional bedrooms complete the upper level. Both have generous sized closets and neutral paint-ready for you and yours to make your own!
This beautiful townhouse is ready to welcome its new owners to discover the perfect fusion of elegance and modern living it has to offer. Don’t miss the opportunity to make 113 Meridian your new home. Schedule a viewing today! Easy to see!
Save
Ask
Tour
Hide
Share
Listing Snapshot
Price
$384,999
Days On Site
65 Days
Bedrooms
3
Inside Area (SqFt)
1,960 sqft
Total Baths
3
Full Baths
2
Partial Baths
1
Lot Size
0.04 Acres
Year Built
2018
MLS® Number
NJGL2074854
Status
Active
Property Tax
$8,915
HOA/Condo/Coop Fees
$134 monthly
Sq Ft Source
Assessor
Friends & Family
React
Comment
Invite
No Comments Yet
Did you know? You can invite friends and family to your search. They can join your search, rate and discuss listings with you.
Recent Activity
3 weeks ago
Listing updated with changes from the MLS®
a month ago
Price changed to $384,999
2 months ago
Listing first seen on site
General Features
Acres
0.04
Attached Garage
Yes
Foundation
Slab
Garage
Yes
Garage Spaces
1
Levels
Three Or More
Parking
Garage Door OpenerConcreteGarageDrivewayParking LotInside EntranceAttached
Parking Spaces
2
Property Sub Type
Townhouse
Sewer
Public Sewer
Special Circumstances
Standard
SqFt Above
1960
SqFt Total
1960
Style
ContemporarySide-by-Side
Utilities
Natural Gas Available
Water Source
Public
Zoning
RES
Interior Features
Appliances
Gas RangeGas OvenGas Water HeaterDishwasherDisposalRefrigeratorStainless Steel Appliance(s)DryerWasherENERGY STAR Qualified Appliances



Did you know? You can invite friends and family to your search. They can join your search, rate and discuss listings with you.