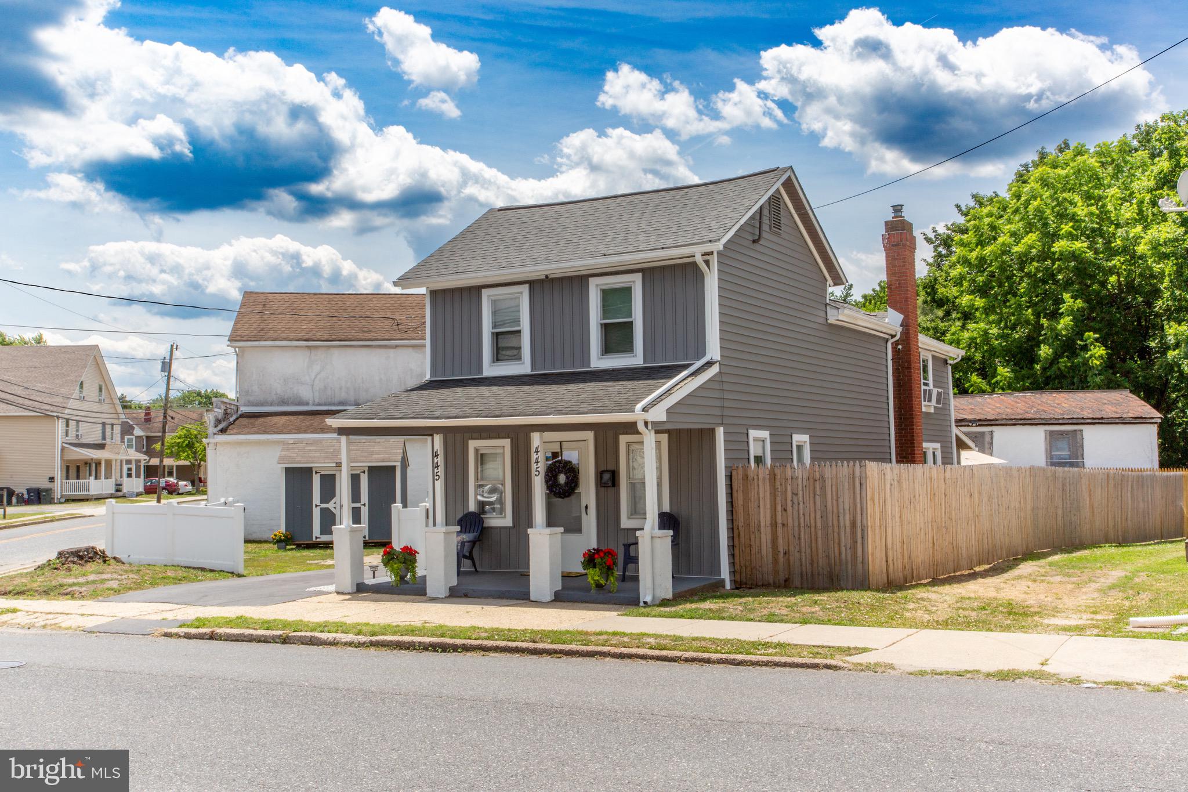
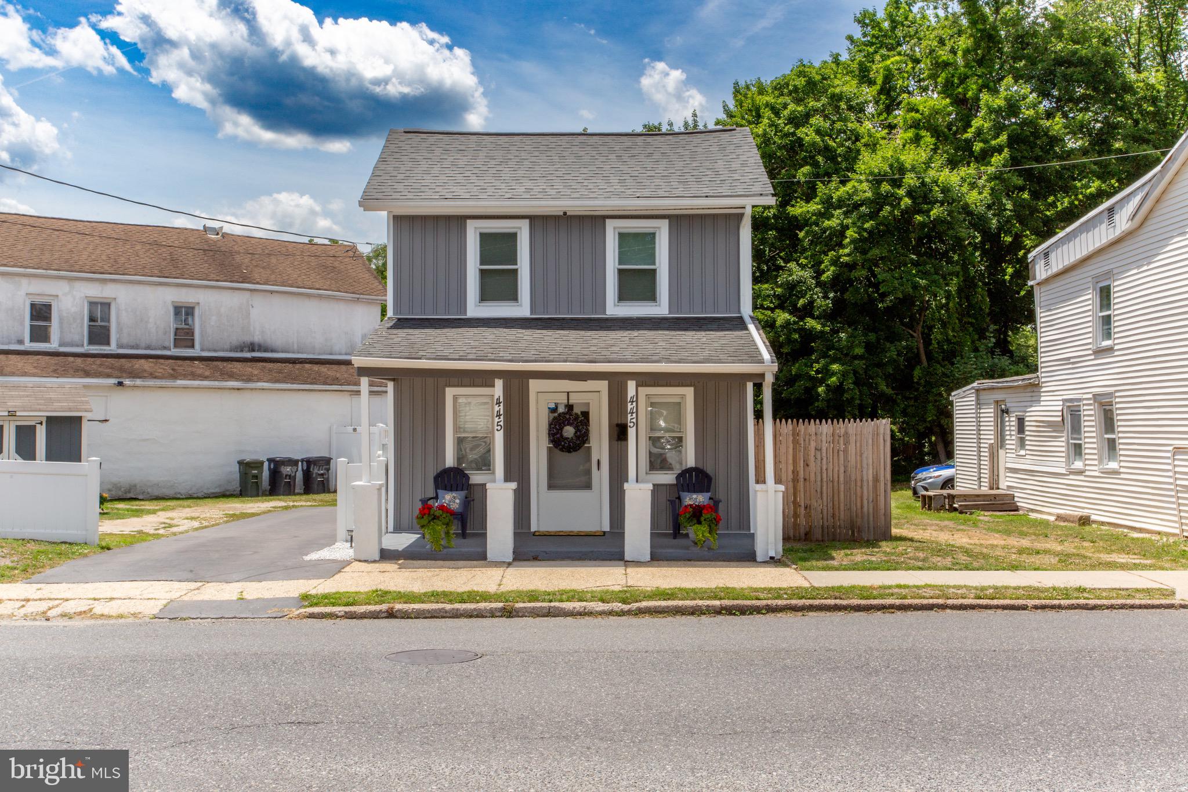
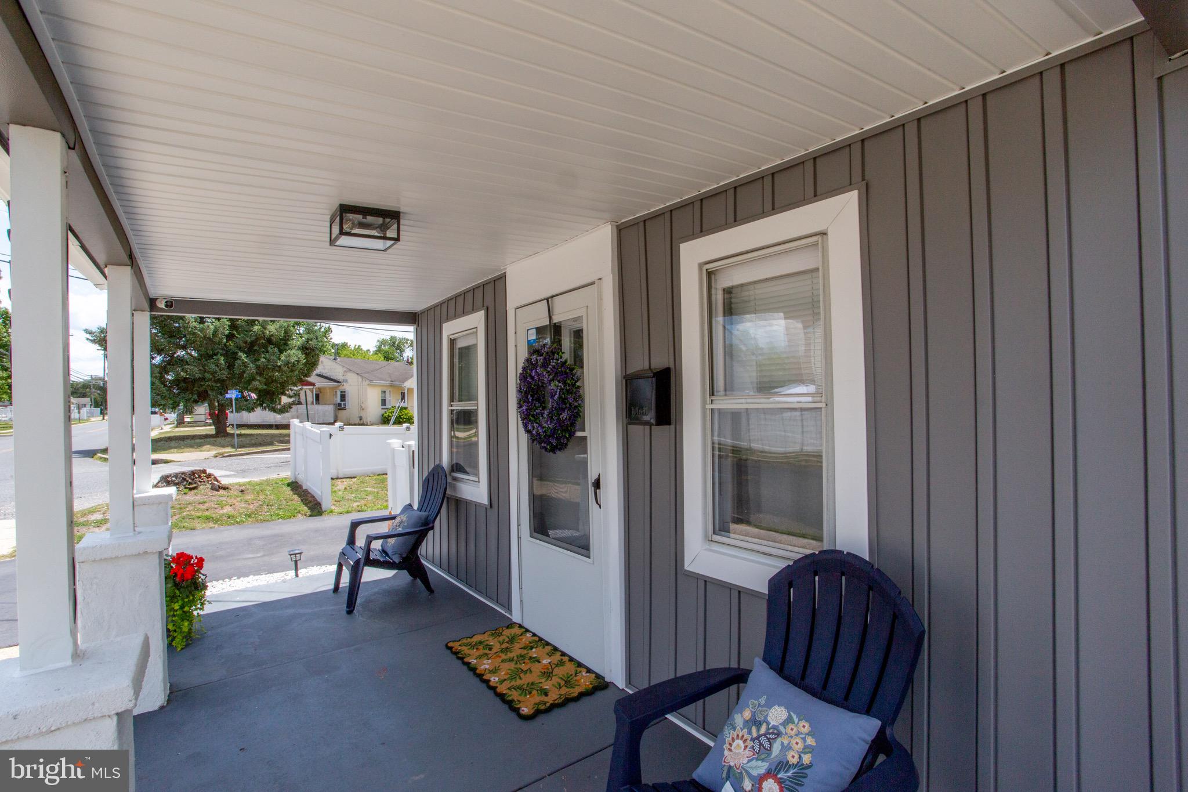
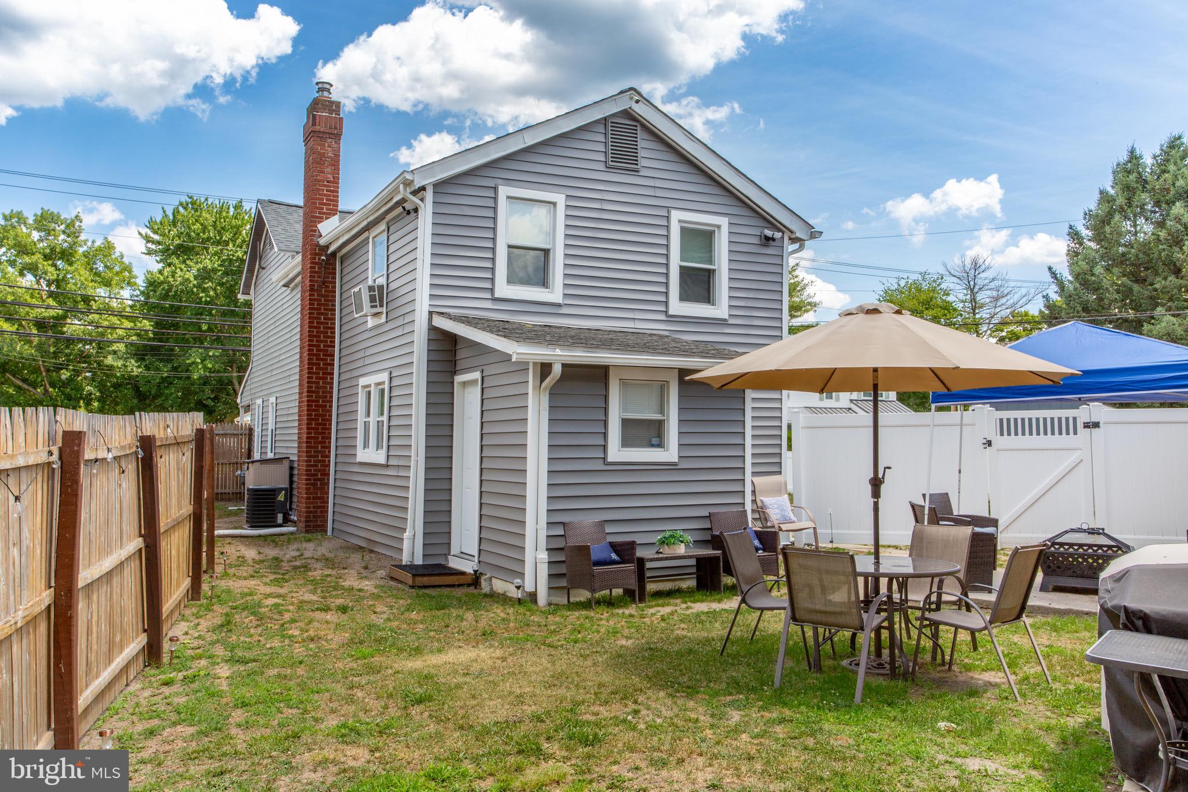
Welcome to 445 Blue Bell Rd, nestled in the historic heart of Williamstown! This premier colonial style home epitomizes comfort and style. Boasting 3 bedrooms and 1 & 1/2 bathrooms, alongside central air, this residence is designed to fulfill your every desire. Upon crossing the threshold, you're greeted by the inviting ambiance of spacious eat in kitchen adorned with granite countertops, solid wood cabinets, and complemented by gas cooking and modern appliances, this kitchen is as functional as it is elegant. with vinyl flooring and backsplash, stainless steel appliances add a touch of sophistication to the culinary space. Continue your journey into the dining room,/living room area, where the warmth of vinyl flooring continues to welcome you that is generous for gatherings, ensuring ample space for all your loved ones. In addition there is first floor laundry and a powder room! Ascend the graceful staircase to discover the three bedrooms and a newly remodeled hall bath, complete with abundant closet space.The basement offers the utility room and plenty of space for storage! Step outside to a sprawling yard, complete with a storage shed, perfect for hosting family barbecues or enjoying tranquil moments of solitude. This home boasts newer roof with solar panels and siding, as well as a central air system, ensuring peace of mind for years to come. Conveniently located near shopping centers, public transportation, and major highways, this residence offers unparalleled accessibility. . Don't miss the opportunity to make this house your home. Schedule your showing today and embark on a journey of endless possibilities! BRAND NEW SIDING just installed! This home also has newer central air (2022), Newer roof (2022) and solar panels to save the energy cost , new water heater (2025), and new 200 amp electrical panel upgrade! The driveway was paved in 2024.This sale is contingent upon sellers finding a suitable home.
Save
Ask
Tour
Hide
Share
Listing Snapshot
Price
$294,900
Days On Site
100 Days
Bedrooms
3
Inside Area (SqFt)
1,602 sqft
Total Baths
2
Full Baths
1
Partial Baths
1
Lot Size
N/A
Year Built
1900
MLS® Number
NJGL2074950
Status
Active
Property Tax
$6,663
HOA/Condo/Coop Fees
N/A
Sq Ft Source
Assessor
Friends & Family
React
Comment
Invite
No Comments Yet
Did you know? You can invite friends and family to your search. They can join your search, rate and discuss listings with you.
Recent Activity
6 days ago
Price changed to $294,900
6 days ago
Listing updated with changes from the MLS®
3 months ago
Status changed to Active
3 months ago
Listing first seen on site
General Features
Foundation
Block
Levels
Two
Parking
Driveway
Property Sub Type
Single Family Residence
Sewer
Public Sewer
Special Circumstances
Standard
SqFt Above
1602
SqFt Total
1602
Style
Colonial
Water Source
Public
Zoning
SFH
Interior Features
Appliances
Gas Water Heater
Basement
Unfinished
Cooling
Central AirElectric
Heating
Natural GasCentral
Bedroom 2
Bedroom 3
Dining Room
Level - Main
Full Bath
Half Bath
Level - Main
Kitchen
Level - Main
Living Room
Level - Main
Primary Bedroom
Save
Ask
Tour
Hide
Share
Exterior Features
Construction Details
Frame
Lot Features
Corner Lot
Pool Features
None
Roof
Shingle
Community Features
Accessibility Features
Accessible Doors
MLS Area
Monroe Twp (20811)
School District
MONROE TOWNSHIP
Schools
School District
MONROE TOWNSHIP
Elementary School
Unknown
Middle School
Unknown
High School
Unknown
Listing courtesy of Century 21 Alliance-Wildwood Crest



Did you know? You can invite friends and family to your search. They can join your search, rate and discuss listings with you.