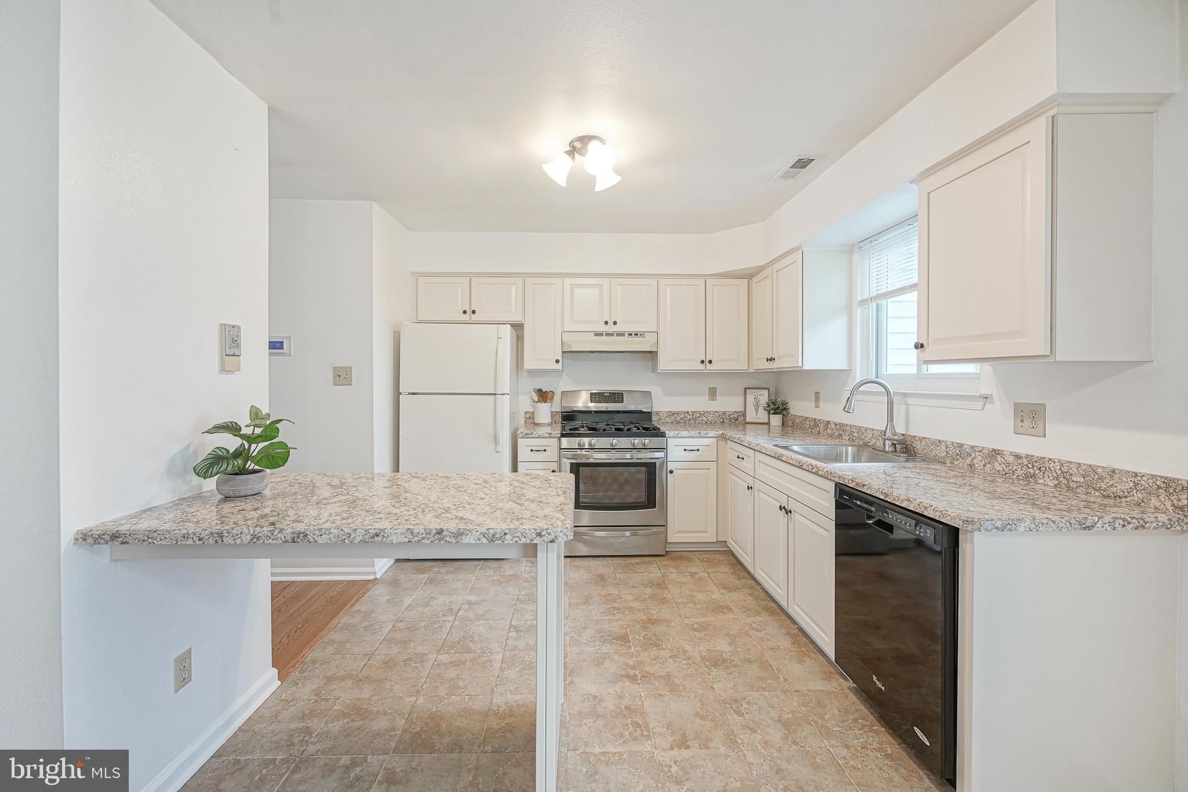
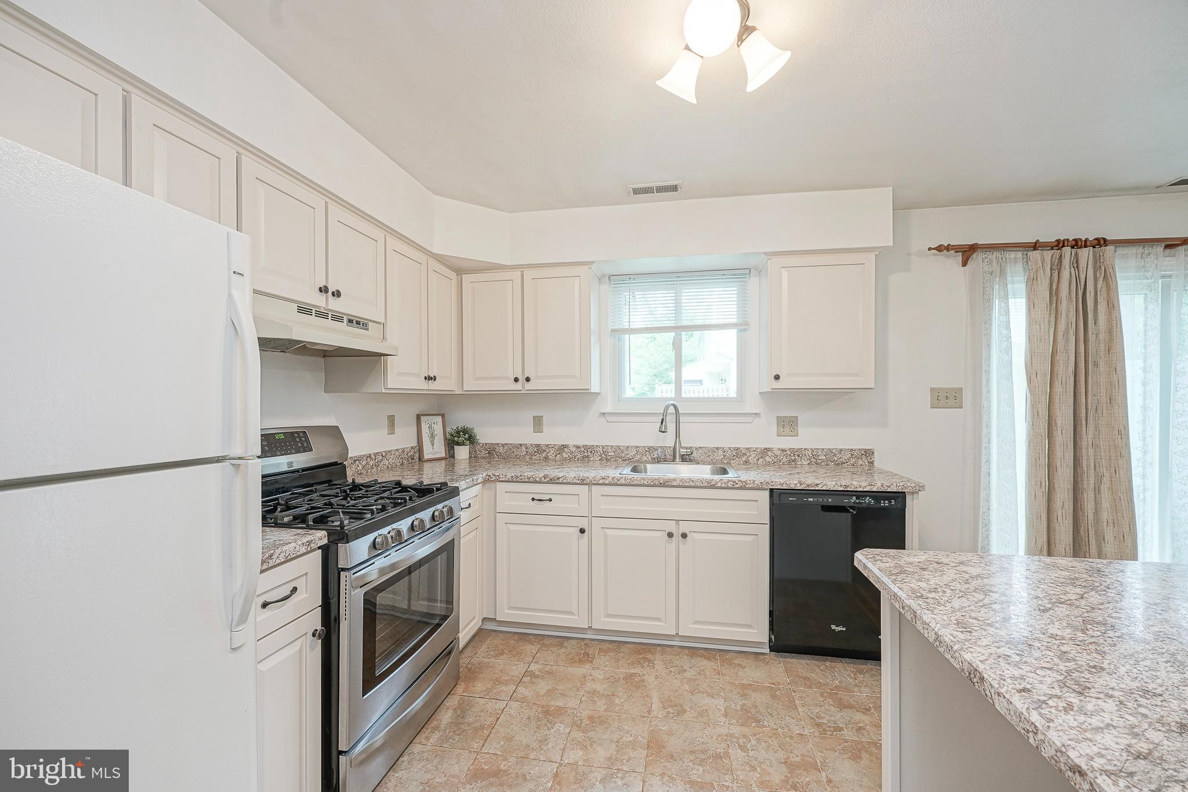
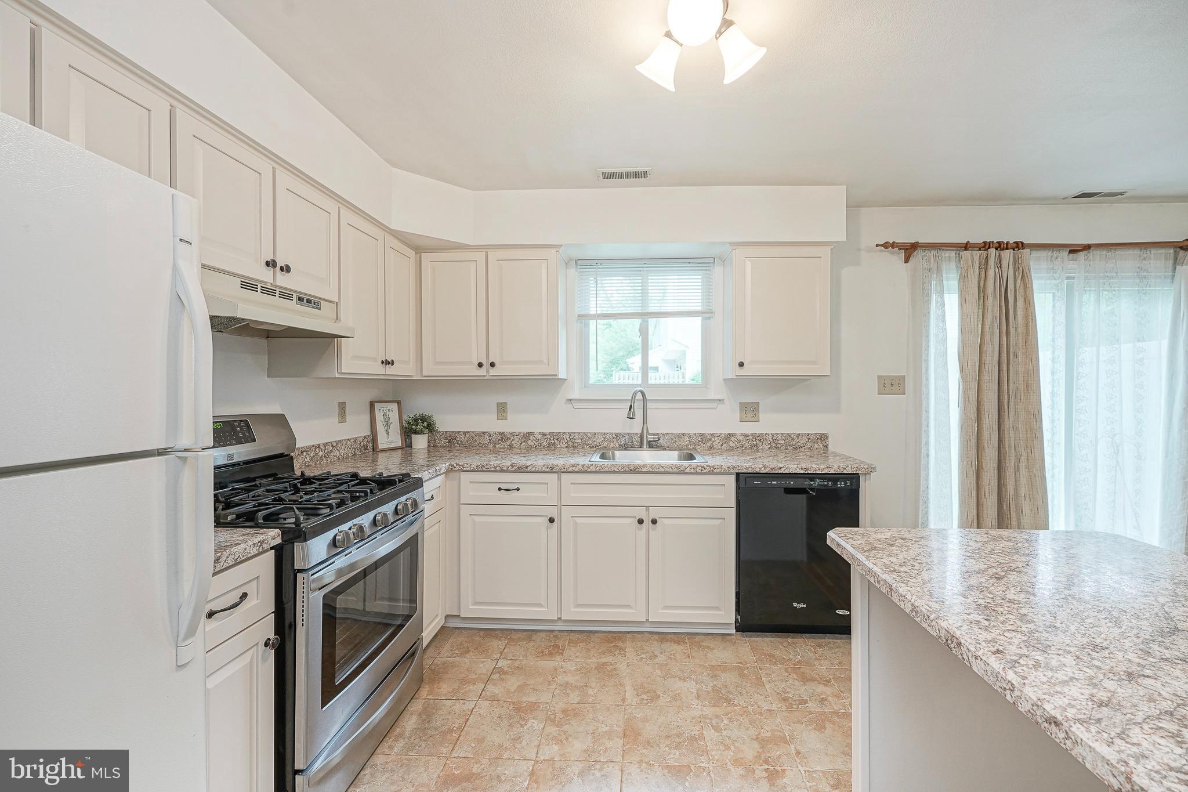
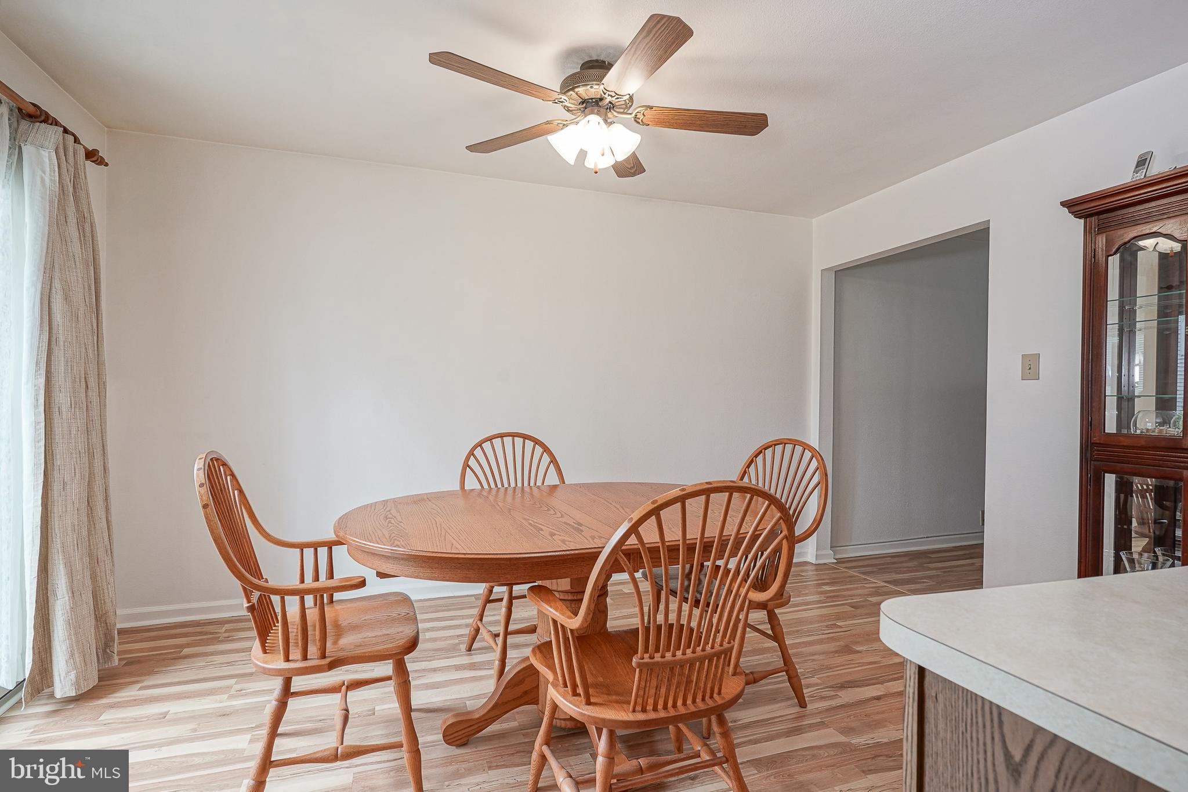
Welcome home to this meticulously maintained 3-bedroom, 2.5-bath townhome offering spacious living areas, modern updates, and outstanding community amenities. The inviting living room features a charming bay window that fills the space with natural light and a cozy gas fireplace with a brick surround, creating the perfect gathering space for family and friends. The well-appointed kitchen offers abundant cabinet and counter space, gas cooking, a convenient breakfast bar, and a separate dining area ideal for everyday meals and entertaining. The main level also includes a powder room, coat closet, and access to the private rear patio and backyard area, complete with a storage/utility closet for added convenience. Upstairs, the spacious primary suite features newer carpeting, a walk-in closet, ceiling fan, and a private en-suite bathroom with a stall shower. Two additional bedrooms offer generous closet space and newer carpeting. A second updated full bathroom with a stall shower and a conveniently located second-floor laundry area complete the upper level. The hallway showcases newer luxury vinyl plank flooring, adding style and durability. Step outside to enjoy the concrete and brick patio, perfect for outdoor dining, relaxing, or entertaining. The HOA permits rear-yard fencing and provides exceptional convenience by handling exterior building maintenance and lawn care. Newer HVAC systems and all new Anderson windows (less than 2 years old with a transferrable warranty) offer additional peace of mind. Ideally located with easy access to Philadelphia, Delaware, and the Jersey Shore, this home is close to shopping, dining, and major commuter routes, all within a highly regarded school district. Residents enjoy a wealth of community amenities, including an outdoor pool, clubhouse, playground, tennis courts, sidewalks, and scenic walking paths. Don't miss this opportunity to enjoy low-maintenance living in a vibrant, amenity-rich community!
Save
Ask
Tour
Hide
Share
Listing Snapshot
Price
$290,000
Days On Site
124 Days
Bedrooms
3
Inside Area (SqFt)
1,312 sqft
Total Baths
3
Full Baths
2
Partial Baths
1
Lot Size
N/A
Year Built
1988
MLS Number
NJGL2075002
Status
Pending
Property Tax
$5,081
HOA/Condo/Coop Fees
$310 monthly
Sq Ft Source
Assessor
Friends & Family
React
Comment
Invite
No Comments Yet
Did you know? You can invite friends and family to your search. They can join your search, rate and discuss listings with you.
Recent Activity
2 months ago
Status changed to Pending
2 months ago
Listing updated with changes from the MLS
3 months ago
Price changed to $290,000
4 months ago
Listing first seen on site
General Features
Foundation
Slab
Levels
Two
Parking
AssignedParking Lot
Pets
Yes
Property Sub Type
Condominium
Sewer
Public Sewer
Special Circumstances
Standard
SqFt Above
1312
SqFt Total
1312
Style
Colonial
Water Source
Public
Zoning
RESIDENTIAL
Interior Features
Appliances
Gas Water Heater
Cooling
Central AirElectric
Fireplace
Yes
Fireplace Features
MasonryGas
Fireplaces
1
Heating
Natural GasForced Air
Laundry Features
Upper Level
Window Features
Bay Window(s)
Bedroom 2
Bedroom 3
Dining Room
Level - Main
Family Room
Level - Main
Full Bath
Half Bath
Level - Main
Kitchen
Level - MainFeatures - Breakfast Bar, Pantry
Primary Bathroom
Primary Bedroom
Features - Ceiling Fan(s), Walk-In Closet(s)
Save
Ask
Tour
Hide
Share
Exterior Features
Construction Details
Frame
Other Structures
Barn(s)Storage
Patio And Porch
Patio
Pool Features
Community
Windows/Doors
Bay Window(s)
Community Features
Association Amenities
ClubhouseFitness CenterTennis Court(s)Playground
Additional Association Fee
$310.0
Additional Association Fee Frequency
Monthly
Community Features
Pool
MLS Area
Mantua Twp (20810)
School District
MANTUA TOWNSHIP
Schools
School District
MANTUA TOWNSHIP
Elementary School
Unknown
Middle School
Unknown
High School
CLEARVIEW REGIONAL
Listing courtesy of BHHS Fox & Roach-Mullica Hill South



Did you know? You can invite friends and family to your search. They can join your search, rate and discuss listings with you.